


15451 Results
Form:
photographs
photographs
Title:
Album of views of Sebring showing topography and architectural development, Florida, United States
Album of views of Sebring showing topography and architectural development, Florida, United States
Actions:
Reference number:
PH1987:1292:001-064
PH1987:1292:001-064
People:
Subject:
architecture, engineering, topographic
architecture, engineering, topographic
Date:
ca. 1927
ca. 1927
Title:
Album of views of Sebring showing topography and architectural development, Florida, United States
Actions:
PH1987:1292:001-064
Album of views of Sebring showing topography and architectural development, Florida, United States
Actions:
PH1987:1292:001-064
Form:
photographs
photographs
Date:
ca. 1927
ca. 1927
People:
Subject:
architecture, engineering, topographic
architecture, engineering, topographic
Form:
textual records
textual records
Title:
Design development drawings, sketches, working drawings, site instruction, contemplated change order
Design development drawings, sketches, working drawings, site instruction, contemplated change order
Actions:
Reference number:
ARCH257407
Description:
1 file - design development drawings, sketches, working drawings, site instruction, contemplated change order
ARCH257407
Description:
1 file - design development drawings, sketches, working drawings, site instruction, contemplated change order
People:
Date:
1981-1983
1981-1983
Title:
Design development drawings, sketches, working drawings, site instruction, contemplated change order
Actions:
ARCH257407
Description:
1 file - design development drawings, sketches, working drawings, site instruction, contemplated change order
Design development drawings, sketches, working drawings, site instruction, contemplated change order
Actions:
ARCH257407
Description:
1 file - design development drawings, sketches, working drawings, site instruction, contemplated change order
Form:
textual records
textual records
Date:
1981-1983
1981-1983
People:
Form:
textual records
textual records
Actions:
Reference number:
ARCH257677
Description:
3 files - working drawings, correspondence, design development drawings, notes, memos, transmittals, miscellaneous information.
ARCH257677
Description:
3 files - working drawings, correspondence, design development drawings, notes, memos, transmittals, miscellaneous information.
People:
Date:
1980
1980
Title:
Working drawings, correspondence, design development drawings, notes, memos, transmittals, miscellaneous information
Actions:
ARCH257677
Description:
3 files - working drawings, correspondence, design development drawings, notes, memos, transmittals, miscellaneous information.
Working drawings, correspondence, design development drawings, notes, memos, transmittals, miscellaneous information
Actions:
ARCH257677
Description:
3 files - working drawings, correspondence, design development drawings, notes, memos, transmittals, miscellaneous information.
Form:
textual records
textual records
Date:
1980
1980
People:
Form:
drawings
Quantity:
21 working drawing(s)
drawings
Quantity:
21 working drawing(s)
Title:
Plans, elevations, schedules, details, including some design development drawings (Café Mezzanine
Plans, elevations, schedules, details, including some design development drawings (Café Mezzanine
Actions:
Reference number:
ARCH253126
Description:
plans, elevations, schedules, details, including some design development drawings (Café Mezzanine, Charlie Brown's Restaurant)
ARCH253126
Description:
plans, elevations, schedules, details, including some design development drawings (Café Mezzanine, Charlie Brown's Restaurant)
People:
Title:
Plans, elevations, schedules, details, including some design development drawings (Café Mezzanine
Actions:
ARCH253126
Description:
plans, elevations, schedules, details, including some design development drawings (Café Mezzanine, Charlie Brown's Restaurant)
Plans, elevations, schedules, details, including some design development drawings (Café Mezzanine
Actions:
ARCH253126
Description:
plans, elevations, schedules, details, including some design development drawings (Café Mezzanine, Charlie Brown's Restaurant)
Form:
drawings
Quantity:
21 working drawing(s)
drawings
Quantity:
21 working drawing(s)
People:
Form:
drawings
drawings
Actions:
Reference number:
ARCH260595
Description:
3 reprographic copies - development concept site plan, overall site plan, Stadium district site plan.
ARCH260595
Description:
3 reprographic copies - development concept site plan, overall site plan, Stadium district site plan.
People:
Date:
1982
1982
Title:
Development concept site plan, overall site plan, Stadium district site plan
Actions:
ARCH260595
Description:
3 reprographic copies - development concept site plan, overall site plan, Stadium district site plan.
Development concept site plan, overall site plan, Stadium district site plan
Actions:
ARCH260595
Description:
3 reprographic copies - development concept site plan, overall site plan, Stadium district site plan.
Form:
drawings
drawings
Date:
1982
1982
People:
Form:
textual records
textual records
Actions:
Reference number:
ARCH259679
ARCH259679
People:
Date:
1965
1965
Form:
textual records
textual records
Date:
1965
1965
People:
Form:
drawings
drawings
Title:
Plans, site plans, elevations, sections, sketches, design development drawings, conceptual drawings
Plans, site plans, elevations, sections, sketches, design development drawings, conceptual drawings
Actions:
Reference number:
DR2004:0441
Description:
plans, site plans, elevations, sections, sketches, design development drawings, conceptual drawings, maps, perspectives, and notes
DR2004:0441
Description:
plans, site plans, elevations, sections, sketches, design development drawings, conceptual drawings, maps, perspectives, and notes
People:
Title:
Plans, site plans, elevations, sections, sketches, design development drawings, conceptual drawings
Actions:
DR2004:0441
Description:
plans, site plans, elevations, sections, sketches, design development drawings, conceptual drawings, maps, perspectives, and notes
Plans, site plans, elevations, sections, sketches, design development drawings, conceptual drawings
Actions:
DR2004:0441
Description:
plans, site plans, elevations, sections, sketches, design development drawings, conceptual drawings, maps, perspectives, and notes
Form:
drawings
drawings
People:
Form:
textual records
textual records
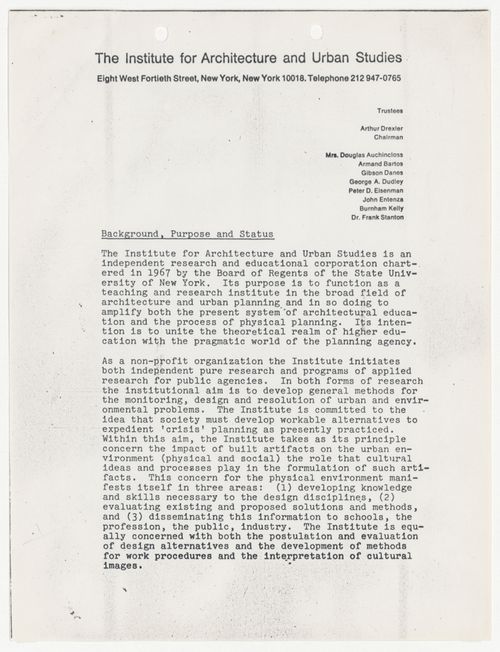
Actions:
Reference number:
ARCH273989
ARCH273989
People:
Date:
circa 1971
circa 1971
Title:
Report on background, purpose, status, finances, and future development of IAUS
Actions:
ARCH273989
Report on background, purpose, status, finances, and future development of IAUS
Actions:
ARCH273989
Form:
textual records
textual records
Date:
circa 1971
circa 1971
People:
Form:
drawings
drawings

Reference number:
DR1966:0001:065
DR1966:0001:065
People:
Subject:
interior design
interior design
Date:
before 1764
before 1764
Form:
drawings
drawings
Date:
before 1764
before 1764
People:
Subject:
interior design
interior design
Form:
drawings
drawings

Actions:
Reference number:
ARCH283203
ARCH283203
People:
Date:
ca. 1997
ca. 1997
Title:
Design development drawing for the H2Oexpo in Neeltje Jans Island, Netherlands
Actions:
ARCH283203
Design development drawing for the H2Oexpo in Neeltje Jans Island, Netherlands
Actions:
ARCH283203
Form:
drawings
drawings
Date:
ca. 1997
ca. 1997
People:


