


26739 Results
Actions:
Reference number:
ARCH256970
Description:
silver medal awarded to Erickson/Massey for the design of ''A house in West Vancouver, British Columbia''
ARCH256970
Description:
silver medal awarded to Erickson/Massey for the design of ''A house in West Vancouver, British Columbia''
People:
Date:
1958
1958
Title:
Massey Medals for Architecture awarded to Erickson
Actions:
ARCH256970
Description:
silver medal awarded to Erickson/Massey for the design of ''A house in West Vancouver, British Columbia''
Massey Medals for Architecture awarded to Erickson
Actions:
ARCH256970
Description:
silver medal awarded to Erickson/Massey for the design of ''A house in West Vancouver, British Columbia''
Date:
1958
1958
People:
Level of archival description:
Project
Project
Actions:
Reference number:
AP109.S3.D29
Description:
File documents a project for a house addition in Renfrew, Ontario. Material in this file was produced in 1955. File contains preliminary drawings.
AP109.S3.D29
Description:
File documents a project for a house addition in Renfrew, Ontario. Material in this file was produced in 1955. File contains preliminary drawings.
People:
Date:
1955
1955
Title:
Dr. Guest Residence - Addition
Actions:
AP109.S3.D29
Description:
File documents a project for a house addition in Renfrew, Ontario. Material in this file was produced in 1955. File contains preliminary drawings.
Dr. Guest Residence - Addition
Actions:
AP109.S3.D29
Description:
File documents a project for a house addition in Renfrew, Ontario. Material in this file was produced in 1955. File contains preliminary drawings.
Level of archival description:
File 29
File 29
Date:
1955
1955
People:
Form:
photographs
photographs
Actions:
Reference number:
PH1984:0977:458
Description:
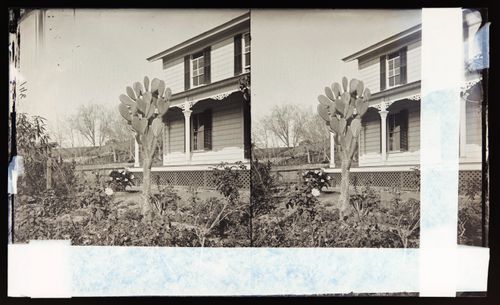
View of prickly pear cactus (Opuntia) in garden. Shows veranda and white walls of house on the right.
PH1984:0977:458
Description:
View of prickly pear cactus (Opuntia) in garden. Shows veranda and white walls of house on the right.
People:
Date:
ca. 1860-1875
ca. 1860-1875
Title:
Stereograph of home garden with prickly pear cactus,California, United States of America
Actions:
PH1984:0977:458
Description:
View of prickly pear cactus (Opuntia) in garden. Shows veranda and white walls of house on the right.
Stereograph of home garden with prickly pear cactus,California, United States of America
Actions:
PH1984:0977:458
Description:
View of prickly pear cactus (Opuntia) in garden. Shows veranda and white walls of house on the right.
Form:
photographs
photographs
Date:
ca. 1860-1875
ca. 1860-1875
People:
Form:
textual records
textual records
Reference number:
ARCH153850
Description:
Transcript of a discussion concerning courthouses, Resor House, Mies van der Rohe; Voices : PDE, Keith, Howard
ARCH153850
Description:
Transcript of a discussion concerning courthouses, Resor House, Mies van der Rohe; Voices : PDE, Keith, Howard
People:
Date:
27 April 1982
27 April 1982
Title:
Transcripts (class or group discussions), 1982
Actions:
ARCH153850
Description:
Transcript of a discussion concerning courthouses, Resor House, Mies van der Rohe; Voices : PDE, Keith, Howard
Transcripts (class or group discussions), 1982
Actions:
ARCH153850
Description:
Transcript of a discussion concerning courthouses, Resor House, Mies van der Rohe; Voices : PDE, Keith, Howard
Form:
textual records
textual records
Date:
27 April 1982
27 April 1982
People:
Form:
photographs
Quantity:
34 negative(s)
photographs
Quantity:
34 negative(s)
Actions:
Reference number:
ARCH270005
Description:
Group consists of photographs of Chandigarh, India, including photographs of the Rock Garden, the Post Graduate Institute for Medical Research in sector 12, the house of Pierre Jeanneret (House Type 4-J) in sector 5 and the Museum and Art Gallery in sector 12.
ARCH270005
Description:
Group consists of photographs of Chandigarh, India, including photographs of the Rock Garden, the Post Graduate Institute for Medical Research in sector 12, the house of Pierre Jeanneret (House Type 4-J) in sector 5 and the Museum and Art Gallery in sector 12.
People:
Date:
n.d.
n.d.
Title:
Photographs of Chandigarh, India, including photographs of the Rock Garden
Actions:
ARCH270005
Description:
Group consists of photographs of Chandigarh, India, including photographs of the Rock Garden, the Post Graduate Institute for Medical Research in sector 12, the house of Pierre Jeanneret (House Type 4-J) in sector 5 and the Museum and Art Gallery in sector 12.
Photographs of Chandigarh, India, including photographs of the Rock Garden
Actions:
ARCH270005
Description:
Group consists of photographs of Chandigarh, India, including photographs of the Rock Garden, the Post Graduate Institute for Medical Research in sector 12, the house of Pierre Jeanneret (House Type 4-J) in sector 5 and the Museum and Art Gallery in sector 12.
Form:
photographs
Quantity:
34 negative(s)
photographs
Quantity:
34 negative(s)
Date:
n.d.
n.d.
People:
Level of archival description:
Project
Project
Title:
Button Hole
Button Hole
Actions:
Reference number:
AP144.S2.D19
Description:
File documents an unexecuted proposal for a house entitled Button Hole, in Glutton, Derbyshire, England, for Eleanor Bron. House was intended to be built mostly of wood and "capable of continuous carving and whittling by its occupants" (Price, Cedric. 'Schemes', 21). Some material in this file was published in the catalogue for a 1981 exhibition at Waddington Galleries, London. Material in this file was produced in 1981. File contains conceptual drawings, and photographic material.
AP144.S2.D19
Description:
File documents an unexecuted proposal for a house entitled Button Hole, in Glutton, Derbyshire, England, for Eleanor Bron. House was intended to be built mostly of wood and "capable of continuous carving and whittling by its occupants" (Price, Cedric. 'Schemes', 21). Some material in this file was published in the catalogue for a 1981 exhibition at Waddington Galleries, London. Material in this file was produced in 1981. File contains conceptual drawings, and photographic material.
People:
Date:
[1981]
[1981]
Title:
Button Hole
Actions:
AP144.S2.D19
Description:
File documents an unexecuted proposal for a house entitled Button Hole, in Glutton, Derbyshire, England, for Eleanor Bron. House was intended to be built mostly of wood and "capable of continuous carving and whittling by its occupants" (Price, Cedric. 'Schemes', 21). Some material in this file was published in the catalogue for a 1981 exhibition at Waddington Galleries, London. Material in this file was produced in 1981. File contains conceptual drawings, and photographic material.
Button Hole
Actions:
AP144.S2.D19
Description:
File documents an unexecuted proposal for a house entitled Button Hole, in Glutton, Derbyshire, England, for Eleanor Bron. House was intended to be built mostly of wood and "capable of continuous carving and whittling by its occupants" (Price, Cedric. 'Schemes', 21). Some material in this file was published in the catalogue for a 1981 exhibition at Waddington Galleries, London. Material in this file was produced in 1981. File contains conceptual drawings, and photographic material.
Level of archival description:
File 19
File 19
Date:
[1981]
[1981]
People:
Form:
photographs
photographs

Actions:
Reference number:
ARCH402365
Description:
Possibly furniture designed by Pierre Jeanneret in his house or in a ministerial accommodation. Further investigation is required.
ARCH402365
Description:
Possibly furniture designed by Pierre Jeanneret in his house or in a ministerial accommodation. Further investigation is required.
People:
Date:
1955
1955
Title:
View of a modernized traditional bed and straw blinds in a loggia, Chandigarh, India
Actions:
ARCH402365
Description:
Possibly furniture designed by Pierre Jeanneret in his house or in a ministerial accommodation. Further investigation is required.
View of a modernized traditional bed and straw blinds in a loggia, Chandigarh, India
Actions:
ARCH402365
Description:
Possibly furniture designed by Pierre Jeanneret in his house or in a ministerial accommodation. Further investigation is required.
Form:
photographs
photographs
Date:
1955
1955
People:
Form:
photographs
photographs

Actions:
Reference number:
ARCH402367
Description:
Possibly furniture designed by Pierre Jeanneret in his house or in a ministerial accommodation. Further investigation is required.
ARCH402367
Description:
Possibly furniture designed by Pierre Jeanneret in his house or in a ministerial accommodation. Further investigation is required.
People:
Date:
1955
1955
Title:
View of a modernized traditional bed and straw blinds in a loggia, Chandigarh, India
Actions:
ARCH402367
Description:
Possibly furniture designed by Pierre Jeanneret in his house or in a ministerial accommodation. Further investigation is required.
View of a modernized traditional bed and straw blinds in a loggia, Chandigarh, India
Actions:
ARCH402367
Description:
Possibly furniture designed by Pierre Jeanneret in his house or in a ministerial accommodation. Further investigation is required.
Form:
photographs
photographs
Date:
1955
1955
People:
Form:
drawings
drawings
Actions:
Reference number:
DR1983:0564
Description:
- This plan shows a design, with pentimenti, for the proposed parterre at the rear of Kinmel Park house.
DR1983:0564
Description:
- This plan shows a design, with pentimenti, for the proposed parterre at the rear of Kinmel Park house.
People:
Subject:
architecture, landscape architecture
architecture, landscape architecture
Date:
1878
1878
Title:
Alternative designs for the main garden terrace at Kinmel Park, Denbighshire
Actions:
DR1983:0564
Description:
- This plan shows a design, with pentimenti, for the proposed parterre at the rear of Kinmel Park house.
Alternative designs for the main garden terrace at Kinmel Park, Denbighshire
Actions:
DR1983:0564
Description:
- This plan shows a design, with pentimenti, for the proposed parterre at the rear of Kinmel Park house.
Form:
drawings
drawings
Date:
1878
1878
People:
Subject:
architecture, landscape architecture
architecture, landscape architecture
Level of archival description:
Project
Project
Title:
Pilz Haus (1971)
Pilz Haus (1971)
Actions:
Reference number:
AP187.S1.1971.PR01
Description:
This project series documents the design of a house. Material was produced in 1971. Documenting the project are black-and-white photographs of wire drawings.
AP187.S1.1971.PR01
Description:
This project series documents the design of a house. Material was produced in 1971. Documenting the project are black-and-white photographs of wire drawings.
People:
Date:
1971
1971
Title:
Pilz Haus (1971)
Actions:
AP187.S1.1971.PR01
Description:
This project series documents the design of a house. Material was produced in 1971. Documenting the project are black-and-white photographs of wire drawings.
Pilz Haus (1971)
Actions:
AP187.S1.1971.PR01
Description:
This project series documents the design of a house. Material was produced in 1971. Documenting the project are black-and-white photographs of wire drawings.
Level of archival description:
Project
Project
Date:
1971
1971
People:


