


31782 Results
Level of archival description:
Series
Series
Actions:
Reference number:
CD041.S3
Description:
This series documents two projects by the firm Eva Vecsei Architect. In 1973, Vecsei opened her own private practice after her departure from the Dimitri Dimakopoulos’ firm, where she worked from 1971 to 1973. In 1973, Vecsei was hired as an architect by Group Concordia Developers (GCD) to design La Cité, a high density mixed-use residential and commercial project in Milton Park, Montréal. The project was comprised of multifunctional complexes of residential units, offices, a shopping mall, and a hotel with a year-round outdoor pool. The project was realized by the architects Eva H. Vecsei and Dobush Stewart Longpré Marchand Goudreau. The project is also known as "Cité Concordia". The Place Bonaventure was also developed by GCD, where Vecsei was the head project designer from 1964 to 1967. Besides these projects Eva Vecsei Architect also designed concepts for the city centre (1976) and a mixed-use complex (1978) in Karachi, Pakistan. The bulk of the Eva Hollo Vecsei collection is arranged in this series and was produced between 1969 and 2008. Records are predominantly from 1974-1976, which correspond to the period of the La Cité project. Documenting La Cité are architectural records, such as presentation, design, and working drawings, as well as photographs, publications, slides, clippings, digital material (photographs), and a presentation document. This series also includes two clippings on the mixed-use complex in Karachi.
CD041.S3
Description:
This series documents two projects by the firm Eva Vecsei Architect. In 1973, Vecsei opened her own private practice after her departure from the Dimitri Dimakopoulos’ firm, where she worked from 1971 to 1973. In 1973, Vecsei was hired as an architect by Group Concordia Developers (GCD) to design La Cité, a high density mixed-use residential and commercial project in Milton Park, Montréal. The project was comprised of multifunctional complexes of residential units, offices, a shopping mall, and a hotel with a year-round outdoor pool. The project was realized by the architects Eva H. Vecsei and Dobush Stewart Longpré Marchand Goudreau. The project is also known as "Cité Concordia". The Place Bonaventure was also developed by GCD, where Vecsei was the head project designer from 1964 to 1967. Besides these projects Eva Vecsei Architect also designed concepts for the city centre (1976) and a mixed-use complex (1978) in Karachi, Pakistan. The bulk of the Eva Hollo Vecsei collection is arranged in this series and was produced between 1969 and 2008. Records are predominantly from 1974-1976, which correspond to the period of the La Cité project. Documenting La Cité are architectural records, such as presentation, design, and working drawings, as well as photographs, publications, slides, clippings, digital material (photographs), and a presentation document. This series also includes two clippings on the mixed-use complex in Karachi.
People:
Date:
1969-2008
1969-2008
Title:
Eva Vecsei Architect (1973-1980)
Actions:
CD041.S3
Description:
This series documents two projects by the firm Eva Vecsei Architect. In 1973, Vecsei opened her own private practice after her departure from the Dimitri Dimakopoulos’ firm, where she worked from 1971 to 1973. In 1973, Vecsei was hired as an architect by Group Concordia Developers (GCD) to design La Cité, a high density mixed-use residential and commercial project in Milton Park, Montréal. The project was comprised of multifunctional complexes of residential units, offices, a shopping mall, and a hotel with a year-round outdoor pool. The project was realized by the architects Eva H. Vecsei and Dobush Stewart Longpré Marchand Goudreau. The project is also known as "Cité Concordia". The Place Bonaventure was also developed by GCD, where Vecsei was the head project designer from 1964 to 1967. Besides these projects Eva Vecsei Architect also designed concepts for the city centre (1976) and a mixed-use complex (1978) in Karachi, Pakistan. The bulk of the Eva Hollo Vecsei collection is arranged in this series and was produced between 1969 and 2008. Records are predominantly from 1974-1976, which correspond to the period of the La Cité project. Documenting La Cité are architectural records, such as presentation, design, and working drawings, as well as photographs, publications, slides, clippings, digital material (photographs), and a presentation document. This series also includes two clippings on the mixed-use complex in Karachi.
Eva Vecsei Architect (1973-1980)
Actions:
CD041.S3
Description:
This series documents two projects by the firm Eva Vecsei Architect. In 1973, Vecsei opened her own private practice after her departure from the Dimitri Dimakopoulos’ firm, where she worked from 1971 to 1973. In 1973, Vecsei was hired as an architect by Group Concordia Developers (GCD) to design La Cité, a high density mixed-use residential and commercial project in Milton Park, Montréal. The project was comprised of multifunctional complexes of residential units, offices, a shopping mall, and a hotel with a year-round outdoor pool. The project was realized by the architects Eva H. Vecsei and Dobush Stewart Longpré Marchand Goudreau. The project is also known as "Cité Concordia". The Place Bonaventure was also developed by GCD, where Vecsei was the head project designer from 1964 to 1967. Besides these projects Eva Vecsei Architect also designed concepts for the city centre (1976) and a mixed-use complex (1978) in Karachi, Pakistan. The bulk of the Eva Hollo Vecsei collection is arranged in this series and was produced between 1969 and 2008. Records are predominantly from 1974-1976, which correspond to the period of the La Cité project. Documenting La Cité are architectural records, such as presentation, design, and working drawings, as well as photographs, publications, slides, clippings, digital material (photographs), and a presentation document. This series also includes two clippings on the mixed-use complex in Karachi.
Level of archival description:
Series
Series
Date:
1969-2008
1969-2008
People:
Level of archival description:
Project
Project
Actions:
Reference number:
AP018.S1.1973.PR12
Description:
This project series documents the design and construction of the Toronto Sun building in downtown Toronto from 1973-1975. The office identified the project number as 7312. This project consisted of a 97,000 square foot office building and press plant at 333 King Street East, spanning to Front, Ontario, and Berkley Streets. The design included spaces for administrative, editorial and publishing offices as well as a press hall, platemaking area, photo studio, mail room, roll storage and composing area. The printing and publishing side of the structure was designed to accomodate for further expansion, which occurred in the decade following its original construction. The total cost of the project was $3.7 million. The project is recorded through drawings, photographs, textual records, and a project painting dating from 1972-1976. The drawings consist largely of reprographic copies of floor plans, elevations, landscaping, details and site plans, but some sketches are included. There are also presentation boards of floor plans and the design and construction schedule. The photographs show printing presses and press buildings. The textual records include correspondence, conference reports, interoffice letters, consultancy records, specifications, site reports, building and zoning records, financial records, tender documents, change orders, contract data, deficiency lists and supplementary instructions. Box AP018.S1.1973.PR12.007 contains an index to the textual records, which was created by the office.
AP018.S1.1973.PR12
Description:
This project series documents the design and construction of the Toronto Sun building in downtown Toronto from 1973-1975. The office identified the project number as 7312. This project consisted of a 97,000 square foot office building and press plant at 333 King Street East, spanning to Front, Ontario, and Berkley Streets. The design included spaces for administrative, editorial and publishing offices as well as a press hall, platemaking area, photo studio, mail room, roll storage and composing area. The printing and publishing side of the structure was designed to accomodate for further expansion, which occurred in the decade following its original construction. The total cost of the project was $3.7 million. The project is recorded through drawings, photographs, textual records, and a project painting dating from 1972-1976. The drawings consist largely of reprographic copies of floor plans, elevations, landscaping, details and site plans, but some sketches are included. There are also presentation boards of floor plans and the design and construction schedule. The photographs show printing presses and press buildings. The textual records include correspondence, conference reports, interoffice letters, consultancy records, specifications, site reports, building and zoning records, financial records, tender documents, change orders, contract data, deficiency lists and supplementary instructions. Box AP018.S1.1973.PR12.007 contains an index to the textual records, which was created by the office.
People:
Date:
1972-1976
1972-1976
Title:
The Toronto Sun Publishing Limited, Press Plant and Office Building, Toronto (1973-1975)
Actions:
AP018.S1.1973.PR12
Description:
This project series documents the design and construction of the Toronto Sun building in downtown Toronto from 1973-1975. The office identified the project number as 7312. This project consisted of a 97,000 square foot office building and press plant at 333 King Street East, spanning to Front, Ontario, and Berkley Streets. The design included spaces for administrative, editorial and publishing offices as well as a press hall, platemaking area, photo studio, mail room, roll storage and composing area. The printing and publishing side of the structure was designed to accomodate for further expansion, which occurred in the decade following its original construction. The total cost of the project was $3.7 million. The project is recorded through drawings, photographs, textual records, and a project painting dating from 1972-1976. The drawings consist largely of reprographic copies of floor plans, elevations, landscaping, details and site plans, but some sketches are included. There are also presentation boards of floor plans and the design and construction schedule. The photographs show printing presses and press buildings. The textual records include correspondence, conference reports, interoffice letters, consultancy records, specifications, site reports, building and zoning records, financial records, tender documents, change orders, contract data, deficiency lists and supplementary instructions. Box AP018.S1.1973.PR12.007 contains an index to the textual records, which was created by the office.
The Toronto Sun Publishing Limited, Press Plant and Office Building, Toronto (1973-1975)
Actions:
AP018.S1.1973.PR12
Description:
This project series documents the design and construction of the Toronto Sun building in downtown Toronto from 1973-1975. The office identified the project number as 7312. This project consisted of a 97,000 square foot office building and press plant at 333 King Street East, spanning to Front, Ontario, and Berkley Streets. The design included spaces for administrative, editorial and publishing offices as well as a press hall, platemaking area, photo studio, mail room, roll storage and composing area. The printing and publishing side of the structure was designed to accomodate for further expansion, which occurred in the decade following its original construction. The total cost of the project was $3.7 million. The project is recorded through drawings, photographs, textual records, and a project painting dating from 1972-1976. The drawings consist largely of reprographic copies of floor plans, elevations, landscaping, details and site plans, but some sketches are included. There are also presentation boards of floor plans and the design and construction schedule. The photographs show printing presses and press buildings. The textual records include correspondence, conference reports, interoffice letters, consultancy records, specifications, site reports, building and zoning records, financial records, tender documents, change orders, contract data, deficiency lists and supplementary instructions. Box AP018.S1.1973.PR12.007 contains an index to the textual records, which was created by the office.
Level of archival description:
Project
Project
Date:
1972-1976
1972-1976
People:
Level of archival description:
Project
Project
Actions:
Reference number:
AP056.S1.1988.PR08
Description:
This project series documents the Dome Productions offices and studio in Toronto from 1988-1989. The office identified the project number as 8804. This project consisted of a two-level office and studio area inside Toronto's SkyDome for the production company that was owned by The Sports Network (TSN). The main purpose of this space was to broadcast sports live from the stadium, but offices for producing, accounting, and marketing were also included. The two floors followed the curved shape of the stadium and were connected to one another by staircases. Visitors entered via large, glass doors into the reception area on the lower level, where they could move to the main lounge with its curved cappuccino bar, integrated into the main staircase. The lower level also held equipment rooms, fan rooms, editing areas, storage and offices. The upper level included two announcing booths, video editing suites, production spaces and conference rooms. The walls were composed of painted gypsum board but granite touches throughout stayed true to the concrete look of the stadium. Aluminum, steel, wood and sandblasted glass were also featured heavily throughout. The project is recorded through drawings and photographs dating from 1988-1989. The drawings are mostly originals and include sketches, presentation drawings, plans, details, elevations, sections, axonometric drawings, and structural drawings. The photographs show the finished interiors of the project.
AP056.S1.1988.PR08
Description:
This project series documents the Dome Productions offices and studio in Toronto from 1988-1989. The office identified the project number as 8804. This project consisted of a two-level office and studio area inside Toronto's SkyDome for the production company that was owned by The Sports Network (TSN). The main purpose of this space was to broadcast sports live from the stadium, but offices for producing, accounting, and marketing were also included. The two floors followed the curved shape of the stadium and were connected to one another by staircases. Visitors entered via large, glass doors into the reception area on the lower level, where they could move to the main lounge with its curved cappuccino bar, integrated into the main staircase. The lower level also held equipment rooms, fan rooms, editing areas, storage and offices. The upper level included two announcing booths, video editing suites, production spaces and conference rooms. The walls were composed of painted gypsum board but granite touches throughout stayed true to the concrete look of the stadium. Aluminum, steel, wood and sandblasted glass were also featured heavily throughout. The project is recorded through drawings and photographs dating from 1988-1989. The drawings are mostly originals and include sketches, presentation drawings, plans, details, elevations, sections, axonometric drawings, and structural drawings. The photographs show the finished interiors of the project.
People:
Date:
1988-1989
1988-1989
Title:
Dome Productions Offices and Studios, Toronto (1988-1989)
Actions:
AP056.S1.1988.PR08
Description:
This project series documents the Dome Productions offices and studio in Toronto from 1988-1989. The office identified the project number as 8804. This project consisted of a two-level office and studio area inside Toronto's SkyDome for the production company that was owned by The Sports Network (TSN). The main purpose of this space was to broadcast sports live from the stadium, but offices for producing, accounting, and marketing were also included. The two floors followed the curved shape of the stadium and were connected to one another by staircases. Visitors entered via large, glass doors into the reception area on the lower level, where they could move to the main lounge with its curved cappuccino bar, integrated into the main staircase. The lower level also held equipment rooms, fan rooms, editing areas, storage and offices. The upper level included two announcing booths, video editing suites, production spaces and conference rooms. The walls were composed of painted gypsum board but granite touches throughout stayed true to the concrete look of the stadium. Aluminum, steel, wood and sandblasted glass were also featured heavily throughout. The project is recorded through drawings and photographs dating from 1988-1989. The drawings are mostly originals and include sketches, presentation drawings, plans, details, elevations, sections, axonometric drawings, and structural drawings. The photographs show the finished interiors of the project.
Dome Productions Offices and Studios, Toronto (1988-1989)
Actions:
AP056.S1.1988.PR08
Description:
This project series documents the Dome Productions offices and studio in Toronto from 1988-1989. The office identified the project number as 8804. This project consisted of a two-level office and studio area inside Toronto's SkyDome for the production company that was owned by The Sports Network (TSN). The main purpose of this space was to broadcast sports live from the stadium, but offices for producing, accounting, and marketing were also included. The two floors followed the curved shape of the stadium and were connected to one another by staircases. Visitors entered via large, glass doors into the reception area on the lower level, where they could move to the main lounge with its curved cappuccino bar, integrated into the main staircase. The lower level also held equipment rooms, fan rooms, editing areas, storage and offices. The upper level included two announcing booths, video editing suites, production spaces and conference rooms. The walls were composed of painted gypsum board but granite touches throughout stayed true to the concrete look of the stadium. Aluminum, steel, wood and sandblasted glass were also featured heavily throughout. The project is recorded through drawings and photographs dating from 1988-1989. The drawings are mostly originals and include sketches, presentation drawings, plans, details, elevations, sections, axonometric drawings, and structural drawings. The photographs show the finished interiors of the project.
Level of archival description:
Project
Project
Date:
1988-1989
1988-1989
People:
Actions:
Reference number:
PHCON2002:0016:018
Description:
Binder documents correspondence addressed to Anne Alpert in New York City, New York and at her summer house in Sag Harbor, New York, along with memorabilia and photographs from the mid-1970s to the end of her life in 1997. Included are the letters of condolences following the deaths of her two sons, John Sebastian Matta, who died in 1976, and Gordon Matta-Clark, who died in 1978. Also documented is Alpert's ongoing relationship with members of the Matta family, including Roberto Matta, Malitte Matta and their daughter Federica. Reviews and announcements of exhibitions by Roberto Matta as well as Matta-Clark are also included. Binder contains photographs and textual records.
PHCON2002:0016:018
Description:
Binder documents correspondence addressed to Anne Alpert in New York City, New York and at her summer house in Sag Harbor, New York, along with memorabilia and photographs from the mid-1970s to the end of her life in 1997. Included are the letters of condolences following the deaths of her two sons, John Sebastian Matta, who died in 1976, and Gordon Matta-Clark, who died in 1978. Also documented is Alpert's ongoing relationship with members of the Matta family, including Roberto Matta, Malitte Matta and their daughter Federica. Reviews and announcements of exhibitions by Roberto Matta as well as Matta-Clark are also included. Binder contains photographs and textual records.
People:
Date:
1976-1997
1976-1997
Title:
Gordon Matta-Clark Mother's papers: Letters from 1976 to 1996
Actions:
PHCON2002:0016:018
Description:
Binder documents correspondence addressed to Anne Alpert in New York City, New York and at her summer house in Sag Harbor, New York, along with memorabilia and photographs from the mid-1970s to the end of her life in 1997. Included are the letters of condolences following the deaths of her two sons, John Sebastian Matta, who died in 1976, and Gordon Matta-Clark, who died in 1978. Also documented is Alpert's ongoing relationship with members of the Matta family, including Roberto Matta, Malitte Matta and their daughter Federica. Reviews and announcements of exhibitions by Roberto Matta as well as Matta-Clark are also included. Binder contains photographs and textual records.
Gordon Matta-Clark Mother's papers: Letters from 1976 to 1996
Actions:
PHCON2002:0016:018
Description:
Binder documents correspondence addressed to Anne Alpert in New York City, New York and at her summer house in Sag Harbor, New York, along with memorabilia and photographs from the mid-1970s to the end of her life in 1997. Included are the letters of condolences following the deaths of her two sons, John Sebastian Matta, who died in 1976, and Gordon Matta-Clark, who died in 1978. Also documented is Alpert's ongoing relationship with members of the Matta family, including Roberto Matta, Malitte Matta and their daughter Federica. Reviews and announcements of exhibitions by Roberto Matta as well as Matta-Clark are also included. Binder contains photographs and textual records.
Date:
1976-1997
1976-1997
People:
Level of archival description:
Project
Project
Reference number:
AP178.S1.1983.PR06
Description:
This project series documents a competition for the Proposta para Caserta in Caserta, Italy. While the records were held in the office’s archives this project was assigned the number 23/80. The office assigned the dates 1983-1984 to this project. The project files document a competition for an urban study for the city of Caserta. The proposal submitted by Siza for the ''Archi Della Valle'' area included a new design for the road. Siza was not seleted to build the project. Documenting this project are sketches, studies, plans, project documentation and correspondence. Photographic materials include photographs, negatives and slides of the area and of Siza's drawings.
AP178.S1.1983.PR06
Description:
This project series documents a competition for the Proposta para Caserta in Caserta, Italy. While the records were held in the office’s archives this project was assigned the number 23/80. The office assigned the dates 1983-1984 to this project. The project files document a competition for an urban study for the city of Caserta. The proposal submitted by Siza for the ''Archi Della Valle'' area included a new design for the road. Siza was not seleted to build the project. Documenting this project are sketches, studies, plans, project documentation and correspondence. Photographic materials include photographs, negatives and slides of the area and of Siza's drawings.
People:
Date:
1980-1990
1980-1990
Title:
Proposta para Caserta [Proposal for Caserta], Caserta, Italy (1983-1984)
Actions:
AP178.S1.1983.PR06
Description:
This project series documents a competition for the Proposta para Caserta in Caserta, Italy. While the records were held in the office’s archives this project was assigned the number 23/80. The office assigned the dates 1983-1984 to this project. The project files document a competition for an urban study for the city of Caserta. The proposal submitted by Siza for the ''Archi Della Valle'' area included a new design for the road. Siza was not seleted to build the project. Documenting this project are sketches, studies, plans, project documentation and correspondence. Photographic materials include photographs, negatives and slides of the area and of Siza's drawings.
Proposta para Caserta [Proposal for Caserta], Caserta, Italy (1983-1984)
Actions:
AP178.S1.1983.PR06
Description:
This project series documents a competition for the Proposta para Caserta in Caserta, Italy. While the records were held in the office’s archives this project was assigned the number 23/80. The office assigned the dates 1983-1984 to this project. The project files document a competition for an urban study for the city of Caserta. The proposal submitted by Siza for the ''Archi Della Valle'' area included a new design for the road. Siza was not seleted to build the project. Documenting this project are sketches, studies, plans, project documentation and correspondence. Photographic materials include photographs, negatives and slides of the area and of Siza's drawings.
Level of archival description:
Project
Project
Date:
1980-1990
1980-1990
People:
Form:
exhibitions
exhibitions
Title:
Speed Limits
Speed Limits
Actions:
Description:
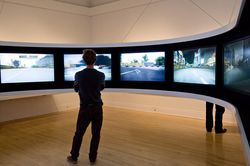
Speed Limits addresses the pivotal role played by speed in modern life: from art to architecture and urbanism to graphics and design to economics to the material culture of the eras of industry and information. It marks the centenary of the foundation of the Italian Futurist movement, whose inaugural manifesto famously proclaimed “that the world’s magnificence has been(...)
Speed Limits addresses the pivotal role played by speed in modern life: from art to architecture and urbanism to graphics and design to economics to the material culture of the eras of industry and information. It marks the centenary of the foundation of the Italian Futurist movement, whose inaugural manifesto famously proclaimed “that the world’s magnificence has been(...)
Location:
Main galleries
Main galleries
Date:
20 May 2009 to 8 November 2009
20 May 2009 to 8 November 2009
Title:
Speed Limits
Actions:
Description:
Speed Limits addresses the pivotal role played by speed in modern life: from art to architecture and urbanism to graphics and design to economics to the material culture of the eras of industry and information. It marks the centenary of the foundation of the Italian Futurist movement, whose inaugural manifesto famously proclaimed “that the world’s magnificence has been(...)
Speed Limits
Actions:
Description:
Speed Limits addresses the pivotal role played by speed in modern life: from art to architecture and urbanism to graphics and design to economics to the material culture of the eras of industry and information. It marks the centenary of the foundation of the Italian Futurist movement, whose inaugural manifesto famously proclaimed “that the world’s magnificence has been(...)
Form:
exhibitions
exhibitions
Date:
20 May 2009 to
8 November 2009
20 May 2009 to
8 November 2009
Location:
Main galleries
Main galleries
Form:
exhibitions
exhibitions
Title:
Cedric Price: Mean Time
Cedric Price: Mean Time
Actions:
Description:
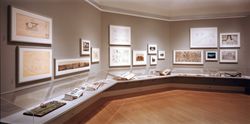
British architect Cedric Price draws upon the collection of the CCA to develop the complex relationships between time, movement, and space in the built environment. Looking at structures and building elements through the ages, including some of Price’s own projects, Mean Time presents photographs of an ancient Aztec sun dial, a railroad switching yard, a shot tower, and a(...)
British architect Cedric Price draws upon the collection of the CCA to develop the complex relationships between time, movement, and space in the built environment. Looking at structures and building elements through the ages, including some of Price’s own projects, Mean Time presents photographs of an ancient Aztec sun dial, a railroad switching yard, a shot tower, and a(...)
Location:
Octagonal gallery
Octagonal gallery
Date:
19 October 1999 to 27 February 2000
19 October 1999 to 27 February 2000
Title:
Cedric Price: Mean Time
Actions:
Description:
British architect Cedric Price draws upon the collection of the CCA to develop the complex relationships between time, movement, and space in the built environment. Looking at structures and building elements through the ages, including some of Price’s own projects, Mean Time presents photographs of an ancient Aztec sun dial, a railroad switching yard, a shot tower, and a(...)
Cedric Price: Mean Time
Actions:
Description:
British architect Cedric Price draws upon the collection of the CCA to develop the complex relationships between time, movement, and space in the built environment. Looking at structures and building elements through the ages, including some of Price’s own projects, Mean Time presents photographs of an ancient Aztec sun dial, a railroad switching yard, a shot tower, and a(...)
Form:
exhibitions
exhibitions
Date:
19 October 1999 to
27 February 2000
19 October 1999 to
27 February 2000
Location:
Octagonal gallery
Octagonal gallery
Form:
articles
articles
Actions:
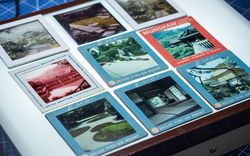
Excerpts of Arthur Erickson's letters from Japan, c. 1961
Title:
An Accumulation of Experiences
Excerpts of Arthur Erickson's letters from Japan, c. 1961
Actions:
An Accumulation of Experiences
Excerpts of Arthur Erickson's letters from Japan, c. 1961
Actions:
Level of archival description:
Project
Project
Actions:
Reference number:
CI005.S1.1962.PR1
Description:
Almelo town council commissioned Oud for the design of its new town hall in 1962. Oud designed three sections: one for administrative departments, another for the council chamber, and one for a civic reception room and wedding rooms. After Oud's death in 1963, town council assigned Hans Oud and Harm Dethmers the subsequent development of Oud's original design. With the change of the site location in later years, the design was altered quite drastically by the time of its completion in 1973 (Taverne et al. 2001,503). Project series includes a sketch plan and photographs of a model and of a perspective drawing.
CI005.S1.1962.PR1
Description:
Almelo town council commissioned Oud for the design of its new town hall in 1962. Oud designed three sections: one for administrative departments, another for the council chamber, and one for a civic reception room and wedding rooms. After Oud's death in 1963, town council assigned Hans Oud and Harm Dethmers the subsequent development of Oud's original design. With the change of the site location in later years, the design was altered quite drastically by the time of its completion in 1973 (Taverne et al. 2001,503). Project series includes a sketch plan and photographs of a model and of a perspective drawing.
People:
Date:
1962-1973
1962-1973
Title:
Almelo Town Hall, Almelo, Netherlands (1962-1973)
Actions:
CI005.S1.1962.PR1
Description:
Almelo town council commissioned Oud for the design of its new town hall in 1962. Oud designed three sections: one for administrative departments, another for the council chamber, and one for a civic reception room and wedding rooms. After Oud's death in 1963, town council assigned Hans Oud and Harm Dethmers the subsequent development of Oud's original design. With the change of the site location in later years, the design was altered quite drastically by the time of its completion in 1973 (Taverne et al. 2001,503). Project series includes a sketch plan and photographs of a model and of a perspective drawing.
Almelo Town Hall, Almelo, Netherlands (1962-1973)
Actions:
CI005.S1.1962.PR1
Description:
Almelo town council commissioned Oud for the design of its new town hall in 1962. Oud designed three sections: one for administrative departments, another for the council chamber, and one for a civic reception room and wedding rooms. After Oud's death in 1963, town council assigned Hans Oud and Harm Dethmers the subsequent development of Oud's original design. With the change of the site location in later years, the design was altered quite drastically by the time of its completion in 1973 (Taverne et al. 2001,503). Project series includes a sketch plan and photographs of a model and of a perspective drawing.
Level of archival description:
project
project
Date:
1962-1973
1962-1973
People:
Level of archival description:
Sub-series
Sub-series
Reference number:
AP140.S1.SS2
Description:
This sub-series documents James Stirling's collected artwork and photographic materials. Material in this sub-series was produced between the 1950s and 1990. The sub-series contains drawings, including student artwork by Stirling, and several portraits and caricatures of Stirling, as well as slides, photographs and negatives taken by Stirling of architectural subject matters. It also includes Stirling's personal records, including those relating to his military service in the Second World War and its relation to his university education. This material consists of correspondence and a certificate dated between 1948 and 1951. Some personal notebooks are also included.
AP140.S1.SS2
Description:
This sub-series documents James Stirling's collected artwork and photographic materials. Material in this sub-series was produced between the 1950s and 1990. The sub-series contains drawings, including student artwork by Stirling, and several portraits and caricatures of Stirling, as well as slides, photographs and negatives taken by Stirling of architectural subject matters. It also includes Stirling's personal records, including those relating to his military service in the Second World War and its relation to his university education. This material consists of correspondence and a certificate dated between 1948 and 1951. Some personal notebooks are also included.
People:
Date:
1939-1990
1939-1990
Title:
Personal collections and records
Actions:
AP140.S1.SS2
Description:
This sub-series documents James Stirling's collected artwork and photographic materials. Material in this sub-series was produced between the 1950s and 1990. The sub-series contains drawings, including student artwork by Stirling, and several portraits and caricatures of Stirling, as well as slides, photographs and negatives taken by Stirling of architectural subject matters. It also includes Stirling's personal records, including those relating to his military service in the Second World War and its relation to his university education. This material consists of correspondence and a certificate dated between 1948 and 1951. Some personal notebooks are also included.
Personal collections and records
Actions:
AP140.S1.SS2
Description:
This sub-series documents James Stirling's collected artwork and photographic materials. Material in this sub-series was produced between the 1950s and 1990. The sub-series contains drawings, including student artwork by Stirling, and several portraits and caricatures of Stirling, as well as slides, photographs and negatives taken by Stirling of architectural subject matters. It also includes Stirling's personal records, including those relating to his military service in the Second World War and its relation to his university education. This material consists of correspondence and a certificate dated between 1948 and 1951. Some personal notebooks are also included.
Level of archival description:
Sub-Series 2
Sub-Series 2
Date:
1939-1990
1939-1990
People:


