


2990 Results
Level of archival description:
Sub-series
Sub-series
Reference number:
AP149.S2.SS3
Description:
File related to various documents used as documentation and reference material for the Minimum Cost Housing Group's publications and research projects. The material in this file was produced between the late 1940s and 1999. The file contains an important collection of photocopies of book chapters, periodical, published reports, commercial leaflets, photographs and slides on various subjects related to the research field of the Minimum Cost Housing Group, and also a collection of maps of cities planning in India. The published reports in this series include the following: - Assessment of construction materials for use in emergency housing carried out on behalf of OXFAM (An) / A.K. Green - Brazil : sites and services project: staff appraisal report / World Bank - Cocoon / Hollingshead - Evaluation report on the village sanitation scheme of the Gandhi Smarak Nidhi in Maharashtra / Programme Evaluation Organisation, Planning Commission Govt. of India - International Drinking Water Supply and Sanitation Decade : end of decade review (as at December 1990) (The) (World Health Organization) - Lucknow urban development project : an approach document / Lucknow Development Authority - Preliminary investigations into the use of atomised sprays for handwashing and showering / T.C. Porter and M.E. Rump (Building Research Establishment Note) - Project completion report: India: Madhya Pradesh Urban Development Project (loan 2329-IN) (World Bank) - Racing alone: a visionary architect's quest for houses made with earth and fire / Nader Khalili (advertisement brochure for a book, including text of introduction; actual book in CCA collection) - Reflexiones sobre el tema de la vivienda (CENAC) - Report on toilet units / J.W. Grainge and J.W. Slupsky - Technology development for a zero-gravity whole body shower / A.A. Rosener [and 5 others] - Urban sector survey: Republic of Zambia (World Bank), v. 1-2 - Workshop on implications of the recommendations of National commission on urbanisation on planning practice and education / Department of Urban and Regional Planning, School of Planning and Architecture, New Delhi
AP149.S2.SS3
Description:
File related to various documents used as documentation and reference material for the Minimum Cost Housing Group's publications and research projects. The material in this file was produced between the late 1940s and 1999. The file contains an important collection of photocopies of book chapters, periodical, published reports, commercial leaflets, photographs and slides on various subjects related to the research field of the Minimum Cost Housing Group, and also a collection of maps of cities planning in India. The published reports in this series include the following: - Assessment of construction materials for use in emergency housing carried out on behalf of OXFAM (An) / A.K. Green - Brazil : sites and services project: staff appraisal report / World Bank - Cocoon / Hollingshead - Evaluation report on the village sanitation scheme of the Gandhi Smarak Nidhi in Maharashtra / Programme Evaluation Organisation, Planning Commission Govt. of India - International Drinking Water Supply and Sanitation Decade : end of decade review (as at December 1990) (The) (World Health Organization) - Lucknow urban development project : an approach document / Lucknow Development Authority - Preliminary investigations into the use of atomised sprays for handwashing and showering / T.C. Porter and M.E. Rump (Building Research Establishment Note) - Project completion report: India: Madhya Pradesh Urban Development Project (loan 2329-IN) (World Bank) - Racing alone: a visionary architect's quest for houses made with earth and fire / Nader Khalili (advertisement brochure for a book, including text of introduction; actual book in CCA collection) - Reflexiones sobre el tema de la vivienda (CENAC) - Report on toilet units / J.W. Grainge and J.W. Slupsky - Technology development for a zero-gravity whole body shower / A.A. Rosener [and 5 others] - Urban sector survey: Republic of Zambia (World Bank), v. 1-2 - Workshop on implications of the recommendations of National commission on urbanisation on planning practice and education / Department of Urban and Regional Planning, School of Planning and Architecture, New Delhi
People:
Date:
late 1940s-1999
late 1940s-1999
Title:
Reference and research for publications
Actions:
AP149.S2.SS3
Description:
File related to various documents used as documentation and reference material for the Minimum Cost Housing Group's publications and research projects. The material in this file was produced between the late 1940s and 1999. The file contains an important collection of photocopies of book chapters, periodical, published reports, commercial leaflets, photographs and slides on various subjects related to the research field of the Minimum Cost Housing Group, and also a collection of maps of cities planning in India. The published reports in this series include the following: - Assessment of construction materials for use in emergency housing carried out on behalf of OXFAM (An) / A.K. Green - Brazil : sites and services project: staff appraisal report / World Bank - Cocoon / Hollingshead - Evaluation report on the village sanitation scheme of the Gandhi Smarak Nidhi in Maharashtra / Programme Evaluation Organisation, Planning Commission Govt. of India - International Drinking Water Supply and Sanitation Decade : end of decade review (as at December 1990) (The) (World Health Organization) - Lucknow urban development project : an approach document / Lucknow Development Authority - Preliminary investigations into the use of atomised sprays for handwashing and showering / T.C. Porter and M.E. Rump (Building Research Establishment Note) - Project completion report: India: Madhya Pradesh Urban Development Project (loan 2329-IN) (World Bank) - Racing alone: a visionary architect's quest for houses made with earth and fire / Nader Khalili (advertisement brochure for a book, including text of introduction; actual book in CCA collection) - Reflexiones sobre el tema de la vivienda (CENAC) - Report on toilet units / J.W. Grainge and J.W. Slupsky - Technology development for a zero-gravity whole body shower / A.A. Rosener [and 5 others] - Urban sector survey: Republic of Zambia (World Bank), v. 1-2 - Workshop on implications of the recommendations of National commission on urbanisation on planning practice and education / Department of Urban and Regional Planning, School of Planning and Architecture, New Delhi
Reference and research for publications
Actions:
AP149.S2.SS3
Description:
File related to various documents used as documentation and reference material for the Minimum Cost Housing Group's publications and research projects. The material in this file was produced between the late 1940s and 1999. The file contains an important collection of photocopies of book chapters, periodical, published reports, commercial leaflets, photographs and slides on various subjects related to the research field of the Minimum Cost Housing Group, and also a collection of maps of cities planning in India. The published reports in this series include the following: - Assessment of construction materials for use in emergency housing carried out on behalf of OXFAM (An) / A.K. Green - Brazil : sites and services project: staff appraisal report / World Bank - Cocoon / Hollingshead - Evaluation report on the village sanitation scheme of the Gandhi Smarak Nidhi in Maharashtra / Programme Evaluation Organisation, Planning Commission Govt. of India - International Drinking Water Supply and Sanitation Decade : end of decade review (as at December 1990) (The) (World Health Organization) - Lucknow urban development project : an approach document / Lucknow Development Authority - Preliminary investigations into the use of atomised sprays for handwashing and showering / T.C. Porter and M.E. Rump (Building Research Establishment Note) - Project completion report: India: Madhya Pradesh Urban Development Project (loan 2329-IN) (World Bank) - Racing alone: a visionary architect's quest for houses made with earth and fire / Nader Khalili (advertisement brochure for a book, including text of introduction; actual book in CCA collection) - Reflexiones sobre el tema de la vivienda (CENAC) - Report on toilet units / J.W. Grainge and J.W. Slupsky - Technology development for a zero-gravity whole body shower / A.A. Rosener [and 5 others] - Urban sector survey: Republic of Zambia (World Bank), v. 1-2 - Workshop on implications of the recommendations of National commission on urbanisation on planning practice and education / Department of Urban and Regional Planning, School of Planning and Architecture, New Delhi
Level of archival description:
Sub-series
Sub-series
Date:
late 1940s-1999
late 1940s-1999
People:
Form:
exhibitions
exhibitions
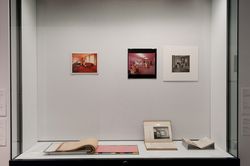
Title:
Starting From... Pink
Starting From... Pink
Actions:
Description:
Architectural engagement with colour involves its physical materiality as well as its atmospheric and psychological aspects. This hall-case display features photographs, renderings, and colour tools from the CCA collection that represent, communicate, and imagine colour for architecture—with a particular emphasis on the hue of pink. Pink is a chromatic anomaly. As a(...)
Architectural engagement with colour involves its physical materiality as well as its atmospheric and psychological aspects. This hall-case display features photographs, renderings, and colour tools from the CCA collection that represent, communicate, and imagine colour for architecture—with a particular emphasis on the hue of pink. Pink is a chromatic anomaly. As a(...)
Location:
Hall cases
Hall cases
Date:
11 September 2009 to 17 January 2010
11 September 2009 to 17 January 2010
Title:
Starting From... Pink
Actions:
Description:
Architectural engagement with colour involves its physical materiality as well as its atmospheric and psychological aspects. This hall-case display features photographs, renderings, and colour tools from the CCA collection that represent, communicate, and imagine colour for architecture—with a particular emphasis on the hue of pink. Pink is a chromatic anomaly. As a(...)
Starting From... Pink
Actions:
Description:
Architectural engagement with colour involves its physical materiality as well as its atmospheric and psychological aspects. This hall-case display features photographs, renderings, and colour tools from the CCA collection that represent, communicate, and imagine colour for architecture—with a particular emphasis on the hue of pink. Pink is a chromatic anomaly. As a(...)
Form:
exhibitions
exhibitions
Date:
11 September 2009 to
17 January 2010
11 September 2009 to
17 January 2010
Location:
Hall cases
Hall cases
Form:
archives
Level of archival description:
Fonds
archives
Level of archival description:
Fonds
Actions:
Reference number:
AP009
Synopsis:
The Arcop Associates Maison Alcan project records, 1979 – 1983, document Arcop’s (Architects in Co-Partnership) design and construction of Alcan’s Montreal head office, Maison Alcan. These project records consist of the following: approximately 6000 drawings (including reprographic copies), 915 photographic materials, 15 l.m. of textual records, 2 models, 2 panels, 2 plaster mouldings, 1 book, and 1 mullion extrusion.
AP009
Synopsis:
The Arcop Associates Maison Alcan project records, 1979 – 1983, document Arcop’s (Architects in Co-Partnership) design and construction of Alcan’s Montreal head office, Maison Alcan. These project records consist of the following: approximately 6000 drawings (including reprographic copies), 915 photographic materials, 15 l.m. of textual records, 2 models, 2 panels, 2 plaster mouldings, 1 book, and 1 mullion extrusion.
People:
Date:
1979-1983
1979-1983
Title:
Arcop Associates Maison Alcan project records
Actions:
AP009
Synopsis:
The Arcop Associates Maison Alcan project records, 1979 – 1983, document Arcop’s (Architects in Co-Partnership) design and construction of Alcan’s Montreal head office, Maison Alcan. These project records consist of the following: approximately 6000 drawings (including reprographic copies), 915 photographic materials, 15 l.m. of textual records, 2 models, 2 panels, 2 plaster mouldings, 1 book, and 1 mullion extrusion.
Arcop Associates Maison Alcan project records
Actions:
AP009
Synopsis:
The Arcop Associates Maison Alcan project records, 1979 – 1983, document Arcop’s (Architects in Co-Partnership) design and construction of Alcan’s Montreal head office, Maison Alcan. These project records consist of the following: approximately 6000 drawings (including reprographic copies), 915 photographic materials, 15 l.m. of textual records, 2 models, 2 panels, 2 plaster mouldings, 1 book, and 1 mullion extrusion.
Form:
archives
Level of archival description:
Fonds
archives
Level of archival description:
Fonds
Date:
1979-1983
1979-1983
People:
Level of archival description:
Sub-series
Sub-series
Title:
Travels
Travels
Actions:
Reference number:
AP075.S4.SS5
Description:
This sub-series documents Cornelia Hahn Oberlander's travel for the purpose of research on lansdscaping. It contains material related to her travels in China in the mid 1970s, a tour of Renaissance gardens in Italy in 1988, a tour of gardens in England in the end of the 1980s, a travel in Japan in the early 1990s, in Germany in 1998, and in England and Sweden in the mid 2010s. The sub-series predominantly photographs, notes from her travels, and collected touristic documentation and leaflets. It also contains a collection of slides from various travels in Europe, in the Middle East and the United States.
AP075.S4.SS5
Description:
This sub-series documents Cornelia Hahn Oberlander's travel for the purpose of research on lansdscaping. It contains material related to her travels in China in the mid 1970s, a tour of Renaissance gardens in Italy in 1988, a tour of gardens in England in the end of the 1980s, a travel in Japan in the early 1990s, in Germany in 1998, and in England and Sweden in the mid 2010s. The sub-series predominantly photographs, notes from her travels, and collected touristic documentation and leaflets. It also contains a collection of slides from various travels in Europe, in the Middle East and the United States.
People:
Date:
1975-2015
1975-2015
Title:
Travels
Actions:
AP075.S4.SS5
Description:
This sub-series documents Cornelia Hahn Oberlander's travel for the purpose of research on lansdscaping. It contains material related to her travels in China in the mid 1970s, a tour of Renaissance gardens in Italy in 1988, a tour of gardens in England in the end of the 1980s, a travel in Japan in the early 1990s, in Germany in 1998, and in England and Sweden in the mid 2010s. The sub-series predominantly photographs, notes from her travels, and collected touristic documentation and leaflets. It also contains a collection of slides from various travels in Europe, in the Middle East and the United States.
Travels
Actions:
AP075.S4.SS5
Description:
This sub-series documents Cornelia Hahn Oberlander's travel for the purpose of research on lansdscaping. It contains material related to her travels in China in the mid 1970s, a tour of Renaissance gardens in Italy in 1988, a tour of gardens in England in the end of the 1980s, a travel in Japan in the early 1990s, in Germany in 1998, and in England and Sweden in the mid 2010s. The sub-series predominantly photographs, notes from her travels, and collected touristic documentation and leaflets. It also contains a collection of slides from various travels in Europe, in the Middle East and the United States.
Level of archival description:
Sub-series
Sub-series
Date:
1975-2015
1975-2015
People:
Level of archival description:
Sub-series
Sub-series
Title:
Photographs
Photographs
Actions:
Reference number:
AP037.S1.D3
Description:
This subseries contains the photographs published and unpublished in T-Square and Shelter and USA Tomorrow magazines. Included are photographs of authors, prints and photostats of drawings, photographs of art works. This subseries also contains a collection of photographs by well known photographers, and albums of photographs on architecture, building and housing problems in the United States and abroad. Some photographs were removed from their original files and arranged together in this subseries.The photographs are in two lots: a first lot of photographs by photographer and by subject, and a second lot of removed photographs which are arranged according to the alphabetical order of their original files. The photographs are not described. This subseries consists of 2 boxes of photographs (BOX 37-07 to BOX 37-08).
AP037.S1.D3
Description:
This subseries contains the photographs published and unpublished in T-Square and Shelter and USA Tomorrow magazines. Included are photographs of authors, prints and photostats of drawings, photographs of art works. This subseries also contains a collection of photographs by well known photographers, and albums of photographs on architecture, building and housing problems in the United States and abroad. Some photographs were removed from their original files and arranged together in this subseries.The photographs are in two lots: a first lot of photographs by photographer and by subject, and a second lot of removed photographs which are arranged according to the alphabetical order of their original files. The photographs are not described. This subseries consists of 2 boxes of photographs (BOX 37-07 to BOX 37-08).
People:
Date:
n.d.
n.d.
Title:
Photographs
Actions:
AP037.S1.D3
Description:
This subseries contains the photographs published and unpublished in T-Square and Shelter and USA Tomorrow magazines. Included are photographs of authors, prints and photostats of drawings, photographs of art works. This subseries also contains a collection of photographs by well known photographers, and albums of photographs on architecture, building and housing problems in the United States and abroad. Some photographs were removed from their original files and arranged together in this subseries.The photographs are in two lots: a first lot of photographs by photographer and by subject, and a second lot of removed photographs which are arranged according to the alphabetical order of their original files. The photographs are not described. This subseries consists of 2 boxes of photographs (BOX 37-07 to BOX 37-08).
Photographs
Actions:
AP037.S1.D3
Description:
This subseries contains the photographs published and unpublished in T-Square and Shelter and USA Tomorrow magazines. Included are photographs of authors, prints and photostats of drawings, photographs of art works. This subseries also contains a collection of photographs by well known photographers, and albums of photographs on architecture, building and housing problems in the United States and abroad. Some photographs were removed from their original files and arranged together in this subseries.The photographs are in two lots: a first lot of photographs by photographer and by subject, and a second lot of removed photographs which are arranged according to the alphabetical order of their original files. The photographs are not described. This subseries consists of 2 boxes of photographs (BOX 37-07 to BOX 37-08).
Level of archival description:
File 3
File 3
Date:
n.d.
n.d.
People:
Form:
exhibitions
exhibitions
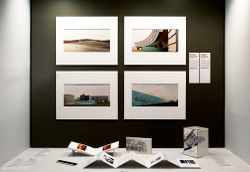
Title:
Arrivals
Arrivals
Actions:
Description:
Arrivals features gifts to the collection received in honour of Phyllis Lambert’s eightieth birthday. It includes original prints by acclaimed photographers and artists experimenting with the language of photography: Dieter Appelt, Robert Burley, Edward Burtynsky, Giovanni Chiaramonte, Thomas Florschuetz, John Gossage, Guido Guidi, Gordon Matta-Clark (donated by Jane(...)
Arrivals features gifts to the collection received in honour of Phyllis Lambert’s eightieth birthday. It includes original prints by acclaimed photographers and artists experimenting with the language of photography: Dieter Appelt, Robert Burley, Edward Burtynsky, Giovanni Chiaramonte, Thomas Florschuetz, John Gossage, Guido Guidi, Gordon Matta-Clark (donated by Jane(...)
Location:
Hall cases
Hall cases
Date:
24 January 2008 to 23 March 2008
24 January 2008 to 23 March 2008
Title:
Arrivals
Actions:
Description:
Arrivals features gifts to the collection received in honour of Phyllis Lambert’s eightieth birthday. It includes original prints by acclaimed photographers and artists experimenting with the language of photography: Dieter Appelt, Robert Burley, Edward Burtynsky, Giovanni Chiaramonte, Thomas Florschuetz, John Gossage, Guido Guidi, Gordon Matta-Clark (donated by Jane(...)
Arrivals
Actions:
Description:
Arrivals features gifts to the collection received in honour of Phyllis Lambert’s eightieth birthday. It includes original prints by acclaimed photographers and artists experimenting with the language of photography: Dieter Appelt, Robert Burley, Edward Burtynsky, Giovanni Chiaramonte, Thomas Florschuetz, John Gossage, Guido Guidi, Gordon Matta-Clark (donated by Jane(...)
Form:
exhibitions
exhibitions
Date:
24 January 2008 to
23 March 2008
24 January 2008 to
23 March 2008
Location:
Hall cases
Hall cases
Level of archival description:
Sub-series
Sub-series
Actions:
Reference number:
AP207.S2.SS17
Description:
The sub-series documents various exhibitions in which Pettena's work was presented from 1983 to 2019. It includes material related to the 2003 exhibitions "Italie Radicale. Collection du FRAC Centre“ at the FRAC Centre in Orléans and "Archipensieri. Opere 1967-2003" at Museo Fondazione Piaggio in Pontedera. It also contains various files an exhibitions of Pettena's work at the Megalopoli galleria in Milan from 1983-1987. The sub-series contains chiefly photographs of openings or installation views. It also includes correspondence related to the planning of the exhibitions, contracts, promotional materials, and texts by Pettena or copies of texts sent to Pettena for approval.
AP207.S2.SS17
Description:
The sub-series documents various exhibitions in which Pettena's work was presented from 1983 to 2019. It includes material related to the 2003 exhibitions "Italie Radicale. Collection du FRAC Centre“ at the FRAC Centre in Orléans and "Archipensieri. Opere 1967-2003" at Museo Fondazione Piaggio in Pontedera. It also contains various files an exhibitions of Pettena's work at the Megalopoli galleria in Milan from 1983-1987. The sub-series contains chiefly photographs of openings or installation views. It also includes correspondence related to the planning of the exhibitions, contracts, promotional materials, and texts by Pettena or copies of texts sent to Pettena for approval.
People:
Date:
1983-2019
1983-2019
Title:
Exhibitions on Pettena's works
Actions:
AP207.S2.SS17
Description:
The sub-series documents various exhibitions in which Pettena's work was presented from 1983 to 2019. It includes material related to the 2003 exhibitions "Italie Radicale. Collection du FRAC Centre“ at the FRAC Centre in Orléans and "Archipensieri. Opere 1967-2003" at Museo Fondazione Piaggio in Pontedera. It also contains various files an exhibitions of Pettena's work at the Megalopoli galleria in Milan from 1983-1987. The sub-series contains chiefly photographs of openings or installation views. It also includes correspondence related to the planning of the exhibitions, contracts, promotional materials, and texts by Pettena or copies of texts sent to Pettena for approval.
Exhibitions on Pettena's works
Actions:
AP207.S2.SS17
Description:
The sub-series documents various exhibitions in which Pettena's work was presented from 1983 to 2019. It includes material related to the 2003 exhibitions "Italie Radicale. Collection du FRAC Centre“ at the FRAC Centre in Orléans and "Archipensieri. Opere 1967-2003" at Museo Fondazione Piaggio in Pontedera. It also contains various files an exhibitions of Pettena's work at the Megalopoli galleria in Milan from 1983-1987. The sub-series contains chiefly photographs of openings or installation views. It also includes correspondence related to the planning of the exhibitions, contracts, promotional materials, and texts by Pettena or copies of texts sent to Pettena for approval.
Level of archival description:
Subseries
Subseries
Date:
1983-2019
1983-2019
People:
Form:
exhibitions
exhibitions

Title:
Tangent - Alain Paiement
Tangent - Alain Paiement
Actions:
Description:
The first in a series of exhibitions that invites artists to create new work in response to a corpus of photographs selected from the CCA’s collection. In a provocative installation, Québec artist Alain Paiement juxtaposes a wide range of photographic subjects from the collection – buildings under construction, models of student work, architectural abstractions, different(...)
The first in a series of exhibitions that invites artists to create new work in response to a corpus of photographs selected from the CCA’s collection. In a provocative installation, Québec artist Alain Paiement juxtaposes a wide range of photographic subjects from the collection – buildings under construction, models of student work, architectural abstractions, different(...)
Date:
23 April 2003 to 23 November 2003
23 April 2003 to 23 November 2003
Title:
Tangent - Alain Paiement
Actions:
Description:
The first in a series of exhibitions that invites artists to create new work in response to a corpus of photographs selected from the CCA’s collection. In a provocative installation, Québec artist Alain Paiement juxtaposes a wide range of photographic subjects from the collection – buildings under construction, models of student work, architectural abstractions, different(...)
Tangent - Alain Paiement
Actions:
Description:
The first in a series of exhibitions that invites artists to create new work in response to a corpus of photographs selected from the CCA’s collection. In a provocative installation, Québec artist Alain Paiement juxtaposes a wide range of photographic subjects from the collection – buildings under construction, models of student work, architectural abstractions, different(...)
Form:
exhibitions
exhibitions
Date:
23 April 2003 to
23 November 2003
23 April 2003 to
23 November 2003
Level of archival description:
Sub-series
Sub-series
Actions:
Reference number:
AP032.S2.SS2.D1.SD3
Description:
A collection of alphabetically - arranged files containing research information and documentation on a wide range of subjects: construction materials and techniques, building types, architects, engineering, art and sculpture, institutions, cities, machines, World Fairs, etc. A number of files, such as artists, bridges and stadiums, are exceptionally large. Some material is related to office projects, including colour samples for certain SOM buildings, and there are personal documents concerning Goldsmith's speech requests, RIBA lecture, and a number of business trips. The Files contain clippings, printed and published material, journals, correspondence and memos, notes and sketches, photographs and diazos, and 2 samples of building materials (stone).
AP032.S2.SS2.D1.SD3
Description:
A collection of alphabetically - arranged files containing research information and documentation on a wide range of subjects: construction materials and techniques, building types, architects, engineering, art and sculpture, institutions, cities, machines, World Fairs, etc. A number of files, such as artists, bridges and stadiums, are exceptionally large. Some material is related to office projects, including colour samples for certain SOM buildings, and there are personal documents concerning Goldsmith's speech requests, RIBA lecture, and a number of business trips. The Files contain clippings, printed and published material, journals, correspondence and memos, notes and sketches, photographs and diazos, and 2 samples of building materials (stone).
People:
Date:
1957-1983
1957-1983
Title:
Research and Documentation Files
Actions:
AP032.S2.SS2.D1.SD3
Description:
A collection of alphabetically - arranged files containing research information and documentation on a wide range of subjects: construction materials and techniques, building types, architects, engineering, art and sculpture, institutions, cities, machines, World Fairs, etc. A number of files, such as artists, bridges and stadiums, are exceptionally large. Some material is related to office projects, including colour samples for certain SOM buildings, and there are personal documents concerning Goldsmith's speech requests, RIBA lecture, and a number of business trips. The Files contain clippings, printed and published material, journals, correspondence and memos, notes and sketches, photographs and diazos, and 2 samples of building materials (stone).
Research and Documentation Files
Actions:
AP032.S2.SS2.D1.SD3
Description:
A collection of alphabetically - arranged files containing research information and documentation on a wide range of subjects: construction materials and techniques, building types, architects, engineering, art and sculpture, institutions, cities, machines, World Fairs, etc. A number of files, such as artists, bridges and stadiums, are exceptionally large. Some material is related to office projects, including colour samples for certain SOM buildings, and there are personal documents concerning Goldsmith's speech requests, RIBA lecture, and a number of business trips. The Files contain clippings, printed and published material, journals, correspondence and memos, notes and sketches, photographs and diazos, and 2 samples of building materials (stone).
Level of archival description:
Sub-file 3
Sub-file 3
Date:
1957-1983
1957-1983
People:
Form:
textual records
textual records
Title:
Map of Malibu Beach, topographic maps, correspondence, agreement and construction permit forms
Map of Malibu Beach, topographic maps, correspondence, agreement and construction permit forms
Actions:
Reference number:
ARCH257537
Description:
1 three-ring binder - map of Malibu Beach, topographic maps, correspondence, agreement and construction permit forms, notes, construction cost estimates, catalogue of Goodstein art collection, information on elevators and sod roofs, sketches of roof plans, sections, floor plans (photocopies and diazotypes), colour photographs of study models, site and house interior photographs
ARCH257537
Description:
1 three-ring binder - map of Malibu Beach, topographic maps, correspondence, agreement and construction permit forms, notes, construction cost estimates, catalogue of Goodstein art collection, information on elevators and sod roofs, sketches of roof plans, sections, floor plans (photocopies and diazotypes), colour photographs of study models, site and house interior photographs
People:
Date:
1984-1985
1984-1985
Title:
Map of Malibu Beach, topographic maps, correspondence, agreement and construction permit forms
Actions:
ARCH257537
Description:
1 three-ring binder - map of Malibu Beach, topographic maps, correspondence, agreement and construction permit forms, notes, construction cost estimates, catalogue of Goodstein art collection, information on elevators and sod roofs, sketches of roof plans, sections, floor plans (photocopies and diazotypes), colour photographs of study models, site and house interior photographs
Map of Malibu Beach, topographic maps, correspondence, agreement and construction permit forms
Actions:
ARCH257537
Description:
1 three-ring binder - map of Malibu Beach, topographic maps, correspondence, agreement and construction permit forms, notes, construction cost estimates, catalogue of Goodstein art collection, information on elevators and sod roofs, sketches of roof plans, sections, floor plans (photocopies and diazotypes), colour photographs of study models, site and house interior photographs
Form:
textual records
textual records
Date:
1984-1985
1984-1985
People:


