


18246 Results
Form:
archives
Level of archival description:
Fonds
archives
Level of archival description:
Fonds
Actions:
Reference number:
AP052
Synopsis:
The Charbonneau et Charbonneau architectes fonds, 1907-1981, documents the built projects of Québec architectural firm Charbonneau et Charbonneau, architectes. The 145 projects that are represented in this fonds are divided by the works of Audet et Charbonneau, architectes (1913-1917); René Charbonneau, architecte (1918-1945); Charbonneau et Charbonneau, architectes (1945-1969); and Gérard Charbonneau, architecte (1969-1979). Materials in this fonds consist of 3135 drawings (including reprographic copies), 51 textual records and 3 photographs.
AP052
Synopsis:
The Charbonneau et Charbonneau architectes fonds, 1907-1981, documents the built projects of Québec architectural firm Charbonneau et Charbonneau, architectes. The 145 projects that are represented in this fonds are divided by the works of Audet et Charbonneau, architectes (1913-1917); René Charbonneau, architecte (1918-1945); Charbonneau et Charbonneau, architectes (1945-1969); and Gérard Charbonneau, architecte (1969-1979). Materials in this fonds consist of 3135 drawings (including reprographic copies), 51 textual records and 3 photographs.
People:
Date:
1907-1981
1907-1981
Title:
Charbonneau et Charbonneau architectes fonds
Actions:
AP052
Synopsis:
The Charbonneau et Charbonneau architectes fonds, 1907-1981, documents the built projects of Québec architectural firm Charbonneau et Charbonneau, architectes. The 145 projects that are represented in this fonds are divided by the works of Audet et Charbonneau, architectes (1913-1917); René Charbonneau, architecte (1918-1945); Charbonneau et Charbonneau, architectes (1945-1969); and Gérard Charbonneau, architecte (1969-1979). Materials in this fonds consist of 3135 drawings (including reprographic copies), 51 textual records and 3 photographs.
Charbonneau et Charbonneau architectes fonds
Actions:
AP052
Synopsis:
The Charbonneau et Charbonneau architectes fonds, 1907-1981, documents the built projects of Québec architectural firm Charbonneau et Charbonneau, architectes. The 145 projects that are represented in this fonds are divided by the works of Audet et Charbonneau, architectes (1913-1917); René Charbonneau, architecte (1918-1945); Charbonneau et Charbonneau, architectes (1945-1969); and Gérard Charbonneau, architecte (1969-1979). Materials in this fonds consist of 3135 drawings (including reprographic copies), 51 textual records and 3 photographs.
Form:
archives
Level of archival description:
Fonds
archives
Level of archival description:
Fonds
Date:
1907-1981
1907-1981
People:
Form:
drawings
drawings
Actions:
Reference number:
ARCH5836
Description:
Pierre de la façade principale (dessins 1465/1) / Wallace Sandstone Quarries, Philipsburg, Québec Détails de ferronnerie (dessins 5296/212; 5298/169; 5348/170, 171, 177) / Meldrum Iron Works, Montréal. Cloisons des toilettes (dessin 471/83) / Geo. B. Meadows Ltd. Portes pliantes (dessins 6792/1 à 4) / Richards-Wilcox Manufacturing Company, Aurora, Illinois.
ARCH5836
Description:
Pierre de la façade principale (dessins 1465/1) / Wallace Sandstone Quarries, Philipsburg, Québec Détails de ferronnerie (dessins 5296/212; 5298/169; 5348/170, 171, 177) / Meldrum Iron Works, Montréal. Cloisons des toilettes (dessin 471/83) / Geo. B. Meadows Ltd. Portes pliantes (dessins 6792/1 à 4) / Richards-Wilcox Manufacturing Company, Aurora, Illinois.
People:
Date:
1926
1926
Title:
Plans de maçonnerie et de ferroneries
Actions:
ARCH5836
Description:
Pierre de la façade principale (dessins 1465/1) / Wallace Sandstone Quarries, Philipsburg, Québec Détails de ferronnerie (dessins 5296/212; 5298/169; 5348/170, 171, 177) / Meldrum Iron Works, Montréal. Cloisons des toilettes (dessin 471/83) / Geo. B. Meadows Ltd. Portes pliantes (dessins 6792/1 à 4) / Richards-Wilcox Manufacturing Company, Aurora, Illinois.
Plans de maçonnerie et de ferroneries
Actions:
ARCH5836
Description:
Pierre de la façade principale (dessins 1465/1) / Wallace Sandstone Quarries, Philipsburg, Québec Détails de ferronnerie (dessins 5296/212; 5298/169; 5348/170, 171, 177) / Meldrum Iron Works, Montréal. Cloisons des toilettes (dessin 471/83) / Geo. B. Meadows Ltd. Portes pliantes (dessins 6792/1 à 4) / Richards-Wilcox Manufacturing Company, Aurora, Illinois.
Form:
drawings
drawings
Date:
1926
1926
People:
Form:
textual records
textual records
Actions:
Reference number:
ARCH258799
Description:
Correspondance, incluant des plans, des rapports, des dessins, des notes et calculs relatifs à l'Institut de Cardiologie (Gaston Ganier, architecte), la distribution de chaleur de l'université, « Anatomie », utilisation du bloc ouest, documents de la Ville de Montréal, des plans de Ludger Venne. Comprend aussi des calculs du « Bibliothèque », « Sports de plein air », « Gymnase », « Centre social », et résidences.
ARCH258799
Description:
Correspondance, incluant des plans, des rapports, des dessins, des notes et calculs relatifs à l'Institut de Cardiologie (Gaston Ganier, architecte), la distribution de chaleur de l'université, « Anatomie », utilisation du bloc ouest, documents de la Ville de Montréal, des plans de Ludger Venne. Comprend aussi des calculs du « Bibliothèque », « Sports de plein air », « Gymnase », « Centre social », et résidences.
People:
Date:
1960-1961
1960-1961
Title:
Correspondance, rapports et notes relatives à l'Institute de Cardiologie
Actions:
ARCH258799
Description:
Correspondance, incluant des plans, des rapports, des dessins, des notes et calculs relatifs à l'Institut de Cardiologie (Gaston Ganier, architecte), la distribution de chaleur de l'université, « Anatomie », utilisation du bloc ouest, documents de la Ville de Montréal, des plans de Ludger Venne. Comprend aussi des calculs du « Bibliothèque », « Sports de plein air », « Gymnase », « Centre social », et résidences.
Correspondance, rapports et notes relatives à l'Institute de Cardiologie
Actions:
ARCH258799
Description:
Correspondance, incluant des plans, des rapports, des dessins, des notes et calculs relatifs à l'Institut de Cardiologie (Gaston Ganier, architecte), la distribution de chaleur de l'université, « Anatomie », utilisation du bloc ouest, documents de la Ville de Montréal, des plans de Ludger Venne. Comprend aussi des calculs du « Bibliothèque », « Sports de plein air », « Gymnase », « Centre social », et résidences.
Form:
textual records
textual records
Date:
1960-1961
1960-1961
People:
Form:
photographs
Quantity:
8 File
photographs
Quantity:
8 File
Title:
Gleneagles Apartments
Gleneagles Apartments
Actions:
Reference number:
ARCH31921
Description:
31P-01: b/w (18,0 x 23,6 cm); Gleneagles Apartments, east facade. Photographer; S.J. Hayward, Montreal 31P-02: b/w (18,3 x 23,3 cm); Gleneagles Apartments, west facade. Photographer; S.J. Hayward, Montreal. 31P-03: b/w (18,0 x 23,6 cm); Gleneagles Apartments, detail of entrance and driveway entrance of west elevation. Photographer; S.J. Hayward, Montreal. 31P-04: b/w (18,0 x 23,6 cm); duplicate of above print. 31P-05: b/w (23,6 x 18,1 cm); Gleneagles Apartments, detail of driveway entrance of east facade. Photographer; S.J. Hayward, Montreal. 31P-06: b/w (23,7 x 18,0 cm); duplicate of above print. 31P-07: b/w (5,7 x 10,4 cm); Gleneagles Apartments' garage ? Photographer unknown. 31P-08: b/w (5,8 x 10,4 cm); Gleneagles Apartments' garage entrance ? Photographer unknown.31P-09: b/w (5,9 x 10,4 cm); Gleneagles Apartments' garage ? Photographer unknown
ARCH31921
Description:
31P-01: b/w (18,0 x 23,6 cm); Gleneagles Apartments, east facade. Photographer; S.J. Hayward, Montreal 31P-02: b/w (18,3 x 23,3 cm); Gleneagles Apartments, west facade. Photographer; S.J. Hayward, Montreal. 31P-03: b/w (18,0 x 23,6 cm); Gleneagles Apartments, detail of entrance and driveway entrance of west elevation. Photographer; S.J. Hayward, Montreal. 31P-04: b/w (18,0 x 23,6 cm); duplicate of above print. 31P-05: b/w (23,6 x 18,1 cm); Gleneagles Apartments, detail of driveway entrance of east facade. Photographer; S.J. Hayward, Montreal. 31P-06: b/w (23,7 x 18,0 cm); duplicate of above print. 31P-07: b/w (5,7 x 10,4 cm); Gleneagles Apartments' garage ? Photographer unknown. 31P-08: b/w (5,8 x 10,4 cm); Gleneagles Apartments' garage entrance ? Photographer unknown.31P-09: b/w (5,9 x 10,4 cm); Gleneagles Apartments' garage ? Photographer unknown
People:
Title:
Gleneagles Apartments
Actions:
ARCH31921
Description:
31P-01: b/w (18,0 x 23,6 cm); Gleneagles Apartments, east facade. Photographer; S.J. Hayward, Montreal 31P-02: b/w (18,3 x 23,3 cm); Gleneagles Apartments, west facade. Photographer; S.J. Hayward, Montreal. 31P-03: b/w (18,0 x 23,6 cm); Gleneagles Apartments, detail of entrance and driveway entrance of west elevation. Photographer; S.J. Hayward, Montreal. 31P-04: b/w (18,0 x 23,6 cm); duplicate of above print. 31P-05: b/w (23,6 x 18,1 cm); Gleneagles Apartments, detail of driveway entrance of east facade. Photographer; S.J. Hayward, Montreal. 31P-06: b/w (23,7 x 18,0 cm); duplicate of above print. 31P-07: b/w (5,7 x 10,4 cm); Gleneagles Apartments' garage ? Photographer unknown. 31P-08: b/w (5,8 x 10,4 cm); Gleneagles Apartments' garage entrance ? Photographer unknown.31P-09: b/w (5,9 x 10,4 cm); Gleneagles Apartments' garage ? Photographer unknown
Gleneagles Apartments
Actions:
ARCH31921
Description:
31P-01: b/w (18,0 x 23,6 cm); Gleneagles Apartments, east facade. Photographer; S.J. Hayward, Montreal 31P-02: b/w (18,3 x 23,3 cm); Gleneagles Apartments, west facade. Photographer; S.J. Hayward, Montreal. 31P-03: b/w (18,0 x 23,6 cm); Gleneagles Apartments, detail of entrance and driveway entrance of west elevation. Photographer; S.J. Hayward, Montreal. 31P-04: b/w (18,0 x 23,6 cm); duplicate of above print. 31P-05: b/w (23,6 x 18,1 cm); Gleneagles Apartments, detail of driveway entrance of east facade. Photographer; S.J. Hayward, Montreal. 31P-06: b/w (23,7 x 18,0 cm); duplicate of above print. 31P-07: b/w (5,7 x 10,4 cm); Gleneagles Apartments' garage ? Photographer unknown. 31P-08: b/w (5,8 x 10,4 cm); Gleneagles Apartments' garage entrance ? Photographer unknown.31P-09: b/w (5,9 x 10,4 cm); Gleneagles Apartments' garage ? Photographer unknown
Form:
photographs
Quantity:
8 File
photographs
Quantity:
8 File
People:
Form:
exhibitions
exhibitions
Title:
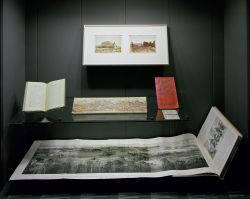
Civic Visions, World's Fairs
Civic Visions, World's Fairs
Actions:
Description:
The dazzling energies of world’s fairs are well known —millions of visitors, encyclopaedic displays of goods and ideas, fantastic settings of pavilions and exhibition halls—but the sites that gather the exposition experience into a spatial unity are often overlooked. Civic Visions, World’s Fairs looks at the contribution of site planning to the history of international(...)
The dazzling energies of world’s fairs are well known —millions of visitors, encyclopaedic displays of goods and ideas, fantastic settings of pavilions and exhibition halls—but the sites that gather the exposition experience into a spatial unity are often overlooked. Civic Visions, World’s Fairs looks at the contribution of site planning to the history of international(...)
Location:
Hall cases
Hall cases
Date:
17 March 1993 to 1 August 1993
17 March 1993 to 1 August 1993
Title:
Civic Visions, World's Fairs
Actions:
Description:
The dazzling energies of world’s fairs are well known —millions of visitors, encyclopaedic displays of goods and ideas, fantastic settings of pavilions and exhibition halls—but the sites that gather the exposition experience into a spatial unity are often overlooked. Civic Visions, World’s Fairs looks at the contribution of site planning to the history of international(...)
Civic Visions, World's Fairs
Actions:
Description:
The dazzling energies of world’s fairs are well known —millions of visitors, encyclopaedic displays of goods and ideas, fantastic settings of pavilions and exhibition halls—but the sites that gather the exposition experience into a spatial unity are often overlooked. Civic Visions, World’s Fairs looks at the contribution of site planning to the history of international(...)
Form:
exhibitions
exhibitions
Date:
17 March 1993 to
1 August 1993
17 March 1993 to
1 August 1993
Location:
Hall cases
Hall cases
Form:
photographs
photographs
Actions:
Reference number:
ARCH274581
Description:
Reference slides related to subway design, from the Toronto offices of Arthur Erickson Architects. Includes: Toronto transit system, Chicago transit authority and commuter trains research and Montreal subway stations.
ARCH274581
Description:
Reference slides related to subway design, from the Toronto offices of Arthur Erickson Architects. Includes: Toronto transit system, Chicago transit authority and commuter trains research and Montreal subway stations.
People:
Date:
1974
1974
Title:
Architectural reference slides
Actions:
ARCH274581
Description:
Reference slides related to subway design, from the Toronto offices of Arthur Erickson Architects. Includes: Toronto transit system, Chicago transit authority and commuter trains research and Montreal subway stations.
Architectural reference slides
Actions:
ARCH274581
Description:
Reference slides related to subway design, from the Toronto offices of Arthur Erickson Architects. Includes: Toronto transit system, Chicago transit authority and commuter trains research and Montreal subway stations.
Form:
photographs
photographs
Date:
1974
1974
People:
Level of archival description:
Project
Project
Actions:
Reference number:
AP066.S2.D26
Description:
Le dossier documente la rénovation du Bar l'oeuf- Brasserie Holder situé au 3816 boulevard Saint-Laurent, à Montréal, Québec. Le budget aloué pour ce projet était de 350 000$ et la superficie est de 660 m2. Aussi, le projet s'est mérité le Prix d'excellence de l'OAQ, Mention en architecture 1992, catégorie "bâtiment commercial". Le dossier contient des dessins et des documents photographiques. Description du projet par l'architecte: "Transformation d'une quincaillerie en un bar-causerie "à l'européenne" qui, après quelques mois d'exploitation, sera modifié en restaurant. Le bâtiment voit son volume et sa superficie presque doublés. Cette dernière passant de quelque 340 m2 à 660 m2." ARQ: Architecture-Québec, nº 70, janvier 1993, p. 24.
AP066.S2.D26
Description:
Le dossier documente la rénovation du Bar l'oeuf- Brasserie Holder situé au 3816 boulevard Saint-Laurent, à Montréal, Québec. Le budget aloué pour ce projet était de 350 000$ et la superficie est de 660 m2. Aussi, le projet s'est mérité le Prix d'excellence de l'OAQ, Mention en architecture 1992, catégorie "bâtiment commercial". Le dossier contient des dessins et des documents photographiques. Description du projet par l'architecte: "Transformation d'une quincaillerie en un bar-causerie "à l'européenne" qui, après quelques mois d'exploitation, sera modifié en restaurant. Le bâtiment voit son volume et sa superficie presque doublés. Cette dernière passant de quelque 340 m2 à 660 m2." ARQ: Architecture-Québec, nº 70, janvier 1993, p. 24.
People:
Date:
1990-1991
1990-1991
Title:
Bar L'oeuf - Brasserie Holder
Actions:
AP066.S2.D26
Description:
Le dossier documente la rénovation du Bar l'oeuf- Brasserie Holder situé au 3816 boulevard Saint-Laurent, à Montréal, Québec. Le budget aloué pour ce projet était de 350 000$ et la superficie est de 660 m2. Aussi, le projet s'est mérité le Prix d'excellence de l'OAQ, Mention en architecture 1992, catégorie "bâtiment commercial". Le dossier contient des dessins et des documents photographiques. Description du projet par l'architecte: "Transformation d'une quincaillerie en un bar-causerie "à l'européenne" qui, après quelques mois d'exploitation, sera modifié en restaurant. Le bâtiment voit son volume et sa superficie presque doublés. Cette dernière passant de quelque 340 m2 à 660 m2." ARQ: Architecture-Québec, nº 70, janvier 1993, p. 24.
Bar L'oeuf - Brasserie Holder
Actions:
AP066.S2.D26
Description:
Le dossier documente la rénovation du Bar l'oeuf- Brasserie Holder situé au 3816 boulevard Saint-Laurent, à Montréal, Québec. Le budget aloué pour ce projet était de 350 000$ et la superficie est de 660 m2. Aussi, le projet s'est mérité le Prix d'excellence de l'OAQ, Mention en architecture 1992, catégorie "bâtiment commercial". Le dossier contient des dessins et des documents photographiques. Description du projet par l'architecte: "Transformation d'une quincaillerie en un bar-causerie "à l'européenne" qui, après quelques mois d'exploitation, sera modifié en restaurant. Le bâtiment voit son volume et sa superficie presque doublés. Cette dernière passant de quelque 340 m2 à 660 m2." ARQ: Architecture-Québec, nº 70, janvier 1993, p. 24.
Level of archival description:
Projet
Projet
Date:
1990-1991
1990-1991
People:
Form:
textual records
textual records
Title:
Files of research material
Files of research material
Actions:
Reference number:
AP133.S1.008
Description:
Group of 8 folders. Files include notes by Pierre du Prey, press clippings, correspondence, and documents on the Canadian Centre for Architecture's exhibitions "The Villas of Pliny and Classical Architecture in Montréal" and "Trois architectes, trois quartiers : Ludger Lemieux (St. Henri), Ernest Cormier (Cité universitaire), Ernest Isbell Barott (St. Antoine)", as well as documents on Borromini.
AP133.S1.008
Description:
Group of 8 folders. Files include notes by Pierre du Prey, press clippings, correspondence, and documents on the Canadian Centre for Architecture's exhibitions "The Villas of Pliny and Classical Architecture in Montréal" and "Trois architectes, trois quartiers : Ludger Lemieux (St. Henri), Ernest Cormier (Cité universitaire), Ernest Isbell Barott (St. Antoine)", as well as documents on Borromini.
People:
Date:
1983-1994
1983-1994
Title:
Files of research material
Actions:
AP133.S1.008
Description:
Group of 8 folders. Files include notes by Pierre du Prey, press clippings, correspondence, and documents on the Canadian Centre for Architecture's exhibitions "The Villas of Pliny and Classical Architecture in Montréal" and "Trois architectes, trois quartiers : Ludger Lemieux (St. Henri), Ernest Cormier (Cité universitaire), Ernest Isbell Barott (St. Antoine)", as well as documents on Borromini.
Files of research material
Actions:
AP133.S1.008
Description:
Group of 8 folders. Files include notes by Pierre du Prey, press clippings, correspondence, and documents on the Canadian Centre for Architecture's exhibitions "The Villas of Pliny and Classical Architecture in Montréal" and "Trois architectes, trois quartiers : Ludger Lemieux (St. Henri), Ernest Cormier (Cité universitaire), Ernest Isbell Barott (St. Antoine)", as well as documents on Borromini.
Form:
textual records
textual records
Date:
1983-1994
1983-1994
People:
Form:
textual records
textual records
Title:
Demandes de renseignements
Demandes de renseignements
Actions:
Reference number:
ARCH259595
Description:
Demandes de renseignements et invitations, parmi les sujets et les correspondants: Radio-Canada, 1947; Palais des Nations Unies, 1948; Association des Diplômés de Polytechnique, 1948; Musée des Beaux-arts de Montréal, 1950; F. Monjoie, 1950; avis pour un étudiant à St. Francis Xavier University, 1949; Belden Brick Company, 1949; André La Rivière, 1946; Fondation Édouard-Montpetit, 1945.
ARCH259595
Description:
Demandes de renseignements et invitations, parmi les sujets et les correspondants: Radio-Canada, 1947; Palais des Nations Unies, 1948; Association des Diplômés de Polytechnique, 1948; Musée des Beaux-arts de Montréal, 1950; F. Monjoie, 1950; avis pour un étudiant à St. Francis Xavier University, 1949; Belden Brick Company, 1949; André La Rivière, 1946; Fondation Édouard-Montpetit, 1945.
People:
Date:
1946-1950
1946-1950
Title:
Demandes de renseignements
Actions:
ARCH259595
Description:
Demandes de renseignements et invitations, parmi les sujets et les correspondants: Radio-Canada, 1947; Palais des Nations Unies, 1948; Association des Diplômés de Polytechnique, 1948; Musée des Beaux-arts de Montréal, 1950; F. Monjoie, 1950; avis pour un étudiant à St. Francis Xavier University, 1949; Belden Brick Company, 1949; André La Rivière, 1946; Fondation Édouard-Montpetit, 1945.
Demandes de renseignements
Actions:
ARCH259595
Description:
Demandes de renseignements et invitations, parmi les sujets et les correspondants: Radio-Canada, 1947; Palais des Nations Unies, 1948; Association des Diplômés de Polytechnique, 1948; Musée des Beaux-arts de Montréal, 1950; F. Monjoie, 1950; avis pour un étudiant à St. Francis Xavier University, 1949; Belden Brick Company, 1949; André La Rivière, 1946; Fondation Édouard-Montpetit, 1945.
Form:
textual records
textual records
Date:
1946-1950
1946-1950
People:
Form:
textual records
Quantity:
3 textual record(s)
textual records
Quantity:
3 textual record(s)
Actions:
Reference number:
ARCH267589
Description:
This group consists of an official statement from the Ministère des Travaux Publics du Québec about the beginning of construction, a transcript of the speech of the Minister and a project schedule for the Palais des Congrès de Montréal. There is also a set of presentation drawings of the Palais des Congrès (perspectives, site plans, floor plans, sections and elevations).
ARCH267589
Description:
This group consists of an official statement from the Ministère des Travaux Publics du Québec about the beginning of construction, a transcript of the speech of the Minister and a project schedule for the Palais des Congrès de Montréal. There is also a set of presentation drawings of the Palais des Congrès (perspectives, site plans, floor plans, sections and elevations).
People:
Date:
1979
1979
Title:
Official statement from the Ministère des Travaux Publics du Québec about the beginning of construction
Actions:
ARCH267589
Description:
This group consists of an official statement from the Ministère des Travaux Publics du Québec about the beginning of construction, a transcript of the speech of the Minister and a project schedule for the Palais des Congrès de Montréal. There is also a set of presentation drawings of the Palais des Congrès (perspectives, site plans, floor plans, sections and elevations).
Official statement from the Ministère des Travaux Publics du Québec about the beginning of construction
Actions:
ARCH267589
Description:
This group consists of an official statement from the Ministère des Travaux Publics du Québec about the beginning of construction, a transcript of the speech of the Minister and a project schedule for the Palais des Congrès de Montréal. There is also a set of presentation drawings of the Palais des Congrès (perspectives, site plans, floor plans, sections and elevations).
Form:
textual records
Quantity:
3 textual record(s)
textual records
Quantity:
3 textual record(s)
Date:
1979
1979
People:


