


26739 Results
Form:
photographs
photographs
Actions:
Reference number:
PH1984:0977:418
Description:
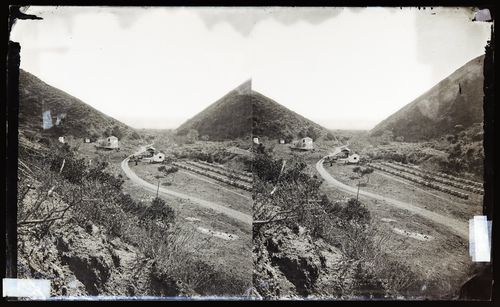
Elevated view of farmhouse and buildings at Lincoln's Bee Ranch in Nicholson Canyon. Lines of bees nests fill the canyon, in the background are a house and barn.
PH1984:0977:418
Description:
Elevated view of farmhouse and buildings at Lincoln's Bee Ranch in Nicholson Canyon. Lines of bees nests fill the canyon, in the background are a house and barn.
People:
Date:
ca. 1860-1880
ca. 1860-1880
Title:
Stereograph of Lincoln's Bee ranch in Nicholsons Canyon, Sonoma, California, United States of America
Actions:
PH1984:0977:418
Description:
Elevated view of farmhouse and buildings at Lincoln's Bee Ranch in Nicholson Canyon. Lines of bees nests fill the canyon, in the background are a house and barn.
Stereograph of Lincoln's Bee ranch in Nicholsons Canyon, Sonoma, California, United States of America
Actions:
PH1984:0977:418
Description:
Elevated view of farmhouse and buildings at Lincoln's Bee Ranch in Nicholson Canyon. Lines of bees nests fill the canyon, in the background are a house and barn.
Form:
photographs
photographs
Date:
ca. 1860-1880
ca. 1860-1880
People:
Form:
textual records
textual records
Actions:
Reference number:
DR2012:0015:022:003
Description:
File containing documents in English and French, including personal correspondence (primarily printouts of emails), invitations, notes, a photograph of an unidentified house, newspaper clippings, and programs.
DR2012:0015:022:003
Description:
File containing documents in English and French, including personal correspondence (primarily printouts of emails), invitations, notes, a photograph of an unidentified house, newspaper clippings, and programs.
People:
Date:
1991, 1995, 2002, 2008-2011
1991, 1995, 2002, 2008-2011
Title:
Correspondence of Melvin Charney
Actions:
DR2012:0015:022:003
Description:
File containing documents in English and French, including personal correspondence (primarily printouts of emails), invitations, notes, a photograph of an unidentified house, newspaper clippings, and programs.
Correspondence of Melvin Charney
Actions:
DR2012:0015:022:003
Description:
File containing documents in English and French, including personal correspondence (primarily printouts of emails), invitations, notes, a photograph of an unidentified house, newspaper clippings, and programs.
Form:
textual records
textual records
Date:
1991, 1995, 2002, 2008-2011
1991, 1995, 2002, 2008-2011
People:
Level of archival description:
Project
Project
Actions:
Reference number:
AP164.S1.2002.D7
Description:
The project series documents the design of the Gil Peña house, a single-family home in La Moraleja, a neighbourhood of Alcobendas, Spain. The firm identified the project as number 151. Documenting the project are conceptual and design development drawings, cartographic and reference materials, and notes.
AP164.S1.2002.D7
Description:
The project series documents the design of the Gil Peña house, a single-family home in La Moraleja, a neighbourhood of Alcobendas, Spain. The firm identified the project as number 151. Documenting the project are conceptual and design development drawings, cartographic and reference materials, and notes.
People:
Date:
1999, 2001-2002
1999, 2001-2002
Title:
Casa Gil Peña, Alcobendas, Spain (2002)
Actions:
AP164.S1.2002.D7
Description:
The project series documents the design of the Gil Peña house, a single-family home in La Moraleja, a neighbourhood of Alcobendas, Spain. The firm identified the project as number 151. Documenting the project are conceptual and design development drawings, cartographic and reference materials, and notes.
Casa Gil Peña, Alcobendas, Spain (2002)
Actions:
AP164.S1.2002.D7
Description:
The project series documents the design of the Gil Peña house, a single-family home in La Moraleja, a neighbourhood of Alcobendas, Spain. The firm identified the project as number 151. Documenting the project are conceptual and design development drawings, cartographic and reference materials, and notes.
Level of archival description:
Project
Project
Date:
1999, 2001-2002
1999, 2001-2002
People:
Form:
textual records
textual records
Actions:
Reference number:
ARCH271655
Description:
Advertisement and registration form for "Solar Architecture one day seminar for Architects, Contractors, Developpers & Homeowners" in January 8, with a picture of Kelbaugh House in background.
ARCH271655
Description:
Advertisement and registration form for "Solar Architecture one day seminar for Architects, Contractors, Developpers & Homeowners" in January 8, with a picture of Kelbaugh House in background.
People:
Date:
circa 1976-1985
circa 1976-1985
Title:
Advertisement for a one day seminar on solar architecture in Princeton, New Jersey
Actions:
ARCH271655
Description:
Advertisement and registration form for "Solar Architecture one day seminar for Architects, Contractors, Developpers & Homeowners" in January 8, with a picture of Kelbaugh House in background.
Advertisement for a one day seminar on solar architecture in Princeton, New Jersey
Actions:
ARCH271655
Description:
Advertisement and registration form for "Solar Architecture one day seminar for Architects, Contractors, Developpers & Homeowners" in January 8, with a picture of Kelbaugh House in background.
Form:
textual records
textual records
Date:
circa 1976-1985
circa 1976-1985
People:
Form:
textual records
textual records
Actions:
Reference number:
PHCON2002:0016:002:101:001
Description:
Images from A W-hole House are shown on the recto. An announcement card for the show "Gordon Matta-Clark" has been used as the comment card.
PHCON2002:0016:002:101:001
Description:
Images from A W-hole House are shown on the recto. An announcement card for the show "Gordon Matta-Clark" has been used as the comment card.
People:
Date:
between 21 September and 16 October 1974
between 21 September and 16 October 1974
Title:
Comment card on the exhibition "Gordon Matta-Clark" held at the John Gibson gallery, from Celanna [ ] to Gordon Matta-Clark
Actions:
PHCON2002:0016:002:101:001
Description:
Images from A W-hole House are shown on the recto. An announcement card for the show "Gordon Matta-Clark" has been used as the comment card.
Comment card on the exhibition "Gordon Matta-Clark" held at the John Gibson gallery, from Celanna [ ] to Gordon Matta-Clark
Actions:
PHCON2002:0016:002:101:001
Description:
Images from A W-hole House are shown on the recto. An announcement card for the show "Gordon Matta-Clark" has been used as the comment card.
Form:
textual records
textual records
Date:
between 21 September and 16 October 1974
between 21 September and 16 October 1974
People:
Form:
textual records
textual records
Actions:
Reference number:
PHCON2002:0016:002:101:005
Description:
Images from A W-hole House are shown on the recto. An announcement card for the show "Gordon Matta-Clark" has been used as the comment card.
PHCON2002:0016:002:101:005
Description:
Images from A W-hole House are shown on the recto. An announcement card for the show "Gordon Matta-Clark" has been used as the comment card.
People:
Date:
between 21 September and 16 October 1974
between 21 September and 16 October 1974
Title:
Comment card on the exhibition "Gordon Matta-Clark" held at the John Gibson gallery, from Joel Perlman to Gordon Matta-Clark
Actions:
PHCON2002:0016:002:101:005
Description:
Images from A W-hole House are shown on the recto. An announcement card for the show "Gordon Matta-Clark" has been used as the comment card.
Comment card on the exhibition "Gordon Matta-Clark" held at the John Gibson gallery, from Joel Perlman to Gordon Matta-Clark
Actions:
PHCON2002:0016:002:101:005
Description:
Images from A W-hole House are shown on the recto. An announcement card for the show "Gordon Matta-Clark" has been used as the comment card.
Form:
textual records
textual records
Date:
between 21 September and 16 October 1974
between 21 September and 16 October 1974
People:
Form:
photographs
photographs
Actions:
Reference number:
ARCH2825599
Description:
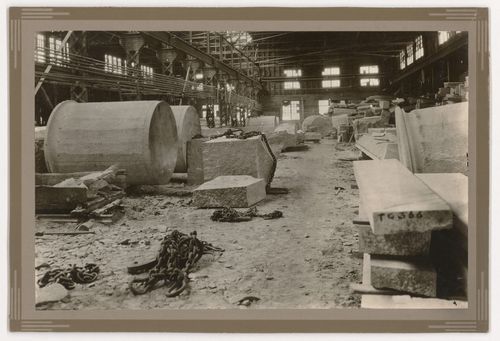
Texte sur l'étiquette montée au verso : Column sections for Montreal Court House, showing stones ready for fluting in Shop no. 2, Beebe, Que., Stanstead Granite Quarries Co.
ARCH2825599
Description:
Texte sur l'étiquette montée au verso : Column sections for Montreal Court House, showing stones ready for fluting in Shop no. 2, Beebe, Que., Stanstead Granite Quarries Co.
People:
Date:
entre 1921 et 1926?
entre 1921 et 1926?
Title:
Vue de l'intérieur d'un atelier de la compagnie Stanstead Granite Quarries, Beebe, Québec, où l'on voit des tronçons de colonnes pour l'Annexe au Palais de Justice de Montréal
Actions:
ARCH2825599
Description:
Texte sur l'étiquette montée au verso : Column sections for Montreal Court House, showing stones ready for fluting in Shop no. 2, Beebe, Que., Stanstead Granite Quarries Co.
Vue de l'intérieur d'un atelier de la compagnie Stanstead Granite Quarries, Beebe, Québec, où l'on voit des tronçons de colonnes pour l'Annexe au Palais de Justice de Montréal
Actions:
ARCH2825599
Description:
Texte sur l'étiquette montée au verso : Column sections for Montreal Court House, showing stones ready for fluting in Shop no. 2, Beebe, Que., Stanstead Granite Quarries Co.
Form:
photographs
photographs
Date:
entre 1921 et 1926?
entre 1921 et 1926?
People:
Level of archival description:
Project
Project
Title:
Park Manor Apartments
Park Manor Apartments
Actions:
Reference number:
AP013.S1.D102
Description:
File documents an executed project for an apartment house in Westmount, Québec. Material in this file was produced between 1924 and 1925. File contains index cards, a survey drawing, preliminary drawings, excavation drawings, working drawings, detail drawings, mechanical drawings, and textual documents.
AP013.S1.D102
Description:
File documents an executed project for an apartment house in Westmount, Québec. Material in this file was produced between 1924 and 1925. File contains index cards, a survey drawing, preliminary drawings, excavation drawings, working drawings, detail drawings, mechanical drawings, and textual documents.
People:
Date:
1924-1925
1924-1925
Title:
Park Manor Apartments
Actions:
AP013.S1.D102
Description:
File documents an executed project for an apartment house in Westmount, Québec. Material in this file was produced between 1924 and 1925. File contains index cards, a survey drawing, preliminary drawings, excavation drawings, working drawings, detail drawings, mechanical drawings, and textual documents.
Park Manor Apartments
Actions:
AP013.S1.D102
Description:
File documents an executed project for an apartment house in Westmount, Québec. Material in this file was produced between 1924 and 1925. File contains index cards, a survey drawing, preliminary drawings, excavation drawings, working drawings, detail drawings, mechanical drawings, and textual documents.
Level of archival description:
Project
Project
Date:
1924-1925
1924-1925
People:
Form:
photographs
Quantity:
4 photograph(s)
photographs
Quantity:
4 photograph(s)
Title:
Views of Ottawa
Views of Ottawa
Actions:
Reference number:
ARCH264909
Description:
- View of Laurier House -- View of Château Laurier with Rideau Canal in foreground -- Aerial view of Ottawa looking west -- Aerial view of Ottawa from north west.
ARCH264909
Description:
- View of Laurier House -- View of Château Laurier with Rideau Canal in foreground -- Aerial view of Ottawa looking west -- Aerial view of Ottawa from north west.
People:
Date:
circa 1925-1940
circa 1925-1940
Title:
Views of Ottawa
Actions:
ARCH264909
Description:
- View of Laurier House -- View of Château Laurier with Rideau Canal in foreground -- Aerial view of Ottawa looking west -- Aerial view of Ottawa from north west.
Views of Ottawa
Actions:
ARCH264909
Description:
- View of Laurier House -- View of Château Laurier with Rideau Canal in foreground -- Aerial view of Ottawa looking west -- Aerial view of Ottawa from north west.
Form:
photographs
Quantity:
4 photograph(s)
photographs
Quantity:
4 photograph(s)
Date:
circa 1925-1940
circa 1925-1940
People:
Level of archival description:
Project
Project
Actions:
Reference number:
AP164.S1.1997.D6
Description:
The project series documents the preliminary design of a house on Veredilla Street in La Moraleja, a luxury residential district in the city of Alcobendas, Community of Madrid, Spain. The firm identified this project as number 105. Documenting the project are photographic and reference materials, and conceptual drawings.
AP164.S1.1997.D6
Description:
The project series documents the preliminary design of a house on Veredilla Street in La Moraleja, a luxury residential district in the city of Alcobendas, Community of Madrid, Spain. The firm identified this project as number 105. Documenting the project are photographic and reference materials, and conceptual drawings.
People:
Date:
circa 1997
circa 1997
Title:
Casa en La Moraleja, Alcobendas, Madrid, Spain (1997)
Actions:
AP164.S1.1997.D6
Description:
The project series documents the preliminary design of a house on Veredilla Street in La Moraleja, a luxury residential district in the city of Alcobendas, Community of Madrid, Spain. The firm identified this project as number 105. Documenting the project are photographic and reference materials, and conceptual drawings.
Casa en La Moraleja, Alcobendas, Madrid, Spain (1997)
Actions:
AP164.S1.1997.D6
Description:
The project series documents the preliminary design of a house on Veredilla Street in La Moraleja, a luxury residential district in the city of Alcobendas, Community of Madrid, Spain. The firm identified this project as number 105. Documenting the project are photographic and reference materials, and conceptual drawings.
Level of archival description:
Project
Project
Date:
circa 1997
circa 1997
People:


