


18213 Results
Form:
archives
Level of archival description:
Fonds
archives
Level of archival description:
Fonds
Title:
Zéphirin Perrault fonds
Zéphirin Perrault fonds
Actions:
Reference number:
AP107
Synopsis:
The Zéphirin Perrault fonds, 1866-1885, documents architect Zéphirin Perrault’s design of approximately ten churches in rural Québec and the St. Michael Cathedral in Toronto, Ontario. A drawing by Victor Bourgneau (1809-1888) is also included in this fonds. Materials consist of approximately 42 drawings and 5 textual documents.
AP107
Synopsis:
The Zéphirin Perrault fonds, 1866-1885, documents architect Zéphirin Perrault’s design of approximately ten churches in rural Québec and the St. Michael Cathedral in Toronto, Ontario. A drawing by Victor Bourgneau (1809-1888) is also included in this fonds. Materials consist of approximately 42 drawings and 5 textual documents.
People:
Date:
1866-1885
1866-1885
Title:
Zéphirin Perrault fonds
Actions:
AP107
Synopsis:
The Zéphirin Perrault fonds, 1866-1885, documents architect Zéphirin Perrault’s design of approximately ten churches in rural Québec and the St. Michael Cathedral in Toronto, Ontario. A drawing by Victor Bourgneau (1809-1888) is also included in this fonds. Materials consist of approximately 42 drawings and 5 textual documents.
Zéphirin Perrault fonds
Actions:
AP107
Synopsis:
The Zéphirin Perrault fonds, 1866-1885, documents architect Zéphirin Perrault’s design of approximately ten churches in rural Québec and the St. Michael Cathedral in Toronto, Ontario. A drawing by Victor Bourgneau (1809-1888) is also included in this fonds. Materials consist of approximately 42 drawings and 5 textual documents.
Form:
archives
Level of archival description:
Fonds
archives
Level of archival description:
Fonds
Date:
1866-1885
1866-1885
People:
Form:
drawings
drawings
Actions:
Reference number:
DR2012:0012:046:027
Description:
Includes planimetric maps, isometric drawings and sketches. Titles of drawings include "Un nouveau Faubourg sur les traces d'un ancien" and "Faubourg dans la Ville, 1990". Included are copies of old street plans, one of Boulevard Dorchester (now Boulevard René Lévesque), 1953, and one of the city of Montréal in 1907.
DR2012:0012:046:027
Description:
Includes planimetric maps, isometric drawings and sketches. Titles of drawings include "Un nouveau Faubourg sur les traces d'un ancien" and "Faubourg dans la Ville, 1990". Included are copies of old street plans, one of Boulevard Dorchester (now Boulevard René Lévesque), 1953, and one of the city of Montréal in 1907.
People:
Date:
1907-1990
1907-1990
Title:
Planimetric maps, isometric drawings and sketches
Actions:
DR2012:0012:046:027
Description:
Includes planimetric maps, isometric drawings and sketches. Titles of drawings include "Un nouveau Faubourg sur les traces d'un ancien" and "Faubourg dans la Ville, 1990". Included are copies of old street plans, one of Boulevard Dorchester (now Boulevard René Lévesque), 1953, and one of the city of Montréal in 1907.
Planimetric maps, isometric drawings and sketches
Actions:
DR2012:0012:046:027
Description:
Includes planimetric maps, isometric drawings and sketches. Titles of drawings include "Un nouveau Faubourg sur les traces d'un ancien" and "Faubourg dans la Ville, 1990". Included are copies of old street plans, one of Boulevard Dorchester (now Boulevard René Lévesque), 1953, and one of the city of Montréal in 1907.
Form:
drawings
drawings
Date:
1907-1990
1907-1990
People:
Actions:
Reference number:
ARCH263601
Description:
La bande filmique contient une compilation des copies positives tirées à partir des négatifs originaux du fonds Ernest Cormier. Copié en Technicolor, à Montréal en 2004. B+W Print; Acetate Base; A-Wind; B-Wind; Single Perforation; Existing Splices; Opening Splices; Tramlines; 18 FPS; Debris in camera gate
ARCH263601
Description:
La bande filmique contient une compilation des copies positives tirées à partir des négatifs originaux du fonds Ernest Cormier. Copié en Technicolor, à Montréal en 2004. B+W Print; Acetate Base; A-Wind; B-Wind; Single Perforation; Existing Splices; Opening Splices; Tramlines; 18 FPS; Debris in camera gate
People:
Date:
2004-09-11
2004-09-11
Title:
16mm maître de la conservation des films du fonds Ernest Cormier
Actions:
ARCH263601
Description:
La bande filmique contient une compilation des copies positives tirées à partir des négatifs originaux du fonds Ernest Cormier. Copié en Technicolor, à Montréal en 2004. B+W Print; Acetate Base; A-Wind; B-Wind; Single Perforation; Existing Splices; Opening Splices; Tramlines; 18 FPS; Debris in camera gate
16mm maître de la conservation des films du fonds Ernest Cormier
Actions:
ARCH263601
Description:
La bande filmique contient une compilation des copies positives tirées à partir des négatifs originaux du fonds Ernest Cormier. Copié en Technicolor, à Montréal en 2004. B+W Print; Acetate Base; A-Wind; B-Wind; Single Perforation; Existing Splices; Opening Splices; Tramlines; 18 FPS; Debris in camera gate
Date:
2004-09-11
2004-09-11
People:
Form:
exhibitions
exhibitions
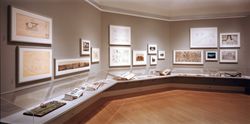
Title:
Cedric Price: Mean Time
Cedric Price: Mean Time
Actions:
Description:
British architect Cedric Price draws upon the collection of the CCA to develop the complex relationships between time, movement, and space in the built environment. Looking at structures and building elements through the ages, including some of Price’s own projects, Mean Time presents photographs of an ancient Aztec sun dial, a railroad switching yard, a shot tower, and a(...)
British architect Cedric Price draws upon the collection of the CCA to develop the complex relationships between time, movement, and space in the built environment. Looking at structures and building elements through the ages, including some of Price’s own projects, Mean Time presents photographs of an ancient Aztec sun dial, a railroad switching yard, a shot tower, and a(...)
Location:
Octagonal gallery
Octagonal gallery
Date:
19 October 1999 to 27 February 2000
19 October 1999 to 27 February 2000
Title:
Cedric Price: Mean Time
Actions:
Description:
British architect Cedric Price draws upon the collection of the CCA to develop the complex relationships between time, movement, and space in the built environment. Looking at structures and building elements through the ages, including some of Price’s own projects, Mean Time presents photographs of an ancient Aztec sun dial, a railroad switching yard, a shot tower, and a(...)
Cedric Price: Mean Time
Actions:
Description:
British architect Cedric Price draws upon the collection of the CCA to develop the complex relationships between time, movement, and space in the built environment. Looking at structures and building elements through the ages, including some of Price’s own projects, Mean Time presents photographs of an ancient Aztec sun dial, a railroad switching yard, a shot tower, and a(...)
Form:
exhibitions
exhibitions
Date:
19 October 1999 to
27 February 2000
19 October 1999 to
27 February 2000
Location:
Octagonal gallery
Octagonal gallery
Form:
textual records
textual records
Title:
6407 / 2.4 / Specifications
6407 / 2.4 / Specifications
Actions:
Reference number:
ARCH267525
Description:
This group consists of specifications, tender forms and instructions concerning bids for the Expo '67 Stadium in Montréal, Québec. There are also blank agreements between the Canadian Corporation for the 1967 World Exhibition and the contractors, between the Corporation and the Labour Council; and between the Corporation and the local unions/or syndicates.
ARCH267525
Description:
This group consists of specifications, tender forms and instructions concerning bids for the Expo '67 Stadium in Montréal, Québec. There are also blank agreements between the Canadian Corporation for the 1967 World Exhibition and the contractors, between the Corporation and the Labour Council; and between the Corporation and the local unions/or syndicates.
People:
Date:
1964-1967
1964-1967
Title:
6407 / 2.4 / Specifications
Actions:
ARCH267525
Description:
This group consists of specifications, tender forms and instructions concerning bids for the Expo '67 Stadium in Montréal, Québec. There are also blank agreements between the Canadian Corporation for the 1967 World Exhibition and the contractors, between the Corporation and the Labour Council; and between the Corporation and the local unions/or syndicates.
6407 / 2.4 / Specifications
Actions:
ARCH267525
Description:
This group consists of specifications, tender forms and instructions concerning bids for the Expo '67 Stadium in Montréal, Québec. There are also blank agreements between the Canadian Corporation for the 1967 World Exhibition and the contractors, between the Corporation and the Labour Council; and between the Corporation and the local unions/or syndicates.
Form:
textual records
textual records
Date:
1964-1967
1964-1967
People:
Form:
textual records
textual records
Reference number:
ARCH258723
Description:
Procès-verbaux et correspondance des comités divers de l'Université de Montréal: Comité de l'hôpital universitaire, Comité de la Compagne de souscription, Société d'Administration de l'Université, relative à « Institut du Radium », « Institut de recherches en médecine et chirurgie expérimentales ». Incluant des certificats de paiement de Damien Boileau Limitée, les revues: « The Canadian Hospital ».
ARCH258723
Description:
Procès-verbaux et correspondance des comités divers de l'Université de Montréal: Comité de l'hôpital universitaire, Comité de la Compagne de souscription, Société d'Administration de l'Université, relative à « Institut du Radium », « Institut de recherches en médecine et chirurgie expérimentales ». Incluant des certificats de paiement de Damien Boileau Limitée, les revues: « The Canadian Hospital ».
People:
Date:
1934-1951
1934-1951
Title:
Procès-verbaux et correspondance avec clients
Actions:
ARCH258723
Description:
Procès-verbaux et correspondance des comités divers de l'Université de Montréal: Comité de l'hôpital universitaire, Comité de la Compagne de souscription, Société d'Administration de l'Université, relative à « Institut du Radium », « Institut de recherches en médecine et chirurgie expérimentales ». Incluant des certificats de paiement de Damien Boileau Limitée, les revues: « The Canadian Hospital ».
Procès-verbaux et correspondance avec clients
Actions:
ARCH258723
Description:
Procès-verbaux et correspondance des comités divers de l'Université de Montréal: Comité de l'hôpital universitaire, Comité de la Compagne de souscription, Société d'Administration de l'Université, relative à « Institut du Radium », « Institut de recherches en médecine et chirurgie expérimentales ». Incluant des certificats de paiement de Damien Boileau Limitée, les revues: « The Canadian Hospital ».
Form:
textual records
textual records
Date:
1934-1951
1934-1951
People:
Actions:
Reference number:
ARCH276922
Description:
Group contains framed certificates and a plate award . Includes The Greater Vancouver Chapter of the Architectural Institute of British Columbia Awards of Merit for the Graham Residence (1966) and Simon Fraser University (1966); Arthur Erickson's membership certificate to the Ontario Association of Architects (1969); Governor General's Media for Robson Square (1982); Certificate from the Royal Architectural Insitute of Canada acknowledging Arthur Erickson's contribution to the Festiable of Architecture (Montreal, June 19-21, 1997); Vancouver Arts Awards honouring achievement and promise of Arthur Erickson (2004); The President's 40th Anniversary Award for Simon Fraser University Campus (June 9, 2006).
ARCH276922
Description:
Group contains framed certificates and a plate award . Includes The Greater Vancouver Chapter of the Architectural Institute of British Columbia Awards of Merit for the Graham Residence (1966) and Simon Fraser University (1966); Arthur Erickson's membership certificate to the Ontario Association of Architects (1969); Governor General's Media for Robson Square (1982); Certificate from the Royal Architectural Insitute of Canada acknowledging Arthur Erickson's contribution to the Festiable of Architecture (Montreal, June 19-21, 1997); Vancouver Arts Awards honouring achievement and promise of Arthur Erickson (2004); The President's 40th Anniversary Award for Simon Fraser University Campus (June 9, 2006).
People:
Date:
1966-2006
1966-2006
Title:
Various certificates and awards
Actions:
ARCH276922
Description:
Group contains framed certificates and a plate award . Includes The Greater Vancouver Chapter of the Architectural Institute of British Columbia Awards of Merit for the Graham Residence (1966) and Simon Fraser University (1966); Arthur Erickson's membership certificate to the Ontario Association of Architects (1969); Governor General's Media for Robson Square (1982); Certificate from the Royal Architectural Insitute of Canada acknowledging Arthur Erickson's contribution to the Festiable of Architecture (Montreal, June 19-21, 1997); Vancouver Arts Awards honouring achievement and promise of Arthur Erickson (2004); The President's 40th Anniversary Award for Simon Fraser University Campus (June 9, 2006).
Various certificates and awards
Actions:
ARCH276922
Description:
Group contains framed certificates and a plate award . Includes The Greater Vancouver Chapter of the Architectural Institute of British Columbia Awards of Merit for the Graham Residence (1966) and Simon Fraser University (1966); Arthur Erickson's membership certificate to the Ontario Association of Architects (1969); Governor General's Media for Robson Square (1982); Certificate from the Royal Architectural Insitute of Canada acknowledging Arthur Erickson's contribution to the Festiable of Architecture (Montreal, June 19-21, 1997); Vancouver Arts Awards honouring achievement and promise of Arthur Erickson (2004); The President's 40th Anniversary Award for Simon Fraser University Campus (June 9, 2006).
Date:
1966-2006
1966-2006
People:
Form:
archives
Level of archival description:
Fonds
archives
Level of archival description:
Fonds
Title:
André Blouin fonds
André Blouin fonds
Actions:
Reference number:
AP038
Synopsis:
The André Blouin fonds, 1933-1996, documents the professional career of architect André Blouin. Materials in this fonds consist of the following: approximately 4821 drawings (including reprographic copies), 4006 photographic materials, 52 l.m. of textual records, 127 panels and 4 reels of 16 mm film.
AP038
Synopsis:
The André Blouin fonds, 1933-1996, documents the professional career of architect André Blouin. Materials in this fonds consist of the following: approximately 4821 drawings (including reprographic copies), 4006 photographic materials, 52 l.m. of textual records, 127 panels and 4 reels of 16 mm film.
People:
Date:
1933-1996
1933-1996
Title:
André Blouin fonds
Actions:
AP038
Synopsis:
The André Blouin fonds, 1933-1996, documents the professional career of architect André Blouin. Materials in this fonds consist of the following: approximately 4821 drawings (including reprographic copies), 4006 photographic materials, 52 l.m. of textual records, 127 panels and 4 reels of 16 mm film.
André Blouin fonds
Actions:
AP038
Synopsis:
The André Blouin fonds, 1933-1996, documents the professional career of architect André Blouin. Materials in this fonds consist of the following: approximately 4821 drawings (including reprographic copies), 4006 photographic materials, 52 l.m. of textual records, 127 panels and 4 reels of 16 mm film.
Form:
archives
Level of archival description:
Fonds
archives
Level of archival description:
Fonds
Date:
1933-1996
1933-1996
People:
Form:
archives
Level of archival description:
Fonds
archives
Level of archival description:
Fonds
Title:
A.D. Thacker fonds
A.D. Thacker fonds
Actions:
Reference number:
AP004
Synopsis:
The A.D. Thacker fonds is comprised of project proposals and documentation dating from around 1913-1938, depicting structures designed by Thacker. Much of Thacker's work was completed in Quebec, but he also completed projects in Halifax, Nova Scotia. Thacker designed many churches for religious institutions that were directly involved in the oppressive, colonial assimilation policies and systems of the Canadian government towards indigenous people. The fonds contains 33 drawings, 16 reprographic copies, 12 photographs and 8 textual documents.
AP004
Synopsis:
The A.D. Thacker fonds is comprised of project proposals and documentation dating from around 1913-1938, depicting structures designed by Thacker. Much of Thacker's work was completed in Quebec, but he also completed projects in Halifax, Nova Scotia. Thacker designed many churches for religious institutions that were directly involved in the oppressive, colonial assimilation policies and systems of the Canadian government towards indigenous people. The fonds contains 33 drawings, 16 reprographic copies, 12 photographs and 8 textual documents.
People:
Date:
1913-1944
1913-1944
Title:
A.D. Thacker fonds
Actions:
AP004
Synopsis:
The A.D. Thacker fonds is comprised of project proposals and documentation dating from around 1913-1938, depicting structures designed by Thacker. Much of Thacker's work was completed in Quebec, but he also completed projects in Halifax, Nova Scotia. Thacker designed many churches for religious institutions that were directly involved in the oppressive, colonial assimilation policies and systems of the Canadian government towards indigenous people. The fonds contains 33 drawings, 16 reprographic copies, 12 photographs and 8 textual documents.
A.D. Thacker fonds
Actions:
AP004
Synopsis:
The A.D. Thacker fonds is comprised of project proposals and documentation dating from around 1913-1938, depicting structures designed by Thacker. Much of Thacker's work was completed in Quebec, but he also completed projects in Halifax, Nova Scotia. Thacker designed many churches for religious institutions that were directly involved in the oppressive, colonial assimilation policies and systems of the Canadian government towards indigenous people. The fonds contains 33 drawings, 16 reprographic copies, 12 photographs and 8 textual documents.
Form:
archives
Level of archival description:
Fonds
archives
Level of archival description:
Fonds
Date:
1913-1944
1913-1944
People:
Form:
textual records
textual records
Actions:
Reference number:
ARCH258415
Description:
Correspondance, incluant des lettres circulaires, des règlements, et des publications de diverses associations: Le Cercle universitaire de Montréal, Society of Rome Scholars, Société des architectes diplômés par le Gouvernement, Professional Engineers of Ontario, Royal Institute of British Architects, Association des diplômés de polytechnique, Corporations des ingénieurs de Québec, L'Institut Canadien des ingénieurs.
ARCH258415
Description:
Correspondance, incluant des lettres circulaires, des règlements, et des publications de diverses associations: Le Cercle universitaire de Montréal, Society of Rome Scholars, Société des architectes diplômés par le Gouvernement, Professional Engineers of Ontario, Royal Institute of British Architects, Association des diplômés de polytechnique, Corporations des ingénieurs de Québec, L'Institut Canadien des ingénieurs.
People:
Date:
1932-1973
1932-1973
Title:
Correspondance, incluant des lettres circulaires, des règlements, et des publications de diverses associations
Actions:
ARCH258415
Description:
Correspondance, incluant des lettres circulaires, des règlements, et des publications de diverses associations: Le Cercle universitaire de Montréal, Society of Rome Scholars, Société des architectes diplômés par le Gouvernement, Professional Engineers of Ontario, Royal Institute of British Architects, Association des diplômés de polytechnique, Corporations des ingénieurs de Québec, L'Institut Canadien des ingénieurs.
Correspondance, incluant des lettres circulaires, des règlements, et des publications de diverses associations
Actions:
ARCH258415
Description:
Correspondance, incluant des lettres circulaires, des règlements, et des publications de diverses associations: Le Cercle universitaire de Montréal, Society of Rome Scholars, Société des architectes diplômés par le Gouvernement, Professional Engineers of Ontario, Royal Institute of British Architects, Association des diplômés de polytechnique, Corporations des ingénieurs de Québec, L'Institut Canadien des ingénieurs.
Form:
textual records
textual records
Date:
1932-1973
1932-1973
People:


