


26739 Results
Form:
textual records
textual records
Actions:
Reference number:
AP142.S2.D7.P1
Description:
correspondence, a proposal, specifications, calendars, labels for drawings, notes, explanatory texts, colour photocopies of views of the site, of houses, and of a vitrine, views of houses
AP142.S2.D7.P1
Description:
correspondence, a proposal, specifications, calendars, labels for drawings, notes, explanatory texts, colour photocopies of views of the site, of houses, and of a vitrine, views of houses
People:
Title:
Correspondence, a proposal, specifications, calendars
Actions:
AP142.S2.D7.P1
Description:
correspondence, a proposal, specifications, calendars, labels for drawings, notes, explanatory texts, colour photocopies of views of the site, of houses, and of a vitrine, views of houses
Correspondence, a proposal, specifications, calendars
Actions:
AP142.S2.D7.P1
Description:
correspondence, a proposal, specifications, calendars, labels for drawings, notes, explanatory texts, colour photocopies of views of the site, of houses, and of a vitrine, views of houses
Form:
textual records
textual records
People:
Level of archival description:
Series
Series
Title:
Works
Works
Reference number:
AP207.S1
Description:
The series documents Pettena’s artistic, architectural and design projects from 1966 to 2018. It includes material related to his performances, installations, furniture designs, architectural projects, films he produced, and series of photographic projects. The series includes projects created during Pettena’s residencies in the United States, such as “Vestirsi Di Siede [Wearable Chairs]” (1971), “Ice House I” (1971) and “Ice House II” (1972), and “Tumbleweeds Catcher” (1972). The series also contains material showing Pettena’s growing interest in the preservation and conservation of historical buildings with projects like the new Town Hall of Canazei (1990-1997) and the preservation and conversion of the Forte Inglese in Portoferraio (1992). The presence of nature in architecture and it’s influence on the architect’s work, a recurring theme in Pettena’s work, is also documented in this series with projects such as his proposal “Grass architecture” for the Trigon competition in 1971, the photographic series “Case Conquistate Dal Verde” (1985), and the installation “Architecture forgiven by nature” (2017). The series contains sketches, renderings, and plans, either originals or reprographic copies, and photographs for installation projects and his furniture designs. It also contains drawings, notes, storyboards, and photographs of the performances. There are also films, in digital formats, and film stills for short movie projects produced by Pettena. Also included, are two models: a small wooden model for ”Rumble” sofa” (1967) and a model of for “Archipensierio” (2001-2018) installation of 2001. Finally, the series contains, sketches, floor plans, site plans, sections and elevations, reference drawings and photographs, proposals, and cost estimates for architectural projects such as the Canazei Town Hall (1990-1997), Fort Inglese conversion (1992), and for Pettena’s residence on Elba (1972-2012).
AP207.S1
Description:
The series documents Pettena’s artistic, architectural and design projects from 1966 to 2018. It includes material related to his performances, installations, furniture designs, architectural projects, films he produced, and series of photographic projects. The series includes projects created during Pettena’s residencies in the United States, such as “Vestirsi Di Siede [Wearable Chairs]” (1971), “Ice House I” (1971) and “Ice House II” (1972), and “Tumbleweeds Catcher” (1972). The series also contains material showing Pettena’s growing interest in the preservation and conservation of historical buildings with projects like the new Town Hall of Canazei (1990-1997) and the preservation and conversion of the Forte Inglese in Portoferraio (1992). The presence of nature in architecture and it’s influence on the architect’s work, a recurring theme in Pettena’s work, is also documented in this series with projects such as his proposal “Grass architecture” for the Trigon competition in 1971, the photographic series “Case Conquistate Dal Verde” (1985), and the installation “Architecture forgiven by nature” (2017). The series contains sketches, renderings, and plans, either originals or reprographic copies, and photographs for installation projects and his furniture designs. It also contains drawings, notes, storyboards, and photographs of the performances. There are also films, in digital formats, and film stills for short movie projects produced by Pettena. Also included, are two models: a small wooden model for ”Rumble” sofa” (1967) and a model of for “Archipensierio” (2001-2018) installation of 2001. Finally, the series contains, sketches, floor plans, site plans, sections and elevations, reference drawings and photographs, proposals, and cost estimates for architectural projects such as the Canazei Town Hall (1990-1997), Fort Inglese conversion (1992), and for Pettena’s residence on Elba (1972-2012).
People:
Date:
1966-2018
1966-2018
Title:
Works
Actions:
AP207.S1
Description:
The series documents Pettena’s artistic, architectural and design projects from 1966 to 2018. It includes material related to his performances, installations, furniture designs, architectural projects, films he produced, and series of photographic projects. The series includes projects created during Pettena’s residencies in the United States, such as “Vestirsi Di Siede [Wearable Chairs]” (1971), “Ice House I” (1971) and “Ice House II” (1972), and “Tumbleweeds Catcher” (1972). The series also contains material showing Pettena’s growing interest in the preservation and conservation of historical buildings with projects like the new Town Hall of Canazei (1990-1997) and the preservation and conversion of the Forte Inglese in Portoferraio (1992). The presence of nature in architecture and it’s influence on the architect’s work, a recurring theme in Pettena’s work, is also documented in this series with projects such as his proposal “Grass architecture” for the Trigon competition in 1971, the photographic series “Case Conquistate Dal Verde” (1985), and the installation “Architecture forgiven by nature” (2017). The series contains sketches, renderings, and plans, either originals or reprographic copies, and photographs for installation projects and his furniture designs. It also contains drawings, notes, storyboards, and photographs of the performances. There are also films, in digital formats, and film stills for short movie projects produced by Pettena. Also included, are two models: a small wooden model for ”Rumble” sofa” (1967) and a model of for “Archipensierio” (2001-2018) installation of 2001. Finally, the series contains, sketches, floor plans, site plans, sections and elevations, reference drawings and photographs, proposals, and cost estimates for architectural projects such as the Canazei Town Hall (1990-1997), Fort Inglese conversion (1992), and for Pettena’s residence on Elba (1972-2012).
Works
Actions:
AP207.S1
Description:
The series documents Pettena’s artistic, architectural and design projects from 1966 to 2018. It includes material related to his performances, installations, furniture designs, architectural projects, films he produced, and series of photographic projects. The series includes projects created during Pettena’s residencies in the United States, such as “Vestirsi Di Siede [Wearable Chairs]” (1971), “Ice House I” (1971) and “Ice House II” (1972), and “Tumbleweeds Catcher” (1972). The series also contains material showing Pettena’s growing interest in the preservation and conservation of historical buildings with projects like the new Town Hall of Canazei (1990-1997) and the preservation and conversion of the Forte Inglese in Portoferraio (1992). The presence of nature in architecture and it’s influence on the architect’s work, a recurring theme in Pettena’s work, is also documented in this series with projects such as his proposal “Grass architecture” for the Trigon competition in 1971, the photographic series “Case Conquistate Dal Verde” (1985), and the installation “Architecture forgiven by nature” (2017). The series contains sketches, renderings, and plans, either originals or reprographic copies, and photographs for installation projects and his furniture designs. It also contains drawings, notes, storyboards, and photographs of the performances. There are also films, in digital formats, and film stills for short movie projects produced by Pettena. Also included, are two models: a small wooden model for ”Rumble” sofa” (1967) and a model of for “Archipensierio” (2001-2018) installation of 2001. Finally, the series contains, sketches, floor plans, site plans, sections and elevations, reference drawings and photographs, proposals, and cost estimates for architectural projects such as the Canazei Town Hall (1990-1997), Fort Inglese conversion (1992), and for Pettena’s residence on Elba (1972-2012).
Level of archival description:
Series
Series
Date:
1966-2018
1966-2018
People:
Level of archival description:
Project
Project
Actions:
Reference number:
AP018.S1.1983.PR14
Description:
This project series documents the National Aviation Museum which is part of Rockliffe Airport in Ottawa Ontario from 1983-1987. The office identified the project number as 8320. This project consisted of a building, commissioned by Public Works Canada, to house Canada's aviation museum collections. The basementless building was approximately five storeys in height, triangular shaped, and located between a runway and base building at the Rockcliffe Airport. This project is recorded through drawings, photographic materials and textual records dating from 1983-1987. The majority of the drawings are reprographic copies of details, arranged within the textual materials. Photographs and negative strips show the construction progress of the project. The textual records include correspondence, specifications, instructions to tenderers, schedules and financial documentation.
AP018.S1.1983.PR14
Description:
This project series documents the National Aviation Museum which is part of Rockliffe Airport in Ottawa Ontario from 1983-1987. The office identified the project number as 8320. This project consisted of a building, commissioned by Public Works Canada, to house Canada's aviation museum collections. The basementless building was approximately five storeys in height, triangular shaped, and located between a runway and base building at the Rockcliffe Airport. This project is recorded through drawings, photographic materials and textual records dating from 1983-1987. The majority of the drawings are reprographic copies of details, arranged within the textual materials. Photographs and negative strips show the construction progress of the project. The textual records include correspondence, specifications, instructions to tenderers, schedules and financial documentation.
People:
Date:
1983-1987
1983-1987
Title:
National Aviation Museum, Rockcliffe Airport, Ottawa, Ontario (1983-1987)
Actions:
AP018.S1.1983.PR14
Description:
This project series documents the National Aviation Museum which is part of Rockliffe Airport in Ottawa Ontario from 1983-1987. The office identified the project number as 8320. This project consisted of a building, commissioned by Public Works Canada, to house Canada's aviation museum collections. The basementless building was approximately five storeys in height, triangular shaped, and located between a runway and base building at the Rockcliffe Airport. This project is recorded through drawings, photographic materials and textual records dating from 1983-1987. The majority of the drawings are reprographic copies of details, arranged within the textual materials. Photographs and negative strips show the construction progress of the project. The textual records include correspondence, specifications, instructions to tenderers, schedules and financial documentation.
National Aviation Museum, Rockcliffe Airport, Ottawa, Ontario (1983-1987)
Actions:
AP018.S1.1983.PR14
Description:
This project series documents the National Aviation Museum which is part of Rockliffe Airport in Ottawa Ontario from 1983-1987. The office identified the project number as 8320. This project consisted of a building, commissioned by Public Works Canada, to house Canada's aviation museum collections. The basementless building was approximately five storeys in height, triangular shaped, and located between a runway and base building at the Rockcliffe Airport. This project is recorded through drawings, photographic materials and textual records dating from 1983-1987. The majority of the drawings are reprographic copies of details, arranged within the textual materials. Photographs and negative strips show the construction progress of the project. The textual records include correspondence, specifications, instructions to tenderers, schedules and financial documentation.
Level of archival description:
Project
Project
Date:
1983-1987
1983-1987
People:
Form:
events
events
Actions:
Description:
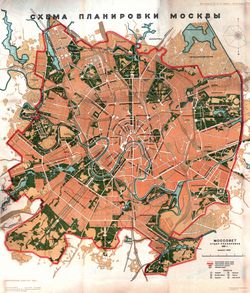
Join us tonight, 9 June 2011 at 6 pm in the Shaughnessy House. Visiting Scholar Elisabeth Essaïan presents her research on urban planning during the Stalin era, and a critical assessment of the reception it received in European and North American publications from the 1920s to 1950s. Presented in French. Click here for the Facebook event. Consult the summer seminar(...)
Join us tonight, 9 June 2011 at 6 pm in the Shaughnessy House. Visiting Scholar Elisabeth Essaïan presents her research on urban planning during the Stalin era, and a critical assessment of the reception it received in European and North American publications from the 1920s to 1950s. Presented in French. Click here for the Facebook event. Consult the summer seminar(...)
Location:
Shaughnessy House
Shaughnessy House
Date:
9 June 2011 , 6pm
9 June 2011 , 6pm
Title:
Visiting Scholar Seminar: Elisabeth Essaïan
Actions:
Description:
Join us tonight, 9 June 2011 at 6 pm in the Shaughnessy House. Visiting Scholar Elisabeth Essaïan presents her research on urban planning during the Stalin era, and a critical assessment of the reception it received in European and North American publications from the 1920s to 1950s. Presented in French. Click here for the Facebook event. Consult the summer seminar(...)
Visiting Scholar Seminar: Elisabeth Essaïan
Actions:
Description:
Join us tonight, 9 June 2011 at 6 pm in the Shaughnessy House. Visiting Scholar Elisabeth Essaïan presents her research on urban planning during the Stalin era, and a critical assessment of the reception it received in European and North American publications from the 1920s to 1950s. Presented in French. Click here for the Facebook event. Consult the summer seminar(...)
Form:
events
events
Date:
9 June 2011
6pm
9 June 2011
6pm
Location:
Shaughnessy House
Shaughnessy House
Level of archival description:
Sub-series
Sub-series
Title:
Lucien Hervé
Lucien Hervé
Reference number:
AP156.S4.SS5.D4
Description:
Le dossier documente les photographies prises par Lucien Hervé de Chandigarh, en Inde, en 1955 et en 1961. Le dossier inclut des photographies des résidences privées et gouvernementales, de la maison de Pierre Jeanneret, de l'Université du Panjab et du mobilier créé par Pierre Jeanneret. Le matériel dans ce dossier a été produit en 1955 et en 1961. Le dossier contient des photographies. File documents the photographs taken by Lucien Hervé of Chandigarh, in India, in 1955 and in 1961. The file includes photographs of the private and governmental residences, Pierre Jeanneret's house, the Panjab University and the furniture designed by Pierre Jeanneret. The material in this file was produced en 1955 and in 1961. The file contains photographs.
AP156.S4.SS5.D4
Description:
Le dossier documente les photographies prises par Lucien Hervé de Chandigarh, en Inde, en 1955 et en 1961. Le dossier inclut des photographies des résidences privées et gouvernementales, de la maison de Pierre Jeanneret, de l'Université du Panjab et du mobilier créé par Pierre Jeanneret. Le matériel dans ce dossier a été produit en 1955 et en 1961. Le dossier contient des photographies. File documents the photographs taken by Lucien Hervé of Chandigarh, in India, in 1955 and in 1961. The file includes photographs of the private and governmental residences, Pierre Jeanneret's house, the Panjab University and the furniture designed by Pierre Jeanneret. The material in this file was produced en 1955 and in 1961. The file contains photographs.
People:
Date:
1955-1961
1955-1961
Title:
Lucien Hervé
Actions:
AP156.S4.SS5.D4
Description:
Le dossier documente les photographies prises par Lucien Hervé de Chandigarh, en Inde, en 1955 et en 1961. Le dossier inclut des photographies des résidences privées et gouvernementales, de la maison de Pierre Jeanneret, de l'Université du Panjab et du mobilier créé par Pierre Jeanneret. Le matériel dans ce dossier a été produit en 1955 et en 1961. Le dossier contient des photographies. File documents the photographs taken by Lucien Hervé of Chandigarh, in India, in 1955 and in 1961. The file includes photographs of the private and governmental residences, Pierre Jeanneret's house, the Panjab University and the furniture designed by Pierre Jeanneret. The material in this file was produced en 1955 and in 1961. The file contains photographs.
Lucien Hervé
Actions:
AP156.S4.SS5.D4
Description:
Le dossier documente les photographies prises par Lucien Hervé de Chandigarh, en Inde, en 1955 et en 1961. Le dossier inclut des photographies des résidences privées et gouvernementales, de la maison de Pierre Jeanneret, de l'Université du Panjab et du mobilier créé par Pierre Jeanneret. Le matériel dans ce dossier a été produit en 1955 et en 1961. Le dossier contient des photographies. File documents the photographs taken by Lucien Hervé of Chandigarh, in India, in 1955 and in 1961. The file includes photographs of the private and governmental residences, Pierre Jeanneret's house, the Panjab University and the furniture designed by Pierre Jeanneret. The material in this file was produced en 1955 and in 1961. The file contains photographs.
Level of archival description:
Dossier 4
Dossier 4
Date:
1955-1961
1955-1961
People:
Level of archival description:
Project
Project
Actions:
Reference number:
AP075.S1.1971.PR02
Description:
Project series documents Cornelia Hahn Oberlander's project of gardens for a housing project Marine Gardens, situated at the corner of S. W. Marine Drive and Yukon Street in Vancouver, British Columbia. Oberlander worked on this project in 1971 with architect Michael Katz. It was created as a demonstration project for the United Nation Habitat Conference held in Vancouver in 1976. The project consisted in a middle income family housing complex of 70 two-storey town houses connected by walkways and a shared garden space. The housing complex also included a day care centre. Oberlander was in charged of designing the gardens for the row houses development and the central shared courtyard. The development has been progressively destroyed and remplaced by condo towers since 2015. The project series contains a perspective drawing and working drawings such as a site plan, a unit plan, sections and elevations, a parking level plan, landscape plans, planting plans and sections of planters. The project is also recorded through photographs of the landscape work and textual records, including specifications, correspondence, inspection reports, and plant lists.
AP075.S1.1971.PR02
Description:
Project series documents Cornelia Hahn Oberlander's project of gardens for a housing project Marine Gardens, situated at the corner of S. W. Marine Drive and Yukon Street in Vancouver, British Columbia. Oberlander worked on this project in 1971 with architect Michael Katz. It was created as a demonstration project for the United Nation Habitat Conference held in Vancouver in 1976. The project consisted in a middle income family housing complex of 70 two-storey town houses connected by walkways and a shared garden space. The housing complex also included a day care centre. Oberlander was in charged of designing the gardens for the row houses development and the central shared courtyard. The development has been progressively destroyed and remplaced by condo towers since 2015. The project series contains a perspective drawing and working drawings such as a site plan, a unit plan, sections and elevations, a parking level plan, landscape plans, planting plans and sections of planters. The project is also recorded through photographs of the landscape work and textual records, including specifications, correspondence, inspection reports, and plant lists.
People:
Date:
1971
1971
Title:
Marine Gardens housing project, S. W. Marine Drive, Vancouver, British Columbia (1971)
Actions:
AP075.S1.1971.PR02
Description:
Project series documents Cornelia Hahn Oberlander's project of gardens for a housing project Marine Gardens, situated at the corner of S. W. Marine Drive and Yukon Street in Vancouver, British Columbia. Oberlander worked on this project in 1971 with architect Michael Katz. It was created as a demonstration project for the United Nation Habitat Conference held in Vancouver in 1976. The project consisted in a middle income family housing complex of 70 two-storey town houses connected by walkways and a shared garden space. The housing complex also included a day care centre. Oberlander was in charged of designing the gardens for the row houses development and the central shared courtyard. The development has been progressively destroyed and remplaced by condo towers since 2015. The project series contains a perspective drawing and working drawings such as a site plan, a unit plan, sections and elevations, a parking level plan, landscape plans, planting plans and sections of planters. The project is also recorded through photographs of the landscape work and textual records, including specifications, correspondence, inspection reports, and plant lists.
Marine Gardens housing project, S. W. Marine Drive, Vancouver, British Columbia (1971)
Actions:
AP075.S1.1971.PR02
Description:
Project series documents Cornelia Hahn Oberlander's project of gardens for a housing project Marine Gardens, situated at the corner of S. W. Marine Drive and Yukon Street in Vancouver, British Columbia. Oberlander worked on this project in 1971 with architect Michael Katz. It was created as a demonstration project for the United Nation Habitat Conference held in Vancouver in 1976. The project consisted in a middle income family housing complex of 70 two-storey town houses connected by walkways and a shared garden space. The housing complex also included a day care centre. Oberlander was in charged of designing the gardens for the row houses development and the central shared courtyard. The development has been progressively destroyed and remplaced by condo towers since 2015. The project series contains a perspective drawing and working drawings such as a site plan, a unit plan, sections and elevations, a parking level plan, landscape plans, planting plans and sections of planters. The project is also recorded through photographs of the landscape work and textual records, including specifications, correspondence, inspection reports, and plant lists.
Level of archival description:
Project
Project
Date:
1971
1971
People:
Form:
textual records
textual records
Reference number:
ARCH257679
Description:
pages for promotional book: Baldwin Residence, Bayles Residence, B.C Government Complex and Court House, Berlitz Alteration, Begg Building, Boultbee Residence, Chess Residence, Canadian Pavilion Tokyo, Camberra, Danto Residence, Dyde Residence, Erickson Residence, Expo '67, Grauer Cabana, Kitsilano Museum Complex, Laxton residence, Lindenfield Garden, Massey Residence, Townhouse Development, SFU, Smith Residence, University of Victoria, Weston Residence, W-H Pudifoot
ARCH257679
Description:
pages for promotional book: Baldwin Residence, Bayles Residence, B.C Government Complex and Court House, Berlitz Alteration, Begg Building, Boultbee Residence, Chess Residence, Canadian Pavilion Tokyo, Camberra, Danto Residence, Dyde Residence, Erickson Residence, Expo '67, Grauer Cabana, Kitsilano Museum Complex, Laxton residence, Lindenfield Garden, Massey Residence, Townhouse Development, SFU, Smith Residence, University of Victoria, Weston Residence, W-H Pudifoot
People:
Title:
Pages a promotional book showing various projects
Actions:
ARCH257679
Description:
pages for promotional book: Baldwin Residence, Bayles Residence, B.C Government Complex and Court House, Berlitz Alteration, Begg Building, Boultbee Residence, Chess Residence, Canadian Pavilion Tokyo, Camberra, Danto Residence, Dyde Residence, Erickson Residence, Expo '67, Grauer Cabana, Kitsilano Museum Complex, Laxton residence, Lindenfield Garden, Massey Residence, Townhouse Development, SFU, Smith Residence, University of Victoria, Weston Residence, W-H Pudifoot
Pages a promotional book showing various projects
Actions:
ARCH257679
Description:
pages for promotional book: Baldwin Residence, Bayles Residence, B.C Government Complex and Court House, Berlitz Alteration, Begg Building, Boultbee Residence, Chess Residence, Canadian Pavilion Tokyo, Camberra, Danto Residence, Dyde Residence, Erickson Residence, Expo '67, Grauer Cabana, Kitsilano Museum Complex, Laxton residence, Lindenfield Garden, Massey Residence, Townhouse Development, SFU, Smith Residence, University of Victoria, Weston Residence, W-H Pudifoot
Form:
textual records
textual records
People:
Form:
drawings
Quantity:
25 File
drawings
Quantity:
25 File
Actions:
Reference number:
ARCH41778
Description:
general office ceiling plan, overhead doors, layout of shipping area, main entrance sign, lettering, drainage plan, room details, conference room, floor design for corridors, lunch room ceiling plan, reception room, trade mark, hose house, sliding door, counter, skeleton clock, mail hatch, acid proof tables, zinc flower boxes, mural instalation, kitchen cabinets, radiator recesses, parking barrier, engineer's office
ARCH41778
Description:
general office ceiling plan, overhead doors, layout of shipping area, main entrance sign, lettering, drainage plan, room details, conference room, floor design for corridors, lunch room ceiling plan, reception room, trade mark, hose house, sliding door, counter, skeleton clock, mail hatch, acid proof tables, zinc flower boxes, mural instalation, kitchen cabinets, radiator recesses, parking barrier, engineer's office
People:
Title:
General office ceiling plan, overhead doors, layout of shipping area, main entrance sign
Actions:
ARCH41778
Description:
general office ceiling plan, overhead doors, layout of shipping area, main entrance sign, lettering, drainage plan, room details, conference room, floor design for corridors, lunch room ceiling plan, reception room, trade mark, hose house, sliding door, counter, skeleton clock, mail hatch, acid proof tables, zinc flower boxes, mural instalation, kitchen cabinets, radiator recesses, parking barrier, engineer's office
General office ceiling plan, overhead doors, layout of shipping area, main entrance sign
Actions:
ARCH41778
Description:
general office ceiling plan, overhead doors, layout of shipping area, main entrance sign, lettering, drainage plan, room details, conference room, floor design for corridors, lunch room ceiling plan, reception room, trade mark, hose house, sliding door, counter, skeleton clock, mail hatch, acid proof tables, zinc flower boxes, mural instalation, kitchen cabinets, radiator recesses, parking barrier, engineer's office
Form:
drawings
Quantity:
25 File
drawings
Quantity:
25 File
People:
Form:
textual records
textual records
Title:
Hejduk
Hejduk
Reference number:
ARCH153754
Description:
Various documents relating to the exhibition catalogue, "John Hejduk, 7 Houses : January 22 to February 16, 1980" / introduction by Peter Eisenman. -- New York, N.Y. : Institute for Architecture and Urban Studies, [1979] Transcript of a conversation between John Hejduk and PDE; October13, 1977; "Nine Square House" Hejduk; 17 December 1979 (essay: "In My Father's House Are Many Mansions") Photocopy : Eisenman's preface, Galley Transcripts of a conversation between Wall and Hejduk : In perspective (no date) Typewritten manuscript : "The Destruction of the Box" Class discussion at Cooper Union; February 11 1976 (Mr. Rosaro, PDE, Chris, Wilcox, Rick, Blitz Brochure: John Hejduk: 3 + 1, 1976 1 exhibition catalogue: Projects/John Hejduk, architect: an exhibition at the Foundation Le Corbusier, Paris, October 1972 Folder Country: John Hejduk Interview, John Hejduk - Reima Pietila, Finnish Architect, Helsinki Interview, John Hejduk - Donald Wall, Professor; School of Architecture, New Jersey Institute of Technology & Nancy Ferrara, Experimental Psychologist Statement, John Hejduk Exhibition; January 22 - February 16 1980 Letter to PDE from Prof. P. Sanders, November 2 1979
ARCH153754
Description:
Various documents relating to the exhibition catalogue, "John Hejduk, 7 Houses : January 22 to February 16, 1980" / introduction by Peter Eisenman. -- New York, N.Y. : Institute for Architecture and Urban Studies, [1979] Transcript of a conversation between John Hejduk and PDE; October13, 1977; "Nine Square House" Hejduk; 17 December 1979 (essay: "In My Father's House Are Many Mansions") Photocopy : Eisenman's preface, Galley Transcripts of a conversation between Wall and Hejduk : In perspective (no date) Typewritten manuscript : "The Destruction of the Box" Class discussion at Cooper Union; February 11 1976 (Mr. Rosaro, PDE, Chris, Wilcox, Rick, Blitz Brochure: John Hejduk: 3 + 1, 1976 1 exhibition catalogue: Projects/John Hejduk, architect: an exhibition at the Foundation Le Corbusier, Paris, October 1972 Folder Country: John Hejduk Interview, John Hejduk - Reima Pietila, Finnish Architect, Helsinki Interview, John Hejduk - Donald Wall, Professor; School of Architecture, New Jersey Institute of Technology & Nancy Ferrara, Experimental Psychologist Statement, John Hejduk Exhibition; January 22 - February 16 1980 Letter to PDE from Prof. P. Sanders, November 2 1979
People:
Date:
1972-1980
1972-1980
Title:
Hejduk
Actions:
ARCH153754
Description:
Various documents relating to the exhibition catalogue, "John Hejduk, 7 Houses : January 22 to February 16, 1980" / introduction by Peter Eisenman. -- New York, N.Y. : Institute for Architecture and Urban Studies, [1979] Transcript of a conversation between John Hejduk and PDE; October13, 1977; "Nine Square House" Hejduk; 17 December 1979 (essay: "In My Father's House Are Many Mansions") Photocopy : Eisenman's preface, Galley Transcripts of a conversation between Wall and Hejduk : In perspective (no date) Typewritten manuscript : "The Destruction of the Box" Class discussion at Cooper Union; February 11 1976 (Mr. Rosaro, PDE, Chris, Wilcox, Rick, Blitz Brochure: John Hejduk: 3 + 1, 1976 1 exhibition catalogue: Projects/John Hejduk, architect: an exhibition at the Foundation Le Corbusier, Paris, October 1972 Folder Country: John Hejduk Interview, John Hejduk - Reima Pietila, Finnish Architect, Helsinki Interview, John Hejduk - Donald Wall, Professor; School of Architecture, New Jersey Institute of Technology & Nancy Ferrara, Experimental Psychologist Statement, John Hejduk Exhibition; January 22 - February 16 1980 Letter to PDE from Prof. P. Sanders, November 2 1979
Hejduk
Actions:
ARCH153754
Description:
Various documents relating to the exhibition catalogue, "John Hejduk, 7 Houses : January 22 to February 16, 1980" / introduction by Peter Eisenman. -- New York, N.Y. : Institute for Architecture and Urban Studies, [1979] Transcript of a conversation between John Hejduk and PDE; October13, 1977; "Nine Square House" Hejduk; 17 December 1979 (essay: "In My Father's House Are Many Mansions") Photocopy : Eisenman's preface, Galley Transcripts of a conversation between Wall and Hejduk : In perspective (no date) Typewritten manuscript : "The Destruction of the Box" Class discussion at Cooper Union; February 11 1976 (Mr. Rosaro, PDE, Chris, Wilcox, Rick, Blitz Brochure: John Hejduk: 3 + 1, 1976 1 exhibition catalogue: Projects/John Hejduk, architect: an exhibition at the Foundation Le Corbusier, Paris, October 1972 Folder Country: John Hejduk Interview, John Hejduk - Reima Pietila, Finnish Architect, Helsinki Interview, John Hejduk - Donald Wall, Professor; School of Architecture, New Jersey Institute of Technology & Nancy Ferrara, Experimental Psychologist Statement, John Hejduk Exhibition; January 22 - February 16 1980 Letter to PDE from Prof. P. Sanders, November 2 1979
Form:
textual records
textual records
Date:
1972-1980
1972-1980
People:
Form:
drawings
drawings
Actions:
Reference number:
ARCH268578
Description:
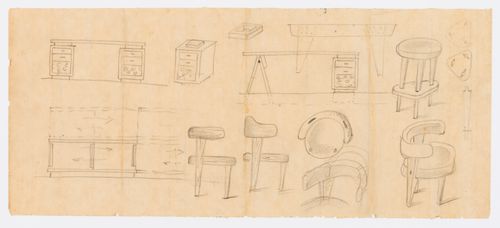
Sketches of chairs, tables and stool for Chandigarh houses, India.
ARCH268578
Description:
Sketches of chairs, tables and stool for Chandigarh houses, India.
People:
Date:
ca. 1950-1965
ca. 1950-1965
Title:
Sketches for furniture by Pierre Jeanneret in Chandigarh, India
Actions:
ARCH268578
Description:
Sketches of chairs, tables and stool for Chandigarh houses, India.
Sketches for furniture by Pierre Jeanneret in Chandigarh, India
Actions:
ARCH268578
Description:
Sketches of chairs, tables and stool for Chandigarh houses, India.
Form:
drawings
drawings
Date:
ca. 1950-1965
ca. 1950-1965
People:


