


26739 Results
Form:
photographs
photographs
Reference number:
ARCH276763
Description:
Binder contains project documentation including construction/completion phase, models, sites, renderings and illustrative plans. Projects include: British Columbia Medial Centre, MacMillan Bloedel Office Building, Filberg House, Simon Fraser University, University of Lethbridge, Prime Minister's Office renovations, Abu Nuwas, Paris Competition, Canadian Pacific Hotel, Fragrance Hills Hotel, Canadian Pavilion, Expo 70', Visual Arts Centre, Ohio State University and others, unidentified.
ARCH276763
Description:
Binder contains project documentation including construction/completion phase, models, sites, renderings and illustrative plans. Projects include: British Columbia Medial Centre, MacMillan Bloedel Office Building, Filberg House, Simon Fraser University, University of Lethbridge, Prime Minister's Office renovations, Abu Nuwas, Paris Competition, Canadian Pacific Hotel, Fragrance Hills Hotel, Canadian Pavilion, Expo 70', Visual Arts Centre, Ohio State University and others, unidentified.
People:
Date:
ca. 1960-1986
ca. 1960-1986
Title:
Photographic documentation for various projects
Actions:
ARCH276763
Description:
Binder contains project documentation including construction/completion phase, models, sites, renderings and illustrative plans. Projects include: British Columbia Medial Centre, MacMillan Bloedel Office Building, Filberg House, Simon Fraser University, University of Lethbridge, Prime Minister's Office renovations, Abu Nuwas, Paris Competition, Canadian Pacific Hotel, Fragrance Hills Hotel, Canadian Pavilion, Expo 70', Visual Arts Centre, Ohio State University and others, unidentified.
Photographic documentation for various projects
Actions:
ARCH276763
Description:
Binder contains project documentation including construction/completion phase, models, sites, renderings and illustrative plans. Projects include: British Columbia Medial Centre, MacMillan Bloedel Office Building, Filberg House, Simon Fraser University, University of Lethbridge, Prime Minister's Office renovations, Abu Nuwas, Paris Competition, Canadian Pacific Hotel, Fragrance Hills Hotel, Canadian Pavilion, Expo 70', Visual Arts Centre, Ohio State University and others, unidentified.
Form:
photographs
photographs
Date:
ca. 1960-1986
ca. 1960-1986
People:
Form:
archives
Level of archival description:
Fonds
archives
Level of archival description:
Fonds
Actions:
Reference number:
AP226
Synopsis:
The Toyo Ito & Associates, Architects fonds, 1970 – 2011, documents the studio’s architectural work and involvement in selected exhibitions in the 1970s and 1980s. The records in this fonds represent 34 architectural projects, including built, unbuilt, and conceptual projects. The majority of the projects are located in Japan and are mostly documented through drawings as well as a limited number of videos, models, panels, textual records, and photographs. The fonds also contains records related to Toyo Ito & Associates, Architects’ participation in three exhibitions in the USA and the UK in 1978 and 1986.
AP226
Synopsis:
The Toyo Ito & Associates, Architects fonds, 1970 – 2011, documents the studio’s architectural work and involvement in selected exhibitions in the 1970s and 1980s. The records in this fonds represent 34 architectural projects, including built, unbuilt, and conceptual projects. The majority of the projects are located in Japan and are mostly documented through drawings as well as a limited number of videos, models, panels, textual records, and photographs. The fonds also contains records related to Toyo Ito & Associates, Architects’ participation in three exhibitions in the USA and the UK in 1978 and 1986.
People:
Date:
1970 - 2011
1970 - 2011
Title:
Toyo Ito & Associates, Architects fonds
Actions:
AP226
Synopsis:
The Toyo Ito & Associates, Architects fonds, 1970 – 2011, documents the studio’s architectural work and involvement in selected exhibitions in the 1970s and 1980s. The records in this fonds represent 34 architectural projects, including built, unbuilt, and conceptual projects. The majority of the projects are located in Japan and are mostly documented through drawings as well as a limited number of videos, models, panels, textual records, and photographs. The fonds also contains records related to Toyo Ito & Associates, Architects’ participation in three exhibitions in the USA and the UK in 1978 and 1986.
Toyo Ito & Associates, Architects fonds
Actions:
AP226
Synopsis:
The Toyo Ito & Associates, Architects fonds, 1970 – 2011, documents the studio’s architectural work and involvement in selected exhibitions in the 1970s and 1980s. The records in this fonds represent 34 architectural projects, including built, unbuilt, and conceptual projects. The majority of the projects are located in Japan and are mostly documented through drawings as well as a limited number of videos, models, panels, textual records, and photographs. The fonds also contains records related to Toyo Ito & Associates, Architects’ participation in three exhibitions in the USA and the UK in 1978 and 1986.
Form:
archives
Level of archival description:
Fonds
archives
Level of archival description:
Fonds
Date:
1970 - 2011
1970 - 2011
People:
Form:
photographs
photographs
Actions:
Reference number:
PH1982:0346:035
Description:
- This photograph is a hand-coloured reprint by the Stillfried & Andersen photographic studio of a negative by Felice Beato. - The structures visible in this photograph are a torii, the Sutra Repository (also known as Rinzo), Honchi-do (at left), the Drum House, the Upper Treasury (at centre) and the Middle Treasury (at right) (Okawa, pp. 62-63, 67; Ota, p. 74, fig. 176).
PH1982:0346:035
Description:
- This photograph is a hand-coloured reprint by the Stillfried & Andersen photographic studio of a negative by Felice Beato. - The structures visible in this photograph are a torii, the Sutra Repository (also known as Rinzo), Honchi-do (at left), the Drum House, the Upper Treasury (at centre) and the Middle Treasury (at right) (Okawa, pp. 62-63, 67; Ota, p. 74, fig. 176).
People:
Subject:
architecture
architecture
Date:
between 1863 and 1877
between 1863 and 1877
Title:
Partial view of the Toshogu Mausoleum complex showing the Upper Treasury, a torii and other structures, Nikko, Japan
Actions:
PH1982:0346:035
Description:
- This photograph is a hand-coloured reprint by the Stillfried & Andersen photographic studio of a negative by Felice Beato. - The structures visible in this photograph are a torii, the Sutra Repository (also known as Rinzo), Honchi-do (at left), the Drum House, the Upper Treasury (at centre) and the Middle Treasury (at right) (Okawa, pp. 62-63, 67; Ota, p. 74, fig. 176).
Partial view of the Toshogu Mausoleum complex showing the Upper Treasury, a torii and other structures, Nikko, Japan
Actions:
PH1982:0346:035
Description:
- This photograph is a hand-coloured reprint by the Stillfried & Andersen photographic studio of a negative by Felice Beato. - The structures visible in this photograph are a torii, the Sutra Repository (also known as Rinzo), Honchi-do (at left), the Drum House, the Upper Treasury (at centre) and the Middle Treasury (at right) (Okawa, pp. 62-63, 67; Ota, p. 74, fig. 176).
Form:
photographs
photographs
Date:
between 1863 and 1877
between 1863 and 1877
People:
Subject:
architecture
architecture
Level of archival description:
Series
Series
Title:
Publications about Wood
Publications about Wood
Reference number:
CD046.S2
Description:
Much of this material is concerned with the contributions of British Columbia's wood industry to architectural production. After 1940, demands for B.C. wood grew rapidly due to requirements for war-time ships and aircraft, followed by the post-war housing boom in Canada. In particular, the series contains publications from the 1950s and 1960s by the Plywood Manufacturers Association of British Columbia. The Association developed and promoted successful prefabricated building systems, such as the "Trend House," beginning in 1952, prefab recreational cabins and roof trusses, and a practical post and beam building system for residences. The documents include special publications as well as a number of issues of the quarterly journal Plywood World from 1961-1962. Material in this series was produced between 1951 and 1964. Series contains a book and publications.
CD046.S2
Description:
Much of this material is concerned with the contributions of British Columbia's wood industry to architectural production. After 1940, demands for B.C. wood grew rapidly due to requirements for war-time ships and aircraft, followed by the post-war housing boom in Canada. In particular, the series contains publications from the 1950s and 1960s by the Plywood Manufacturers Association of British Columbia. The Association developed and promoted successful prefabricated building systems, such as the "Trend House," beginning in 1952, prefab recreational cabins and roof trusses, and a practical post and beam building system for residences. The documents include special publications as well as a number of issues of the quarterly journal Plywood World from 1961-1962. Material in this series was produced between 1951 and 1964. Series contains a book and publications.
People:
Date:
1951-1964
1951-1964
Title:
Publications about Wood
Actions:
CD046.S2
Description:
Much of this material is concerned with the contributions of British Columbia's wood industry to architectural production. After 1940, demands for B.C. wood grew rapidly due to requirements for war-time ships and aircraft, followed by the post-war housing boom in Canada. In particular, the series contains publications from the 1950s and 1960s by the Plywood Manufacturers Association of British Columbia. The Association developed and promoted successful prefabricated building systems, such as the "Trend House," beginning in 1952, prefab recreational cabins and roof trusses, and a practical post and beam building system for residences. The documents include special publications as well as a number of issues of the quarterly journal Plywood World from 1961-1962. Material in this series was produced between 1951 and 1964. Series contains a book and publications.
Publications about Wood
Actions:
CD046.S2
Description:
Much of this material is concerned with the contributions of British Columbia's wood industry to architectural production. After 1940, demands for B.C. wood grew rapidly due to requirements for war-time ships and aircraft, followed by the post-war housing boom in Canada. In particular, the series contains publications from the 1950s and 1960s by the Plywood Manufacturers Association of British Columbia. The Association developed and promoted successful prefabricated building systems, such as the "Trend House," beginning in 1952, prefab recreational cabins and roof trusses, and a practical post and beam building system for residences. The documents include special publications as well as a number of issues of the quarterly journal Plywood World from 1961-1962. Material in this series was produced between 1951 and 1964. Series contains a book and publications.
Level of archival description:
Series
Series
Date:
1951-1964
1951-1964
People:
Form:
drawings
drawings
Reference number:
DR1981:0025
Description:
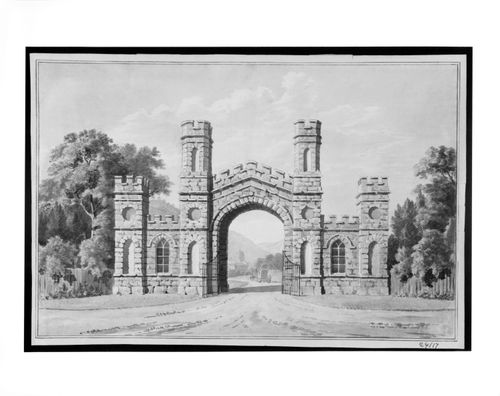
- A full colour rendering of a crenellated Gothick gateway set in a rural landscape. The gateway is comprised of two pairs of short towers, one pair to either side of a central arched passageway, made of stone. Through the central passageway can be seen a horsedrawn coach approaching a very large country house, or palace, which has a tall drum and cupola and a columned portico.
DR1981:0025
Description:
- A full colour rendering of a crenellated Gothick gateway set in a rural landscape. The gateway is comprised of two pairs of short towers, one pair to either side of a central arched passageway, made of stone. Through the central passageway can be seen a horsedrawn coach approaching a very large country house, or palace, which has a tall drum and cupola and a columned portico.
People:
Subject:
architecture, landscape architecture, topographic
architecture, landscape architecture, topographic
Date:
second half of the 18th century
second half of the 18th century
Title:
A Gothick gateway, possibly for Windsor Great Park, Surrey
Actions:
DR1981:0025
Description:
- A full colour rendering of a crenellated Gothick gateway set in a rural landscape. The gateway is comprised of two pairs of short towers, one pair to either side of a central arched passageway, made of stone. Through the central passageway can be seen a horsedrawn coach approaching a very large country house, or palace, which has a tall drum and cupola and a columned portico.
A Gothick gateway, possibly for Windsor Great Park, Surrey
Actions:
DR1981:0025
Description:
- A full colour rendering of a crenellated Gothick gateway set in a rural landscape. The gateway is comprised of two pairs of short towers, one pair to either side of a central arched passageway, made of stone. Through the central passageway can be seen a horsedrawn coach approaching a very large country house, or palace, which has a tall drum and cupola and a columned portico.
Form:
drawings
drawings
Date:
second half of the 18th century
second half of the 18th century
People:
Subject:
architecture, landscape architecture, topographic
architecture, landscape architecture, topographic
Form:
archives
Level of archival description:
Fonds
archives
Level of archival description:
Fonds
Title:
Office dA project records
Office dA project records
Actions:
Reference number:
AP179
Synopsis:
The Office dA project records, 1991-2007, document the firm’s work on the Casa La Roca, Witte Arts Center, and Tongxian Arts Center projects. All three projects involved the use of traditional and locally-sourced materials, such as brick and terracotta block, to create continuous surfaces that appear structural despite remaining an architectural effect in the skin of the building. The archive consists of approximately 8362 digital files (8.5 GB), 1461 drawings and reproductions, four models and approximately 40 model pieces, as well as photographic materials, textual records and ephemera.
AP179
Synopsis:
The Office dA project records, 1991-2007, document the firm’s work on the Casa La Roca, Witte Arts Center, and Tongxian Arts Center projects. All three projects involved the use of traditional and locally-sourced materials, such as brick and terracotta block, to create continuous surfaces that appear structural despite remaining an architectural effect in the skin of the building. The archive consists of approximately 8362 digital files (8.5 GB), 1461 drawings and reproductions, four models and approximately 40 model pieces, as well as photographic materials, textual records and ephemera.
People:
Date:
1991-2007
1991-2007
Title:
Office dA project records
Actions:
AP179
Synopsis:
The Office dA project records, 1991-2007, document the firm’s work on the Casa La Roca, Witte Arts Center, and Tongxian Arts Center projects. All three projects involved the use of traditional and locally-sourced materials, such as brick and terracotta block, to create continuous surfaces that appear structural despite remaining an architectural effect in the skin of the building. The archive consists of approximately 8362 digital files (8.5 GB), 1461 drawings and reproductions, four models and approximately 40 model pieces, as well as photographic materials, textual records and ephemera.
Office dA project records
Actions:
AP179
Synopsis:
The Office dA project records, 1991-2007, document the firm’s work on the Casa La Roca, Witte Arts Center, and Tongxian Arts Center projects. All three projects involved the use of traditional and locally-sourced materials, such as brick and terracotta block, to create continuous surfaces that appear structural despite remaining an architectural effect in the skin of the building. The archive consists of approximately 8362 digital files (8.5 GB), 1461 drawings and reproductions, four models and approximately 40 model pieces, as well as photographic materials, textual records and ephemera.
Form:
archives
Level of archival description:
Fonds
archives
Level of archival description:
Fonds
Date:
1991-2007
1991-2007
People:
Form:
textual records
textual records
Actions:
Reference number:
DR2021:0052:001-039
Description:
The papers in this collection are related to the participation of Barry Campbell in a project to create a 1:50 scale model for the Maison d'Artiste, an unbuilt project designed by architects Theo van Doesburg and Cor van Eesteren in 1923. The model, sponsored by lawyer Piet Sanders and Barry Campbell, was made by Frans Postma and was exhibited at the Stedelijk Museum De Lakenhal (2009-2010) and the Tate Modern (2010) as part of the exhibition "Van Doesburg and the International Avant Garde: Constructing a New World". In 2013, Barry Campbell, Frans Postma and Victor Veldhuijzen van Zanten donated the 1:50 model to Het Nieuwe Instituut/The New Institute in Rotterdam, the Netherlands (Piet Sanders, who died in September, 2012, was also named as a donor). A 1:75 scale model was made for each of the donors. Textual records in the collection include correspondence, a copy of the donor agreement, and a text by Bertus Mulder. Drawings include printouts of plans, elevations, sections, and perspectives. There are also photographs of drawings. Digital files consist of a panorama by Postma & Partner. The collection includes a printout of a photograph of Barry Campbell with the 1:50 model.
DR2021:0052:001-039
Description:
The papers in this collection are related to the participation of Barry Campbell in a project to create a 1:50 scale model for the Maison d'Artiste, an unbuilt project designed by architects Theo van Doesburg and Cor van Eesteren in 1923. The model, sponsored by lawyer Piet Sanders and Barry Campbell, was made by Frans Postma and was exhibited at the Stedelijk Museum De Lakenhal (2009-2010) and the Tate Modern (2010) as part of the exhibition "Van Doesburg and the International Avant Garde: Constructing a New World". In 2013, Barry Campbell, Frans Postma and Victor Veldhuijzen van Zanten donated the 1:50 model to Het Nieuwe Instituut/The New Institute in Rotterdam, the Netherlands (Piet Sanders, who died in September, 2012, was also named as a donor). A 1:75 scale model was made for each of the donors. Textual records in the collection include correspondence, a copy of the donor agreement, and a text by Bertus Mulder. Drawings include printouts of plans, elevations, sections, and perspectives. There are also photographs of drawings. Digital files consist of a panorama by Postma & Partner. The collection includes a printout of a photograph of Barry Campbell with the 1:50 model.
People:
Date:
2007-2013
2007-2013
Title:
Barry Campbell papers related to a 1:50 scale model for the Maison d'Artiste
Actions:
DR2021:0052:001-039
Description:
The papers in this collection are related to the participation of Barry Campbell in a project to create a 1:50 scale model for the Maison d'Artiste, an unbuilt project designed by architects Theo van Doesburg and Cor van Eesteren in 1923. The model, sponsored by lawyer Piet Sanders and Barry Campbell, was made by Frans Postma and was exhibited at the Stedelijk Museum De Lakenhal (2009-2010) and the Tate Modern (2010) as part of the exhibition "Van Doesburg and the International Avant Garde: Constructing a New World". In 2013, Barry Campbell, Frans Postma and Victor Veldhuijzen van Zanten donated the 1:50 model to Het Nieuwe Instituut/The New Institute in Rotterdam, the Netherlands (Piet Sanders, who died in September, 2012, was also named as a donor). A 1:75 scale model was made for each of the donors. Textual records in the collection include correspondence, a copy of the donor agreement, and a text by Bertus Mulder. Drawings include printouts of plans, elevations, sections, and perspectives. There are also photographs of drawings. Digital files consist of a panorama by Postma & Partner. The collection includes a printout of a photograph of Barry Campbell with the 1:50 model.
Barry Campbell papers related to a 1:50 scale model for the Maison d'Artiste
Actions:
DR2021:0052:001-039
Description:
The papers in this collection are related to the participation of Barry Campbell in a project to create a 1:50 scale model for the Maison d'Artiste, an unbuilt project designed by architects Theo van Doesburg and Cor van Eesteren in 1923. The model, sponsored by lawyer Piet Sanders and Barry Campbell, was made by Frans Postma and was exhibited at the Stedelijk Museum De Lakenhal (2009-2010) and the Tate Modern (2010) as part of the exhibition "Van Doesburg and the International Avant Garde: Constructing a New World". In 2013, Barry Campbell, Frans Postma and Victor Veldhuijzen van Zanten donated the 1:50 model to Het Nieuwe Instituut/The New Institute in Rotterdam, the Netherlands (Piet Sanders, who died in September, 2012, was also named as a donor). A 1:75 scale model was made for each of the donors. Textual records in the collection include correspondence, a copy of the donor agreement, and a text by Bertus Mulder. Drawings include printouts of plans, elevations, sections, and perspectives. There are also photographs of drawings. Digital files consist of a panorama by Postma & Partner. The collection includes a printout of a photograph of Barry Campbell with the 1:50 model.
Form:
textual records
textual records
Date:
2007-2013
2007-2013
People:
Form:
archives
Level of archival description:
Fonds
archives
Level of archival description:
Fonds
Title:
Peter Carter fonds
Peter Carter fonds
Actions:
Reference number:
AP047
Synopsis:
The Peter Carter fonds, 1943-1996, documents the professional career of architect Peter Carter. The largest portion of the archive corresponds to projects Carter completed as principal of the office, Peter Carter Architect (1974-96). Materials in this fonds consist of 7263 drawings (including reprographic copies), 2007 photographic materials, approximately 65 panels, 3 l.m. of textual records, 26 models, 1 enclosing unit, 1 carpet sample, 1 graphic design layout for stationery letterhead, 1 brown oak sample, 1 window sample, 1 sign, 1 carioca stone, 1 travertine block and 1 grey carpet tile.
AP047
Synopsis:
The Peter Carter fonds, 1943-1996, documents the professional career of architect Peter Carter. The largest portion of the archive corresponds to projects Carter completed as principal of the office, Peter Carter Architect (1974-96). Materials in this fonds consist of 7263 drawings (including reprographic copies), 2007 photographic materials, approximately 65 panels, 3 l.m. of textual records, 26 models, 1 enclosing unit, 1 carpet sample, 1 graphic design layout for stationery letterhead, 1 brown oak sample, 1 window sample, 1 sign, 1 carioca stone, 1 travertine block and 1 grey carpet tile.
People:
Date:
1943-1996
1943-1996
Title:
Peter Carter fonds
Actions:
AP047
Synopsis:
The Peter Carter fonds, 1943-1996, documents the professional career of architect Peter Carter. The largest portion of the archive corresponds to projects Carter completed as principal of the office, Peter Carter Architect (1974-96). Materials in this fonds consist of 7263 drawings (including reprographic copies), 2007 photographic materials, approximately 65 panels, 3 l.m. of textual records, 26 models, 1 enclosing unit, 1 carpet sample, 1 graphic design layout for stationery letterhead, 1 brown oak sample, 1 window sample, 1 sign, 1 carioca stone, 1 travertine block and 1 grey carpet tile.
Peter Carter fonds
Actions:
AP047
Synopsis:
The Peter Carter fonds, 1943-1996, documents the professional career of architect Peter Carter. The largest portion of the archive corresponds to projects Carter completed as principal of the office, Peter Carter Architect (1974-96). Materials in this fonds consist of 7263 drawings (including reprographic copies), 2007 photographic materials, approximately 65 panels, 3 l.m. of textual records, 26 models, 1 enclosing unit, 1 carpet sample, 1 graphic design layout for stationery letterhead, 1 brown oak sample, 1 window sample, 1 sign, 1 carioca stone, 1 travertine block and 1 grey carpet tile.
Form:
archives
Level of archival description:
Fonds
archives
Level of archival description:
Fonds
Date:
1943-1996
1943-1996
People:
Level of archival description:
Project
Project
Reference number:
AP149.S1.1995.PR01
Description:
This project series documents Minimum Cost Housing Group's project a proposal for urban upgrading in La Esperanza, Mexico in collaboration with the municipal gouvernment of Zihuatanejo, in 1995 and 1996. The project for upgrading popular housing, is also known as the "Fingers of Hope" (in Spanish "Los dedos de la esperanza).Included in the project series are documents related to the production of presentation panels for the proposal of urban upgrading and the final version of the presentation panels with photographs and houses plans.
AP149.S1.1995.PR01
Description:
This project series documents Minimum Cost Housing Group's project a proposal for urban upgrading in La Esperanza, Mexico in collaboration with the municipal gouvernment of Zihuatanejo, in 1995 and 1996. The project for upgrading popular housing, is also known as the "Fingers of Hope" (in Spanish "Los dedos de la esperanza).Included in the project series are documents related to the production of presentation panels for the proposal of urban upgrading and the final version of the presentation panels with photographs and houses plans.
People:
Date:
1995
1995
Title:
Urban upgrading proposals in Mexico
Actions:
AP149.S1.1995.PR01
Description:
This project series documents Minimum Cost Housing Group's project a proposal for urban upgrading in La Esperanza, Mexico in collaboration with the municipal gouvernment of Zihuatanejo, in 1995 and 1996. The project for upgrading popular housing, is also known as the "Fingers of Hope" (in Spanish "Los dedos de la esperanza).Included in the project series are documents related to the production of presentation panels for the proposal of urban upgrading and the final version of the presentation panels with photographs and houses plans.
Urban upgrading proposals in Mexico
Actions:
AP149.S1.1995.PR01
Description:
This project series documents Minimum Cost Housing Group's project a proposal for urban upgrading in La Esperanza, Mexico in collaboration with the municipal gouvernment of Zihuatanejo, in 1995 and 1996. The project for upgrading popular housing, is also known as the "Fingers of Hope" (in Spanish "Los dedos de la esperanza).Included in the project series are documents related to the production of presentation panels for the proposal of urban upgrading and the final version of the presentation panels with photographs and houses plans.
Level of archival description:
Project
Project
Date:
1995
1995
People:
Form:
textual records
textual records
Actions:
Reference number:
PHCON2002:0016:003:075
Description:
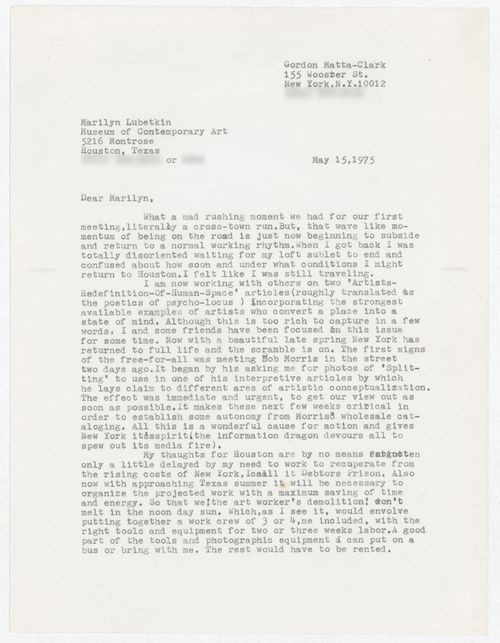
Letter contains a diagram for the project "six houses in a row".
PHCON2002:0016:003:075
Description:
Letter contains a diagram for the project "six houses in a row".
People:
Date:
15 May 1975
15 May 1975
Title:
Letter from Gordon Matta-Clark to Marilyn Lubetkin
Actions:
PHCON2002:0016:003:075
Description:
Letter contains a diagram for the project "six houses in a row".
Letter from Gordon Matta-Clark to Marilyn Lubetkin
Actions:
PHCON2002:0016:003:075
Description:
Letter contains a diagram for the project "six houses in a row".
Form:
textual records
textual records
Date:
15 May 1975
15 May 1975
People:


