


31789 Results
Form:
archives
Level of archival description:
Fonds
archives
Level of archival description:
Fonds
Title:
Günter Günschel fonds
Günter Günschel fonds
Reference number:
AP187
Synopsis:
The Günter Günschel fonds documents the architectural work of Günter Günschel. The fonds spans the years 1943 to 2006 and consists of drawings, photographic materials, and textual documentation related to over 50 projects, such as Kristallwucherungen (1953-1988), Geodätische Hallen (1955-1978), Wohnheim in Raumzellenbauweise für das Studentenwerk Göttingen (1969), Stadtquartiere (1977-1988), Emtwurf zur Bebauung der Weserinsel Teerhof in Bremen (1977-1978), and Stühle, Computergrafiken (1998).
AP187
Synopsis:
The Günter Günschel fonds documents the architectural work of Günter Günschel. The fonds spans the years 1943 to 2006 and consists of drawings, photographic materials, and textual documentation related to over 50 projects, such as Kristallwucherungen (1953-1988), Geodätische Hallen (1955-1978), Wohnheim in Raumzellenbauweise für das Studentenwerk Göttingen (1969), Stadtquartiere (1977-1988), Emtwurf zur Bebauung der Weserinsel Teerhof in Bremen (1977-1978), and Stühle, Computergrafiken (1998).
People:
Date:
1943-2006
1943-2006
Title:
Günter Günschel fonds
Actions:
AP187
Synopsis:
The Günter Günschel fonds documents the architectural work of Günter Günschel. The fonds spans the years 1943 to 2006 and consists of drawings, photographic materials, and textual documentation related to over 50 projects, such as Kristallwucherungen (1953-1988), Geodätische Hallen (1955-1978), Wohnheim in Raumzellenbauweise für das Studentenwerk Göttingen (1969), Stadtquartiere (1977-1988), Emtwurf zur Bebauung der Weserinsel Teerhof in Bremen (1977-1978), and Stühle, Computergrafiken (1998).
Günter Günschel fonds
Actions:
AP187
Synopsis:
The Günter Günschel fonds documents the architectural work of Günter Günschel. The fonds spans the years 1943 to 2006 and consists of drawings, photographic materials, and textual documentation related to over 50 projects, such as Kristallwucherungen (1953-1988), Geodätische Hallen (1955-1978), Wohnheim in Raumzellenbauweise für das Studentenwerk Göttingen (1969), Stadtquartiere (1977-1988), Emtwurf zur Bebauung der Weserinsel Teerhof in Bremen (1977-1978), and Stühle, Computergrafiken (1998).
Form:
archives
Level of archival description:
Fonds
archives
Level of archival description:
Fonds
Date:
1943-2006
1943-2006
People:
Form:
photographs
photographs
Actions:
Reference number:
PH1987:0452.02:124
Description:
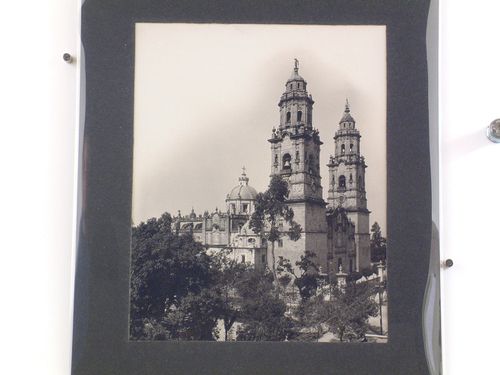
- The point of view of this photograph looks southwest (Perry). - The paper label attached to the verso of the secondary support incorrectly identifies the photograph PH1987:0452.02:124 as the "west side" of the Catedral de Morelia.
PH1987:0452.02:124
Description:
- The point of view of this photograph looks southwest (Perry). - The paper label attached to the verso of the secondary support incorrectly identifies the photograph PH1987:0452.02:124 as the "west side" of the Catedral de Morelia.
People:
Subject:
architecture
architecture
Date:
1901 or before
1901 or before
Title:
View of the Catedral de Morelia, Mexico
Actions:
PH1987:0452.02:124
Description:
- The point of view of this photograph looks southwest (Perry). - The paper label attached to the verso of the secondary support incorrectly identifies the photograph PH1987:0452.02:124 as the "west side" of the Catedral de Morelia.
View of the Catedral de Morelia, Mexico
Actions:
PH1987:0452.02:124
Description:
- The point of view of this photograph looks southwest (Perry). - The paper label attached to the verso of the secondary support incorrectly identifies the photograph PH1987:0452.02:124 as the "west side" of the Catedral de Morelia.
Form:
photographs
photographs
Date:
1901 or before
1901 or before
People:
Subject:
architecture
architecture
Form:
textual records, photographs
textual records, photographs
Actions:
Reference number:
ARCH253628
Description:
working papers, notes, black-and-white photograph of aerial view
ARCH253628
Description:
working papers, notes, black-and-white photograph of aerial view
People:
Date:
1967
1967
Title:
Commercial Spine Development C.S.D.
Actions:
ARCH253628
Description:
working papers, notes, black-and-white photograph of aerial view
Commercial Spine Development C.S.D.
Actions:
ARCH253628
Description:
working papers, notes, black-and-white photograph of aerial view
Form:
textual records, photographs
textual records, photographs
Date:
1967
1967
People:
Form:
drawings
drawings
Actions:
Reference number:
ARCH185398
Description:
project description text, photograph of main lobby stairs and mural
ARCH185398
Description:
project description text, photograph of main lobby stairs and mural
People:
Date:
circa 1960
circa 1960
Title:
Canadian Technical Tape Building, Ville St. Laurent, Québec
Actions:
ARCH185398
Description:
project description text, photograph of main lobby stairs and mural
Canadian Technical Tape Building, Ville St. Laurent, Québec
Actions:
ARCH185398
Description:
project description text, photograph of main lobby stairs and mural
Form:
drawings
drawings
Date:
circa 1960
circa 1960
People:
Form:
exhibitions
exhibitions
Description:
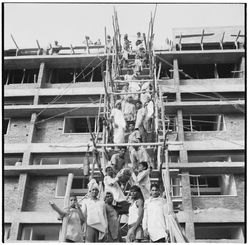
madskills: Self-Documenting Construction on Social Media investigates popular social media clips documenting construction work by those present on site. Inspired by the rise of the creator economy, contractors, builders, and tradespeople have started to record and share their skills, creativity, and concerns with a digitally connected community of peers, clients, and(...)
madskills: Self-Documenting Construction on Social Media investigates popular social media clips documenting construction work by those present on site. Inspired by the rise of the creator economy, contractors, builders, and tradespeople have started to record and share their skills, creativity, and concerns with a digitally connected community of peers, clients, and(...)
Location:
Octagonal gallery Keyword(s):
social media, TikTok, Instagram, architectural photography, construction workers, labour, skills
Octagonal gallery Keyword(s):
social media, TikTok, Instagram, architectural photography, construction workers, labour, skills
Date:
June 2024 to October 2024
June 2024 to October 2024
Title:
madskills: Self-Documenting Construction on Social Media
Actions:
Description:
madskills: Self-Documenting Construction on Social Media investigates popular social media clips documenting construction work by those present on site. Inspired by the rise of the creator economy, contractors, builders, and tradespeople have started to record and share their skills, creativity, and concerns with a digitally connected community of peers, clients, and(...)
madskills: Self-Documenting Construction on Social Media
Actions:
Description:
madskills: Self-Documenting Construction on Social Media investigates popular social media clips documenting construction work by those present on site. Inspired by the rise of the creator economy, contractors, builders, and tradespeople have started to record and share their skills, creativity, and concerns with a digitally connected community of peers, clients, and(...)
Form:
exhibitions
exhibitions
Date:
June 2024 to
October 2024
June 2024 to
October 2024
Location:
Octagonal gallery Keyword(s):
social media, TikTok, Instagram, architectural photography, construction workers, labour, skills
Octagonal gallery Keyword(s):
social media, TikTok, Instagram, architectural photography, construction workers, labour, skills
Level of archival description:
Project
Project
Actions:
Reference number:
CI005.S1.1916.PR2
Description:
Oud designed the mayoral residence for the mayor of Broek in Waterland in 1916. Oud's first plan, Plan A, featured a stylized entranceway, fenestration and a stylized roof. Oud revised his plans into a more simple facade, which the client preferred. Plan B was erected in 1916 and met with critical praise by artist, Theo Van Doesburg, who was also commissioned to create the stained glass windows in 1917, featuring the Waterland coat of arms and a swan (Taverne et al. 2001, 124-125). Project series includes drawings of plans and 1 photograph of an elevation.
CI005.S1.1916.PR2
Description:
Oud designed the mayoral residence for the mayor of Broek in Waterland in 1916. Oud's first plan, Plan A, featured a stylized entranceway, fenestration and a stylized roof. Oud revised his plans into a more simple facade, which the client preferred. Plan B was erected in 1916 and met with critical praise by artist, Theo Van Doesburg, who was also commissioned to create the stained glass windows in 1917, featuring the Waterland coat of arms and a swan (Taverne et al. 2001, 124-125). Project series includes drawings of plans and 1 photograph of an elevation.
People:
Date:
1916
1916
Title:
De Geus House, Broek in Waterland, Netherlands (1916)
Actions:
CI005.S1.1916.PR2
Description:
Oud designed the mayoral residence for the mayor of Broek in Waterland in 1916. Oud's first plan, Plan A, featured a stylized entranceway, fenestration and a stylized roof. Oud revised his plans into a more simple facade, which the client preferred. Plan B was erected in 1916 and met with critical praise by artist, Theo Van Doesburg, who was also commissioned to create the stained glass windows in 1917, featuring the Waterland coat of arms and a swan (Taverne et al. 2001, 124-125). Project series includes drawings of plans and 1 photograph of an elevation.
De Geus House, Broek in Waterland, Netherlands (1916)
Actions:
CI005.S1.1916.PR2
Description:
Oud designed the mayoral residence for the mayor of Broek in Waterland in 1916. Oud's first plan, Plan A, featured a stylized entranceway, fenestration and a stylized roof. Oud revised his plans into a more simple facade, which the client preferred. Plan B was erected in 1916 and met with critical praise by artist, Theo Van Doesburg, who was also commissioned to create the stained glass windows in 1917, featuring the Waterland coat of arms and a swan (Taverne et al. 2001, 124-125). Project series includes drawings of plans and 1 photograph of an elevation.
Level of archival description:
project
project
Date:
1916
1916
People:
Level of archival description:
Sub-series
Sub-series
Actions:
Reference number:
AP032.S1.SS4.D6
Description:
Files ARCH219102-ARCH219120 are documents relating to various personal and professional activities (c.1961-1977). Includes notebooks, travel journals, correspondence, clippings, Oakland Bay Bridge booklet, Federal Building at N.Y. World's Fair brochure, F.L. Wright talk (1930), notes and sketches, photographs of bridges and rural buildings, postcards, periodicals, ephemera. Files ARCH254834-ARCH254880 are papers relating to personal business interests such as real estate, investments, taxes, as well as institutions and associations like the Chicago Arts Club, the AIA, the Illinois Institute of Technology, MOMA and the Guggenheim Museum. Documents include Goldsmith's entry in Who's Who, correspondence, medical reports, memos and notes, brochures and booklets on artists and exhibitions, periodicals and clippings. Architectural material includes an address by N.A. Owings, Presidential Design Awards 1984, T.Y. Lin, and documents concerning the call for proposals for the San Francisco main library, and a project for Athens College in Greece.
AP032.S1.SS4.D6
Description:
Files ARCH219102-ARCH219120 are documents relating to various personal and professional activities (c.1961-1977). Includes notebooks, travel journals, correspondence, clippings, Oakland Bay Bridge booklet, Federal Building at N.Y. World's Fair brochure, F.L. Wright talk (1930), notes and sketches, photographs of bridges and rural buildings, postcards, periodicals, ephemera. Files ARCH254834-ARCH254880 are papers relating to personal business interests such as real estate, investments, taxes, as well as institutions and associations like the Chicago Arts Club, the AIA, the Illinois Institute of Technology, MOMA and the Guggenheim Museum. Documents include Goldsmith's entry in Who's Who, correspondence, medical reports, memos and notes, brochures and booklets on artists and exhibitions, periodicals and clippings. Architectural material includes an address by N.A. Owings, Presidential Design Awards 1984, T.Y. Lin, and documents concerning the call for proposals for the San Francisco main library, and a project for Athens College in Greece.
People:
Date:
1964-1991
1964-1991
Title:
Personal and Business Documents
Actions:
AP032.S1.SS4.D6
Description:
Files ARCH219102-ARCH219120 are documents relating to various personal and professional activities (c.1961-1977). Includes notebooks, travel journals, correspondence, clippings, Oakland Bay Bridge booklet, Federal Building at N.Y. World's Fair brochure, F.L. Wright talk (1930), notes and sketches, photographs of bridges and rural buildings, postcards, periodicals, ephemera. Files ARCH254834-ARCH254880 are papers relating to personal business interests such as real estate, investments, taxes, as well as institutions and associations like the Chicago Arts Club, the AIA, the Illinois Institute of Technology, MOMA and the Guggenheim Museum. Documents include Goldsmith's entry in Who's Who, correspondence, medical reports, memos and notes, brochures and booklets on artists and exhibitions, periodicals and clippings. Architectural material includes an address by N.A. Owings, Presidential Design Awards 1984, T.Y. Lin, and documents concerning the call for proposals for the San Francisco main library, and a project for Athens College in Greece.
Personal and Business Documents
Actions:
AP032.S1.SS4.D6
Description:
Files ARCH219102-ARCH219120 are documents relating to various personal and professional activities (c.1961-1977). Includes notebooks, travel journals, correspondence, clippings, Oakland Bay Bridge booklet, Federal Building at N.Y. World's Fair brochure, F.L. Wright talk (1930), notes and sketches, photographs of bridges and rural buildings, postcards, periodicals, ephemera. Files ARCH254834-ARCH254880 are papers relating to personal business interests such as real estate, investments, taxes, as well as institutions and associations like the Chicago Arts Club, the AIA, the Illinois Institute of Technology, MOMA and the Guggenheim Museum. Documents include Goldsmith's entry in Who's Who, correspondence, medical reports, memos and notes, brochures and booklets on artists and exhibitions, periodicals and clippings. Architectural material includes an address by N.A. Owings, Presidential Design Awards 1984, T.Y. Lin, and documents concerning the call for proposals for the San Francisco main library, and a project for Athens College in Greece.
Level of archival description:
File 6
File 6
Date:
1964-1991
1964-1991
People:
Form:
photographs
photographs
Title:
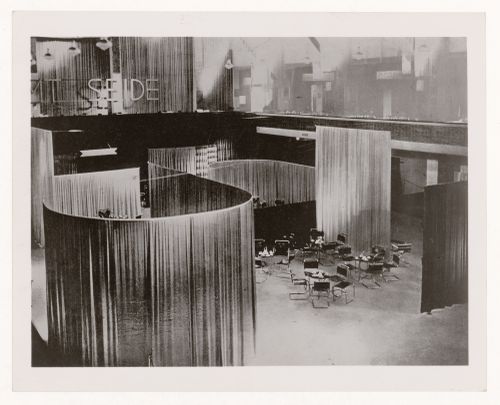
Interior view of the Velvet and Silk Café at the Women's Fashion Exhibition of 1927, Berlin, Germany
Interior view of the Velvet and Silk Café at the Women's Fashion Exhibition of 1927, Berlin, Germany
Actions:
Reference number:
DR1994:0014:003
Description:
- Among the inscriptions on the verso of this photograph is the negative number 10198-B.
DR1994:0014:003
Description:
- Among the inscriptions on the verso of this photograph is the negative number 10198-B.
People:
Subject:
exhibition design, interior design
exhibition design, interior design
Date:
negative exposed 1947
negative exposed 1947
Title:
Interior view of the Velvet and Silk Café at the Women's Fashion Exhibition of 1927, Berlin, Germany
Actions:
DR1994:0014:003
Description:
- Among the inscriptions on the verso of this photograph is the negative number 10198-B.
Interior view of the Velvet and Silk Café at the Women's Fashion Exhibition of 1927, Berlin, Germany
Actions:
DR1994:0014:003
Description:
- Among the inscriptions on the verso of this photograph is the negative number 10198-B.
Form:
photographs
photographs
Date:
negative exposed 1947
negative exposed 1947
People:
Subject:
exhibition design, interior design
exhibition design, interior design
Form:
drawings
drawings
Actions:
Reference number:
PH1987:0452.01:027
Description:
- The photograph shows part of the back of the Retablo del Perdón.
PH1987:0452.01:027
Description:
- The photograph shows part of the back of the Retablo del Perdón.
People:
Subject:
architecture, painting, sculpture
architecture, painting, sculpture
Date:
1901 or before
1901 or before
Title:
Interior view of the choir of the Catedral de México showing the painting "Visión del Apocalipsis", Mexico City, Mexico
Actions:
PH1987:0452.01:027
Description:
- The photograph shows part of the back of the Retablo del Perdón.
Interior view of the choir of the Catedral de México showing the painting "Visión del Apocalipsis", Mexico City, Mexico
Actions:
PH1987:0452.01:027
Description:
- The photograph shows part of the back of the Retablo del Perdón.
Form:
drawings
drawings
Date:
1901 or before
1901 or before
People:
Subject:
architecture, painting, sculpture
architecture, painting, sculpture
Level of archival description:
Sub-series
Sub-series
Actions:
Reference number:
AP156.S6.SS1
Description:
La sous-série porte sur la biographie de Jacqueline Jeanneret par des articles et des entrevues à propos d'elle ou de l'Immeuble Clarté qu'elle habite. Le matériel dans cette sous-série a été produit entre 1985 et 2004. La sous-série contient des documents textuels, dont des articles de journaux et de périodiques, une photographie et un disque optique. Sub-series documents Jacqueline Jeanneret's biography with articles or interviews about her or the Immeuble Clarté where she lives. The material in this sub-series was produced between 1985 and 2004. The sub-series contains textual records, including journals ou periodicals articles, a photograph and a optical disk.
AP156.S6.SS1
Description:
La sous-série porte sur la biographie de Jacqueline Jeanneret par des articles et des entrevues à propos d'elle ou de l'Immeuble Clarté qu'elle habite. Le matériel dans cette sous-série a été produit entre 1985 et 2004. La sous-série contient des documents textuels, dont des articles de journaux et de périodiques, une photographie et un disque optique. Sub-series documents Jacqueline Jeanneret's biography with articles or interviews about her or the Immeuble Clarté where she lives. The material in this sub-series was produced between 1985 and 2004. The sub-series contains textual records, including journals ou periodicals articles, a photograph and a optical disk.
People:
Date:
1985-2004
1985-2004
Title:
Documents biographiques = Biographical documents
Actions:
AP156.S6.SS1
Description:
La sous-série porte sur la biographie de Jacqueline Jeanneret par des articles et des entrevues à propos d'elle ou de l'Immeuble Clarté qu'elle habite. Le matériel dans cette sous-série a été produit entre 1985 et 2004. La sous-série contient des documents textuels, dont des articles de journaux et de périodiques, une photographie et un disque optique. Sub-series documents Jacqueline Jeanneret's biography with articles or interviews about her or the Immeuble Clarté where she lives. The material in this sub-series was produced between 1985 and 2004. The sub-series contains textual records, including journals ou periodicals articles, a photograph and a optical disk.
Documents biographiques = Biographical documents
Actions:
AP156.S6.SS1
Description:
La sous-série porte sur la biographie de Jacqueline Jeanneret par des articles et des entrevues à propos d'elle ou de l'Immeuble Clarté qu'elle habite. Le matériel dans cette sous-série a été produit entre 1985 et 2004. La sous-série contient des documents textuels, dont des articles de journaux et de périodiques, une photographie et un disque optique. Sub-series documents Jacqueline Jeanneret's biography with articles or interviews about her or the Immeuble Clarté where she lives. The material in this sub-series was produced between 1985 and 2004. The sub-series contains textual records, including journals ou periodicals articles, a photograph and a optical disk.
Level of archival description:
Sous-série 1
Sous-série 1
Date:
1985-2004
1985-2004
People:


