


119251 Results
Form:
photographs
photographs
Actions:
Reference number:
PH2018:0005:004
Description:
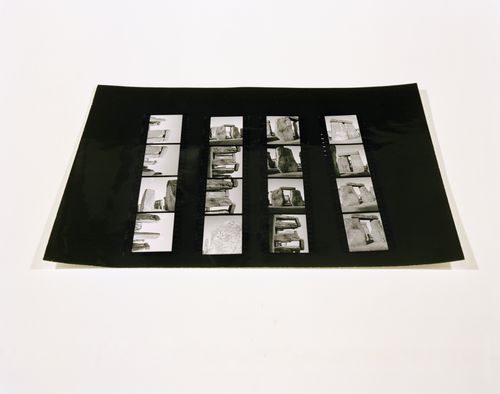
Photograph by Stefano Graziani of the following work: Gordon Matta-Clark, Stonehenge, 1973, contact sheet, 25.5 x 20.5 cm, PHCON2002:0016:012:04, Estate of Gordon Matta-Clark on deposit at the Canadian Centre for Architecture, © Estate of Gordon Matta-Clark Questioning Pictures is a 36 photograph project commissioned by Fondazione Prada, Milan. Artist Stefano Graziani investigates archival and conservation systems in a number of museums. Through photographing museum objects, Graziani, focusing on the relationship between photographs, the museum objects and the power structures at play within institutions. The museums include the Canadian Centre for Architecture (CCA) in Montréal, Canada; Sir John Soane’s Museum in London, UK; the Kunstmuseum Basel, Switzerland; Museum Insel Hombroich in Neuss, Germany; the Museo di Castelvecchio in Verona, Italy; and the Plaster Cast Gallery at Museo Canova in Possagno, Italy.
PH2018:0005:004
Description:
Photograph by Stefano Graziani of the following work: Gordon Matta-Clark, Stonehenge, 1973, contact sheet, 25.5 x 20.5 cm, PHCON2002:0016:012:04, Estate of Gordon Matta-Clark on deposit at the Canadian Centre for Architecture, © Estate of Gordon Matta-Clark Questioning Pictures is a 36 photograph project commissioned by Fondazione Prada, Milan. Artist Stefano Graziani investigates archival and conservation systems in a number of museums. Through photographing museum objects, Graziani, focusing on the relationship between photographs, the museum objects and the power structures at play within institutions. The museums include the Canadian Centre for Architecture (CCA) in Montréal, Canada; Sir John Soane’s Museum in London, UK; the Kunstmuseum Basel, Switzerland; Museum Insel Hombroich in Neuss, Germany; the Museo di Castelvecchio in Verona, Italy; and the Plaster Cast Gallery at Museo Canova in Possagno, Italy.
People:
Date:
2017
2017
Title:
Questioning Pictures: Photograph of gelatin silver print contact sheet of Stonehenge by Gordon Matta-Clark, 1973
Actions:
PH2018:0005:004
Description:
Photograph by Stefano Graziani of the following work: Gordon Matta-Clark, Stonehenge, 1973, contact sheet, 25.5 x 20.5 cm, PHCON2002:0016:012:04, Estate of Gordon Matta-Clark on deposit at the Canadian Centre for Architecture, © Estate of Gordon Matta-Clark Questioning Pictures is a 36 photograph project commissioned by Fondazione Prada, Milan. Artist Stefano Graziani investigates archival and conservation systems in a number of museums. Through photographing museum objects, Graziani, focusing on the relationship between photographs, the museum objects and the power structures at play within institutions. The museums include the Canadian Centre for Architecture (CCA) in Montréal, Canada; Sir John Soane’s Museum in London, UK; the Kunstmuseum Basel, Switzerland; Museum Insel Hombroich in Neuss, Germany; the Museo di Castelvecchio in Verona, Italy; and the Plaster Cast Gallery at Museo Canova in Possagno, Italy.
Questioning Pictures: Photograph of gelatin silver print contact sheet of Stonehenge by Gordon Matta-Clark, 1973
Actions:
PH2018:0005:004
Description:
Photograph by Stefano Graziani of the following work: Gordon Matta-Clark, Stonehenge, 1973, contact sheet, 25.5 x 20.5 cm, PHCON2002:0016:012:04, Estate of Gordon Matta-Clark on deposit at the Canadian Centre for Architecture, © Estate of Gordon Matta-Clark Questioning Pictures is a 36 photograph project commissioned by Fondazione Prada, Milan. Artist Stefano Graziani investigates archival and conservation systems in a number of museums. Through photographing museum objects, Graziani, focusing on the relationship between photographs, the museum objects and the power structures at play within institutions. The museums include the Canadian Centre for Architecture (CCA) in Montréal, Canada; Sir John Soane’s Museum in London, UK; the Kunstmuseum Basel, Switzerland; Museum Insel Hombroich in Neuss, Germany; the Museo di Castelvecchio in Verona, Italy; and the Plaster Cast Gallery at Museo Canova in Possagno, Italy.
Form:
photographs
photographs
Date:
2017
2017
People:
Form:
photographs
photographs
Actions:
Reference number:
PH2018:0005:011
Description:
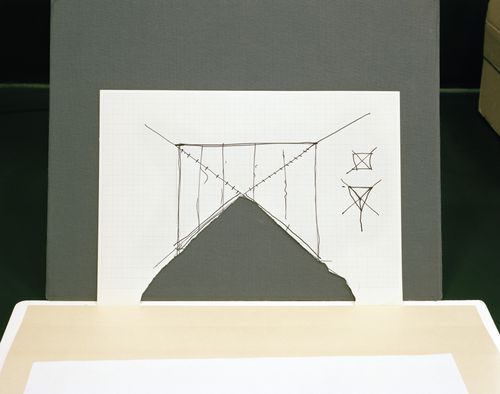
Photograph by Stefano Graziani of the following work: Gordon Matta-Clark, drawing n.6 from seven proposals for Documenta, 1977, 21.0 x 30.2cm, PHCON2002:0016:046:006, Gordon Matta-Clark Collection, Canadian Centre for Architecture, Gift of Estate of Gordon Matta-Clark, © Estate of Gordon Matta-Clark Questioning Pictures is a 36 photograph project commissioned by Fondazione Prada, Milan. Artist Stefano Graziani investigates archival and conservation systems in a number of museums. Through photographing museum objects, Graziani, focusing on the relationship between photographs, the museum objects and the power structures at play within institutions. The museums include the Canadian Centre for Architecture (CCA) in Montréal, Canada; Sir John Soane’s Museum in London, UK; the Kunstmuseum Basel, Switzerland; Museum Insel Hombroich in Neuss, Germany; the Museo di Castelvecchio in Verona, Italy; and the Plaster Cast Gallery at Museo Canova in Possagno, Italy.
PH2018:0005:011
Description:
Photograph by Stefano Graziani of the following work: Gordon Matta-Clark, drawing n.6 from seven proposals for Documenta, 1977, 21.0 x 30.2cm, PHCON2002:0016:046:006, Gordon Matta-Clark Collection, Canadian Centre for Architecture, Gift of Estate of Gordon Matta-Clark, © Estate of Gordon Matta-Clark Questioning Pictures is a 36 photograph project commissioned by Fondazione Prada, Milan. Artist Stefano Graziani investigates archival and conservation systems in a number of museums. Through photographing museum objects, Graziani, focusing on the relationship between photographs, the museum objects and the power structures at play within institutions. The museums include the Canadian Centre for Architecture (CCA) in Montréal, Canada; Sir John Soane’s Museum in London, UK; the Kunstmuseum Basel, Switzerland; Museum Insel Hombroich in Neuss, Germany; the Museo di Castelvecchio in Verona, Italy; and the Plaster Cast Gallery at Museo Canova in Possagno, Italy.
People:
Date:
2017
2017
Title:
Questioning Pictures: Photograph of drawing no.6 from seven proposals for Documenta by Gordon Matta-Clark, 1977
Actions:
PH2018:0005:011
Description:
Photograph by Stefano Graziani of the following work: Gordon Matta-Clark, drawing n.6 from seven proposals for Documenta, 1977, 21.0 x 30.2cm, PHCON2002:0016:046:006, Gordon Matta-Clark Collection, Canadian Centre for Architecture, Gift of Estate of Gordon Matta-Clark, © Estate of Gordon Matta-Clark Questioning Pictures is a 36 photograph project commissioned by Fondazione Prada, Milan. Artist Stefano Graziani investigates archival and conservation systems in a number of museums. Through photographing museum objects, Graziani, focusing on the relationship between photographs, the museum objects and the power structures at play within institutions. The museums include the Canadian Centre for Architecture (CCA) in Montréal, Canada; Sir John Soane’s Museum in London, UK; the Kunstmuseum Basel, Switzerland; Museum Insel Hombroich in Neuss, Germany; the Museo di Castelvecchio in Verona, Italy; and the Plaster Cast Gallery at Museo Canova in Possagno, Italy.
Questioning Pictures: Photograph of drawing no.6 from seven proposals for Documenta by Gordon Matta-Clark, 1977
Actions:
PH2018:0005:011
Description:
Photograph by Stefano Graziani of the following work: Gordon Matta-Clark, drawing n.6 from seven proposals for Documenta, 1977, 21.0 x 30.2cm, PHCON2002:0016:046:006, Gordon Matta-Clark Collection, Canadian Centre for Architecture, Gift of Estate of Gordon Matta-Clark, © Estate of Gordon Matta-Clark Questioning Pictures is a 36 photograph project commissioned by Fondazione Prada, Milan. Artist Stefano Graziani investigates archival and conservation systems in a number of museums. Through photographing museum objects, Graziani, focusing on the relationship between photographs, the museum objects and the power structures at play within institutions. The museums include the Canadian Centre for Architecture (CCA) in Montréal, Canada; Sir John Soane’s Museum in London, UK; the Kunstmuseum Basel, Switzerland; Museum Insel Hombroich in Neuss, Germany; the Museo di Castelvecchio in Verona, Italy; and the Plaster Cast Gallery at Museo Canova in Possagno, Italy.
Form:
photographs
photographs
Date:
2017
2017
People:
Form:
photographs
photographs

Actions:
Reference number:
PH2018:0005:012
Description:
Photograph by Stefano Graziani of the following work: James Stirling, Michael Wilford and Associates, study model for the east elevation, Clore Gallery, London, 1978-1986, 12.0 x 30.3 x 8.2 cm, AP140.S2.SS1.D60.SD1.P127, James Stirling / Michael Wilford Fonds, Canadian Centre for Architecture, Montréal Questioning Pictures is a 36 photograph project commissioned by Fondazione Prada, Milan. Artist Stefano Graziani investigates archival and conservation systems in a number of museums. Through photographing museum objects, Graziani, focusing on the relationship between photographs, the museum objects and the power structures at play within institutions. The museums include the Canadian Centre for Architecture (CCA) in Montréal, Canada; Sir John Soane’s Museum in London, UK; the Kunstmuseum Basel, Switzerland; Museum Insel Hombroich in Neuss, Germany; the Museo di Castelvecchio in Verona, Italy; and the Plaster Cast Gallery at Museo Canova in Possagno, Italy.
PH2018:0005:012
Description:
Photograph by Stefano Graziani of the following work: James Stirling, Michael Wilford and Associates, study model for the east elevation, Clore Gallery, London, 1978-1986, 12.0 x 30.3 x 8.2 cm, AP140.S2.SS1.D60.SD1.P127, James Stirling / Michael Wilford Fonds, Canadian Centre for Architecture, Montréal Questioning Pictures is a 36 photograph project commissioned by Fondazione Prada, Milan. Artist Stefano Graziani investigates archival and conservation systems in a number of museums. Through photographing museum objects, Graziani, focusing on the relationship between photographs, the museum objects and the power structures at play within institutions. The museums include the Canadian Centre for Architecture (CCA) in Montréal, Canada; Sir John Soane’s Museum in London, UK; the Kunstmuseum Basel, Switzerland; Museum Insel Hombroich in Neuss, Germany; the Museo di Castelvecchio in Verona, Italy; and the Plaster Cast Gallery at Museo Canova in Possagno, Italy.
People:
Date:
2017
2017
Title:
Questioning Pictures: Photograph of study model for the east elevation by James Stirling, Michael Wilford and Associates, 1978-1986
Actions:
PH2018:0005:012
Description:
Photograph by Stefano Graziani of the following work: James Stirling, Michael Wilford and Associates, study model for the east elevation, Clore Gallery, London, 1978-1986, 12.0 x 30.3 x 8.2 cm, AP140.S2.SS1.D60.SD1.P127, James Stirling / Michael Wilford Fonds, Canadian Centre for Architecture, Montréal Questioning Pictures is a 36 photograph project commissioned by Fondazione Prada, Milan. Artist Stefano Graziani investigates archival and conservation systems in a number of museums. Through photographing museum objects, Graziani, focusing on the relationship between photographs, the museum objects and the power structures at play within institutions. The museums include the Canadian Centre for Architecture (CCA) in Montréal, Canada; Sir John Soane’s Museum in London, UK; the Kunstmuseum Basel, Switzerland; Museum Insel Hombroich in Neuss, Germany; the Museo di Castelvecchio in Verona, Italy; and the Plaster Cast Gallery at Museo Canova in Possagno, Italy.
Questioning Pictures: Photograph of study model for the east elevation by James Stirling, Michael Wilford and Associates, 1978-1986
Actions:
PH2018:0005:012
Description:
Photograph by Stefano Graziani of the following work: James Stirling, Michael Wilford and Associates, study model for the east elevation, Clore Gallery, London, 1978-1986, 12.0 x 30.3 x 8.2 cm, AP140.S2.SS1.D60.SD1.P127, James Stirling / Michael Wilford Fonds, Canadian Centre for Architecture, Montréal Questioning Pictures is a 36 photograph project commissioned by Fondazione Prada, Milan. Artist Stefano Graziani investigates archival and conservation systems in a number of museums. Through photographing museum objects, Graziani, focusing on the relationship between photographs, the museum objects and the power structures at play within institutions. The museums include the Canadian Centre for Architecture (CCA) in Montréal, Canada; Sir John Soane’s Museum in London, UK; the Kunstmuseum Basel, Switzerland; Museum Insel Hombroich in Neuss, Germany; the Museo di Castelvecchio in Verona, Italy; and the Plaster Cast Gallery at Museo Canova in Possagno, Italy.
Form:
photographs
photographs
Date:
2017
2017
People:
Form:
photographs
photographs
Actions:
Reference number:
PH2018:0005:015
Description:
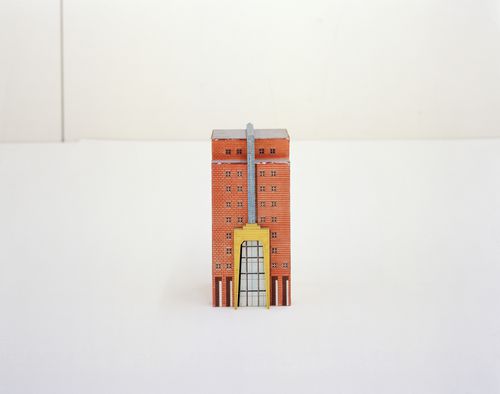
Photograph by Stefano Graziani of the following work: Aldo Rossi, study model for the tower of the services centre of the Parco tecnologico, Verbania, 1933, 22.0 x 6.0 x 6.0 cm, AP142.S1.D228.P4, Aldo Rossi fonds, Canadian Centre for Architecture, © Fondazione Aldo Rossi Questioning Pictures is a 36 photograph project commissioned by Fondazione Prada, Milan. Artist Stefano Graziani investigates archival and conservation systems in a number of museums. Through photographing museum objects, Graziani, focusing on the relationship between photographs, the museum objects and the power structures at play within institutions. The museums include the Canadian Centre for Architecture (CCA) in Montréal, Canada; Sir John Soane’s Museum in London, UK; the Kunstmuseum Basel, Switzerland; Museum Insel Hombroich in Neuss, Germany; the Museo di Castelvecchio in Verona, Italy; and the Plaster Cast Gallery at Museo Canova in Possagno, Italy.
PH2018:0005:015
Description:
Photograph by Stefano Graziani of the following work: Aldo Rossi, study model for the tower of the services centre of the Parco tecnologico, Verbania, 1933, 22.0 x 6.0 x 6.0 cm, AP142.S1.D228.P4, Aldo Rossi fonds, Canadian Centre for Architecture, © Fondazione Aldo Rossi Questioning Pictures is a 36 photograph project commissioned by Fondazione Prada, Milan. Artist Stefano Graziani investigates archival and conservation systems in a number of museums. Through photographing museum objects, Graziani, focusing on the relationship between photographs, the museum objects and the power structures at play within institutions. The museums include the Canadian Centre for Architecture (CCA) in Montréal, Canada; Sir John Soane’s Museum in London, UK; the Kunstmuseum Basel, Switzerland; Museum Insel Hombroich in Neuss, Germany; the Museo di Castelvecchio in Verona, Italy; and the Plaster Cast Gallery at Museo Canova in Possagno, Italy.
People:
Date:
2017
2017
Title:
Questioning Pictures: Photograph of study model for the tower of the services centre of the Parco tecnologico by Aldo Rossio, 1933
Actions:
PH2018:0005:015
Description:
Photograph by Stefano Graziani of the following work: Aldo Rossi, study model for the tower of the services centre of the Parco tecnologico, Verbania, 1933, 22.0 x 6.0 x 6.0 cm, AP142.S1.D228.P4, Aldo Rossi fonds, Canadian Centre for Architecture, © Fondazione Aldo Rossi Questioning Pictures is a 36 photograph project commissioned by Fondazione Prada, Milan. Artist Stefano Graziani investigates archival and conservation systems in a number of museums. Through photographing museum objects, Graziani, focusing on the relationship between photographs, the museum objects and the power structures at play within institutions. The museums include the Canadian Centre for Architecture (CCA) in Montréal, Canada; Sir John Soane’s Museum in London, UK; the Kunstmuseum Basel, Switzerland; Museum Insel Hombroich in Neuss, Germany; the Museo di Castelvecchio in Verona, Italy; and the Plaster Cast Gallery at Museo Canova in Possagno, Italy.
Questioning Pictures: Photograph of study model for the tower of the services centre of the Parco tecnologico by Aldo Rossio, 1933
Actions:
PH2018:0005:015
Description:
Photograph by Stefano Graziani of the following work: Aldo Rossi, study model for the tower of the services centre of the Parco tecnologico, Verbania, 1933, 22.0 x 6.0 x 6.0 cm, AP142.S1.D228.P4, Aldo Rossi fonds, Canadian Centre for Architecture, © Fondazione Aldo Rossi Questioning Pictures is a 36 photograph project commissioned by Fondazione Prada, Milan. Artist Stefano Graziani investigates archival and conservation systems in a number of museums. Through photographing museum objects, Graziani, focusing on the relationship between photographs, the museum objects and the power structures at play within institutions. The museums include the Canadian Centre for Architecture (CCA) in Montréal, Canada; Sir John Soane’s Museum in London, UK; the Kunstmuseum Basel, Switzerland; Museum Insel Hombroich in Neuss, Germany; the Museo di Castelvecchio in Verona, Italy; and the Plaster Cast Gallery at Museo Canova in Possagno, Italy.
Form:
photographs
photographs
Date:
2017
2017
People:
Form:
photographs
photographs
Actions:
Reference number:
PH2018:0005:026
Description:
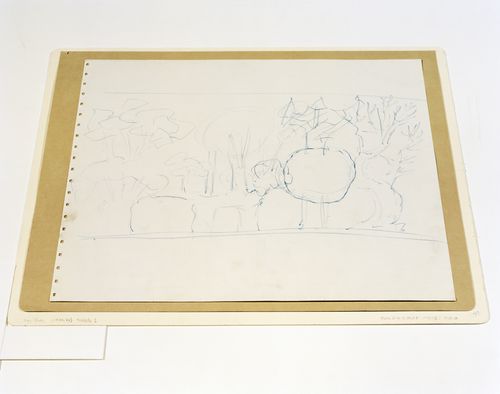
Photograph by Stefano Graziani of the following work: Gordon Matta-Clark, tree study, 1970-1971, blue pencil on paper, 35.6 x 43.2 cm, PHCON2002:0016:060, Gordon Matta-Clark Collection, Canadian Centre for Architecture, Gift of Estate of Gordon Matta-Clark, © Estate of Gordon Matta-Clark Questioning Pictures is a 36 photograph project commissioned by Fondazione Prada, Milan. Artist Stefano Graziani investigates archival and conservation systems in a number of museums. Through photographing museum objects, Graziani, focusing on the relationship between photographs, the museum objects and the power structures at play within institutions. The museums include the Canadian Centre for Architecture (CCA) in Montréal, Canada; Sir John Soane’s Museum in London, UK; the Kunstmuseum Basel, Switzerland; Museum Insel Hombroich in Neuss, Germany; the Museo di Castelvecchio in Verona, Italy; and the Plaster Cast Gallery at Museo Canova in Possagno, Italy.
PH2018:0005:026
Description:
Photograph by Stefano Graziani of the following work: Gordon Matta-Clark, tree study, 1970-1971, blue pencil on paper, 35.6 x 43.2 cm, PHCON2002:0016:060, Gordon Matta-Clark Collection, Canadian Centre for Architecture, Gift of Estate of Gordon Matta-Clark, © Estate of Gordon Matta-Clark Questioning Pictures is a 36 photograph project commissioned by Fondazione Prada, Milan. Artist Stefano Graziani investigates archival and conservation systems in a number of museums. Through photographing museum objects, Graziani, focusing on the relationship between photographs, the museum objects and the power structures at play within institutions. The museums include the Canadian Centre for Architecture (CCA) in Montréal, Canada; Sir John Soane’s Museum in London, UK; the Kunstmuseum Basel, Switzerland; Museum Insel Hombroich in Neuss, Germany; the Museo di Castelvecchio in Verona, Italy; and the Plaster Cast Gallery at Museo Canova in Possagno, Italy.
People:
Date:
2017
2017
Title:
Questioning Pictures: Photograph of Tree study, blue pencil on paper by Gordon Matta-Clark, 1970-1971
Actions:
PH2018:0005:026
Description:
Photograph by Stefano Graziani of the following work: Gordon Matta-Clark, tree study, 1970-1971, blue pencil on paper, 35.6 x 43.2 cm, PHCON2002:0016:060, Gordon Matta-Clark Collection, Canadian Centre for Architecture, Gift of Estate of Gordon Matta-Clark, © Estate of Gordon Matta-Clark Questioning Pictures is a 36 photograph project commissioned by Fondazione Prada, Milan. Artist Stefano Graziani investigates archival and conservation systems in a number of museums. Through photographing museum objects, Graziani, focusing on the relationship between photographs, the museum objects and the power structures at play within institutions. The museums include the Canadian Centre for Architecture (CCA) in Montréal, Canada; Sir John Soane’s Museum in London, UK; the Kunstmuseum Basel, Switzerland; Museum Insel Hombroich in Neuss, Germany; the Museo di Castelvecchio in Verona, Italy; and the Plaster Cast Gallery at Museo Canova in Possagno, Italy.
Questioning Pictures: Photograph of Tree study, blue pencil on paper by Gordon Matta-Clark, 1970-1971
Actions:
PH2018:0005:026
Description:
Photograph by Stefano Graziani of the following work: Gordon Matta-Clark, tree study, 1970-1971, blue pencil on paper, 35.6 x 43.2 cm, PHCON2002:0016:060, Gordon Matta-Clark Collection, Canadian Centre for Architecture, Gift of Estate of Gordon Matta-Clark, © Estate of Gordon Matta-Clark Questioning Pictures is a 36 photograph project commissioned by Fondazione Prada, Milan. Artist Stefano Graziani investigates archival and conservation systems in a number of museums. Through photographing museum objects, Graziani, focusing on the relationship between photographs, the museum objects and the power structures at play within institutions. The museums include the Canadian Centre for Architecture (CCA) in Montréal, Canada; Sir John Soane’s Museum in London, UK; the Kunstmuseum Basel, Switzerland; Museum Insel Hombroich in Neuss, Germany; the Museo di Castelvecchio in Verona, Italy; and the Plaster Cast Gallery at Museo Canova in Possagno, Italy.
Form:
photographs
photographs
Date:
2017
2017
People:
Form:
photographs
photographs
Title:
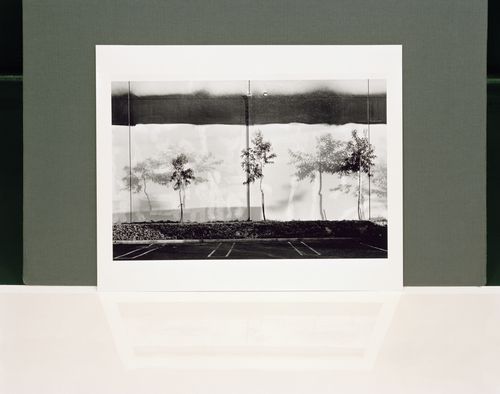
Questioning Pictures: Photograph of West Wall of Smicoa, Gelatin silver print by Lewis Baltz, 1974
Questioning Pictures: Photograph of West Wall of Smicoa, Gelatin silver print by Lewis Baltz, 1974
Actions:
Reference number:
PH2018:0005:027
Description:
Photograph by Stefano Graziani of the following work: Lewis Baltz, West Wall, Semicoa, 333 McCormick, Cosa Mesa from The New Industrial Parks near Irving, California, 1974, gelatin silver print, 20.3 x 24.5 cm, PH2001:0177, Canadian Centre for Architecture, © Estate of Lewis Baltz Questioning Pictures is a 36 photograph project commissioned by Fondazione Prada, Milan. Artist Stefano Graziani investigates archival and conservation systems in a number of museums. Through photographing museum objects, Graziani, focusing on the relationship between photographs, the museum objects and the power structures at play within institutions. The museums include the Canadian Centre for Architecture (CCA) in Montréal, Canada; Sir John Soane’s Museum in London, UK; the Kunstmuseum Basel, Switzerland; Museum Insel Hombroich in Neuss, Germany; the Museo di Castelvecchio in Verona, Italy; and the Plaster Cast Gallery at Museo Canova in Possagno, Italy.
PH2018:0005:027
Description:
Photograph by Stefano Graziani of the following work: Lewis Baltz, West Wall, Semicoa, 333 McCormick, Cosa Mesa from The New Industrial Parks near Irving, California, 1974, gelatin silver print, 20.3 x 24.5 cm, PH2001:0177, Canadian Centre for Architecture, © Estate of Lewis Baltz Questioning Pictures is a 36 photograph project commissioned by Fondazione Prada, Milan. Artist Stefano Graziani investigates archival and conservation systems in a number of museums. Through photographing museum objects, Graziani, focusing on the relationship between photographs, the museum objects and the power structures at play within institutions. The museums include the Canadian Centre for Architecture (CCA) in Montréal, Canada; Sir John Soane’s Museum in London, UK; the Kunstmuseum Basel, Switzerland; Museum Insel Hombroich in Neuss, Germany; the Museo di Castelvecchio in Verona, Italy; and the Plaster Cast Gallery at Museo Canova in Possagno, Italy.
People:
Date:
2017
2017
Title:
Questioning Pictures: Photograph of West Wall of Smicoa, Gelatin silver print by Lewis Baltz, 1974
Actions:
PH2018:0005:027
Description:
Photograph by Stefano Graziani of the following work: Lewis Baltz, West Wall, Semicoa, 333 McCormick, Cosa Mesa from The New Industrial Parks near Irving, California, 1974, gelatin silver print, 20.3 x 24.5 cm, PH2001:0177, Canadian Centre for Architecture, © Estate of Lewis Baltz Questioning Pictures is a 36 photograph project commissioned by Fondazione Prada, Milan. Artist Stefano Graziani investigates archival and conservation systems in a number of museums. Through photographing museum objects, Graziani, focusing on the relationship between photographs, the museum objects and the power structures at play within institutions. The museums include the Canadian Centre for Architecture (CCA) in Montréal, Canada; Sir John Soane’s Museum in London, UK; the Kunstmuseum Basel, Switzerland; Museum Insel Hombroich in Neuss, Germany; the Museo di Castelvecchio in Verona, Italy; and the Plaster Cast Gallery at Museo Canova in Possagno, Italy.
Questioning Pictures: Photograph of West Wall of Smicoa, Gelatin silver print by Lewis Baltz, 1974
Actions:
PH2018:0005:027
Description:
Photograph by Stefano Graziani of the following work: Lewis Baltz, West Wall, Semicoa, 333 McCormick, Cosa Mesa from The New Industrial Parks near Irving, California, 1974, gelatin silver print, 20.3 x 24.5 cm, PH2001:0177, Canadian Centre for Architecture, © Estate of Lewis Baltz Questioning Pictures is a 36 photograph project commissioned by Fondazione Prada, Milan. Artist Stefano Graziani investigates archival and conservation systems in a number of museums. Through photographing museum objects, Graziani, focusing on the relationship between photographs, the museum objects and the power structures at play within institutions. The museums include the Canadian Centre for Architecture (CCA) in Montréal, Canada; Sir John Soane’s Museum in London, UK; the Kunstmuseum Basel, Switzerland; Museum Insel Hombroich in Neuss, Germany; the Museo di Castelvecchio in Verona, Italy; and the Plaster Cast Gallery at Museo Canova in Possagno, Italy.
Form:
photographs
photographs
Date:
2017
2017
People:
Form:
photographs
photographs

Actions:
Reference number:
PH2018:0005:034
Description:
Photograph by Stefano Graziani of the following work: Aldo Rossi, study model for the entrance foyer of the Deutsches Historisches Museum, Berlin, 1987-1990, 12.0 x 25.0 x 25.0 cm, AP145.S1.D122.P18, Aldo Rossi fonds, Canadian Centre for Architecture, © Fondazione Aldo Rossi Questioning Pictures is a 36 photograph project commissioned by Fondazione Prada, Milan. Artist Stefano Graziani investigates archival and conservation systems in a number of museums. Through photographing museum objects, Graziani, focusing on the relationship between photographs, the museum objects and the power structures at play within institutions. The museums include the Canadian Centre for Architecture (CCA) in Montréal, Canada; Sir John Soane’s Museum in London, UK; the Kunstmuseum Basel, Switzerland; Museum Insel Hombroich in Neuss, Germany; the Museo di Castelvecchio in Verona, Italy; and the Plaster Cast Gallery at Museo Canova in Possagno, Italy.
PH2018:0005:034
Description:
Photograph by Stefano Graziani of the following work: Aldo Rossi, study model for the entrance foyer of the Deutsches Historisches Museum, Berlin, 1987-1990, 12.0 x 25.0 x 25.0 cm, AP145.S1.D122.P18, Aldo Rossi fonds, Canadian Centre for Architecture, © Fondazione Aldo Rossi Questioning Pictures is a 36 photograph project commissioned by Fondazione Prada, Milan. Artist Stefano Graziani investigates archival and conservation systems in a number of museums. Through photographing museum objects, Graziani, focusing on the relationship between photographs, the museum objects and the power structures at play within institutions. The museums include the Canadian Centre for Architecture (CCA) in Montréal, Canada; Sir John Soane’s Museum in London, UK; the Kunstmuseum Basel, Switzerland; Museum Insel Hombroich in Neuss, Germany; the Museo di Castelvecchio in Verona, Italy; and the Plaster Cast Gallery at Museo Canova in Possagno, Italy.
People:
Date:
2017
2017
Title:
Questioning Pictures: Photograph of study model for the entrance foyer of the Deutsches Historisches Museum by Aldo Rossi, 1987-1990
Actions:
PH2018:0005:034
Description:
Photograph by Stefano Graziani of the following work: Aldo Rossi, study model for the entrance foyer of the Deutsches Historisches Museum, Berlin, 1987-1990, 12.0 x 25.0 x 25.0 cm, AP145.S1.D122.P18, Aldo Rossi fonds, Canadian Centre for Architecture, © Fondazione Aldo Rossi Questioning Pictures is a 36 photograph project commissioned by Fondazione Prada, Milan. Artist Stefano Graziani investigates archival and conservation systems in a number of museums. Through photographing museum objects, Graziani, focusing on the relationship between photographs, the museum objects and the power structures at play within institutions. The museums include the Canadian Centre for Architecture (CCA) in Montréal, Canada; Sir John Soane’s Museum in London, UK; the Kunstmuseum Basel, Switzerland; Museum Insel Hombroich in Neuss, Germany; the Museo di Castelvecchio in Verona, Italy; and the Plaster Cast Gallery at Museo Canova in Possagno, Italy.
Questioning Pictures: Photograph of study model for the entrance foyer of the Deutsches Historisches Museum by Aldo Rossi, 1987-1990
Actions:
PH2018:0005:034
Description:
Photograph by Stefano Graziani of the following work: Aldo Rossi, study model for the entrance foyer of the Deutsches Historisches Museum, Berlin, 1987-1990, 12.0 x 25.0 x 25.0 cm, AP145.S1.D122.P18, Aldo Rossi fonds, Canadian Centre for Architecture, © Fondazione Aldo Rossi Questioning Pictures is a 36 photograph project commissioned by Fondazione Prada, Milan. Artist Stefano Graziani investigates archival and conservation systems in a number of museums. Through photographing museum objects, Graziani, focusing on the relationship between photographs, the museum objects and the power structures at play within institutions. The museums include the Canadian Centre for Architecture (CCA) in Montréal, Canada; Sir John Soane’s Museum in London, UK; the Kunstmuseum Basel, Switzerland; Museum Insel Hombroich in Neuss, Germany; the Museo di Castelvecchio in Verona, Italy; and the Plaster Cast Gallery at Museo Canova in Possagno, Italy.
Form:
photographs
photographs
Date:
2017
2017
People:
Form:
research
research
Title:
Support Grants 2011
Support Grants 2011
Actions:
Description:
Luis Burriel Bielza, Somos.arquitectos Benoît Jacquet, Ecole Française d’Extrême-Orient, Paris Catherine Maumi, École nationale supérieure d’architecture de Grenoble Brendan Cormier, Canadian Archive for Urban Speculation and Enquiry
Luis Burriel Bielza, Somos.arquitectos Benoît Jacquet, Ecole Française d’Extrême-Orient, Paris Catherine Maumi, École nationale supérieure d’architecture de Grenoble Brendan Cormier, Canadian Archive for Urban Speculation and Enquiry
Date:
14 March 2011 to 28 November 2011
14 March 2011 to 28 November 2011
Title:
Support Grants 2011
Actions:
Description:
Luis Burriel Bielza, Somos.arquitectos Benoît Jacquet, Ecole Française d’Extrême-Orient, Paris Catherine Maumi, École nationale supérieure d’architecture de Grenoble Brendan Cormier, Canadian Archive for Urban Speculation and Enquiry
Support Grants 2011
Actions:
Description:
Luis Burriel Bielza, Somos.arquitectos Benoît Jacquet, Ecole Française d’Extrême-Orient, Paris Catherine Maumi, École nationale supérieure d’architecture de Grenoble Brendan Cormier, Canadian Archive for Urban Speculation and Enquiry
Form:
research
research
Date:
14 March 2011 to
28 November 2011
14 March 2011 to
28 November 2011
Form:
webpages
webpages
Title:
Opening hours
Opening hours
Actions:
Summary:
Canadian Centre for Architecture
1920, rue Baile
Montreal, QC H3H 2S6
Wednesday: 11am–6pm
Thursday: 11am–8pm
Friday: 11am–6pm
Saturday: 11am–6pm
Sunday: 11am–6pm
Monday and Tuesday: Closed
Title:
Opening hours
Actions:
Summary:
Opening hours
Actions:
Summary:
Canadian Centre for Architecture
1920, rue Baile
Montreal, QC H3H 2S6
Wednesday: 11am–6pm
Thursday: 11am–8pm
Friday: 11am–6pm
Saturday: 11am–6pm
Sunday: 11am–6pm
Monday and Tuesday: Closed
Form:
webpages
webpages
Form:
drawings
drawings
Actions:
Reference number:
DR1981:0110
Description:
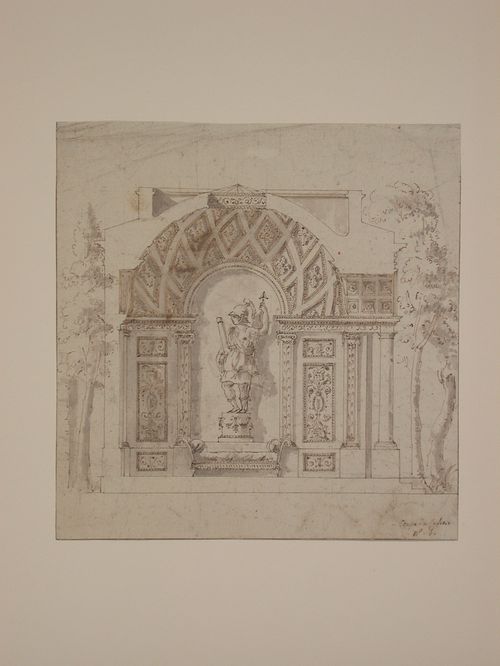
- A sectional elevation of a small, one-room garden pavilion with a dome and shallow portico. The two columns of the portico support an arch and a coffered barrel vault. On the interior the facing wall is decorated with ornate pilasters and panels set on either side of a central niche housing a sculpted figure (Mars or Minerva) above a couch, or seat. The inside of the dome is richly decorated with coffers that rise spirally to a glazed occulus. The basic architectural forms are drawn mechanically and the details are added freehand.
DR1981:0110
Description:
- A sectional elevation of a small, one-room garden pavilion with a dome and shallow portico. The two columns of the portico support an arch and a coffered barrel vault. On the interior the facing wall is decorated with ornate pilasters and panels set on either side of a central niche housing a sculpted figure (Mars or Minerva) above a couch, or seat. The inside of the dome is richly decorated with coffers that rise spirally to a glazed occulus. The basic architectural forms are drawn mechanically and the details are added freehand.
People:
Subject:
architecture, landscape architecture
architecture, landscape architecture
Date:
second half of the 18th century
second half of the 18th century
Title:
Sectional elevation for a garden pavilion
Actions:
DR1981:0110
Description:
- A sectional elevation of a small, one-room garden pavilion with a dome and shallow portico. The two columns of the portico support an arch and a coffered barrel vault. On the interior the facing wall is decorated with ornate pilasters and panels set on either side of a central niche housing a sculpted figure (Mars or Minerva) above a couch, or seat. The inside of the dome is richly decorated with coffers that rise spirally to a glazed occulus. The basic architectural forms are drawn mechanically and the details are added freehand.
Sectional elevation for a garden pavilion
Actions:
DR1981:0110
Description:
- A sectional elevation of a small, one-room garden pavilion with a dome and shallow portico. The two columns of the portico support an arch and a coffered barrel vault. On the interior the facing wall is decorated with ornate pilasters and panels set on either side of a central niche housing a sculpted figure (Mars or Minerva) above a couch, or seat. The inside of the dome is richly decorated with coffers that rise spirally to a glazed occulus. The basic architectural forms are drawn mechanically and the details are added freehand.
Form:
drawings
drawings
Date:
second half of the 18th century
second half of the 18th century
People:
Subject:
architecture, landscape architecture
architecture, landscape architecture


