


119251 Results
Form:
archives
Level of archival description:
Fonds
archives
Level of archival description:
Fonds
Title:
Bernard Cache fonds
Bernard Cache fonds
Actions:
Reference number:
AP169
Synopsis:
Bernard Cache, fonds, 1991-2011, document the development and design process for the Objectile firm and its decorative panels and furniture. The records focus mostly on daily activities of the firm, the collaboration of principal Bernard Cache with TopSolid software, and his parallel academic work. The records consist solely of original born-digital material.
AP169
Synopsis:
Bernard Cache, fonds, 1991-2011, document the development and design process for the Objectile firm and its decorative panels and furniture. The records focus mostly on daily activities of the firm, the collaboration of principal Bernard Cache with TopSolid software, and his parallel academic work. The records consist solely of original born-digital material.
People:
Date:
1992-2011
1992-2011
Title:
Bernard Cache fonds
Actions:
AP169
Synopsis:
Bernard Cache, fonds, 1991-2011, document the development and design process for the Objectile firm and its decorative panels and furniture. The records focus mostly on daily activities of the firm, the collaboration of principal Bernard Cache with TopSolid software, and his parallel academic work. The records consist solely of original born-digital material.
Bernard Cache fonds
Actions:
AP169
Synopsis:
Bernard Cache, fonds, 1991-2011, document the development and design process for the Objectile firm and its decorative panels and furniture. The records focus mostly on daily activities of the firm, the collaboration of principal Bernard Cache with TopSolid software, and his parallel academic work. The records consist solely of original born-digital material.
Form:
archives
Level of archival description:
Fonds
archives
Level of archival description:
Fonds
Date:
1992-2011
1992-2011
People:
Form:
textual records
textual records
Title:
Portfolio of projects
Portfolio of projects
Actions:
Reference number:
ARCH270976
Description:
The book is in Spanish and presents projects by the firm Abalos & Herreros from 1986 to 2006. It includes these projects: - Colegio oficial de architecturos Extremadura, Badajoz; - Centro cultural, Cobeña; - 3 Depuradoras de aguas residuales: Villalba, Guardarrama y Majadahonda; - Ordenación de la Plaza Castilla, Madrid; - Viviendas, locales y garajes en la M-30, Madrid; - Edificio de oficinas de RENFE; - Vivienda y Ciudad, avenida Diagonal, Barcelona; - Polideportivo Parquesol - Edificio administrativo por el Ministerio del Interior, Madrid; - Cityvips, Fuencarral, Madrid; - Palencia Parque Europa; - Ordenación del área de Abandoibarra, Bilbao; - Parque Dunar, Doñana National Park; - Biblioteca Usera, Madrid; - Planta de reciclaje de residuos urbanos de Valdemingómez; - Recualificación del espacio público de Ramos, Rio de Janeiro; - Delegación de hacienda, Almería; - Aula medioambiental y oficinas, Arico, Tenerife; - Sala municipal y plaza en Colmenarejo, Madrid; - Museo arqueológico Alicante; - Centro universitario en Mérida; - Estación Zaragoza; - Estudio Gordillo, Villanueva de la Cañada, Madrid; - Estación maritima de Salerno; - El mirador: torre mixta en la bahía de Algeciras, Cádiz; - Pabellón de gimnasia en el parque del Retiro, Madrid; - Jardines Valdemingómez, Madrid; - Es Pil•larí; - Planta de biometanización y compostaje de residuos urbanos, Pinto, Madrid; - Barcelona Forum 2004 : Parque litroral nord-est, Barcelona; - Barcelona Forum 2004: Tersa/Edificio de oficinas y planta integral de RSU; - Barcelona Forum 2004: Bancos Xurret; - Barcelona Forum 2004: Bancos Pep; - Complejo de justicia, Aachen; - Casa Marina Collazo; - Southbank Londres; - Plaza y torre Woermann, Las Palmas; - Ciudad Real; - Torres mixtas bioclimáticas en el Humedal de Salburua, Vitoria; - Parque Cristina Enea, San Sebastián; - Parque Igara, San Sebastián; - Operación Chamartin; - Hotel Toyo, Almería; - Centro de cirugía de mínima invación, Cáceres; - Fira 2000 - Barcelona; - Fisur-Getafe; - New Museum de Arte Contemporaneo, New York; - Sociópolis, Valencia; - Ordenación de la ribera del arroyo Trejo-Guadalporcún, Setenil de las Bodegas; - Casa Luna, Chile; - Sagüés, San Sebastián; - Reordenación del Max-Reinhardt Platz, Salzburg; - Biblioteca de México, México D.F.; - Metro de Málaga; - Urbanización, ajardinamiento y paisajismo en el sector "La Lastra", León; - Helipuerto Forum; - The Collection building, Miami; - Laboratorios de ciencias moleculares para la Universidad de Puerto Rico, San Juan; - + Madrid. Desarrollo urbanistico del centro historico de Madrid y de las Orillas del rio Manzanares, Madrid; - Edificio de equipamiento, Alcalá de Henares; - Plan de ordenación territorial, Costa del Sol; - Pepe Cobo II, galería de arte; - EPFL learning center, Lausanne; - Integración del Ferrocarril, Logroño; - APTM Construmat; - Tour TSR, Geneva; - Colina artificial, International Architecture Biennale Rotterdam; - Grand Tour, Exposición; - Orange County Great Park; - DeCoro: decoración urbana; - Palacio de congresos y ferial internacional de León; - M30 - Parque lineal del río Manzanares; - Dos edificios de oficinas en Aravaca y Valdemarín, Madrid; - 200 viviendas para jóvenes en la Sagrera; - 1000 viviendas en la Maquinista, Barcelona.
ARCH270976
Description:
The book is in Spanish and presents projects by the firm Abalos & Herreros from 1986 to 2006. It includes these projects: - Colegio oficial de architecturos Extremadura, Badajoz; - Centro cultural, Cobeña; - 3 Depuradoras de aguas residuales: Villalba, Guardarrama y Majadahonda; - Ordenación de la Plaza Castilla, Madrid; - Viviendas, locales y garajes en la M-30, Madrid; - Edificio de oficinas de RENFE; - Vivienda y Ciudad, avenida Diagonal, Barcelona; - Polideportivo Parquesol - Edificio administrativo por el Ministerio del Interior, Madrid; - Cityvips, Fuencarral, Madrid; - Palencia Parque Europa; - Ordenación del área de Abandoibarra, Bilbao; - Parque Dunar, Doñana National Park; - Biblioteca Usera, Madrid; - Planta de reciclaje de residuos urbanos de Valdemingómez; - Recualificación del espacio público de Ramos, Rio de Janeiro; - Delegación de hacienda, Almería; - Aula medioambiental y oficinas, Arico, Tenerife; - Sala municipal y plaza en Colmenarejo, Madrid; - Museo arqueológico Alicante; - Centro universitario en Mérida; - Estación Zaragoza; - Estudio Gordillo, Villanueva de la Cañada, Madrid; - Estación maritima de Salerno; - El mirador: torre mixta en la bahía de Algeciras, Cádiz; - Pabellón de gimnasia en el parque del Retiro, Madrid; - Jardines Valdemingómez, Madrid; - Es Pil•larí; - Planta de biometanización y compostaje de residuos urbanos, Pinto, Madrid; - Barcelona Forum 2004 : Parque litroral nord-est, Barcelona; - Barcelona Forum 2004: Tersa/Edificio de oficinas y planta integral de RSU; - Barcelona Forum 2004: Bancos Xurret; - Barcelona Forum 2004: Bancos Pep; - Complejo de justicia, Aachen; - Casa Marina Collazo; - Southbank Londres; - Plaza y torre Woermann, Las Palmas; - Ciudad Real; - Torres mixtas bioclimáticas en el Humedal de Salburua, Vitoria; - Parque Cristina Enea, San Sebastián; - Parque Igara, San Sebastián; - Operación Chamartin; - Hotel Toyo, Almería; - Centro de cirugía de mínima invación, Cáceres; - Fira 2000 - Barcelona; - Fisur-Getafe; - New Museum de Arte Contemporaneo, New York; - Sociópolis, Valencia; - Ordenación de la ribera del arroyo Trejo-Guadalporcún, Setenil de las Bodegas; - Casa Luna, Chile; - Sagüés, San Sebastián; - Reordenación del Max-Reinhardt Platz, Salzburg; - Biblioteca de México, México D.F.; - Metro de Málaga; - Urbanización, ajardinamiento y paisajismo en el sector "La Lastra", León; - Helipuerto Forum; - The Collection building, Miami; - Laboratorios de ciencias moleculares para la Universidad de Puerto Rico, San Juan; - + Madrid. Desarrollo urbanistico del centro historico de Madrid y de las Orillas del rio Manzanares, Madrid; - Edificio de equipamiento, Alcalá de Henares; - Plan de ordenación territorial, Costa del Sol; - Pepe Cobo II, galería de arte; - EPFL learning center, Lausanne; - Integración del Ferrocarril, Logroño; - APTM Construmat; - Tour TSR, Geneva; - Colina artificial, International Architecture Biennale Rotterdam; - Grand Tour, Exposición; - Orange County Great Park; - DeCoro: decoración urbana; - Palacio de congresos y ferial internacional de León; - M30 - Parque lineal del río Manzanares; - Dos edificios de oficinas en Aravaca y Valdemarín, Madrid; - 200 viviendas para jóvenes en la Sagrera; - 1000 viviendas en la Maquinista, Barcelona.
People:
Date:
circa 2006
circa 2006
Title:
Portfolio of projects
Actions:
ARCH270976
Description:
The book is in Spanish and presents projects by the firm Abalos & Herreros from 1986 to 2006. It includes these projects: - Colegio oficial de architecturos Extremadura, Badajoz; - Centro cultural, Cobeña; - 3 Depuradoras de aguas residuales: Villalba, Guardarrama y Majadahonda; - Ordenación de la Plaza Castilla, Madrid; - Viviendas, locales y garajes en la M-30, Madrid; - Edificio de oficinas de RENFE; - Vivienda y Ciudad, avenida Diagonal, Barcelona; - Polideportivo Parquesol - Edificio administrativo por el Ministerio del Interior, Madrid; - Cityvips, Fuencarral, Madrid; - Palencia Parque Europa; - Ordenación del área de Abandoibarra, Bilbao; - Parque Dunar, Doñana National Park; - Biblioteca Usera, Madrid; - Planta de reciclaje de residuos urbanos de Valdemingómez; - Recualificación del espacio público de Ramos, Rio de Janeiro; - Delegación de hacienda, Almería; - Aula medioambiental y oficinas, Arico, Tenerife; - Sala municipal y plaza en Colmenarejo, Madrid; - Museo arqueológico Alicante; - Centro universitario en Mérida; - Estación Zaragoza; - Estudio Gordillo, Villanueva de la Cañada, Madrid; - Estación maritima de Salerno; - El mirador: torre mixta en la bahía de Algeciras, Cádiz; - Pabellón de gimnasia en el parque del Retiro, Madrid; - Jardines Valdemingómez, Madrid; - Es Pil•larí; - Planta de biometanización y compostaje de residuos urbanos, Pinto, Madrid; - Barcelona Forum 2004 : Parque litroral nord-est, Barcelona; - Barcelona Forum 2004: Tersa/Edificio de oficinas y planta integral de RSU; - Barcelona Forum 2004: Bancos Xurret; - Barcelona Forum 2004: Bancos Pep; - Complejo de justicia, Aachen; - Casa Marina Collazo; - Southbank Londres; - Plaza y torre Woermann, Las Palmas; - Ciudad Real; - Torres mixtas bioclimáticas en el Humedal de Salburua, Vitoria; - Parque Cristina Enea, San Sebastián; - Parque Igara, San Sebastián; - Operación Chamartin; - Hotel Toyo, Almería; - Centro de cirugía de mínima invación, Cáceres; - Fira 2000 - Barcelona; - Fisur-Getafe; - New Museum de Arte Contemporaneo, New York; - Sociópolis, Valencia; - Ordenación de la ribera del arroyo Trejo-Guadalporcún, Setenil de las Bodegas; - Casa Luna, Chile; - Sagüés, San Sebastián; - Reordenación del Max-Reinhardt Platz, Salzburg; - Biblioteca de México, México D.F.; - Metro de Málaga; - Urbanización, ajardinamiento y paisajismo en el sector "La Lastra", León; - Helipuerto Forum; - The Collection building, Miami; - Laboratorios de ciencias moleculares para la Universidad de Puerto Rico, San Juan; - + Madrid. Desarrollo urbanistico del centro historico de Madrid y de las Orillas del rio Manzanares, Madrid; - Edificio de equipamiento, Alcalá de Henares; - Plan de ordenación territorial, Costa del Sol; - Pepe Cobo II, galería de arte; - EPFL learning center, Lausanne; - Integración del Ferrocarril, Logroño; - APTM Construmat; - Tour TSR, Geneva; - Colina artificial, International Architecture Biennale Rotterdam; - Grand Tour, Exposición; - Orange County Great Park; - DeCoro: decoración urbana; - Palacio de congresos y ferial internacional de León; - M30 - Parque lineal del río Manzanares; - Dos edificios de oficinas en Aravaca y Valdemarín, Madrid; - 200 viviendas para jóvenes en la Sagrera; - 1000 viviendas en la Maquinista, Barcelona.
Portfolio of projects
Actions:
ARCH270976
Description:
The book is in Spanish and presents projects by the firm Abalos & Herreros from 1986 to 2006. It includes these projects: - Colegio oficial de architecturos Extremadura, Badajoz; - Centro cultural, Cobeña; - 3 Depuradoras de aguas residuales: Villalba, Guardarrama y Majadahonda; - Ordenación de la Plaza Castilla, Madrid; - Viviendas, locales y garajes en la M-30, Madrid; - Edificio de oficinas de RENFE; - Vivienda y Ciudad, avenida Diagonal, Barcelona; - Polideportivo Parquesol - Edificio administrativo por el Ministerio del Interior, Madrid; - Cityvips, Fuencarral, Madrid; - Palencia Parque Europa; - Ordenación del área de Abandoibarra, Bilbao; - Parque Dunar, Doñana National Park; - Biblioteca Usera, Madrid; - Planta de reciclaje de residuos urbanos de Valdemingómez; - Recualificación del espacio público de Ramos, Rio de Janeiro; - Delegación de hacienda, Almería; - Aula medioambiental y oficinas, Arico, Tenerife; - Sala municipal y plaza en Colmenarejo, Madrid; - Museo arqueológico Alicante; - Centro universitario en Mérida; - Estación Zaragoza; - Estudio Gordillo, Villanueva de la Cañada, Madrid; - Estación maritima de Salerno; - El mirador: torre mixta en la bahía de Algeciras, Cádiz; - Pabellón de gimnasia en el parque del Retiro, Madrid; - Jardines Valdemingómez, Madrid; - Es Pil•larí; - Planta de biometanización y compostaje de residuos urbanos, Pinto, Madrid; - Barcelona Forum 2004 : Parque litroral nord-est, Barcelona; - Barcelona Forum 2004: Tersa/Edificio de oficinas y planta integral de RSU; - Barcelona Forum 2004: Bancos Xurret; - Barcelona Forum 2004: Bancos Pep; - Complejo de justicia, Aachen; - Casa Marina Collazo; - Southbank Londres; - Plaza y torre Woermann, Las Palmas; - Ciudad Real; - Torres mixtas bioclimáticas en el Humedal de Salburua, Vitoria; - Parque Cristina Enea, San Sebastián; - Parque Igara, San Sebastián; - Operación Chamartin; - Hotel Toyo, Almería; - Centro de cirugía de mínima invación, Cáceres; - Fira 2000 - Barcelona; - Fisur-Getafe; - New Museum de Arte Contemporaneo, New York; - Sociópolis, Valencia; - Ordenación de la ribera del arroyo Trejo-Guadalporcún, Setenil de las Bodegas; - Casa Luna, Chile; - Sagüés, San Sebastián; - Reordenación del Max-Reinhardt Platz, Salzburg; - Biblioteca de México, México D.F.; - Metro de Málaga; - Urbanización, ajardinamiento y paisajismo en el sector "La Lastra", León; - Helipuerto Forum; - The Collection building, Miami; - Laboratorios de ciencias moleculares para la Universidad de Puerto Rico, San Juan; - + Madrid. Desarrollo urbanistico del centro historico de Madrid y de las Orillas del rio Manzanares, Madrid; - Edificio de equipamiento, Alcalá de Henares; - Plan de ordenación territorial, Costa del Sol; - Pepe Cobo II, galería de arte; - EPFL learning center, Lausanne; - Integración del Ferrocarril, Logroño; - APTM Construmat; - Tour TSR, Geneva; - Colina artificial, International Architecture Biennale Rotterdam; - Grand Tour, Exposición; - Orange County Great Park; - DeCoro: decoración urbana; - Palacio de congresos y ferial internacional de León; - M30 - Parque lineal del río Manzanares; - Dos edificios de oficinas en Aravaca y Valdemarín, Madrid; - 200 viviendas para jóvenes en la Sagrera; - 1000 viviendas en la Maquinista, Barcelona.
Form:
textual records
textual records
Date:
circa 2006
circa 2006
People:
Form:
exhibitions
exhibitions
Actions:
Description:
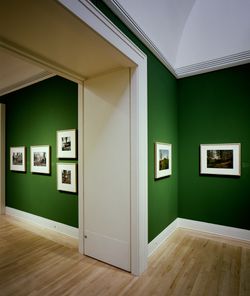
Through a commission from the CCA, three contemporary photographers spent six years interpreting the work of Frederick Law Olmsted (1822–1903), North America’s most important landscape architect. *Viewing Olmsted: Photographs by Robert Burley, Lee Friedlander, and Geoffrey James* presents 155 photographs from this commission to offer visitors an opportunity to understand(...)
Through a commission from the CCA, three contemporary photographers spent six years interpreting the work of Frederick Law Olmsted (1822–1903), North America’s most important landscape architect. *Viewing Olmsted: Photographs by Robert Burley, Lee Friedlander, and Geoffrey James* presents 155 photographs from this commission to offer visitors an opportunity to understand(...)
Location:
Main galleries
Main galleries
Date:
16 October 1996 to 2 February 1997
16 October 1996 to 2 February 1997
Title:
Viewing Olmsted: Photographs by Robert Burley, Lee Friedlander, and Geoffrey James
Actions:
Description:
Through a commission from the CCA, three contemporary photographers spent six years interpreting the work of Frederick Law Olmsted (1822–1903), North America’s most important landscape architect. *Viewing Olmsted: Photographs by Robert Burley, Lee Friedlander, and Geoffrey James* presents 155 photographs from this commission to offer visitors an opportunity to understand(...)
Viewing Olmsted: Photographs by Robert Burley, Lee Friedlander, and Geoffrey James
Actions:
Description:
Through a commission from the CCA, three contemporary photographers spent six years interpreting the work of Frederick Law Olmsted (1822–1903), North America’s most important landscape architect. *Viewing Olmsted: Photographs by Robert Burley, Lee Friedlander, and Geoffrey James* presents 155 photographs from this commission to offer visitors an opportunity to understand(...)
Form:
exhibitions
exhibitions
Date:
16 October 1996 to
2 February 1997
16 October 1996 to
2 February 1997
Location:
Main galleries
Main galleries
Form:
exhibitions
exhibitions
Title:
Architects’ Books
Architects’ Books
Actions:
Description:
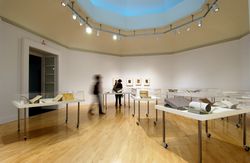
This exhibition presents three phases in the history of the architect’s book: the mid-sixteenth century, when architects first proved themselves in the field; the late-nineteenth to early-twentieth centuries, when architects turned to book design as a serious complement to their professional career; and contemporary times, when architectural firms, in league with their(...)
This exhibition presents three phases in the history of the architect’s book: the mid-sixteenth century, when architects first proved themselves in the field; the late-nineteenth to early-twentieth centuries, when architects turned to book design as a serious complement to their professional career; and contemporary times, when architectural firms, in league with their(...)
Location:
Octagonal gallery
Octagonal gallery
Date:
24 June 2004 to 26 September 2004
24 June 2004 to 26 September 2004
Title:
Architects’ Books
Actions:
Description:
This exhibition presents three phases in the history of the architect’s book: the mid-sixteenth century, when architects first proved themselves in the field; the late-nineteenth to early-twentieth centuries, when architects turned to book design as a serious complement to their professional career; and contemporary times, when architectural firms, in league with their(...)
Architects’ Books
Actions:
Description:
This exhibition presents three phases in the history of the architect’s book: the mid-sixteenth century, when architects first proved themselves in the field; the late-nineteenth to early-twentieth centuries, when architects turned to book design as a serious complement to their professional career; and contemporary times, when architectural firms, in league with their(...)
Form:
exhibitions
exhibitions
Date:
24 June 2004 to
26 September 2004
24 June 2004 to
26 September 2004
Location:
Octagonal gallery
Octagonal gallery
Form:
drawings, textual records, photographs
drawings, textual records, photographs
Reference number:
DR1995:0253:005-134
Description:
publications, drawings of proposal, including presentation drawings and conceptual sketches, some annotated for publication, clippings, competition entry, photographs of site, buildings, and model, competition programme, and programme translation by B. Tschumi, trade brochures, correspondence, including letter by Hans Hollein, pamphlet showing map of Olympic site, colour samples, notes, estimate, draft notes for competition entry, letterhead for 'Polyark' (Architectural Schools Network), and reference drawings of Olympic village design
DR1995:0253:005-134
Description:
publications, drawings of proposal, including presentation drawings and conceptual sketches, some annotated for publication, clippings, competition entry, photographs of site, buildings, and model, competition programme, and programme translation by B. Tschumi, trade brochures, correspondence, including letter by Hans Hollein, pamphlet showing map of Olympic site, colour samples, notes, estimate, draft notes for competition entry, letterhead for 'Polyark' (Architectural Schools Network), and reference drawings of Olympic village design
People:
Title:
Publications, drawings of proposal, including presentation drawings and conceptual sketches
Actions:
DR1995:0253:005-134
Description:
publications, drawings of proposal, including presentation drawings and conceptual sketches, some annotated for publication, clippings, competition entry, photographs of site, buildings, and model, competition programme, and programme translation by B. Tschumi, trade brochures, correspondence, including letter by Hans Hollein, pamphlet showing map of Olympic site, colour samples, notes, estimate, draft notes for competition entry, letterhead for 'Polyark' (Architectural Schools Network), and reference drawings of Olympic village design
Publications, drawings of proposal, including presentation drawings and conceptual sketches
Actions:
DR1995:0253:005-134
Description:
publications, drawings of proposal, including presentation drawings and conceptual sketches, some annotated for publication, clippings, competition entry, photographs of site, buildings, and model, competition programme, and programme translation by B. Tschumi, trade brochures, correspondence, including letter by Hans Hollein, pamphlet showing map of Olympic site, colour samples, notes, estimate, draft notes for competition entry, letterhead for 'Polyark' (Architectural Schools Network), and reference drawings of Olympic village design
Form:
drawings, textual records, photographs
drawings, textual records, photographs
People:
Form:
drawings, textual records, photographs
drawings, textual records, photographs
Actions:
Reference number:
DR2004:0277
Description:
population, education, employment, income, and housing statistics, office memoranda, notes, notes on learning programs and existing campuses, notes on "Cedric Price Supplement No. 3", 'Architectural Design', vol. 41, (June 1971) and on other publications, photomechanical prints of drawings, draft publication layout with annotations, sketch layouts, negatives, photographs and contact sheets of exterior views, aerial views, sketches, publications, promotional materials, clippings, brochures, reports, menu, and course brochures
DR2004:0277
Description:
population, education, employment, income, and housing statistics, office memoranda, notes, notes on learning programs and existing campuses, notes on "Cedric Price Supplement No. 3", 'Architectural Design', vol. 41, (June 1971) and on other publications, photomechanical prints of drawings, draft publication layout with annotations, sketch layouts, negatives, photographs and contact sheets of exterior views, aerial views, sketches, publications, promotional materials, clippings, brochures, reports, menu, and course brochures
People:
Title:
Population, education, employment, income, and housing statistics
Actions:
DR2004:0277
Description:
population, education, employment, income, and housing statistics, office memoranda, notes, notes on learning programs and existing campuses, notes on "Cedric Price Supplement No. 3", 'Architectural Design', vol. 41, (June 1971) and on other publications, photomechanical prints of drawings, draft publication layout with annotations, sketch layouts, negatives, photographs and contact sheets of exterior views, aerial views, sketches, publications, promotional materials, clippings, brochures, reports, menu, and course brochures
Population, education, employment, income, and housing statistics
Actions:
DR2004:0277
Description:
population, education, employment, income, and housing statistics, office memoranda, notes, notes on learning programs and existing campuses, notes on "Cedric Price Supplement No. 3", 'Architectural Design', vol. 41, (June 1971) and on other publications, photomechanical prints of drawings, draft publication layout with annotations, sketch layouts, negatives, photographs and contact sheets of exterior views, aerial views, sketches, publications, promotional materials, clippings, brochures, reports, menu, and course brochures
Form:
drawings, textual records, photographs
drawings, textual records, photographs
People:
Form:
textual records
textual records
Actions:
Reference number:
ARCH276124
Description:
20 files - Group contains office records from Arthur Erickson Architectural Corporation and Aitken & Wregelsworth Associates, where Arthur Erickon worked as design consultant. Includes: Bob Williams; Ex Staff; Bankruptcy Letters; Museum of Anthropology, Vancouver Art Gallery, correspondence (business, reference and some persona)l; Project Proposals (old AEAC); files on current, potential and future projects; Environment - a file related to the Clayoquot Sound protests in 1993.
ARCH276124
Description:
20 files - Group contains office records from Arthur Erickson Architectural Corporation and Aitken & Wregelsworth Associates, where Arthur Erickon worked as design consultant. Includes: Bob Williams; Ex Staff; Bankruptcy Letters; Museum of Anthropology, Vancouver Art Gallery, correspondence (business, reference and some persona)l; Project Proposals (old AEAC); files on current, potential and future projects; Environment - a file related to the Clayoquot Sound protests in 1993.
People:
Date:
1990-2000
1990-2000
Title:
Correspondence and proposals from Erickson's office
Actions:
ARCH276124
Description:
20 files - Group contains office records from Arthur Erickson Architectural Corporation and Aitken & Wregelsworth Associates, where Arthur Erickon worked as design consultant. Includes: Bob Williams; Ex Staff; Bankruptcy Letters; Museum of Anthropology, Vancouver Art Gallery, correspondence (business, reference and some persona)l; Project Proposals (old AEAC); files on current, potential and future projects; Environment - a file related to the Clayoquot Sound protests in 1993.
Correspondence and proposals from Erickson's office
Actions:
ARCH276124
Description:
20 files - Group contains office records from Arthur Erickson Architectural Corporation and Aitken & Wregelsworth Associates, where Arthur Erickon worked as design consultant. Includes: Bob Williams; Ex Staff; Bankruptcy Letters; Museum of Anthropology, Vancouver Art Gallery, correspondence (business, reference and some persona)l; Project Proposals (old AEAC); files on current, potential and future projects; Environment - a file related to the Clayoquot Sound protests in 1993.
Form:
textual records
textual records
Date:
1990-2000
1990-2000
People:
Form:
textual records
textual records
Actions:
Reference number:
ARCH255040
Description:
information and brochures concerning construction materials for the Canadian Chancery including: Patry products; waste management; bullet-proof materials; waterproofing sealant; special concrete blocks; porcelain panels (including diazotype); flooring systems; elevators; wall systems; glass; hardware; wash fountains and plumbing equipment; vertical transportation; roofing and canopies; theatre chairs; stone (including diazotypes); special fire doors; flat wire; pin bar drafting; estimations; architectural metals.
ARCH255040
Description:
information and brochures concerning construction materials for the Canadian Chancery including: Patry products; waste management; bullet-proof materials; waterproofing sealant; special concrete blocks; porcelain panels (including diazotype); flooring systems; elevators; wall systems; glass; hardware; wash fountains and plumbing equipment; vertical transportation; roofing and canopies; theatre chairs; stone (including diazotypes); special fire doors; flat wire; pin bar drafting; estimations; architectural metals.
People:
Date:
circa 1947-2002
circa 1947-2002
Title:
Information and brochures concerning construction materials for the Canadian Chancery
Actions:
ARCH255040
Description:
information and brochures concerning construction materials for the Canadian Chancery including: Patry products; waste management; bullet-proof materials; waterproofing sealant; special concrete blocks; porcelain panels (including diazotype); flooring systems; elevators; wall systems; glass; hardware; wash fountains and plumbing equipment; vertical transportation; roofing and canopies; theatre chairs; stone (including diazotypes); special fire doors; flat wire; pin bar drafting; estimations; architectural metals.
Information and brochures concerning construction materials for the Canadian Chancery
Actions:
ARCH255040
Description:
information and brochures concerning construction materials for the Canadian Chancery including: Patry products; waste management; bullet-proof materials; waterproofing sealant; special concrete blocks; porcelain panels (including diazotype); flooring systems; elevators; wall systems; glass; hardware; wash fountains and plumbing equipment; vertical transportation; roofing and canopies; theatre chairs; stone (including diazotypes); special fire doors; flat wire; pin bar drafting; estimations; architectural metals.
Form:
textual records
textual records
Date:
circa 1947-2002
circa 1947-2002
People:
Form:
photographs
Quantity:
57 slide(s)
photographs
Quantity:
57 slide(s)
Title:
No title
No title
Actions:
Reference number:
PH1979:0628:001-057
Description:
- The group consists of six photomicrographs, three details of hedges, one view of New Forest, Hampshire, England, and one view of an unidentified forest. The group also consists of architectural views of Southwell Minster, Southwell, Nottinghamshire, England; Cathédrale Saint-Etienne de Bourges, Bourges, France; York Minster, York, North Yorkshire, England; Ely Cathedral, Ely, Cambridgeshire, England; Gloucester Cathedral, Gloucester, Gloucestershire, England; and Winchester Cathedral, Winchester, Hampshire, England.
PH1979:0628:001-057
Description:
- The group consists of six photomicrographs, three details of hedges, one view of New Forest, Hampshire, England, and one view of an unidentified forest. The group also consists of architectural views of Southwell Minster, Southwell, Nottinghamshire, England; Cathédrale Saint-Etienne de Bourges, Bourges, France; York Minster, York, North Yorkshire, England; Ely Cathedral, Ely, Cambridgeshire, England; Gloucester Cathedral, Gloucester, Gloucestershire, England; and Winchester Cathedral, Winchester, Hampshire, England.
People:
Date:
1883-1930
1883-1930
Title:
No title
Actions:
PH1979:0628:001-057
Description:
- The group consists of six photomicrographs, three details of hedges, one view of New Forest, Hampshire, England, and one view of an unidentified forest. The group also consists of architectural views of Southwell Minster, Southwell, Nottinghamshire, England; Cathédrale Saint-Etienne de Bourges, Bourges, France; York Minster, York, North Yorkshire, England; Ely Cathedral, Ely, Cambridgeshire, England; Gloucester Cathedral, Gloucester, Gloucestershire, England; and Winchester Cathedral, Winchester, Hampshire, England.
No title
Actions:
PH1979:0628:001-057
Description:
- The group consists of six photomicrographs, three details of hedges, one view of New Forest, Hampshire, England, and one view of an unidentified forest. The group also consists of architectural views of Southwell Minster, Southwell, Nottinghamshire, England; Cathédrale Saint-Etienne de Bourges, Bourges, France; York Minster, York, North Yorkshire, England; Ely Cathedral, Ely, Cambridgeshire, England; Gloucester Cathedral, Gloucester, Gloucestershire, England; and Winchester Cathedral, Winchester, Hampshire, England.
Form:
photographs
Quantity:
57 slide(s)
photographs
Quantity:
57 slide(s)
Date:
1883-1930
1883-1930
People:
Form:
drawings
drawings
Actions:
Reference number:
DR1988:0291:001
Description:
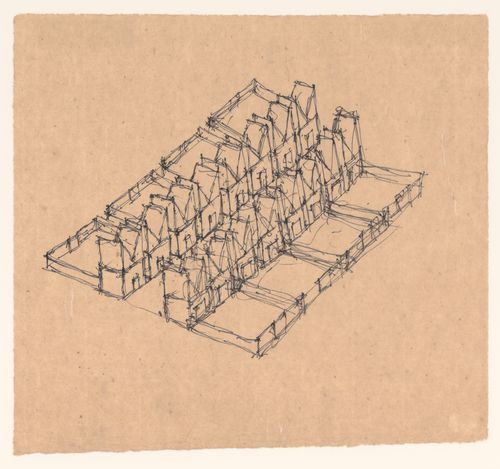
This drawing is one of a group of 45 drawings and 4 collages, DR1988:0291:001 - DR1988:0291:049, for John Hejduk's 'Lancaster/Hanover Masque'. These include nine large, final drawings, DR1988:0291:041 - DR1988:0291:049, in which all of the structures that constitute the masque are represented, and forty smaller sketches and collages, DR1988:0291:001 - DR1988:0291:040, mostly for individual structures. All of the drawings and collages are published and illustrated, along with Hejduk's descriptions of the structures, in 'The Lancaster/Hanover Masque' (London: Architectural Association and Montréal: CCA, 1992).
DR1988:0291:001
Description:
This drawing is one of a group of 45 drawings and 4 collages, DR1988:0291:001 - DR1988:0291:049, for John Hejduk's 'Lancaster/Hanover Masque'. These include nine large, final drawings, DR1988:0291:041 - DR1988:0291:049, in which all of the structures that constitute the masque are represented, and forty smaller sketches and collages, DR1988:0291:001 - DR1988:0291:040, mostly for individual structures. All of the drawings and collages are published and illustrated, along with Hejduk's descriptions of the structures, in 'The Lancaster/Hanover Masque' (London: Architectural Association and Montréal: CCA, 1992).
People:
Date:
1980-1982
1980-1982
Title:
Carpenter's, Mason's, Fabricator's, Repairman's, Chiropractor's, Butcher's and Baker's Place
Actions:
DR1988:0291:001
Description:
This drawing is one of a group of 45 drawings and 4 collages, DR1988:0291:001 - DR1988:0291:049, for John Hejduk's 'Lancaster/Hanover Masque'. These include nine large, final drawings, DR1988:0291:041 - DR1988:0291:049, in which all of the structures that constitute the masque are represented, and forty smaller sketches and collages, DR1988:0291:001 - DR1988:0291:040, mostly for individual structures. All of the drawings and collages are published and illustrated, along with Hejduk's descriptions of the structures, in 'The Lancaster/Hanover Masque' (London: Architectural Association and Montréal: CCA, 1992).
Carpenter's, Mason's, Fabricator's, Repairman's, Chiropractor's, Butcher's and Baker's Place
Actions:
DR1988:0291:001
Description:
This drawing is one of a group of 45 drawings and 4 collages, DR1988:0291:001 - DR1988:0291:049, for John Hejduk's 'Lancaster/Hanover Masque'. These include nine large, final drawings, DR1988:0291:041 - DR1988:0291:049, in which all of the structures that constitute the masque are represented, and forty smaller sketches and collages, DR1988:0291:001 - DR1988:0291:040, mostly for individual structures. All of the drawings and collages are published and illustrated, along with Hejduk's descriptions of the structures, in 'The Lancaster/Hanover Masque' (London: Architectural Association and Montréal: CCA, 1992).
Form:
drawings
drawings
Date:
1980-1982
1980-1982
People:


