


26739 Results
Form:
exhibitions
exhibitions
Actions:
Description:
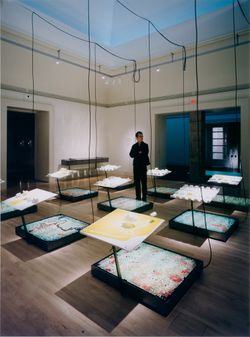
The American Lawn: Surface of Everyday Life reveals the lawn as a domestic symbol, civic showplace, economic force, and national icon. Bungalows in tract developments, suburban corporate headquarters, and the White House are all alike in that they sit behind a lawn: a carefully contrived patch of “nature” that lies open to the sky and to a multitude of uses and(...)
The American Lawn: Surface of Everyday Life reveals the lawn as a domestic symbol, civic showplace, economic force, and national icon. Bungalows in tract developments, suburban corporate headquarters, and the White House are all alike in that they sit behind a lawn: a carefully contrived patch of “nature” that lies open to the sky and to a multitude of uses and(...)
Location:
Main galleries, octagonal gallery, and hall cases
Main galleries, octagonal gallery, and hall cases
Date:
16 June 1998 to 8 November 1998
16 June 1998 to 8 November 1998
Title:
The American Lawn: Surface of Everyday Life
Actions:
Description:
The American Lawn: Surface of Everyday Life reveals the lawn as a domestic symbol, civic showplace, economic force, and national icon. Bungalows in tract developments, suburban corporate headquarters, and the White House are all alike in that they sit behind a lawn: a carefully contrived patch of “nature” that lies open to the sky and to a multitude of uses and(...)
The American Lawn: Surface of Everyday Life
Actions:
Description:
The American Lawn: Surface of Everyday Life reveals the lawn as a domestic symbol, civic showplace, economic force, and national icon. Bungalows in tract developments, suburban corporate headquarters, and the White House are all alike in that they sit behind a lawn: a carefully contrived patch of “nature” that lies open to the sky and to a multitude of uses and(...)
Form:
exhibitions
exhibitions
Date:
16 June 1998 to
8 November 1998
16 June 1998 to
8 November 1998
Location:
Main galleries, octagonal gallery, and hall cases
Main galleries, octagonal gallery, and hall cases
Form:
photographs
photographs
Actions:
Reference number:
ARCH275459
Description:
2 binders labeled "Miscellaneous," contains slides of various architectural projects, exhibtions, sites, and studies. Includes: Art Gallery of Ontario, Center for Inter-American Relations installation, Crysler Building, Regional Municipality of York, Scarborough Town Centre, Campbell House moving techniques, Ontario Trade and Industry Centre Analysis of Site, site photographs, mock-up model, construction phase, St James Town, Penthouse-Canada Square, Cox Townhouses- Site Study, Badr Touristic City Site, China Hotels Study, Site Study for Judicial Complex, Ottawa, Wellington St. West, Site Development, views of sites in Egypt, Hotel Youville,
ARCH275459
Description:
2 binders labeled "Miscellaneous," contains slides of various architectural projects, exhibtions, sites, and studies. Includes: Art Gallery of Ontario, Center for Inter-American Relations installation, Crysler Building, Regional Municipality of York, Scarborough Town Centre, Campbell House moving techniques, Ontario Trade and Industry Centre Analysis of Site, site photographs, mock-up model, construction phase, St James Town, Penthouse-Canada Square, Cox Townhouses- Site Study, Badr Touristic City Site, China Hotels Study, Site Study for Judicial Complex, Ottawa, Wellington St. West, Site Development, views of sites in Egypt, Hotel Youville,
People:
Date:
ca. 1974-1995
ca. 1974-1995
Title:
Slides of various architectural projects, exhibtions, sites, and studies
Actions:
ARCH275459
Description:
2 binders labeled "Miscellaneous," contains slides of various architectural projects, exhibtions, sites, and studies. Includes: Art Gallery of Ontario, Center for Inter-American Relations installation, Crysler Building, Regional Municipality of York, Scarborough Town Centre, Campbell House moving techniques, Ontario Trade and Industry Centre Analysis of Site, site photographs, mock-up model, construction phase, St James Town, Penthouse-Canada Square, Cox Townhouses- Site Study, Badr Touristic City Site, China Hotels Study, Site Study for Judicial Complex, Ottawa, Wellington St. West, Site Development, views of sites in Egypt, Hotel Youville,
Slides of various architectural projects, exhibtions, sites, and studies
Actions:
ARCH275459
Description:
2 binders labeled "Miscellaneous," contains slides of various architectural projects, exhibtions, sites, and studies. Includes: Art Gallery of Ontario, Center for Inter-American Relations installation, Crysler Building, Regional Municipality of York, Scarborough Town Centre, Campbell House moving techniques, Ontario Trade and Industry Centre Analysis of Site, site photographs, mock-up model, construction phase, St James Town, Penthouse-Canada Square, Cox Townhouses- Site Study, Badr Touristic City Site, China Hotels Study, Site Study for Judicial Complex, Ottawa, Wellington St. West, Site Development, views of sites in Egypt, Hotel Youville,
Form:
photographs
photographs
Date:
ca. 1974-1995
ca. 1974-1995
People:
Form:
books
books
Title:
The Problem Is
The Problem Is
Actions:
Reference number:
ARCH253666
Description:
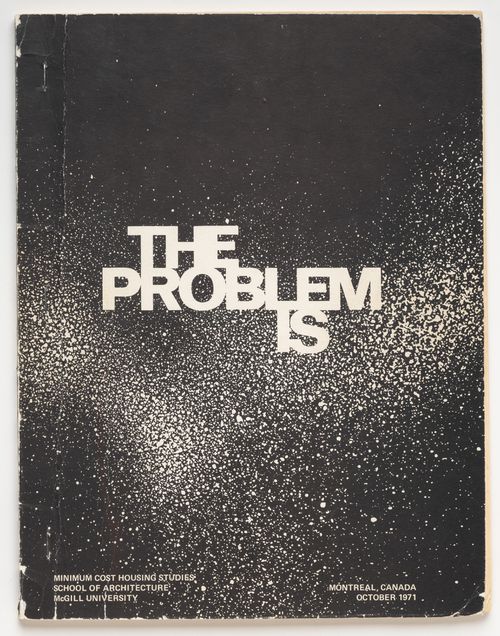
Minimum Cost Housing Group's publication "The Problem is" by Samir Ayad et Witold Rybzynski about a project of prefabricated houses for the developing countries undetaken in 1971.
ARCH253666
Description:
Minimum Cost Housing Group's publication "The Problem is" by Samir Ayad et Witold Rybzynski about a project of prefabricated houses for the developing countries undetaken in 1971.
People:
Date:
October 1971
October 1971
Title:
The Problem Is
Actions:
ARCH253666
Description:
Minimum Cost Housing Group's publication "The Problem is" by Samir Ayad et Witold Rybzynski about a project of prefabricated houses for the developing countries undetaken in 1971.
The Problem Is
Actions:
ARCH253666
Description:
Minimum Cost Housing Group's publication "The Problem is" by Samir Ayad et Witold Rybzynski about a project of prefabricated houses for the developing countries undetaken in 1971.
Form:
books
books
Date:
October 1971
October 1971
People:
Form:
photographs
photographs
Reference number:
ARCH269163
Description:
Group consists of photographs by Suresh Kumar of various buildings in Chandigarh, India (predominantly private houses and commercial buildings) for the architectural and frame control.
ARCH269163
Description:
Group consists of photographs by Suresh Kumar of various buildings in Chandigarh, India (predominantly private houses and commercial buildings) for the architectural and frame control.
People:
Date:
1951-c.1970
1951-c.1970
Title:
Photographs of Architectural Control in Chandigarh, India
Actions:
ARCH269163
Description:
Group consists of photographs by Suresh Kumar of various buildings in Chandigarh, India (predominantly private houses and commercial buildings) for the architectural and frame control.
Photographs of Architectural Control in Chandigarh, India
Actions:
ARCH269163
Description:
Group consists of photographs by Suresh Kumar of various buildings in Chandigarh, India (predominantly private houses and commercial buildings) for the architectural and frame control.
Form:
photographs
photographs
Date:
1951-c.1970
1951-c.1970
People:
Level of archival description:
Series
Series
Actions:
Reference number:
AP179.S1
Description:
Series 1, Casa La Roca, Caracas, Venezuela, 1995 – 2001, documents the development of a project (unrealized) for a residential home situated among the hills at the southern edge of Caracas. The majority of records were produced between 1995 and 1997. The series consists of sketches, drawings and reprographic copies for the conceptual and design development phases of the project, a wood model and model pieces, photographs of the site, and textual records including correspondence and zoning records. The series also contains an oversized banner printed with an image of the model that was featured in the Fabrications exhibition at the Museum of Modern Art, New York, in 1998, as well as plans for the show. The digital material in this series consists of an animated rendering of the brick patio wall and photographs of the physical drawings and the model for Casa La Roca. The name of the project, Casa la Roca (in English, “the rock house”), is derived from a large mass of rock that occupies the back of the property. The design utilizes the presence of the rock, in combination with sliding glass doors and windows, to create an “outdoor room” that functions both as a living space and back yard. The design also incorporates the nature of the site through the use of materials such as terracotta block, brick, and tile.
AP179.S1
Description:
Series 1, Casa La Roca, Caracas, Venezuela, 1995 – 2001, documents the development of a project (unrealized) for a residential home situated among the hills at the southern edge of Caracas. The majority of records were produced between 1995 and 1997. The series consists of sketches, drawings and reprographic copies for the conceptual and design development phases of the project, a wood model and model pieces, photographs of the site, and textual records including correspondence and zoning records. The series also contains an oversized banner printed with an image of the model that was featured in the Fabrications exhibition at the Museum of Modern Art, New York, in 1998, as well as plans for the show. The digital material in this series consists of an animated rendering of the brick patio wall and photographs of the physical drawings and the model for Casa La Roca. The name of the project, Casa la Roca (in English, “the rock house”), is derived from a large mass of rock that occupies the back of the property. The design utilizes the presence of the rock, in combination with sliding glass doors and windows, to create an “outdoor room” that functions both as a living space and back yard. The design also incorporates the nature of the site through the use of materials such as terracotta block, brick, and tile.
People:
Date:
1995 - 2001
1995 - 2001
Title:
Casa La Roca, Caracas, Venezuela (1995 - 2001)
Actions:
AP179.S1
Description:
Series 1, Casa La Roca, Caracas, Venezuela, 1995 – 2001, documents the development of a project (unrealized) for a residential home situated among the hills at the southern edge of Caracas. The majority of records were produced between 1995 and 1997. The series consists of sketches, drawings and reprographic copies for the conceptual and design development phases of the project, a wood model and model pieces, photographs of the site, and textual records including correspondence and zoning records. The series also contains an oversized banner printed with an image of the model that was featured in the Fabrications exhibition at the Museum of Modern Art, New York, in 1998, as well as plans for the show. The digital material in this series consists of an animated rendering of the brick patio wall and photographs of the physical drawings and the model for Casa La Roca. The name of the project, Casa la Roca (in English, “the rock house”), is derived from a large mass of rock that occupies the back of the property. The design utilizes the presence of the rock, in combination with sliding glass doors and windows, to create an “outdoor room” that functions both as a living space and back yard. The design also incorporates the nature of the site through the use of materials such as terracotta block, brick, and tile.
Casa La Roca, Caracas, Venezuela (1995 - 2001)
Actions:
AP179.S1
Description:
Series 1, Casa La Roca, Caracas, Venezuela, 1995 – 2001, documents the development of a project (unrealized) for a residential home situated among the hills at the southern edge of Caracas. The majority of records were produced between 1995 and 1997. The series consists of sketches, drawings and reprographic copies for the conceptual and design development phases of the project, a wood model and model pieces, photographs of the site, and textual records including correspondence and zoning records. The series also contains an oversized banner printed with an image of the model that was featured in the Fabrications exhibition at the Museum of Modern Art, New York, in 1998, as well as plans for the show. The digital material in this series consists of an animated rendering of the brick patio wall and photographs of the physical drawings and the model for Casa La Roca. The name of the project, Casa la Roca (in English, “the rock house”), is derived from a large mass of rock that occupies the back of the property. The design utilizes the presence of the rock, in combination with sliding glass doors and windows, to create an “outdoor room” that functions both as a living space and back yard. The design also incorporates the nature of the site through the use of materials such as terracotta block, brick, and tile.
Level of archival description:
Series
Series
Date:
1995 - 2001
1995 - 2001
People:
Form:
photographs
Quantity:
10 photograph(s)
photographs
Quantity:
10 photograph(s)
Title:
Photographs of Chandigarh
Photographs of Chandigarh
Actions:
Reference number:
ARCH269674
Description:
Group consists of photographs of Chandigahr, India, including: - University Hostel for Girls at Panjab University in sector 14 - House Type 10-JB in sector 22 - Detail of the cornice of the High Court in the Capitol Complex - Bas-relief of a leaf in concrete - Bas-relief of a snake in concrete - Le Corbusier tapestry for the Chief of Justice in the Big Courtyard in the High Court in the Capitol Complex - Unidentified bas-relief in concrete - The Secretariat in the Capitol Complex - The Secretariat view through the High Court cornice in the Capitol Complex - The High Court in the Capitol Complex
ARCH269674
Description:
Group consists of photographs of Chandigahr, India, including: - University Hostel for Girls at Panjab University in sector 14 - House Type 10-JB in sector 22 - Detail of the cornice of the High Court in the Capitol Complex - Bas-relief of a leaf in concrete - Bas-relief of a snake in concrete - Le Corbusier tapestry for the Chief of Justice in the Big Courtyard in the High Court in the Capitol Complex - Unidentified bas-relief in concrete - The Secretariat in the Capitol Complex - The Secretariat view through the High Court cornice in the Capitol Complex - The High Court in the Capitol Complex
People:
Date:
between 1951 and 1965
between 1951 and 1965
Title:
Photographs of Chandigarh
Actions:
ARCH269674
Description:
Group consists of photographs of Chandigahr, India, including: - University Hostel for Girls at Panjab University in sector 14 - House Type 10-JB in sector 22 - Detail of the cornice of the High Court in the Capitol Complex - Bas-relief of a leaf in concrete - Bas-relief of a snake in concrete - Le Corbusier tapestry for the Chief of Justice in the Big Courtyard in the High Court in the Capitol Complex - Unidentified bas-relief in concrete - The Secretariat in the Capitol Complex - The Secretariat view through the High Court cornice in the Capitol Complex - The High Court in the Capitol Complex
Photographs of Chandigarh
Actions:
ARCH269674
Description:
Group consists of photographs of Chandigahr, India, including: - University Hostel for Girls at Panjab University in sector 14 - House Type 10-JB in sector 22 - Detail of the cornice of the High Court in the Capitol Complex - Bas-relief of a leaf in concrete - Bas-relief of a snake in concrete - Le Corbusier tapestry for the Chief of Justice in the Big Courtyard in the High Court in the Capitol Complex - Unidentified bas-relief in concrete - The Secretariat in the Capitol Complex - The Secretariat view through the High Court cornice in the Capitol Complex - The High Court in the Capitol Complex
Form:
photographs
Quantity:
10 photograph(s)
photographs
Quantity:
10 photograph(s)
Date:
between 1951 and 1965
between 1951 and 1965
People:
Quantity:
21 videocassette(s)
21 videocassette(s)
Actions:
Reference number:
DR1999:0363
Description:
videocassettes include: - 8 mm - undated - Mercator Madrid Pal System - 2/17/94 - Affect, Singularity, Aggregation - April 7th, 1994 - P.E. Penn State - Mica T.V " The New Urban Landscape Exhibition" - Rovereto - TVR - Tokyo Koizumi July 3rd - P.E. Affect Singularity, Aggregation - 4D view - Colegio Oficial De Arquitectos De Madrid - Peter Eisenman - Kinetic Designs Inc. Michael O´Malley - Togo Murano, His House and Other Works - Columbus Convention Center, News & Weather report - P.E. on Charlie Rose - Eisenman Architecture, What a Wonderful World - Banyoles Al Costat de Barcelona - Koizumi - unknown title 88/8/3 - unknown (X2)
DR1999:0363
Description:
videocassettes include: - 8 mm - undated - Mercator Madrid Pal System - 2/17/94 - Affect, Singularity, Aggregation - April 7th, 1994 - P.E. Penn State - Mica T.V " The New Urban Landscape Exhibition" - Rovereto - TVR - Tokyo Koizumi July 3rd - P.E. Affect Singularity, Aggregation - 4D view - Colegio Oficial De Arquitectos De Madrid - Peter Eisenman - Kinetic Designs Inc. Michael O´Malley - Togo Murano, His House and Other Works - Columbus Convention Center, News & Weather report - P.E. on Charlie Rose - Eisenman Architecture, What a Wonderful World - Banyoles Al Costat de Barcelona - Koizumi - unknown title 88/8/3 - unknown (X2)
People:
Title:
Lectures about Wexner Center, Colombus, Ohio and Banyoles Olympic Hotel, Banyoles, Spain and other projects
Actions:
DR1999:0363
Description:
videocassettes include: - 8 mm - undated - Mercator Madrid Pal System - 2/17/94 - Affect, Singularity, Aggregation - April 7th, 1994 - P.E. Penn State - Mica T.V " The New Urban Landscape Exhibition" - Rovereto - TVR - Tokyo Koizumi July 3rd - P.E. Affect Singularity, Aggregation - 4D view - Colegio Oficial De Arquitectos De Madrid - Peter Eisenman - Kinetic Designs Inc. Michael O´Malley - Togo Murano, His House and Other Works - Columbus Convention Center, News & Weather report - P.E. on Charlie Rose - Eisenman Architecture, What a Wonderful World - Banyoles Al Costat de Barcelona - Koizumi - unknown title 88/8/3 - unknown (X2)
Lectures about Wexner Center, Colombus, Ohio and Banyoles Olympic Hotel, Banyoles, Spain and other projects
Actions:
DR1999:0363
Description:
videocassettes include: - 8 mm - undated - Mercator Madrid Pal System - 2/17/94 - Affect, Singularity, Aggregation - April 7th, 1994 - P.E. Penn State - Mica T.V " The New Urban Landscape Exhibition" - Rovereto - TVR - Tokyo Koizumi July 3rd - P.E. Affect Singularity, Aggregation - 4D view - Colegio Oficial De Arquitectos De Madrid - Peter Eisenman - Kinetic Designs Inc. Michael O´Malley - Togo Murano, His House and Other Works - Columbus Convention Center, News & Weather report - P.E. on Charlie Rose - Eisenman Architecture, What a Wonderful World - Banyoles Al Costat de Barcelona - Koizumi - unknown title 88/8/3 - unknown (X2)
Quantity:
21 videocassette(s)
21 videocassette(s)
People:
Level of archival description:
Project
Project
Title:
Weavers' Studio
Weavers' Studio
Reference number:
AP182.S1.2013.D2
Description:
File documents a project for a live-work complex in Dehradun, Uttarakhand, India. Commissioned by Chiaki Maki, a Japanese textile weaver who spends a portion of each year in northern India, this complex in the Himalayan foothills provides working space for a studio of twenty-five weavers from all over the country. It is conceived as a cyclical, self-sufficient farm system that integrates all aspects of the weaving process, from cultivating indigo and henna for dye to gathering silk from cocoons and spinning wool. The site had been previously cultivated, and the design works with the landscape's existing pathways, terraces, and mango groves. Nearly all construction materials--including the brick, limestone, and phosphorescent river stones used in the foundation and to treat the brick walls--come from within a two-kilometre radius of the studio. The five-sided building occupying the centre of the site is the workshop itself, which frames a courtyard for gatherings (of weavers, children, etc.). A gallery in the complex displays the weavers' work, while the linear buildings accommodate motorcycle parking, a guest house, and residences for Maki and her partner as well as the site caretaker and his family. File contains artefacts and realia, models, photographs, drawings, site reports, and a video recording.
AP182.S1.2013.D2
Description:
File documents a project for a live-work complex in Dehradun, Uttarakhand, India. Commissioned by Chiaki Maki, a Japanese textile weaver who spends a portion of each year in northern India, this complex in the Himalayan foothills provides working space for a studio of twenty-five weavers from all over the country. It is conceived as a cyclical, self-sufficient farm system that integrates all aspects of the weaving process, from cultivating indigo and henna for dye to gathering silk from cocoons and spinning wool. The site had been previously cultivated, and the design works with the landscape's existing pathways, terraces, and mango groves. Nearly all construction materials--including the brick, limestone, and phosphorescent river stones used in the foundation and to treat the brick walls--come from within a two-kilometre radius of the studio. The five-sided building occupying the centre of the site is the workshop itself, which frames a courtyard for gatherings (of weavers, children, etc.). A gallery in the complex displays the weavers' work, while the linear buildings accommodate motorcycle parking, a guest house, and residences for Maki and her partner as well as the site caretaker and his family. File contains artefacts and realia, models, photographs, drawings, site reports, and a video recording.
People:
Date:
2012-2015
2012-2015
Title:
Weavers' Studio
Actions:
AP182.S1.2013.D2
Description:
File documents a project for a live-work complex in Dehradun, Uttarakhand, India. Commissioned by Chiaki Maki, a Japanese textile weaver who spends a portion of each year in northern India, this complex in the Himalayan foothills provides working space for a studio of twenty-five weavers from all over the country. It is conceived as a cyclical, self-sufficient farm system that integrates all aspects of the weaving process, from cultivating indigo and henna for dye to gathering silk from cocoons and spinning wool. The site had been previously cultivated, and the design works with the landscape's existing pathways, terraces, and mango groves. Nearly all construction materials--including the brick, limestone, and phosphorescent river stones used in the foundation and to treat the brick walls--come from within a two-kilometre radius of the studio. The five-sided building occupying the centre of the site is the workshop itself, which frames a courtyard for gatherings (of weavers, children, etc.). A gallery in the complex displays the weavers' work, while the linear buildings accommodate motorcycle parking, a guest house, and residences for Maki and her partner as well as the site caretaker and his family. File contains artefacts and realia, models, photographs, drawings, site reports, and a video recording.
Weavers' Studio
Actions:
AP182.S1.2013.D2
Description:
File documents a project for a live-work complex in Dehradun, Uttarakhand, India. Commissioned by Chiaki Maki, a Japanese textile weaver who spends a portion of each year in northern India, this complex in the Himalayan foothills provides working space for a studio of twenty-five weavers from all over the country. It is conceived as a cyclical, self-sufficient farm system that integrates all aspects of the weaving process, from cultivating indigo and henna for dye to gathering silk from cocoons and spinning wool. The site had been previously cultivated, and the design works with the landscape's existing pathways, terraces, and mango groves. Nearly all construction materials--including the brick, limestone, and phosphorescent river stones used in the foundation and to treat the brick walls--come from within a two-kilometre radius of the studio. The five-sided building occupying the centre of the site is the workshop itself, which frames a courtyard for gatherings (of weavers, children, etc.). A gallery in the complex displays the weavers' work, while the linear buildings accommodate motorcycle parking, a guest house, and residences for Maki and her partner as well as the site caretaker and his family. File contains artefacts and realia, models, photographs, drawings, site reports, and a video recording.
Level of archival description:
Project
Project
Date:
2012-2015
2012-2015
People:
Level of archival description:
Project
Project
Actions:
Reference number:
AP018.S1.1976.PR25
Description:
This project series documents alterations and extensions made to the Toronto Sun building in downtown Toronto in 1976. The office identified the project number as 7633. This project consisted primarily of an extension to the building's press hall and alterations. An addition of approximately 20,000 square feet was proposed to house printing operations on property once occupied by parking. The new space would permit the addition of a new printing press, adding 4 units of press to the existing10 unit press line. Due to the erasure of parking, this project is also heavily concerned with the search for new parking for the building. Parkin Architects Planners had designed and constructed the original Toronto Sun building at 333 King Street East from 1973-1975. The project is recorded through drawings, textual records, photographs and slides dating from 1974-1981. The majority of drawings are of details and are arranged within the textual records. The photographic materials show the building's exterior and masonry. The textual records include correspondence, specifications, meeting and site reports, tender documents, consultancy records, bylaw and building authority records, financial documents, change orders, supplementary instructions, interoffice letters, and contracts. File AP018.S1.1976.PR25.001 contains an index to the textual records, which was created by the office.
AP018.S1.1976.PR25
Description:
This project series documents alterations and extensions made to the Toronto Sun building in downtown Toronto in 1976. The office identified the project number as 7633. This project consisted primarily of an extension to the building's press hall and alterations. An addition of approximately 20,000 square feet was proposed to house printing operations on property once occupied by parking. The new space would permit the addition of a new printing press, adding 4 units of press to the existing10 unit press line. Due to the erasure of parking, this project is also heavily concerned with the search for new parking for the building. Parkin Architects Planners had designed and constructed the original Toronto Sun building at 333 King Street East from 1973-1975. The project is recorded through drawings, textual records, photographs and slides dating from 1974-1981. The majority of drawings are of details and are arranged within the textual records. The photographic materials show the building's exterior and masonry. The textual records include correspondence, specifications, meeting and site reports, tender documents, consultancy records, bylaw and building authority records, financial documents, change orders, supplementary instructions, interoffice letters, and contracts. File AP018.S1.1976.PR25.001 contains an index to the textual records, which was created by the office.
People:
Date:
1974-1981
1974-1981
Title:
The Toronto Sun Publishing Limited, Press Plant and Office Building, Alterations and Press Hall Extension, Toronto, Ontario (1976)
Actions:
AP018.S1.1976.PR25
Description:
This project series documents alterations and extensions made to the Toronto Sun building in downtown Toronto in 1976. The office identified the project number as 7633. This project consisted primarily of an extension to the building's press hall and alterations. An addition of approximately 20,000 square feet was proposed to house printing operations on property once occupied by parking. The new space would permit the addition of a new printing press, adding 4 units of press to the existing10 unit press line. Due to the erasure of parking, this project is also heavily concerned with the search for new parking for the building. Parkin Architects Planners had designed and constructed the original Toronto Sun building at 333 King Street East from 1973-1975. The project is recorded through drawings, textual records, photographs and slides dating from 1974-1981. The majority of drawings are of details and are arranged within the textual records. The photographic materials show the building's exterior and masonry. The textual records include correspondence, specifications, meeting and site reports, tender documents, consultancy records, bylaw and building authority records, financial documents, change orders, supplementary instructions, interoffice letters, and contracts. File AP018.S1.1976.PR25.001 contains an index to the textual records, which was created by the office.
The Toronto Sun Publishing Limited, Press Plant and Office Building, Alterations and Press Hall Extension, Toronto, Ontario (1976)
Actions:
AP018.S1.1976.PR25
Description:
This project series documents alterations and extensions made to the Toronto Sun building in downtown Toronto in 1976. The office identified the project number as 7633. This project consisted primarily of an extension to the building's press hall and alterations. An addition of approximately 20,000 square feet was proposed to house printing operations on property once occupied by parking. The new space would permit the addition of a new printing press, adding 4 units of press to the existing10 unit press line. Due to the erasure of parking, this project is also heavily concerned with the search for new parking for the building. Parkin Architects Planners had designed and constructed the original Toronto Sun building at 333 King Street East from 1973-1975. The project is recorded through drawings, textual records, photographs and slides dating from 1974-1981. The majority of drawings are of details and are arranged within the textual records. The photographic materials show the building's exterior and masonry. The textual records include correspondence, specifications, meeting and site reports, tender documents, consultancy records, bylaw and building authority records, financial documents, change orders, supplementary instructions, interoffice letters, and contracts. File AP018.S1.1976.PR25.001 contains an index to the textual records, which was created by the office.
Level of archival description:
Project
Project
Date:
1974-1981
1974-1981
People:
Form:
textual records
textual records
Actions:
Reference number:
DR2001:0032
Description:
documents include miscellaneous personal papers, 1982-92: correspondence, June 92-present, dead Files, 1990 and 1991. File folder entitled "Preliminary Texts for House VI Book" [but no files on this subject] - miscellaneous papers and correspondence, Berlin project, Lecture 1983, Internal office memos. File folder containing PDE personal accounts - medical, insurance, legal, etc. File folder with 6 files on miscellaneous topics - proposals for services, memos, correspondence, grant applications, etc. File folder containing 4 files: transcripts of Interview between Robert Hughes and Peter Eisenman, correspondence 1982, correspondence 1982-84,"Five Architects" - papers concerning legal action.
DR2001:0032
Description:
documents include miscellaneous personal papers, 1982-92: correspondence, June 92-present, dead Files, 1990 and 1991. File folder entitled "Preliminary Texts for House VI Book" [but no files on this subject] - miscellaneous papers and correspondence, Berlin project, Lecture 1983, Internal office memos. File folder containing PDE personal accounts - medical, insurance, legal, etc. File folder with 6 files on miscellaneous topics - proposals for services, memos, correspondence, grant applications, etc. File folder containing 4 files: transcripts of Interview between Robert Hughes and Peter Eisenman, correspondence 1982, correspondence 1982-84,"Five Architects" - papers concerning legal action.
People:
Title:
Miscellaneous personal papers
Actions:
DR2001:0032
Description:
documents include miscellaneous personal papers, 1982-92: correspondence, June 92-present, dead Files, 1990 and 1991. File folder entitled "Preliminary Texts for House VI Book" [but no files on this subject] - miscellaneous papers and correspondence, Berlin project, Lecture 1983, Internal office memos. File folder containing PDE personal accounts - medical, insurance, legal, etc. File folder with 6 files on miscellaneous topics - proposals for services, memos, correspondence, grant applications, etc. File folder containing 4 files: transcripts of Interview between Robert Hughes and Peter Eisenman, correspondence 1982, correspondence 1982-84,"Five Architects" - papers concerning legal action.
Miscellaneous personal papers
Actions:
DR2001:0032
Description:
documents include miscellaneous personal papers, 1982-92: correspondence, June 92-present, dead Files, 1990 and 1991. File folder entitled "Preliminary Texts for House VI Book" [but no files on this subject] - miscellaneous papers and correspondence, Berlin project, Lecture 1983, Internal office memos. File folder containing PDE personal accounts - medical, insurance, legal, etc. File folder with 6 files on miscellaneous topics - proposals for services, memos, correspondence, grant applications, etc. File folder containing 4 files: transcripts of Interview between Robert Hughes and Peter Eisenman, correspondence 1982, correspondence 1982-84,"Five Architects" - papers concerning legal action.
Form:
textual records
textual records
People:


