


26739 Results
Level of archival description:
Project
Project
Reference number:
AP018.S1.1958.PR03
Description:
This project series documents the design and construction of Toronto City Hall and Civic Square in Toronto from 1958-1965. The office identified the project number as 5867. The design of Toronto's New City Hall, built next to its older counterpart, was realized through an international architectural competition that attracted more than 500 entries from around the world. Eventually, a unanimous jury chose Finnish architect Viljo Revell's design, cementing the age of modernist architecture in Toronto. However, the rules stated that if the winning architect was not part of the Ontario Association of Architects, they were required to partner with a local firm. In this way, John B. Parkin Associates was chosen as the associate architects for this project. The design was comprised of a concrete dome house, which contained the city council chambers, surrounded by two curved office towers, all perched on top of a podium, with a public square to the south, known as Nathan Phillips Square. The buildings were 816,000 square feet in size, the west tower having 18 office floors and the east tower with 25. The project is recorded through drawings, a mounted presentation photograph of the project and textual records dating from 1958-1966. The drawings are mostly reprographic copies, which include plans, elevations, sections, details and perspectives. The textual records consist of a competition synopsis book, a book of submission materials for the competition, and correspondence between Parkin and Revell.
AP018.S1.1958.PR03
Description:
This project series documents the design and construction of Toronto City Hall and Civic Square in Toronto from 1958-1965. The office identified the project number as 5867. The design of Toronto's New City Hall, built next to its older counterpart, was realized through an international architectural competition that attracted more than 500 entries from around the world. Eventually, a unanimous jury chose Finnish architect Viljo Revell's design, cementing the age of modernist architecture in Toronto. However, the rules stated that if the winning architect was not part of the Ontario Association of Architects, they were required to partner with a local firm. In this way, John B. Parkin Associates was chosen as the associate architects for this project. The design was comprised of a concrete dome house, which contained the city council chambers, surrounded by two curved office towers, all perched on top of a podium, with a public square to the south, known as Nathan Phillips Square. The buildings were 816,000 square feet in size, the west tower having 18 office floors and the east tower with 25. The project is recorded through drawings, a mounted presentation photograph of the project and textual records dating from 1958-1966. The drawings are mostly reprographic copies, which include plans, elevations, sections, details and perspectives. The textual records consist of a competition synopsis book, a book of submission materials for the competition, and correspondence between Parkin and Revell.
People:
Date:
1958-1966
1958-1966
Title:
Toronto City Hall and Civic Square, Toronto (1958)
Actions:
AP018.S1.1958.PR03
Description:
This project series documents the design and construction of Toronto City Hall and Civic Square in Toronto from 1958-1965. The office identified the project number as 5867. The design of Toronto's New City Hall, built next to its older counterpart, was realized through an international architectural competition that attracted more than 500 entries from around the world. Eventually, a unanimous jury chose Finnish architect Viljo Revell's design, cementing the age of modernist architecture in Toronto. However, the rules stated that if the winning architect was not part of the Ontario Association of Architects, they were required to partner with a local firm. In this way, John B. Parkin Associates was chosen as the associate architects for this project. The design was comprised of a concrete dome house, which contained the city council chambers, surrounded by two curved office towers, all perched on top of a podium, with a public square to the south, known as Nathan Phillips Square. The buildings were 816,000 square feet in size, the west tower having 18 office floors and the east tower with 25. The project is recorded through drawings, a mounted presentation photograph of the project and textual records dating from 1958-1966. The drawings are mostly reprographic copies, which include plans, elevations, sections, details and perspectives. The textual records consist of a competition synopsis book, a book of submission materials for the competition, and correspondence between Parkin and Revell.
Toronto City Hall and Civic Square, Toronto (1958)
Actions:
AP018.S1.1958.PR03
Description:
This project series documents the design and construction of Toronto City Hall and Civic Square in Toronto from 1958-1965. The office identified the project number as 5867. The design of Toronto's New City Hall, built next to its older counterpart, was realized through an international architectural competition that attracted more than 500 entries from around the world. Eventually, a unanimous jury chose Finnish architect Viljo Revell's design, cementing the age of modernist architecture in Toronto. However, the rules stated that if the winning architect was not part of the Ontario Association of Architects, they were required to partner with a local firm. In this way, John B. Parkin Associates was chosen as the associate architects for this project. The design was comprised of a concrete dome house, which contained the city council chambers, surrounded by two curved office towers, all perched on top of a podium, with a public square to the south, known as Nathan Phillips Square. The buildings were 816,000 square feet in size, the west tower having 18 office floors and the east tower with 25. The project is recorded through drawings, a mounted presentation photograph of the project and textual records dating from 1958-1966. The drawings are mostly reprographic copies, which include plans, elevations, sections, details and perspectives. The textual records consist of a competition synopsis book, a book of submission materials for the competition, and correspondence between Parkin and Revell.
Level of archival description:
Project
Project
Date:
1958-1966
1958-1966
People:
Form:
archives
Level of archival description:
Fonds
archives
Level of archival description:
Fonds
Actions:
Reference number:
AP218
Synopsis:
The Gillian Hopwood and John Godwin fonds documents Hopwood and Godwin’s architectural projects from the early 1950s to the late 1980s, as well as their training to become architects, the administration of their architecture practice, and their career as architectural consultants, and their writing from the 1940s to 2023. The fonds mostly contains material related to their architectural projects, over 450 of them, mostly in Nigeria and some from their practice in the United Kingdom.
AP218
Synopsis:
The Gillian Hopwood and John Godwin fonds documents Hopwood and Godwin’s architectural projects from the early 1950s to the late 1980s, as well as their training to become architects, the administration of their architecture practice, and their career as architectural consultants, and their writing from the 1940s to 2023. The fonds mostly contains material related to their architectural projects, over 450 of them, mostly in Nigeria and some from their practice in the United Kingdom.
People:
Date:
1940-2025
1940-2025
Title:
Gillian Hopwood and John Godwin fonds
Actions:
AP218
Synopsis:
The Gillian Hopwood and John Godwin fonds documents Hopwood and Godwin’s architectural projects from the early 1950s to the late 1980s, as well as their training to become architects, the administration of their architecture practice, and their career as architectural consultants, and their writing from the 1940s to 2023. The fonds mostly contains material related to their architectural projects, over 450 of them, mostly in Nigeria and some from their practice in the United Kingdom.
Gillian Hopwood and John Godwin fonds
Actions:
AP218
Synopsis:
The Gillian Hopwood and John Godwin fonds documents Hopwood and Godwin’s architectural projects from the early 1950s to the late 1980s, as well as their training to become architects, the administration of their architecture practice, and their career as architectural consultants, and their writing from the 1940s to 2023. The fonds mostly contains material related to their architectural projects, over 450 of them, mostly in Nigeria and some from their practice in the United Kingdom.
Form:
archives
Level of archival description:
Fonds
archives
Level of archival description:
Fonds
Date:
1940-2025
1940-2025
People:
Form:
textual records
textual records
Actions:
Reference number:
DR2012:0012:086:011
Description:
Assorted documents in English and French, including a copy of the January/February/March 1990 issue of Parachute which makes references to A Quebec construction… houses/poles/flags, with photocopies therefrom.
DR2012:0012:086:011
Description:
Assorted documents in English and French, including a copy of the January/February/March 1990 issue of Parachute which makes references to A Quebec construction… houses/poles/flags, with photocopies therefrom.
People:
Date:
1990
1990
Title:
Publication "Parachute" related to Melvin Charney and his projects
Actions:
DR2012:0012:086:011
Description:
Assorted documents in English and French, including a copy of the January/February/March 1990 issue of Parachute which makes references to A Quebec construction… houses/poles/flags, with photocopies therefrom.
Publication "Parachute" related to Melvin Charney and his projects
Actions:
DR2012:0012:086:011
Description:
Assorted documents in English and French, including a copy of the January/February/March 1990 issue of Parachute which makes references to A Quebec construction… houses/poles/flags, with photocopies therefrom.
Form:
textual records
textual records
Date:
1990
1990
People:
Form:
exhibitions
exhibitions
Actions:
Description:
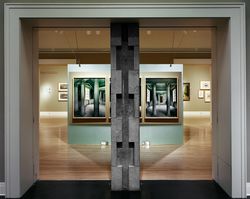
Just as Andrea Palladio’s Villa Rotonda helped to define for future generations the architecture of the Renaissance in Italy, so Chiswick is the locus classicus of the Palladian Revival of the eighteenth century. This exhibition follows a major architect’s thinking as he worked from source to design, from design to representation, in the making of a building which, as the(...)
Just as Andrea Palladio’s Villa Rotonda helped to define for future generations the architecture of the Renaissance in Italy, so Chiswick is the locus classicus of the Palladian Revival of the eighteenth century. This exhibition follows a major architect’s thinking as he worked from source to design, from design to representation, in the making of a building which, as the(...)
Location:
Main galleries
Main galleries
Date:
19 July 1994 to 25 September 1994
19 July 1994 to 25 September 1994
Title:
The Palladian Revival: Lord Burlington, His Villa and Garden at Chiswick
Actions:
Description:
Just as Andrea Palladio’s Villa Rotonda helped to define for future generations the architecture of the Renaissance in Italy, so Chiswick is the locus classicus of the Palladian Revival of the eighteenth century. This exhibition follows a major architect’s thinking as he worked from source to design, from design to representation, in the making of a building which, as the(...)
The Palladian Revival: Lord Burlington, His Villa and Garden at Chiswick
Actions:
Description:
Just as Andrea Palladio’s Villa Rotonda helped to define for future generations the architecture of the Renaissance in Italy, so Chiswick is the locus classicus of the Palladian Revival of the eighteenth century. This exhibition follows a major architect’s thinking as he worked from source to design, from design to representation, in the making of a building which, as the(...)
Form:
exhibitions
exhibitions
Date:
19 July 1994 to
25 September 1994
19 July 1994 to
25 September 1994
Location:
Main galleries
Main galleries
Level of archival description:
Project
Project
Reference number:
AP041.S1.1976.D1
Description:
Les Maisons de la Rue Sherbrooke was both a site-specific installation/construction for Corrid’Art (1976), commissioned by the Programme art et culture, XXIe Olympiade, and a series of drawings and constructed photographs. The installation consisted of the construction of two full-sized facades of 19th century greystone town houses out of rough plywood and pipe scaffolding. The facades were erected in a vacant lot on Rue Sherbrooke, and mirrored the townhouses which still stood on the opposite side of the intersection. The constructed photographs of the same name, and also The Site, Les Maisons, 1976 and The Site Altered, Les Maisons, 1976, depict an intersection in which one side of the street mirrors the other perfectly. By reprinting the photograph, reversed and superimposed on itself, Charney fills a vacant lot with a suggestion of its past. One week after the installation of Les Maisons de la Rue Sherbrooke municipal authorities of the City of Montreal ordered it to be destroyed. Demolition began the night of July 13, 1976.
AP041.S1.1976.D1
Description:
Les Maisons de la Rue Sherbrooke was both a site-specific installation/construction for Corrid’Art (1976), commissioned by the Programme art et culture, XXIe Olympiade, and a series of drawings and constructed photographs. The installation consisted of the construction of two full-sized facades of 19th century greystone town houses out of rough plywood and pipe scaffolding. The facades were erected in a vacant lot on Rue Sherbrooke, and mirrored the townhouses which still stood on the opposite side of the intersection. The constructed photographs of the same name, and also The Site, Les Maisons, 1976 and The Site Altered, Les Maisons, 1976, depict an intersection in which one side of the street mirrors the other perfectly. By reprinting the photograph, reversed and superimposed on itself, Charney fills a vacant lot with a suggestion of its past. One week after the installation of Les Maisons de la Rue Sherbrooke municipal authorities of the City of Montreal ordered it to be destroyed. Demolition began the night of July 13, 1976.
People:
Date:
1976
1976
Title:
Les maisons de la rue Sherbrooke, Montréal, Québec
Actions:
AP041.S1.1976.D1
Description:
Les Maisons de la Rue Sherbrooke was both a site-specific installation/construction for Corrid’Art (1976), commissioned by the Programme art et culture, XXIe Olympiade, and a series of drawings and constructed photographs. The installation consisted of the construction of two full-sized facades of 19th century greystone town houses out of rough plywood and pipe scaffolding. The facades were erected in a vacant lot on Rue Sherbrooke, and mirrored the townhouses which still stood on the opposite side of the intersection. The constructed photographs of the same name, and also The Site, Les Maisons, 1976 and The Site Altered, Les Maisons, 1976, depict an intersection in which one side of the street mirrors the other perfectly. By reprinting the photograph, reversed and superimposed on itself, Charney fills a vacant lot with a suggestion of its past. One week after the installation of Les Maisons de la Rue Sherbrooke municipal authorities of the City of Montreal ordered it to be destroyed. Demolition began the night of July 13, 1976.
Les maisons de la rue Sherbrooke, Montréal, Québec
Actions:
AP041.S1.1976.D1
Description:
Les Maisons de la Rue Sherbrooke was both a site-specific installation/construction for Corrid’Art (1976), commissioned by the Programme art et culture, XXIe Olympiade, and a series of drawings and constructed photographs. The installation consisted of the construction of two full-sized facades of 19th century greystone town houses out of rough plywood and pipe scaffolding. The facades were erected in a vacant lot on Rue Sherbrooke, and mirrored the townhouses which still stood on the opposite side of the intersection. The constructed photographs of the same name, and also The Site, Les Maisons, 1976 and The Site Altered, Les Maisons, 1976, depict an intersection in which one side of the street mirrors the other perfectly. By reprinting the photograph, reversed and superimposed on itself, Charney fills a vacant lot with a suggestion of its past. One week after the installation of Les Maisons de la Rue Sherbrooke municipal authorities of the City of Montreal ordered it to be destroyed. Demolition began the night of July 13, 1976.
Level of archival description:
Project
Project
Date:
1976
1976
People:
Form:
photographs
photographs
Actions:
Reference number:
PH1982:0284:001-023
Description:
Portfolio containing 23 photographs showing views of buildings and monuments in the German town of Hildesheim in Lower Saxony. Some of the buildings depicted date back from the 15th, 16th and 17th centuries. Churches (St. Michael's church, St. Andrew's evangelical Church, St. Godehard's Church, Church of the Holy Cross), the Emperor's House, the Butcher's Guild Hall, a baptismal font, houses, hospital, hotels and the market place of the town, are the main subjects composing this portfolio : Knochenhauer - Amthaus; Zwei Häuser am Markt; Altdeutsches Haus, Osterstrasse; Rathhaus; Altdeutsches Haus, Dammstrasse, Altdeutsches Haus (Wiener Hof.); Roland-Hospital, Eckemeckerstrasse; Haus mit Medaillonbildern römisher Kaiser; Häuser am Andreas - Platz; Mittelalterliches Haus am Andreas-Platz mit der Durchfahrt; Taufbecken in Dom; Dom, Inneres mit Kronleuchter; Dom mit 1000 jähr, Rosenstock, Alte Ansicht; Domfriedhof mit Annenkapelle; Bernwards -Säule; Godehardi-Kirche, Mittelschiff; Godehardi-Kirche, Aeusseres; Michaelis-Kirche; Mittelschiff; Kreuzgang der Michaelis-Kirche;; Renaissance-Haus Neustädter Markt; Andreas-Kirche; Altdeutsches Haus, Hoherweg (Kniep).
PH1982:0284:001-023
Description:
Portfolio containing 23 photographs showing views of buildings and monuments in the German town of Hildesheim in Lower Saxony. Some of the buildings depicted date back from the 15th, 16th and 17th centuries. Churches (St. Michael's church, St. Andrew's evangelical Church, St. Godehard's Church, Church of the Holy Cross), the Emperor's House, the Butcher's Guild Hall, a baptismal font, houses, hospital, hotels and the market place of the town, are the main subjects composing this portfolio : Knochenhauer - Amthaus; Zwei Häuser am Markt; Altdeutsches Haus, Osterstrasse; Rathhaus; Altdeutsches Haus, Dammstrasse, Altdeutsches Haus (Wiener Hof.); Roland-Hospital, Eckemeckerstrasse; Haus mit Medaillonbildern römisher Kaiser; Häuser am Andreas - Platz; Mittelalterliches Haus am Andreas-Platz mit der Durchfahrt; Taufbecken in Dom; Dom, Inneres mit Kronleuchter; Dom mit 1000 jähr, Rosenstock, Alte Ansicht; Domfriedhof mit Annenkapelle; Bernwards -Säule; Godehardi-Kirche, Mittelschiff; Godehardi-Kirche, Aeusseres; Michaelis-Kirche; Mittelschiff; Kreuzgang der Michaelis-Kirche;; Renaissance-Haus Neustädter Markt; Andreas-Kirche; Altdeutsches Haus, Hoherweg (Kniep).
People:
Date:
ca. 1885-1899
ca. 1885-1899
Title:
Album von Hildesheim Ansichtenund Kunstwerke
Actions:
PH1982:0284:001-023
Description:
Portfolio containing 23 photographs showing views of buildings and monuments in the German town of Hildesheim in Lower Saxony. Some of the buildings depicted date back from the 15th, 16th and 17th centuries. Churches (St. Michael's church, St. Andrew's evangelical Church, St. Godehard's Church, Church of the Holy Cross), the Emperor's House, the Butcher's Guild Hall, a baptismal font, houses, hospital, hotels and the market place of the town, are the main subjects composing this portfolio : Knochenhauer - Amthaus; Zwei Häuser am Markt; Altdeutsches Haus, Osterstrasse; Rathhaus; Altdeutsches Haus, Dammstrasse, Altdeutsches Haus (Wiener Hof.); Roland-Hospital, Eckemeckerstrasse; Haus mit Medaillonbildern römisher Kaiser; Häuser am Andreas - Platz; Mittelalterliches Haus am Andreas-Platz mit der Durchfahrt; Taufbecken in Dom; Dom, Inneres mit Kronleuchter; Dom mit 1000 jähr, Rosenstock, Alte Ansicht; Domfriedhof mit Annenkapelle; Bernwards -Säule; Godehardi-Kirche, Mittelschiff; Godehardi-Kirche, Aeusseres; Michaelis-Kirche; Mittelschiff; Kreuzgang der Michaelis-Kirche;; Renaissance-Haus Neustädter Markt; Andreas-Kirche; Altdeutsches Haus, Hoherweg (Kniep).
Album von Hildesheim Ansichtenund Kunstwerke
Actions:
PH1982:0284:001-023
Description:
Portfolio containing 23 photographs showing views of buildings and monuments in the German town of Hildesheim in Lower Saxony. Some of the buildings depicted date back from the 15th, 16th and 17th centuries. Churches (St. Michael's church, St. Andrew's evangelical Church, St. Godehard's Church, Church of the Holy Cross), the Emperor's House, the Butcher's Guild Hall, a baptismal font, houses, hospital, hotels and the market place of the town, are the main subjects composing this portfolio : Knochenhauer - Amthaus; Zwei Häuser am Markt; Altdeutsches Haus, Osterstrasse; Rathhaus; Altdeutsches Haus, Dammstrasse, Altdeutsches Haus (Wiener Hof.); Roland-Hospital, Eckemeckerstrasse; Haus mit Medaillonbildern römisher Kaiser; Häuser am Andreas - Platz; Mittelalterliches Haus am Andreas-Platz mit der Durchfahrt; Taufbecken in Dom; Dom, Inneres mit Kronleuchter; Dom mit 1000 jähr, Rosenstock, Alte Ansicht; Domfriedhof mit Annenkapelle; Bernwards -Säule; Godehardi-Kirche, Mittelschiff; Godehardi-Kirche, Aeusseres; Michaelis-Kirche; Mittelschiff; Kreuzgang der Michaelis-Kirche;; Renaissance-Haus Neustädter Markt; Andreas-Kirche; Altdeutsches Haus, Hoherweg (Kniep).
Form:
photographs
photographs
Date:
ca. 1885-1899
ca. 1885-1899
People:
Form:
textual records
textual records
Actions:
Reference number:
ARCH276270
Description:
46 files - Group contains subject and project files, many relating to Arthur Erickson Architectural Corporation, Vancouver. Files are arranged alphabetically (D-Z) and include: Dance Center; Ferris, MO; Frank Lloyd Wright Foundation; Greater Vancouver Transportation Centre; Hangzhou; I.A.A.; Iraq claim; Indonesia; Keller; Kitimat; Kirkor Architects; Kuwait; Michigan House; NATO; PEMB; Photographers; Potential Projects; Proposals; Qatar; Qui, Kang; Qui, Jiang; Presentations; Robson Revitalization; Saudi Embassy, Ottawa; SFU Housing; Silverlink; Sitkum Loidge, Victoria; Stichler; Stockton & Bush; Streetcars; Social Correspondence; Technical info; "New Modernist Group" - Richard Snibbe; Tokyo Embassy; Transvision; UBC Pres. Committee; University of Guelph; U.S. Immigration - Arthur; Walter/Mills Residence; Wang, A; Washington Chancery; Zecha Holdings.
ARCH276270
Description:
46 files - Group contains subject and project files, many relating to Arthur Erickson Architectural Corporation, Vancouver. Files are arranged alphabetically (D-Z) and include: Dance Center; Ferris, MO; Frank Lloyd Wright Foundation; Greater Vancouver Transportation Centre; Hangzhou; I.A.A.; Iraq claim; Indonesia; Keller; Kitimat; Kirkor Architects; Kuwait; Michigan House; NATO; PEMB; Photographers; Potential Projects; Proposals; Qatar; Qui, Kang; Qui, Jiang; Presentations; Robson Revitalization; Saudi Embassy, Ottawa; SFU Housing; Silverlink; Sitkum Loidge, Victoria; Stichler; Stockton & Bush; Streetcars; Social Correspondence; Technical info; "New Modernist Group" - Richard Snibbe; Tokyo Embassy; Transvision; UBC Pres. Committee; University of Guelph; U.S. Immigration - Arthur; Walter/Mills Residence; Wang, A; Washington Chancery; Zecha Holdings.
People:
Date:
1983-2001
1983-2001
Title:
Correspondence, project files from Erickson's office
Actions:
ARCH276270
Description:
46 files - Group contains subject and project files, many relating to Arthur Erickson Architectural Corporation, Vancouver. Files are arranged alphabetically (D-Z) and include: Dance Center; Ferris, MO; Frank Lloyd Wright Foundation; Greater Vancouver Transportation Centre; Hangzhou; I.A.A.; Iraq claim; Indonesia; Keller; Kitimat; Kirkor Architects; Kuwait; Michigan House; NATO; PEMB; Photographers; Potential Projects; Proposals; Qatar; Qui, Kang; Qui, Jiang; Presentations; Robson Revitalization; Saudi Embassy, Ottawa; SFU Housing; Silverlink; Sitkum Loidge, Victoria; Stichler; Stockton & Bush; Streetcars; Social Correspondence; Technical info; "New Modernist Group" - Richard Snibbe; Tokyo Embassy; Transvision; UBC Pres. Committee; University of Guelph; U.S. Immigration - Arthur; Walter/Mills Residence; Wang, A; Washington Chancery; Zecha Holdings.
Correspondence, project files from Erickson's office
Actions:
ARCH276270
Description:
46 files - Group contains subject and project files, many relating to Arthur Erickson Architectural Corporation, Vancouver. Files are arranged alphabetically (D-Z) and include: Dance Center; Ferris, MO; Frank Lloyd Wright Foundation; Greater Vancouver Transportation Centre; Hangzhou; I.A.A.; Iraq claim; Indonesia; Keller; Kitimat; Kirkor Architects; Kuwait; Michigan House; NATO; PEMB; Photographers; Potential Projects; Proposals; Qatar; Qui, Kang; Qui, Jiang; Presentations; Robson Revitalization; Saudi Embassy, Ottawa; SFU Housing; Silverlink; Sitkum Loidge, Victoria; Stichler; Stockton & Bush; Streetcars; Social Correspondence; Technical info; "New Modernist Group" - Richard Snibbe; Tokyo Embassy; Transvision; UBC Pres. Committee; University of Guelph; U.S. Immigration - Arthur; Walter/Mills Residence; Wang, A; Washington Chancery; Zecha Holdings.
Form:
textual records
textual records
Date:
1983-2001
1983-2001
People:
Form:
photographs
photographs
Actions:
Reference number:
ARCH193290
Description:
Excavation, rock excavation, crushing plant, screen units, drafts tube formwork for power house, draft tubes, mucking machine in tunnel, channel, joy drill, mobile crane, batching plant, tunnel work, conduit tunnel, shaft sinking, cribwork, suspended drilling, photos of movement and placing intake form for headblock #6, headblock #6 and #7, aerial view of tailrace, bailey bridges, powerhouse, photos of flood during strike, steel liners going into powerhouse, generators shafts, turbines, lowering rotor into final position, control room, blasting the plug, general view of tailrace from powerhouse, generator start-up, tailrace at low tide, permanent equipment in powerhouse (also Gilles Leonard later mayor of Baie Comeau).
ARCH193290
Description:
Excavation, rock excavation, crushing plant, screen units, drafts tube formwork for power house, draft tubes, mucking machine in tunnel, channel, joy drill, mobile crane, batching plant, tunnel work, conduit tunnel, shaft sinking, cribwork, suspended drilling, photos of movement and placing intake form for headblock #6, headblock #6 and #7, aerial view of tailrace, bailey bridges, powerhouse, photos of flood during strike, steel liners going into powerhouse, generators shafts, turbines, lowering rotor into final position, control room, blasting the plug, general view of tailrace from powerhouse, generator start-up, tailrace at low tide, permanent equipment in powerhouse (also Gilles Leonard later mayor of Baie Comeau).
People:
Date:
entre avril et novembre 1956
entre avril et novembre 1956
Title:
Album de photographies relatives au barrage McCormick, Rivière Manicouagan, à l'ouest de Baie Comeau, Québec
Actions:
ARCH193290
Description:
Excavation, rock excavation, crushing plant, screen units, drafts tube formwork for power house, draft tubes, mucking machine in tunnel, channel, joy drill, mobile crane, batching plant, tunnel work, conduit tunnel, shaft sinking, cribwork, suspended drilling, photos of movement and placing intake form for headblock #6, headblock #6 and #7, aerial view of tailrace, bailey bridges, powerhouse, photos of flood during strike, steel liners going into powerhouse, generators shafts, turbines, lowering rotor into final position, control room, blasting the plug, general view of tailrace from powerhouse, generator start-up, tailrace at low tide, permanent equipment in powerhouse (also Gilles Leonard later mayor of Baie Comeau).
Album de photographies relatives au barrage McCormick, Rivière Manicouagan, à l'ouest de Baie Comeau, Québec
Actions:
ARCH193290
Description:
Excavation, rock excavation, crushing plant, screen units, drafts tube formwork for power house, draft tubes, mucking machine in tunnel, channel, joy drill, mobile crane, batching plant, tunnel work, conduit tunnel, shaft sinking, cribwork, suspended drilling, photos of movement and placing intake form for headblock #6, headblock #6 and #7, aerial view of tailrace, bailey bridges, powerhouse, photos of flood during strike, steel liners going into powerhouse, generators shafts, turbines, lowering rotor into final position, control room, blasting the plug, general view of tailrace from powerhouse, generator start-up, tailrace at low tide, permanent equipment in powerhouse (also Gilles Leonard later mayor of Baie Comeau).
Form:
photographs
photographs
Date:
entre avril et novembre 1956
entre avril et novembre 1956
People:
Form:
photographs
photographs
Actions:
Reference number:
ARCH193291
Description:
Excavation, rock excavation, crushing plant, screen units, drafts tube formwork for power house, draft tubes, mucking machine in tunnel, channel, joy drill, mobile crane, batching plant, tunnel work, conduit tunnel, shaft sinking, cribwork, suspended drilling, photos of movement and placing intake form for headblock #6, headblock #6 and #7, aerial view of tailrace, bailey bridges, powerhouse, photos of flood during strike, steel liners going into powerhouse, generators shafts, turbines, lowering rotor into final position, control room, blasting the plug, general view of tailrace from powerhouse, generator start-up, tailrace at low tide, permanent equipment in powerhouse (also Gilles Leonard later mayor of Baie Comeau).
ARCH193291
Description:
Excavation, rock excavation, crushing plant, screen units, drafts tube formwork for power house, draft tubes, mucking machine in tunnel, channel, joy drill, mobile crane, batching plant, tunnel work, conduit tunnel, shaft sinking, cribwork, suspended drilling, photos of movement and placing intake form for headblock #6, headblock #6 and #7, aerial view of tailrace, bailey bridges, powerhouse, photos of flood during strike, steel liners going into powerhouse, generators shafts, turbines, lowering rotor into final position, control room, blasting the plug, general view of tailrace from powerhouse, generator start-up, tailrace at low tide, permanent equipment in powerhouse (also Gilles Leonard later mayor of Baie Comeau).
People:
Date:
entre novembre 1956 et août 1957
entre novembre 1956 et août 1957
Title:
Album de photographies relatives au barrage McCormick, Rivière Manicouagan, à l'ouest de Baie Comeau, Québec
Actions:
ARCH193291
Description:
Excavation, rock excavation, crushing plant, screen units, drafts tube formwork for power house, draft tubes, mucking machine in tunnel, channel, joy drill, mobile crane, batching plant, tunnel work, conduit tunnel, shaft sinking, cribwork, suspended drilling, photos of movement and placing intake form for headblock #6, headblock #6 and #7, aerial view of tailrace, bailey bridges, powerhouse, photos of flood during strike, steel liners going into powerhouse, generators shafts, turbines, lowering rotor into final position, control room, blasting the plug, general view of tailrace from powerhouse, generator start-up, tailrace at low tide, permanent equipment in powerhouse (also Gilles Leonard later mayor of Baie Comeau).
Album de photographies relatives au barrage McCormick, Rivière Manicouagan, à l'ouest de Baie Comeau, Québec
Actions:
ARCH193291
Description:
Excavation, rock excavation, crushing plant, screen units, drafts tube formwork for power house, draft tubes, mucking machine in tunnel, channel, joy drill, mobile crane, batching plant, tunnel work, conduit tunnel, shaft sinking, cribwork, suspended drilling, photos of movement and placing intake form for headblock #6, headblock #6 and #7, aerial view of tailrace, bailey bridges, powerhouse, photos of flood during strike, steel liners going into powerhouse, generators shafts, turbines, lowering rotor into final position, control room, blasting the plug, general view of tailrace from powerhouse, generator start-up, tailrace at low tide, permanent equipment in powerhouse (also Gilles Leonard later mayor of Baie Comeau).
Form:
photographs
photographs
Date:
entre novembre 1956 et août 1957
entre novembre 1956 et août 1957
People:
Form:
photographs
photographs
Actions:
Reference number:
ARCH193292
Description:
Excavation, rock excavation, crushing plant, screen units, drafts tube formwork for power house, draft tubes, mucking machine in tunnel, channel, joy drill, mobile crane, batching plant, tunnel work, conduit tunnel, shaft sinking, cribwork, suspended drilling, photos of movement and placing intake form for headblock #6, headblock #6 and #7, aerial view of tailrace, bailey bridges, powerhouse, photos of flood during strike, steel liners going into powerhouse, generators shafts, turbines, lowering rotor into final position, control room, blasting the plug, general view of tailrace from powerhouse, generator start-up, tailrace at low tide, permanent equipment in powerhouse (also Gilles Leonard later mayor of Baie Comeau).
ARCH193292
Description:
Excavation, rock excavation, crushing plant, screen units, drafts tube formwork for power house, draft tubes, mucking machine in tunnel, channel, joy drill, mobile crane, batching plant, tunnel work, conduit tunnel, shaft sinking, cribwork, suspended drilling, photos of movement and placing intake form for headblock #6, headblock #6 and #7, aerial view of tailrace, bailey bridges, powerhouse, photos of flood during strike, steel liners going into powerhouse, generators shafts, turbines, lowering rotor into final position, control room, blasting the plug, general view of tailrace from powerhouse, generator start-up, tailrace at low tide, permanent equipment in powerhouse (also Gilles Leonard later mayor of Baie Comeau).
People:
Date:
entre août 1957 et décembre 1957
entre août 1957 et décembre 1957
Title:
Album de photographies relatives au barrage McCormick, Rivière Manicouagan, à l'ouest de Baie Comeau, Québec
Actions:
ARCH193292
Description:
Excavation, rock excavation, crushing plant, screen units, drafts tube formwork for power house, draft tubes, mucking machine in tunnel, channel, joy drill, mobile crane, batching plant, tunnel work, conduit tunnel, shaft sinking, cribwork, suspended drilling, photos of movement and placing intake form for headblock #6, headblock #6 and #7, aerial view of tailrace, bailey bridges, powerhouse, photos of flood during strike, steel liners going into powerhouse, generators shafts, turbines, lowering rotor into final position, control room, blasting the plug, general view of tailrace from powerhouse, generator start-up, tailrace at low tide, permanent equipment in powerhouse (also Gilles Leonard later mayor of Baie Comeau).
Album de photographies relatives au barrage McCormick, Rivière Manicouagan, à l'ouest de Baie Comeau, Québec
Actions:
ARCH193292
Description:
Excavation, rock excavation, crushing plant, screen units, drafts tube formwork for power house, draft tubes, mucking machine in tunnel, channel, joy drill, mobile crane, batching plant, tunnel work, conduit tunnel, shaft sinking, cribwork, suspended drilling, photos of movement and placing intake form for headblock #6, headblock #6 and #7, aerial view of tailrace, bailey bridges, powerhouse, photos of flood during strike, steel liners going into powerhouse, generators shafts, turbines, lowering rotor into final position, control room, blasting the plug, general view of tailrace from powerhouse, generator start-up, tailrace at low tide, permanent equipment in powerhouse (also Gilles Leonard later mayor of Baie Comeau).
Form:
photographs
photographs
Date:
entre août 1957 et décembre 1957
entre août 1957 et décembre 1957
People:


