


31793 Results
Form:
photographs
photographs
Actions:
Reference number:
PH1998:0153
Description:
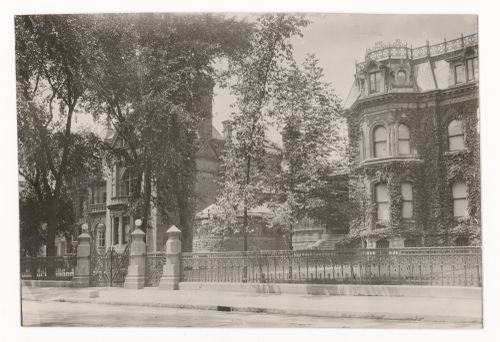
Photograph of the ouest facade of the Strathcona house and Shaugnessy house on Dorchester Street (now René Lévesque Boulevard) in Montreal.
PH1998:0153
Description:
Photograph of the ouest facade of the Strathcona house and Shaugnessy house on Dorchester Street (now René Lévesque Boulevard) in Montreal.
People:
Date:
ca. 1910
ca. 1910
Title:
View of Maison Strathcona and Maison Shaughnessy, Dorchester Street (now René Lévesque Boulevard), Montréal, Québec
Actions:
PH1998:0153
Description:
Photograph of the ouest facade of the Strathcona house and Shaugnessy house on Dorchester Street (now René Lévesque Boulevard) in Montreal.
View of Maison Strathcona and Maison Shaughnessy, Dorchester Street (now René Lévesque Boulevard), Montréal, Québec
Actions:
PH1998:0153
Description:
Photograph of the ouest facade of the Strathcona house and Shaugnessy house on Dorchester Street (now René Lévesque Boulevard) in Montreal.
Form:
photographs
photographs
Date:
ca. 1910
ca. 1910
People:
Form:
photographs
photographs
Actions:
Reference number:
PH1981:0494
Description:
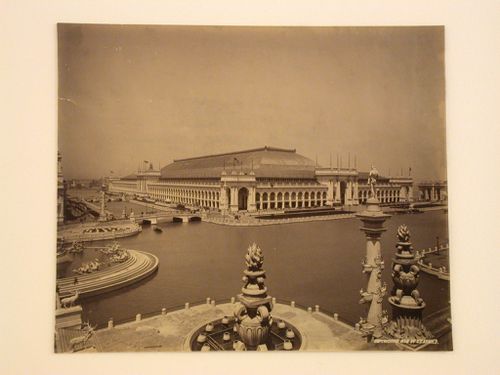
- This photograph shows two bridges connecting the Manufactures and Liberal Arts Building with the Electricity Building across the North Canal.
PH1981:0494
Description:
- This photograph shows two bridges connecting the Manufactures and Liberal Arts Building with the Electricity Building across the North Canal.
People:
Subject:
architecture
architecture
Date:
1893
1893
Title:
View of the south and west façades of the Manufactures and Liberal Arts Building from the roof of the Machinery Hall with the Columbian Fountain on the left and Grand Basin in the foreground, 1893 Chicago World's Columbian Exhibition, Chicago, Illinois
Actions:
PH1981:0494
Description:
- This photograph shows two bridges connecting the Manufactures and Liberal Arts Building with the Electricity Building across the North Canal.
View of the south and west façades of the Manufactures and Liberal Arts Building from the roof of the Machinery Hall with the Columbian Fountain on the left and Grand Basin in the foreground, 1893 Chicago World's Columbian Exhibition, Chicago, Illinois
Actions:
PH1981:0494
Description:
- This photograph shows two bridges connecting the Manufactures and Liberal Arts Building with the Electricity Building across the North Canal.
Form:
photographs
photographs
Date:
1893
1893
People:
Subject:
architecture
architecture
Form:
photographs
photographs
Title:
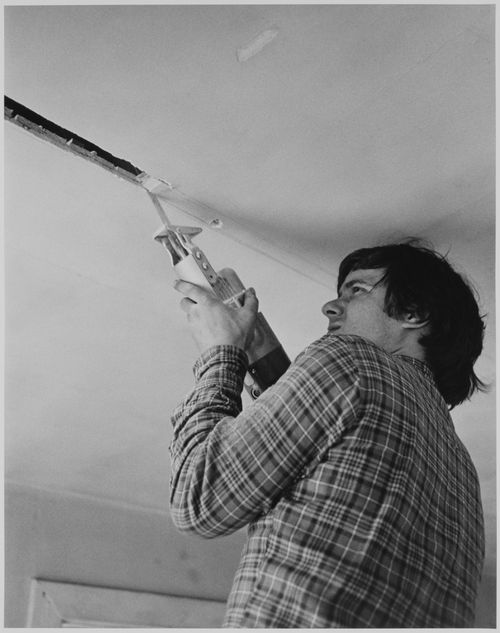
Splitting
Splitting
Actions:
Reference number:
PHCON2002:0016:088:001
Description:
Reprint made by the Estate of Gordon Matta-Clark from Matta-Clark negatives. Original photograph in the collection of SFMoMA.
PHCON2002:0016:088:001
Description:
Reprint made by the Estate of Gordon Matta-Clark from Matta-Clark negatives. Original photograph in the collection of SFMoMA.
People:
Date:
1974, printed 2001 ?
1974, printed 2001 ?
Title:
Splitting
Actions:
PHCON2002:0016:088:001
Description:
Reprint made by the Estate of Gordon Matta-Clark from Matta-Clark negatives. Original photograph in the collection of SFMoMA.
Splitting
Actions:
PHCON2002:0016:088:001
Description:
Reprint made by the Estate of Gordon Matta-Clark from Matta-Clark negatives. Original photograph in the collection of SFMoMA.
Form:
photographs
photographs
Date:
1974, printed 2001 ?
1974, printed 2001 ?
People:
Form:
photographs
photographs
Title:
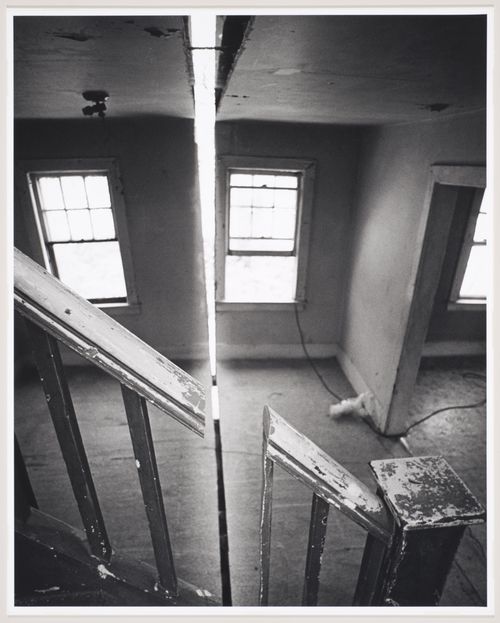
Splitting
Splitting
Actions:
Reference number:
PHCON2002:0016:088:002
Description:
Reprint made by the Estate of Gordon Matta-Clark from Matta-Clark negatives. Original photograph in the collection of SFMoMA.
PHCON2002:0016:088:002
Description:
Reprint made by the Estate of Gordon Matta-Clark from Matta-Clark negatives. Original photograph in the collection of SFMoMA.
People:
Date:
1974, printed 2001?
1974, printed 2001?
Title:
Splitting
Actions:
PHCON2002:0016:088:002
Description:
Reprint made by the Estate of Gordon Matta-Clark from Matta-Clark negatives. Original photograph in the collection of SFMoMA.
Splitting
Actions:
PHCON2002:0016:088:002
Description:
Reprint made by the Estate of Gordon Matta-Clark from Matta-Clark negatives. Original photograph in the collection of SFMoMA.
Form:
photographs
photographs
Date:
1974, printed 2001?
1974, printed 2001?
People:
Form:
photographs
photographs
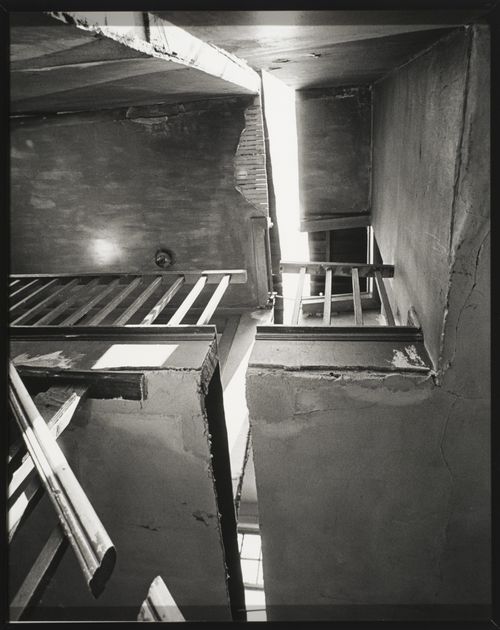
Title:
Splitting
Splitting
Actions:
Reference number:
PHCON2002:0016:088:003
Description:
Reprint made by the Estate of Gordon Matta-Clark from Matta-Clark negatives. Original photograph in the collection of SFMoMA.
PHCON2002:0016:088:003
Description:
Reprint made by the Estate of Gordon Matta-Clark from Matta-Clark negatives. Original photograph in the collection of SFMoMA.
People:
Date:
1974, printed 2001?
1974, printed 2001?
Title:
Splitting
Actions:
PHCON2002:0016:088:003
Description:
Reprint made by the Estate of Gordon Matta-Clark from Matta-Clark negatives. Original photograph in the collection of SFMoMA.
Splitting
Actions:
PHCON2002:0016:088:003
Description:
Reprint made by the Estate of Gordon Matta-Clark from Matta-Clark negatives. Original photograph in the collection of SFMoMA.
Form:
photographs
photographs
Date:
1974, printed 2001?
1974, printed 2001?
People:
Form:
photographs
photographs
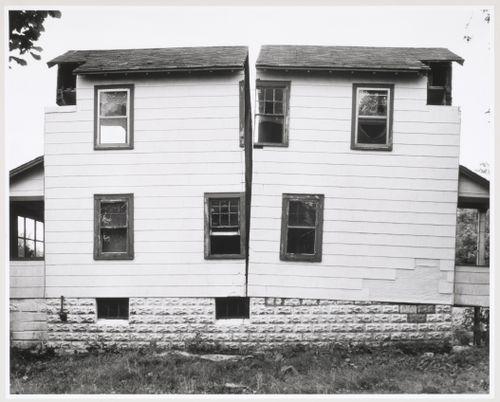
Title:
Splitting
Splitting
Actions:
Reference number:
PHCON2002:0016:088:004
Description:
Reprint made by the Estate of Gordon Matta-Clark from Matta-Clark negatives. Original photograph in the collection of SFMoMA.
PHCON2002:0016:088:004
Description:
Reprint made by the Estate of Gordon Matta-Clark from Matta-Clark negatives. Original photograph in the collection of SFMoMA.
People:
Date:
1974, printed 2001?
1974, printed 2001?
Title:
Splitting
Actions:
PHCON2002:0016:088:004
Description:
Reprint made by the Estate of Gordon Matta-Clark from Matta-Clark negatives. Original photograph in the collection of SFMoMA.
Splitting
Actions:
PHCON2002:0016:088:004
Description:
Reprint made by the Estate of Gordon Matta-Clark from Matta-Clark negatives. Original photograph in the collection of SFMoMA.
Form:
photographs
photographs
Date:
1974, printed 2001?
1974, printed 2001?
People:
Form:
photographs
photographs
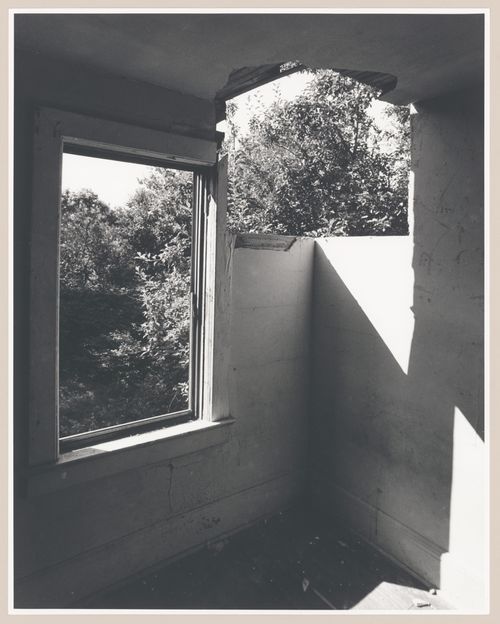
Title:
Splitting
Splitting
Actions:
Reference number:
PHCON2002:0016:088:006
Description:
Reprint made by the Estate of Gordon Matta-Clark from Matta-Clark negatives. Original photograph in the collection of SFMoMA.
PHCON2002:0016:088:006
Description:
Reprint made by the Estate of Gordon Matta-Clark from Matta-Clark negatives. Original photograph in the collection of SFMoMA.
People:
Date:
1974, printed 2001?
1974, printed 2001?
Title:
Splitting
Actions:
PHCON2002:0016:088:006
Description:
Reprint made by the Estate of Gordon Matta-Clark from Matta-Clark negatives. Original photograph in the collection of SFMoMA.
Splitting
Actions:
PHCON2002:0016:088:006
Description:
Reprint made by the Estate of Gordon Matta-Clark from Matta-Clark negatives. Original photograph in the collection of SFMoMA.
Form:
photographs
photographs
Date:
1974, printed 2001?
1974, printed 2001?
People:
Form:
photographs
photographs
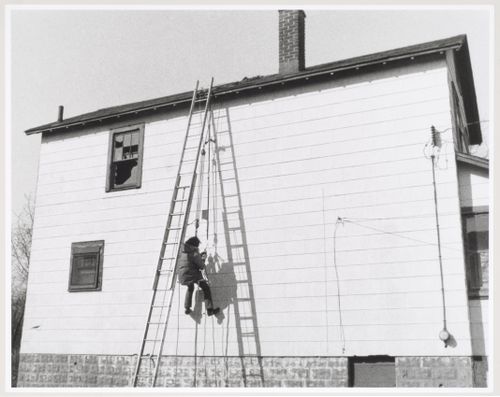
Title:
Splitting
Splitting
Actions:
Reference number:
PHCON2002:0016:088:010
Description:
Reprint made by the Estate of Gordon Matta-Clark from Matta-Clark negatives. Original photograph in the collection of SFMoMA.
PHCON2002:0016:088:010
Description:
Reprint made by the Estate of Gordon Matta-Clark from Matta-Clark negatives. Original photograph in the collection of SFMoMA.
People:
Date:
1974, printed 2001?
1974, printed 2001?
Title:
Splitting
Actions:
PHCON2002:0016:088:010
Description:
Reprint made by the Estate of Gordon Matta-Clark from Matta-Clark negatives. Original photograph in the collection of SFMoMA.
Splitting
Actions:
PHCON2002:0016:088:010
Description:
Reprint made by the Estate of Gordon Matta-Clark from Matta-Clark negatives. Original photograph in the collection of SFMoMA.
Form:
photographs
photographs
Date:
1974, printed 2001?
1974, printed 2001?
People:
Form:
photographs
photographs
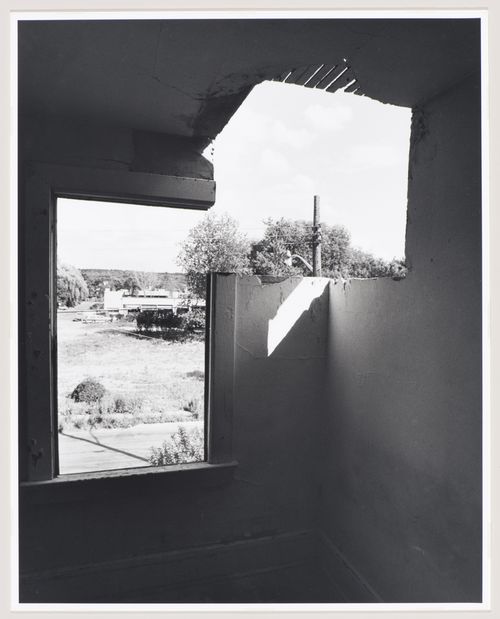
Title:
Splitting
Splitting
Actions:
Reference number:
PHCON2002:0016:088:011
Description:
Reprint made by the Estate of Gordon Matta-Clark from Matta-Clark negatives. Original photograph in the collection of SFMoMA.
PHCON2002:0016:088:011
Description:
Reprint made by the Estate of Gordon Matta-Clark from Matta-Clark negatives. Original photograph in the collection of SFMoMA.
People:
Date:
1974, printed 2001?
1974, printed 2001?
Title:
Splitting
Actions:
PHCON2002:0016:088:011
Description:
Reprint made by the Estate of Gordon Matta-Clark from Matta-Clark negatives. Original photograph in the collection of SFMoMA.
Splitting
Actions:
PHCON2002:0016:088:011
Description:
Reprint made by the Estate of Gordon Matta-Clark from Matta-Clark negatives. Original photograph in the collection of SFMoMA.
Form:
photographs
photographs
Date:
1974, printed 2001?
1974, printed 2001?
People:
Level of archival description:
Project
Project
Reference number:
AP018.S1.1960.PR02
Description:
This project series documents the Imperial Oil Ontario region office in North York, Ontario from 1960-1962. The office identified the project number as 6049. This project consisted of a three-storey, 110,000 square foot building located at the corner of Don Mills Road and Eglington Avenue. The front entrance was accessed from a circular driveway off Wynford Drive, with parking lots on either side that held 330 vehicles. The basement level had storage rooms, machine and boiler rooms, a telephone switch gear room and shipping areas. The first floor included food service areas, offices, locker rooms, and a doctor's office complete with x-ray rooms, treatment areas and a quiet room for female employees, among others. The second floor contained administrative areas for accounting, data control and banking, while the third floor contained more offices. The building's frame consisted of a rectangular steel skeleton faced with concrete panels. The ground level was recessed 20 feet to allow for sidewalks around the building. Concrete columns at this level supported the upper two storeys. The landscaped surroundings include long, fountain-spotted reflecting pools. This project won the silver Massey Medal for Architecture in 1964, as well as an honourable distinction at the International Exhibition of Architects VIII Biennial of São Paula in 1965. The project is recorded through drawings, textual records and a photograph dating from 1961-1970. The drawings are mostly reprographic copies that include plans, sections, elevations, details, schedules and electrical, mechanical and structural drawings. The textual records consist of specifications originally arranged with the drawings. The photograph shows the finished buillding.
AP018.S1.1960.PR02
Description:
This project series documents the Imperial Oil Ontario region office in North York, Ontario from 1960-1962. The office identified the project number as 6049. This project consisted of a three-storey, 110,000 square foot building located at the corner of Don Mills Road and Eglington Avenue. The front entrance was accessed from a circular driveway off Wynford Drive, with parking lots on either side that held 330 vehicles. The basement level had storage rooms, machine and boiler rooms, a telephone switch gear room and shipping areas. The first floor included food service areas, offices, locker rooms, and a doctor's office complete with x-ray rooms, treatment areas and a quiet room for female employees, among others. The second floor contained administrative areas for accounting, data control and banking, while the third floor contained more offices. The building's frame consisted of a rectangular steel skeleton faced with concrete panels. The ground level was recessed 20 feet to allow for sidewalks around the building. Concrete columns at this level supported the upper two storeys. The landscaped surroundings include long, fountain-spotted reflecting pools. This project won the silver Massey Medal for Architecture in 1964, as well as an honourable distinction at the International Exhibition of Architects VIII Biennial of São Paula in 1965. The project is recorded through drawings, textual records and a photograph dating from 1961-1970. The drawings are mostly reprographic copies that include plans, sections, elevations, details, schedules and electrical, mechanical and structural drawings. The textual records consist of specifications originally arranged with the drawings. The photograph shows the finished buillding.
People:
Date:
1961 - 1970
1961 - 1970
Title:
Imperial Oil Limited, Ontario Region Office Building, North York (1960-1962)
Actions:
AP018.S1.1960.PR02
Description:
This project series documents the Imperial Oil Ontario region office in North York, Ontario from 1960-1962. The office identified the project number as 6049. This project consisted of a three-storey, 110,000 square foot building located at the corner of Don Mills Road and Eglington Avenue. The front entrance was accessed from a circular driveway off Wynford Drive, with parking lots on either side that held 330 vehicles. The basement level had storage rooms, machine and boiler rooms, a telephone switch gear room and shipping areas. The first floor included food service areas, offices, locker rooms, and a doctor's office complete with x-ray rooms, treatment areas and a quiet room for female employees, among others. The second floor contained administrative areas for accounting, data control and banking, while the third floor contained more offices. The building's frame consisted of a rectangular steel skeleton faced with concrete panels. The ground level was recessed 20 feet to allow for sidewalks around the building. Concrete columns at this level supported the upper two storeys. The landscaped surroundings include long, fountain-spotted reflecting pools. This project won the silver Massey Medal for Architecture in 1964, as well as an honourable distinction at the International Exhibition of Architects VIII Biennial of São Paula in 1965. The project is recorded through drawings, textual records and a photograph dating from 1961-1970. The drawings are mostly reprographic copies that include plans, sections, elevations, details, schedules and electrical, mechanical and structural drawings. The textual records consist of specifications originally arranged with the drawings. The photograph shows the finished buillding.
Imperial Oil Limited, Ontario Region Office Building, North York (1960-1962)
Actions:
AP018.S1.1960.PR02
Description:
This project series documents the Imperial Oil Ontario region office in North York, Ontario from 1960-1962. The office identified the project number as 6049. This project consisted of a three-storey, 110,000 square foot building located at the corner of Don Mills Road and Eglington Avenue. The front entrance was accessed from a circular driveway off Wynford Drive, with parking lots on either side that held 330 vehicles. The basement level had storage rooms, machine and boiler rooms, a telephone switch gear room and shipping areas. The first floor included food service areas, offices, locker rooms, and a doctor's office complete with x-ray rooms, treatment areas and a quiet room for female employees, among others. The second floor contained administrative areas for accounting, data control and banking, while the third floor contained more offices. The building's frame consisted of a rectangular steel skeleton faced with concrete panels. The ground level was recessed 20 feet to allow for sidewalks around the building. Concrete columns at this level supported the upper two storeys. The landscaped surroundings include long, fountain-spotted reflecting pools. This project won the silver Massey Medal for Architecture in 1964, as well as an honourable distinction at the International Exhibition of Architects VIII Biennial of São Paula in 1965. The project is recorded through drawings, textual records and a photograph dating from 1961-1970. The drawings are mostly reprographic copies that include plans, sections, elevations, details, schedules and electrical, mechanical and structural drawings. The textual records consist of specifications originally arranged with the drawings. The photograph shows the finished buillding.
Level of archival description:
Project
Project
Date:
1961 - 1970
1961 - 1970
People:


