


18170 Results
Level of archival description:
Series
Series
Title:
Notre-Dame de Montréal
Notre-Dame de Montréal
Reference number:
AP099.S1
Description:
Series documents the initial construction of Notre-Dame de Montréal as well as additions and renovations undertaken in the 19th and 20th centuries. Drawings are primarily by James O'Donnell, the original architect, however the following architects and engineers are also represented: Alfred Préfontaine, Bourgeau et Leprohon, François-Xavier Berlinguet, Napoléon Bourassa, Patrick Charles Keely, Henri Bouriché, Ozias Leduc, Eugène Saint-Jean, Pellisier & McCrudden, Paul M. Lemieux, Perrault et Mesnard, Théophile Fahrland, Bouthillette Parizeau et associés, Gascon Vigneault Dumais & Associés, and unknown architects. Material in this series was produced between 1823 and 24 November 1981. Series includes 12 files.
AP099.S1
Description:
Series documents the initial construction of Notre-Dame de Montréal as well as additions and renovations undertaken in the 19th and 20th centuries. Drawings are primarily by James O'Donnell, the original architect, however the following architects and engineers are also represented: Alfred Préfontaine, Bourgeau et Leprohon, François-Xavier Berlinguet, Napoléon Bourassa, Patrick Charles Keely, Henri Bouriché, Ozias Leduc, Eugène Saint-Jean, Pellisier & McCrudden, Paul M. Lemieux, Perrault et Mesnard, Théophile Fahrland, Bouthillette Parizeau et associés, Gascon Vigneault Dumais & Associés, and unknown architects. Material in this series was produced between 1823 and 24 November 1981. Series includes 12 files.
People:
Date:
circa 1823 -24 November 1981
circa 1823 -24 November 1981
Title:
Notre-Dame de Montréal
Actions:
AP099.S1
Description:
Series documents the initial construction of Notre-Dame de Montréal as well as additions and renovations undertaken in the 19th and 20th centuries. Drawings are primarily by James O'Donnell, the original architect, however the following architects and engineers are also represented: Alfred Préfontaine, Bourgeau et Leprohon, François-Xavier Berlinguet, Napoléon Bourassa, Patrick Charles Keely, Henri Bouriché, Ozias Leduc, Eugène Saint-Jean, Pellisier & McCrudden, Paul M. Lemieux, Perrault et Mesnard, Théophile Fahrland, Bouthillette Parizeau et associés, Gascon Vigneault Dumais & Associés, and unknown architects. Material in this series was produced between 1823 and 24 November 1981. Series includes 12 files.
Notre-Dame de Montréal
Actions:
AP099.S1
Description:
Series documents the initial construction of Notre-Dame de Montréal as well as additions and renovations undertaken in the 19th and 20th centuries. Drawings are primarily by James O'Donnell, the original architect, however the following architects and engineers are also represented: Alfred Préfontaine, Bourgeau et Leprohon, François-Xavier Berlinguet, Napoléon Bourassa, Patrick Charles Keely, Henri Bouriché, Ozias Leduc, Eugène Saint-Jean, Pellisier & McCrudden, Paul M. Lemieux, Perrault et Mesnard, Théophile Fahrland, Bouthillette Parizeau et associés, Gascon Vigneault Dumais & Associés, and unknown architects. Material in this series was produced between 1823 and 24 November 1981. Series includes 12 files.
Level of archival description:
Series 1
Series 1
Date:
circa 1823 -24 November 1981
circa 1823 -24 November 1981
People:
Form:
photographs
photographs
Actions:
Reference number:
ARCH186250
Description:
aerial photograph showing the downtown area of Montréal
ARCH186250
Description:
aerial photograph showing the downtown area of Montréal
People:
Date:
circa 1960 - 1967
circa 1960 - 1967
Title:
Aerial view of central Montréal
Actions:
ARCH186250
Description:
aerial photograph showing the downtown area of Montréal
Aerial view of central Montréal
Actions:
ARCH186250
Description:
aerial photograph showing the downtown area of Montréal
Form:
photographs
photographs
Date:
circa 1960 - 1967
circa 1960 - 1967
People:
Form:
photographs
photographs
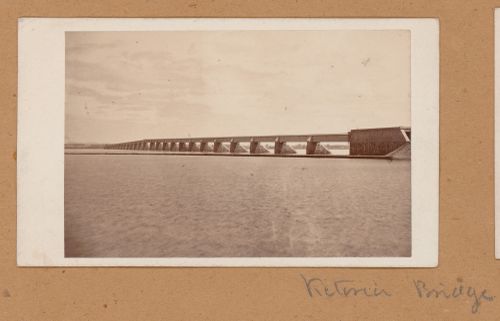
Reference number:
PH1989:0140:005
PH1989:0140:005
People:
Subject:
architecture, engineering
architecture, engineering
Date:
ca. 1862
ca. 1862
Form:
photographs
photographs
Date:
ca. 1862
ca. 1862
People:
Subject:
architecture, engineering
architecture, engineering
Form:
photographs
photographs
Actions:
Reference number:
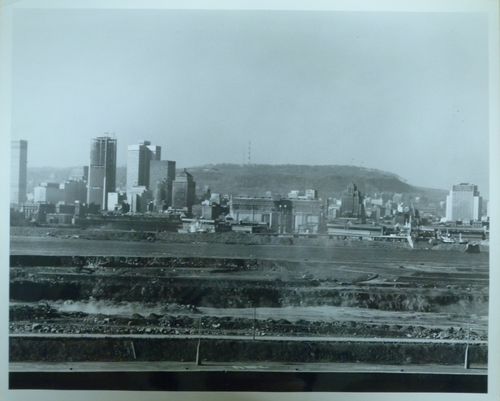
ARCH255737
ARCH255737
People:
Date:
1963-1965
1963-1965
Form:
photographs
photographs
Date:
1963-1965
1963-1965
People:
Form:
photographs
photographs
Actions:
Reference number:
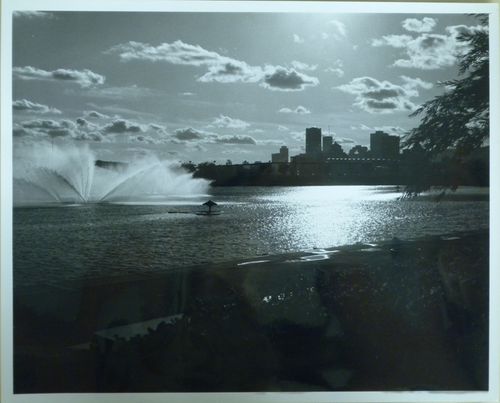
ARCH255738
ARCH255738
People:
Date:
ca. 1967
ca. 1967
Form:
photographs
photographs
Date:
ca. 1967
ca. 1967
People:
Form:
drawings
drawings
Actions:
Reference number:
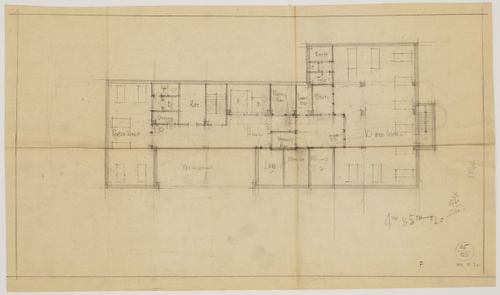
ARCH33354
Description:
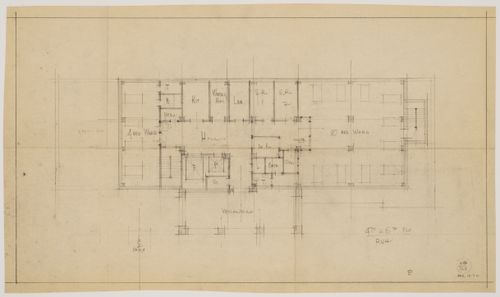
Drawing 45/123, 4th & 5th Floors
ARCH33354
Description:
Drawing 45/123, 4th & 5th Floors
People:
Date:
1932
1932
Title:
Montréal Neurological Institute, Montréal, Québec: fourth and fifth floor plans
Actions:
ARCH33354
Description:
Drawing 45/123, 4th & 5th Floors
Montréal Neurological Institute, Montréal, Québec: fourth and fifth floor plans
Actions:
ARCH33354
Description:
Drawing 45/123, 4th & 5th Floors
Form:
drawings
drawings
Date:
1932
1932
People:
Form:
drawings
drawings
Actions:
Reference number:
ARCH33355
Description:
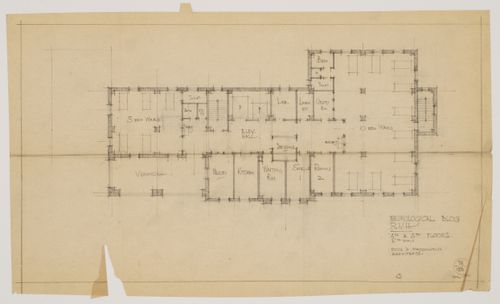
Drawing 44/123, 4th & 5th Floors
ARCH33355
Description:
Drawing 44/123, 4th & 5th Floors
People:
Date:
1932
1932
Title:
Montréal Neurological Institute, Montréal, Québec: fourth and fifth floor plans
Actions:
ARCH33355
Description:
Drawing 44/123, 4th & 5th Floors
Montréal Neurological Institute, Montréal, Québec: fourth and fifth floor plans
Actions:
ARCH33355
Description:
Drawing 44/123, 4th & 5th Floors
Form:
drawings
drawings
Date:
1932
1932
People:
Form:
drawings
drawings
Actions:
Reference number:
ARCH33359
Description:
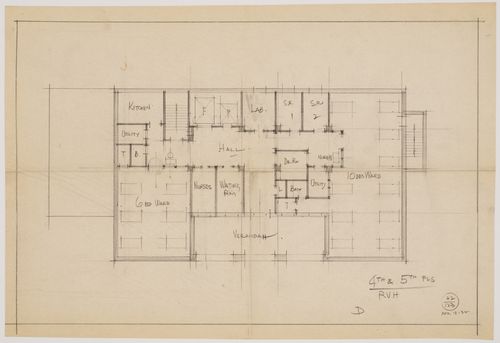
Drawing 38/123, 4th & 5th Floors
ARCH33359
Description:
Drawing 38/123, 4th & 5th Floors
People:
Date:
1932
1932
Title:
Montréal Neurological Institute, Montréal, Québec: fourth and fifth floor plans
Actions:
ARCH33359
Description:
Drawing 38/123, 4th & 5th Floors
Montréal Neurological Institute, Montréal, Québec: fourth and fifth floor plans
Actions:
ARCH33359
Description:
Drawing 38/123, 4th & 5th Floors
Form:
drawings
drawings
Date:
1932
1932
People:
Form:
drawings
drawings
Actions:
Reference number:
ARCH33363
Description:
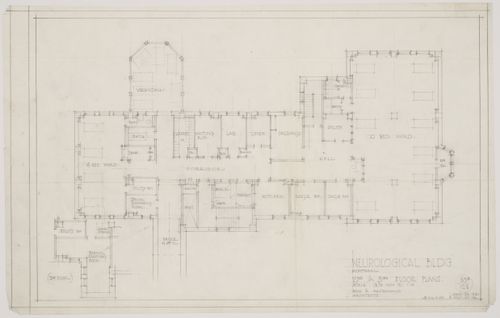
Drawing 42/123, 4th & 5th Floors
ARCH33363
Description:
Drawing 42/123, 4th & 5th Floors
People:
Date:
1932
1932
Title:
Montréal Neurological Institute, Montréal, Québec: fourth and fifth floor plans
Actions:
ARCH33363
Description:
Drawing 42/123, 4th & 5th Floors
Montréal Neurological Institute, Montréal, Québec: fourth and fifth floor plans
Actions:
ARCH33363
Description:
Drawing 42/123, 4th & 5th Floors
Form:
drawings
drawings
Date:
1932
1932
People:
Form:
drawings
drawings
Actions:
Reference number:
ARCH33374
Description:
Drawing 59B/123, 2nd & 3rd Floor Plans
ARCH33374
Description:
Drawing 59B/123, 2nd & 3rd Floor Plans
People:
Date:
1932
1932
Title:
Montréal Neurological Institute, Montréal, Québec: second and third floor plans
Actions:
ARCH33374
Description:
Drawing 59B/123, 2nd & 3rd Floor Plans
Montréal Neurological Institute, Montréal, Québec: second and third floor plans
Actions:
ARCH33374
Description:
Drawing 59B/123, 2nd & 3rd Floor Plans
Form:
drawings
drawings
Date:
1932
1932
People:


