


9638 Results
Form:
textual records
textual records
Actions:
Reference number:
AP178.S1.1983.PR08.010.2
Description:
Original file title: Macau diversos asuntos
AP178.S1.1983.PR08.010.2
Description:
Original file title: Macau diversos asuntos
People:
Date:
1981-1990
1981-1990
Title:
General documentation, photographs of siza's visit, and preliminary building program for the Zona Da Baia Da Praia Grande, Plano de Expansão da Cidade de Macau (Areia P. e Porto E.), Macau (folder 2 of 2)
Actions:
AP178.S1.1983.PR08.010.2
Description:
Original file title: Macau diversos asuntos
General documentation, photographs of siza's visit, and preliminary building program for the Zona Da Baia Da Praia Grande, Plano de Expansão da Cidade de Macau (Areia P. e Porto E.), Macau (folder 2 of 2)
Actions:
AP178.S1.1983.PR08.010.2
Description:
Original file title: Macau diversos asuntos
Form:
textual records
textual records
Date:
1981-1990
1981-1990
People:
Form:
articles
articles
Title:
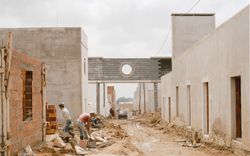
Desire Paths
Desire Paths
Actions:
Giovanna Borasi interviews Álvaro Siza on his approach to community engagement in Évora
Published:
19 May 2026
19 May 2026
Title:
Desire Paths
Giovanna Borasi interviews Álvaro Siza on his approach to community engagement in Évora
Actions:
Desire Paths
Giovanna Borasi interviews Álvaro Siza on his approach to community engagement in Évora
Actions:
Form:
events
events
Location:
Main Galleries and Shaughnessy House Keyword(s):

Álvaro Siza, Siza, Giovanna Borasi, The fortune of the city, adamo-faiden
Main Galleries and Shaughnessy House Keyword(s):
Álvaro Siza, Siza, Giovanna Borasi, The fortune of the city, adamo-faiden
Date:
21 May 2026, 5pm to 9pm
21 May 2026, 5pm to 9pm
Form:
events
events
Date:
21 May 2026
5pm to 9pm
21 May 2026
5pm to 9pm
Location:
Main Galleries and Shaughnessy House Keyword(s):
Álvaro Siza, Siza, Giovanna Borasi, The fortune of the city, adamo-faiden
Main Galleries and Shaughnessy House Keyword(s):
Álvaro Siza, Siza, Giovanna Borasi, The fortune of the city, adamo-faiden
Form:
articles
articles
Title:
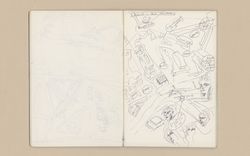
The Hole of Culture
The Hole of Culture
Actions:
Álvaro Siza’s Kulturforum competition entry
Published:
29 June 2026
29 June 2026
Form:
articles
articles
Actions:
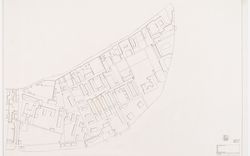
Álvaro Siza’s proposal for Giudecca’s Campo di Marte
Published:
20 July 2026
20 July 2026
Form:
articles
articles
Title:
A City in Process
A City in Process
Actions:
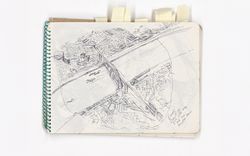
Álvaro Siza’s first proposal for Porto’s Avenida da Ponte
Published:
31 August 2026
31 August 2026
Form:
events
events
Actions:
Description:
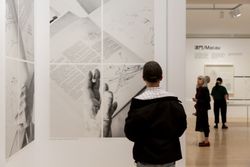
The exhibition The fortune of the city is that it has never been perfect explores the challenges of urban development through Álvaro Siza’s experiential approach to the city, characterized by respect for and an understanding of a place, its shape, its embodied history, and its life.
The exhibition The fortune of the city is that it has never been perfect explores the challenges of urban development through Álvaro Siza’s experiential approach to the city, characterized by respect for and an understanding of a place, its shape, its embodied history, and its life.
Location:
Main Galleries
Main Galleries
Date:
25 August 2026, 6pm to 8pm
25 August 2026, 6pm to 8pm
Title:
Guided tour for Friends of the CCA
Actions:
Description:
The exhibition The fortune of the city is that it has never been perfect explores the challenges of urban development through Álvaro Siza’s experiential approach to the city, characterized by respect for and an understanding of a place, its shape, its embodied history, and its life.
Guided tour for Friends of the CCA
Actions:
Description:
The exhibition The fortune of the city is that it has never been perfect explores the challenges of urban development through Álvaro Siza’s experiential approach to the city, characterized by respect for and an understanding of a place, its shape, its embodied history, and its life.
Form:
events
events
Date:
25 August 2026
6pm to 8pm
25 August 2026
6pm to 8pm
Location:
Main Galleries
Main Galleries
Level of archival description:
Project
Project
Reference number:
AP178.S1.1958.PR01
Description:
This project series documents the Casa de Chá, Restaurante da Boa Nova in Leça de Palmeira, Portugal. While the records were held in the office’s archives this project was assigned the number 9/50. In the past the office identified the project as number 99. The office assigned the dates 1958-1963 for this project. The coastal site for this project was selected by Portuguese architect Fernando Távora. The project was built after the proposal won an architecture competition held by the municipality of Matosinhos in 1958. Távora initiated the project in collaboration with Francisco Figueiredo, and later handed the project over to Siza. In an interview with Eduardo Souto Moura, Moura recounts that Távora gave the project to Siza and five other aids before leaving on vacation (Juan Rodrigues, Carlos Seoane, et al, “Siza by Siza”). In the 1970s, Siza designed the furniture for this project and also worked on the 1990s restoration and renovation work. The project series consists of sketches, studies, plans, elevations, and details for the Casa de Chá, Restaurante da Boa Nova as well as sketches of the furniture designed by Siza. Photographs, negatives, and slides document the exterior and interior of the built project, as well as the project site. There are also postcards of the built project and photographs taken by photographers Rui Morais de Sousa, Juan Rodriguez, Alvão (Azevedo & Fernandes), Stitchting Wonen, and Charters. Textual documentation includes correspondence from the Câmara Municipal de Matosinhos, including correspondence addressed to Távora, as well as correspondence from Távora and Siza. Also included are notes and project documentation.
AP178.S1.1958.PR01
Description:
This project series documents the Casa de Chá, Restaurante da Boa Nova in Leça de Palmeira, Portugal. While the records were held in the office’s archives this project was assigned the number 9/50. In the past the office identified the project as number 99. The office assigned the dates 1958-1963 for this project. The coastal site for this project was selected by Portuguese architect Fernando Távora. The project was built after the proposal won an architecture competition held by the municipality of Matosinhos in 1958. Távora initiated the project in collaboration with Francisco Figueiredo, and later handed the project over to Siza. In an interview with Eduardo Souto Moura, Moura recounts that Távora gave the project to Siza and five other aids before leaving on vacation (Juan Rodrigues, Carlos Seoane, et al, “Siza by Siza”). In the 1970s, Siza designed the furniture for this project and also worked on the 1990s restoration and renovation work. The project series consists of sketches, studies, plans, elevations, and details for the Casa de Chá, Restaurante da Boa Nova as well as sketches of the furniture designed by Siza. Photographs, negatives, and slides document the exterior and interior of the built project, as well as the project site. There are also postcards of the built project and photographs taken by photographers Rui Morais de Sousa, Juan Rodriguez, Alvão (Azevedo & Fernandes), Stitchting Wonen, and Charters. Textual documentation includes correspondence from the Câmara Municipal de Matosinhos, including correspondence addressed to Távora, as well as correspondence from Távora and Siza. Also included are notes and project documentation.
People:
Date:
1959-1999
1959-1999
Title:
Casa de Chá, Restaurante da Boa Nova [Tea house, Boa Nova restaurant], Leça da Palmeira, Portugal (1958, 1959-1963)
Actions:
AP178.S1.1958.PR01
Description:
This project series documents the Casa de Chá, Restaurante da Boa Nova in Leça de Palmeira, Portugal. While the records were held in the office’s archives this project was assigned the number 9/50. In the past the office identified the project as number 99. The office assigned the dates 1958-1963 for this project. The coastal site for this project was selected by Portuguese architect Fernando Távora. The project was built after the proposal won an architecture competition held by the municipality of Matosinhos in 1958. Távora initiated the project in collaboration with Francisco Figueiredo, and later handed the project over to Siza. In an interview with Eduardo Souto Moura, Moura recounts that Távora gave the project to Siza and five other aids before leaving on vacation (Juan Rodrigues, Carlos Seoane, et al, “Siza by Siza”). In the 1970s, Siza designed the furniture for this project and also worked on the 1990s restoration and renovation work. The project series consists of sketches, studies, plans, elevations, and details for the Casa de Chá, Restaurante da Boa Nova as well as sketches of the furniture designed by Siza. Photographs, negatives, and slides document the exterior and interior of the built project, as well as the project site. There are also postcards of the built project and photographs taken by photographers Rui Morais de Sousa, Juan Rodriguez, Alvão (Azevedo & Fernandes), Stitchting Wonen, and Charters. Textual documentation includes correspondence from the Câmara Municipal de Matosinhos, including correspondence addressed to Távora, as well as correspondence from Távora and Siza. Also included are notes and project documentation.
Casa de Chá, Restaurante da Boa Nova [Tea house, Boa Nova restaurant], Leça da Palmeira, Portugal (1958, 1959-1963)
Actions:
AP178.S1.1958.PR01
Description:
This project series documents the Casa de Chá, Restaurante da Boa Nova in Leça de Palmeira, Portugal. While the records were held in the office’s archives this project was assigned the number 9/50. In the past the office identified the project as number 99. The office assigned the dates 1958-1963 for this project. The coastal site for this project was selected by Portuguese architect Fernando Távora. The project was built after the proposal won an architecture competition held by the municipality of Matosinhos in 1958. Távora initiated the project in collaboration with Francisco Figueiredo, and later handed the project over to Siza. In an interview with Eduardo Souto Moura, Moura recounts that Távora gave the project to Siza and five other aids before leaving on vacation (Juan Rodrigues, Carlos Seoane, et al, “Siza by Siza”). In the 1970s, Siza designed the furniture for this project and also worked on the 1990s restoration and renovation work. The project series consists of sketches, studies, plans, elevations, and details for the Casa de Chá, Restaurante da Boa Nova as well as sketches of the furniture designed by Siza. Photographs, negatives, and slides document the exterior and interior of the built project, as well as the project site. There are also postcards of the built project and photographs taken by photographers Rui Morais de Sousa, Juan Rodriguez, Alvão (Azevedo & Fernandes), Stitchting Wonen, and Charters. Textual documentation includes correspondence from the Câmara Municipal de Matosinhos, including correspondence addressed to Távora, as well as correspondence from Távora and Siza. Also included are notes and project documentation.
Level of archival description:
Project
Project
Date:
1959-1999
1959-1999
People:
Level of archival description:
Project
Project
Reference number:
AP178.S1.1983.PR06
Description:
This project series documents a competition for the Proposta para Caserta in Caserta, Italy. While the records were held in the office’s archives this project was assigned the number 23/80. The office assigned the dates 1983-1984 to this project. The project files document a competition for an urban study for the city of Caserta. The proposal submitted by Siza for the ''Archi Della Valle'' area included a new design for the road. Siza was not seleted to build the project. Documenting this project are sketches, studies, plans, project documentation and correspondence. Photographic materials include photographs, negatives and slides of the area and of Siza's drawings.
AP178.S1.1983.PR06
Description:
This project series documents a competition for the Proposta para Caserta in Caserta, Italy. While the records were held in the office’s archives this project was assigned the number 23/80. The office assigned the dates 1983-1984 to this project. The project files document a competition for an urban study for the city of Caserta. The proposal submitted by Siza for the ''Archi Della Valle'' area included a new design for the road. Siza was not seleted to build the project. Documenting this project are sketches, studies, plans, project documentation and correspondence. Photographic materials include photographs, negatives and slides of the area and of Siza's drawings.
People:
Date:
1980-1990
1980-1990
Title:
Proposta para Caserta [Proposal for Caserta], Caserta, Italy (1983-1984)
Actions:
AP178.S1.1983.PR06
Description:
This project series documents a competition for the Proposta para Caserta in Caserta, Italy. While the records were held in the office’s archives this project was assigned the number 23/80. The office assigned the dates 1983-1984 to this project. The project files document a competition for an urban study for the city of Caserta. The proposal submitted by Siza for the ''Archi Della Valle'' area included a new design for the road. Siza was not seleted to build the project. Documenting this project are sketches, studies, plans, project documentation and correspondence. Photographic materials include photographs, negatives and slides of the area and of Siza's drawings.
Proposta para Caserta [Proposal for Caserta], Caserta, Italy (1983-1984)
Actions:
AP178.S1.1983.PR06
Description:
This project series documents a competition for the Proposta para Caserta in Caserta, Italy. While the records were held in the office’s archives this project was assigned the number 23/80. The office assigned the dates 1983-1984 to this project. The project files document a competition for an urban study for the city of Caserta. The proposal submitted by Siza for the ''Archi Della Valle'' area included a new design for the road. Siza was not seleted to build the project. Documenting this project are sketches, studies, plans, project documentation and correspondence. Photographic materials include photographs, negatives and slides of the area and of Siza's drawings.
Level of archival description:
Project
Project
Date:
1980-1990
1980-1990
People:
Level of archival description:
Project
Project
Reference number:
AP178.S1.1992.PR04
Description:
This project series documents the Helsinki Museum of Contemporary Art. While the records were held in the office’s archives this project was assigned the number 28/90. The office assigned the dates 1992-1993 to this project. For the 75th anniversary of the independence of the country, the Finnish government held a competition for the design of the Museum of Contemporary Art of Helsinki. The competition was exclusive to Scandinavian architects, with the exception of four invited architects, including Àlvaro Siza. Eduardo Souto de Moura collaborated with Siza on the design. The project site was located in the center of Helsinki, near the main post office and the Parliament. Siza decided to name the building Cometa. The proposal included exhibition spaces, teaching and public facilities, an auditorium, workrooms, workshops, storerooms, film studio, and spaces for the administration and archives. The showrooms were located on the first floor and most of the lighting was intended to come from natural light. The design proposed by Siza included the use of granite for the exterior of the building. Steven Holl was selected by the jury to built the museum. Documenting this project are floor plans, sections, elevations, and site plans. Textual material includes project documentation, competition documentation, and correspondence. Photographs and negatives document the project site.
AP178.S1.1992.PR04
Description:
This project series documents the Helsinki Museum of Contemporary Art. While the records were held in the office’s archives this project was assigned the number 28/90. The office assigned the dates 1992-1993 to this project. For the 75th anniversary of the independence of the country, the Finnish government held a competition for the design of the Museum of Contemporary Art of Helsinki. The competition was exclusive to Scandinavian architects, with the exception of four invited architects, including Àlvaro Siza. Eduardo Souto de Moura collaborated with Siza on the design. The project site was located in the center of Helsinki, near the main post office and the Parliament. Siza decided to name the building Cometa. The proposal included exhibition spaces, teaching and public facilities, an auditorium, workrooms, workshops, storerooms, film studio, and spaces for the administration and archives. The showrooms were located on the first floor and most of the lighting was intended to come from natural light. The design proposed by Siza included the use of granite for the exterior of the building. Steven Holl was selected by the jury to built the museum. Documenting this project are floor plans, sections, elevations, and site plans. Textual material includes project documentation, competition documentation, and correspondence. Photographs and negatives document the project site.
People:
Date:
1992-1993
1992-1993
Title:
Museu de Arte Contemporânea para Helsínquia [Helsinki Museum of Contemporary Art], Helsinki, Finland (1992-1993)
Actions:
AP178.S1.1992.PR04
Description:
This project series documents the Helsinki Museum of Contemporary Art. While the records were held in the office’s archives this project was assigned the number 28/90. The office assigned the dates 1992-1993 to this project. For the 75th anniversary of the independence of the country, the Finnish government held a competition for the design of the Museum of Contemporary Art of Helsinki. The competition was exclusive to Scandinavian architects, with the exception of four invited architects, including Àlvaro Siza. Eduardo Souto de Moura collaborated with Siza on the design. The project site was located in the center of Helsinki, near the main post office and the Parliament. Siza decided to name the building Cometa. The proposal included exhibition spaces, teaching and public facilities, an auditorium, workrooms, workshops, storerooms, film studio, and spaces for the administration and archives. The showrooms were located on the first floor and most of the lighting was intended to come from natural light. The design proposed by Siza included the use of granite for the exterior of the building. Steven Holl was selected by the jury to built the museum. Documenting this project are floor plans, sections, elevations, and site plans. Textual material includes project documentation, competition documentation, and correspondence. Photographs and negatives document the project site.
Museu de Arte Contemporânea para Helsínquia [Helsinki Museum of Contemporary Art], Helsinki, Finland (1992-1993)
Actions:
AP178.S1.1992.PR04
Description:
This project series documents the Helsinki Museum of Contemporary Art. While the records were held in the office’s archives this project was assigned the number 28/90. The office assigned the dates 1992-1993 to this project. For the 75th anniversary of the independence of the country, the Finnish government held a competition for the design of the Museum of Contemporary Art of Helsinki. The competition was exclusive to Scandinavian architects, with the exception of four invited architects, including Àlvaro Siza. Eduardo Souto de Moura collaborated with Siza on the design. The project site was located in the center of Helsinki, near the main post office and the Parliament. Siza decided to name the building Cometa. The proposal included exhibition spaces, teaching and public facilities, an auditorium, workrooms, workshops, storerooms, film studio, and spaces for the administration and archives. The showrooms were located on the first floor and most of the lighting was intended to come from natural light. The design proposed by Siza included the use of granite for the exterior of the building. Steven Holl was selected by the jury to built the museum. Documenting this project are floor plans, sections, elevations, and site plans. Textual material includes project documentation, competition documentation, and correspondence. Photographs and negatives document the project site.
Level of archival description:
Project
Project
Date:
1992-1993
1992-1993
People:


