


406516 Results
Form:
drawings
drawings
Actions:
Reference number:
DR1987:0322
DR1987:0322
People:
Date:
1886
1886
Title:
Couvent de Beauport, Beauport (maintenant Québec), Québec : plan de la mansarde
Actions:
DR1987:0322
Couvent de Beauport, Beauport (maintenant Québec), Québec : plan de la mansarde
Actions:
DR1987:0322
Form:
drawings
drawings
Date:
1886
1886
People:
Form:
drawings
drawings
Actions:
Reference number:
DR1987:0323
DR1987:0323
People:
Date:
1886
1886
Title:
Couvent de Beauport, Beauport (maintenant Québec), Québec : plan du deuxième étage
Actions:
DR1987:0323
Couvent de Beauport, Beauport (maintenant Québec), Québec : plan du deuxième étage
Actions:
DR1987:0323
Form:
drawings
drawings
Date:
1886
1886
People:
Form:
drawings
drawings
Title:
Couvent de Beauport, Beauport (maintenant Québec), Québec : élévation de la façade principale
Couvent de Beauport, Beauport (maintenant Québec), Québec : élévation de la façade principale
Actions:
Reference number:
DR1987:0324
DR1987:0324
People:
Date:
1886
1886
Title:
Couvent de Beauport, Beauport (maintenant Québec), Québec : élévation de la façade principale
Actions:
DR1987:0324
Couvent de Beauport, Beauport (maintenant Québec), Québec : élévation de la façade principale
Actions:
DR1987:0324
Form:
drawings
drawings
Date:
1886
1886
People:
Form:
drawings
drawings
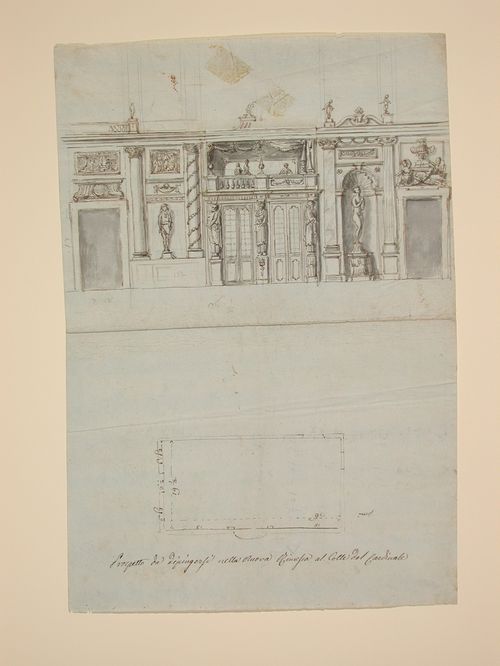
Actions:
Reference number:
DR1987:0326
DR1987:0326
People:
Date:
18th century
18th century
Form:
drawings
drawings
Date:
18th century
18th century
People:
Form:
drawings
drawings
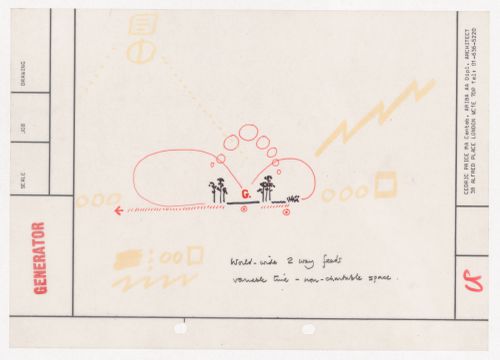
Form:
drawings
drawings
Date:
1976-1980
1976-1980
People:
Form:
drawings
drawings
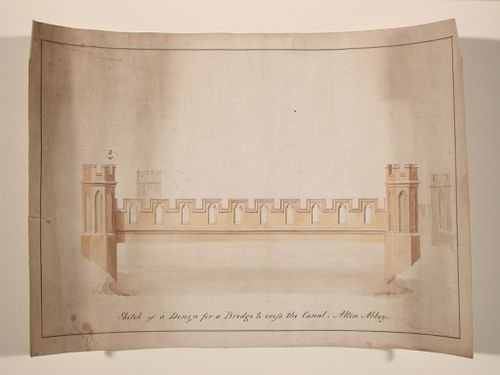
Actions:
Reference number:
DR1987:0327
DR1987:0327
People:
Date:
18th century
18th century
Form:
drawings
drawings
Date:
18th century
18th century
People:
Form:
drawings
drawings
Actions:
Reference number:
DR1987:0328 R/V
DR1987:0328 R/V
People:
Date:
18th century
18th century
Form:
drawings
drawings
Date:
18th century
18th century
People:
Form:
drawings
drawings

Form:
drawings
drawings
Date:
18th century
18th century
People:
Form:
drawings
drawings

Actions:
Reference number:
DR1987:0335
Description:
An isometric drawing for the construction of "Les maisons de la rue Sherbrooke".
DR1987:0335
Description:
An isometric drawing for the construction of "Les maisons de la rue Sherbrooke".
People:
Date:
1976
1976
Title:
Les maisons de la rue Sherbrooke
Actions:
DR1987:0335
Description:
An isometric drawing for the construction of "Les maisons de la rue Sherbrooke".
Les maisons de la rue Sherbrooke
Actions:
DR1987:0335
Description:
An isometric drawing for the construction of "Les maisons de la rue Sherbrooke".
Form:
drawings
drawings
Date:
1976
1976
People:
Form:
drawings
drawings
![Tower at the west end of [?] Church, Kent, England (recto); Details of St. Nicholas Church, Chislehurst, Kent, England (verso)](/img-collection/MfoJN0YIyilUXcgJ0ajBL0jCvHA=/500x166/321443.jpg)
Actions:
Reference number:
DR1990:0033:013
Description:
Perspective and details of St. Nicholas Church, Chislehurst, Kent, from a sketchbook of buildings and details in London, Sussex, and Kent
DR1990:0033:013
Description:
Perspective and details of St. Nicholas Church, Chislehurst, Kent, from a sketchbook of buildings and details in London, Sussex, and Kent
People:
Date:
1844-1845
1844-1845
Title:
Tower at the west end of [?] Church, Kent, England (recto); Details of St. Nicholas Church, Chislehurst, Kent, England (verso)
Actions:
DR1990:0033:013
Description:
Perspective and details of St. Nicholas Church, Chislehurst, Kent, from a sketchbook of buildings and details in London, Sussex, and Kent
Tower at the west end of [?] Church, Kent, England (recto); Details of St. Nicholas Church, Chislehurst, Kent, England (verso)
Actions:
DR1990:0033:013
Description:
Perspective and details of St. Nicholas Church, Chislehurst, Kent, from a sketchbook of buildings and details in London, Sussex, and Kent
Form:
drawings
drawings
Date:
1844-1845
1844-1845
People:


