


407897 Résultats
Classification:
dessins
dessins
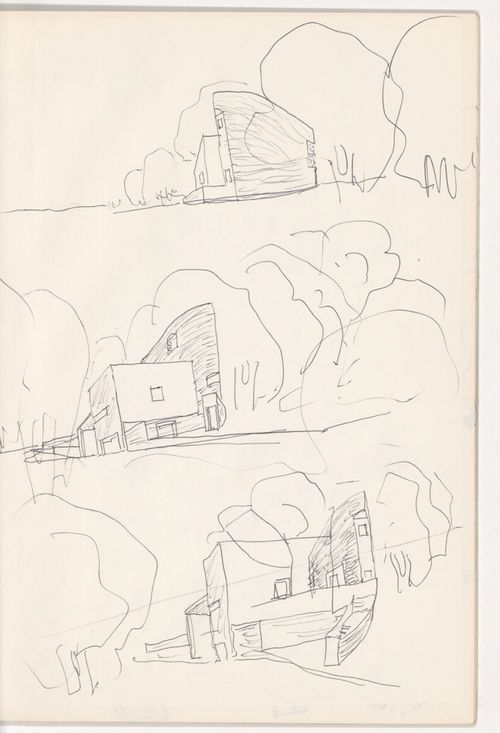
Numéro de référence:
ARCH281757
ARCH281757
Personnes et institutions:
Date:
September 1985
September 1985
Classification:
dessins
dessins
Date:
September 1985
September 1985
Personnes et institutions:
Classification:
dessins
dessins
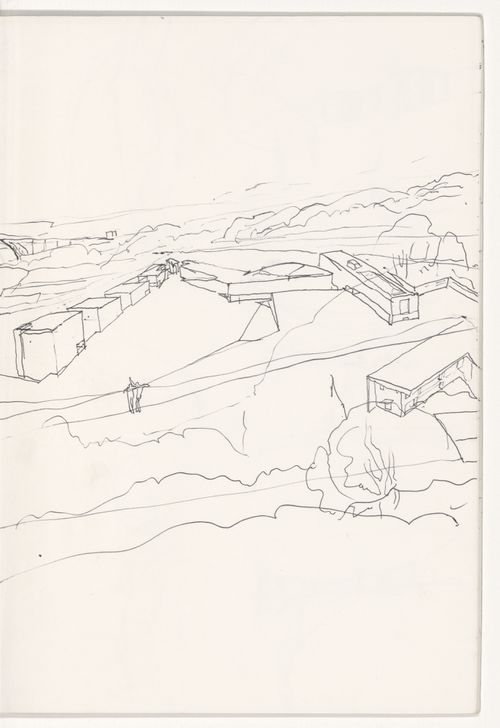
Numéro de référence:
ARCH281770
Description:
This sketchbook includes sketches and details for Punt and Komma social housing in Netherlands and The Faculty of Architecture of the University of Porto (FAUP) in Portugal, as well as sketches of furniture.
ARCH281770
Description:
This sketchbook includes sketches and details for Punt and Komma social housing in Netherlands and The Faculty of Architecture of the University of Porto (FAUP) in Portugal, as well as sketches of furniture.
Personnes et institutions:
Date:
December 1986
December 1986
Titre:
Sketchbook 241: Holanda Jardim - Setubal
Actions:
ARCH281770
Description:
This sketchbook includes sketches and details for Punt and Komma social housing in Netherlands and The Faculty of Architecture of the University of Porto (FAUP) in Portugal, as well as sketches of furniture.
Sketchbook 241: Holanda Jardim - Setubal
Actions:
ARCH281770
Description:
This sketchbook includes sketches and details for Punt and Komma social housing in Netherlands and The Faculty of Architecture of the University of Porto (FAUP) in Portugal, as well as sketches of furniture.
Classification:
dessins
dessins
Date:
December 1986
December 1986
Personnes et institutions:
Niveau de description archivistique:
Série(s)
Série(s)
Numéro de référence:
AP178.S2
Description:
Series AP178.S2 consists of over 280 of Siza’s personal sketchbooks, beginning from the late 1970s to the beginning of the early 2000s. The sketchbooks mostly contain sketches with some notes and are numbered chronologically. Indicated on the front cover of each sketchbook are the sketchbook number and the architectural project(s) and/or the geographic site(s) documented by the sketches and notes. The sketchbooks are mostly black notebooks and measure 21 x 30 cm, with a few exceptions. Most sketchbooks contain notes in Portuguese while some also include French and English notes. The sketchbooks document Siza’s creative process and demonstrate his unique method to comprehend an architectural project. Siza mentions that in the early stages of a project he immediately begins to draw, regardless of if he has knowledge of all the details and problems. The sketchbooks document the evolution of Siza's projects and also serve as a type of log. Not only does each sketchbook contain various sketches and notes for projects Siza was working on but also schedules, contacts, and drafts of letters. Among the sketches for projects are also general sketches of his travels, people, animals, objects, furniture, and at times landscapes. Most sketchbooks primarily contain sketches for projects with intermingled sketches of people or faces, however there are a number of sketchbooks that mostly contain sketches of people. The Siza fonds is being processed in four phases. Up to date the sketchbooks that have been processed are ones that relate to architectural projects that were processed in the first and second phase of processing. This includes projects from 1950’s, 1960’s, and 1970’s; urban planning projects; Reconstrução do Chiado; Berlin projects submitted to the IBA competition; and the Plano de urbanização Deelgebied 5 Schilderswijk-West in The Hague. However, it is important to note that the sketchbooks usually contain sketches related to multiple projects and therefore the sketchbooks that were processed also contain sketches related to projects not included in this list.
AP178.S2
Description:
Series AP178.S2 consists of over 280 of Siza’s personal sketchbooks, beginning from the late 1970s to the beginning of the early 2000s. The sketchbooks mostly contain sketches with some notes and are numbered chronologically. Indicated on the front cover of each sketchbook are the sketchbook number and the architectural project(s) and/or the geographic site(s) documented by the sketches and notes. The sketchbooks are mostly black notebooks and measure 21 x 30 cm, with a few exceptions. Most sketchbooks contain notes in Portuguese while some also include French and English notes. The sketchbooks document Siza’s creative process and demonstrate his unique method to comprehend an architectural project. Siza mentions that in the early stages of a project he immediately begins to draw, regardless of if he has knowledge of all the details and problems. The sketchbooks document the evolution of Siza's projects and also serve as a type of log. Not only does each sketchbook contain various sketches and notes for projects Siza was working on but also schedules, contacts, and drafts of letters. Among the sketches for projects are also general sketches of his travels, people, animals, objects, furniture, and at times landscapes. Most sketchbooks primarily contain sketches for projects with intermingled sketches of people or faces, however there are a number of sketchbooks that mostly contain sketches of people. The Siza fonds is being processed in four phases. Up to date the sketchbooks that have been processed are ones that relate to architectural projects that were processed in the first and second phase of processing. This includes projects from 1950’s, 1960’s, and 1970’s; urban planning projects; Reconstrução do Chiado; Berlin projects submitted to the IBA competition; and the Plano de urbanização Deelgebied 5 Schilderswijk-West in The Hague. However, it is important to note that the sketchbooks usually contain sketches related to multiple projects and therefore the sketchbooks that were processed also contain sketches related to projects not included in this list.
Personnes et institutions:
Date:
1978-1993
1978-1993
Titre:
Sketchbooks
Actions:
AP178.S2
Description:
Series AP178.S2 consists of over 280 of Siza’s personal sketchbooks, beginning from the late 1970s to the beginning of the early 2000s. The sketchbooks mostly contain sketches with some notes and are numbered chronologically. Indicated on the front cover of each sketchbook are the sketchbook number and the architectural project(s) and/or the geographic site(s) documented by the sketches and notes. The sketchbooks are mostly black notebooks and measure 21 x 30 cm, with a few exceptions. Most sketchbooks contain notes in Portuguese while some also include French and English notes. The sketchbooks document Siza’s creative process and demonstrate his unique method to comprehend an architectural project. Siza mentions that in the early stages of a project he immediately begins to draw, regardless of if he has knowledge of all the details and problems. The sketchbooks document the evolution of Siza's projects and also serve as a type of log. Not only does each sketchbook contain various sketches and notes for projects Siza was working on but also schedules, contacts, and drafts of letters. Among the sketches for projects are also general sketches of his travels, people, animals, objects, furniture, and at times landscapes. Most sketchbooks primarily contain sketches for projects with intermingled sketches of people or faces, however there are a number of sketchbooks that mostly contain sketches of people. The Siza fonds is being processed in four phases. Up to date the sketchbooks that have been processed are ones that relate to architectural projects that were processed in the first and second phase of processing. This includes projects from 1950’s, 1960’s, and 1970’s; urban planning projects; Reconstrução do Chiado; Berlin projects submitted to the IBA competition; and the Plano de urbanização Deelgebied 5 Schilderswijk-West in The Hague. However, it is important to note that the sketchbooks usually contain sketches related to multiple projects and therefore the sketchbooks that were processed also contain sketches related to projects not included in this list.
Sketchbooks
Actions:
AP178.S2
Description:
Series AP178.S2 consists of over 280 of Siza’s personal sketchbooks, beginning from the late 1970s to the beginning of the early 2000s. The sketchbooks mostly contain sketches with some notes and are numbered chronologically. Indicated on the front cover of each sketchbook are the sketchbook number and the architectural project(s) and/or the geographic site(s) documented by the sketches and notes. The sketchbooks are mostly black notebooks and measure 21 x 30 cm, with a few exceptions. Most sketchbooks contain notes in Portuguese while some also include French and English notes. The sketchbooks document Siza’s creative process and demonstrate his unique method to comprehend an architectural project. Siza mentions that in the early stages of a project he immediately begins to draw, regardless of if he has knowledge of all the details and problems. The sketchbooks document the evolution of Siza's projects and also serve as a type of log. Not only does each sketchbook contain various sketches and notes for projects Siza was working on but also schedules, contacts, and drafts of letters. Among the sketches for projects are also general sketches of his travels, people, animals, objects, furniture, and at times landscapes. Most sketchbooks primarily contain sketches for projects with intermingled sketches of people or faces, however there are a number of sketchbooks that mostly contain sketches of people. The Siza fonds is being processed in four phases. Up to date the sketchbooks that have been processed are ones that relate to architectural projects that were processed in the first and second phase of processing. This includes projects from 1950’s, 1960’s, and 1970’s; urban planning projects; Reconstrução do Chiado; Berlin projects submitted to the IBA competition; and the Plano de urbanização Deelgebied 5 Schilderswijk-West in The Hague. However, it is important to note that the sketchbooks usually contain sketches related to multiple projects and therefore the sketchbooks that were processed also contain sketches related to projects not included in this list.
Niveau de description archivistique:
Series
Series
Date:
1978-1993
1978-1993
Personnes et institutions:
Classification:
dessins
dessins
Numéro de référence:
AP173.S1.1992.D3.001
Description:
Group consists of 15 graphite on paper (including 5 folded).
AP173.S1.1992.D3.001
Description:
Group consists of 15 graphite on paper (including 5 folded).
Personnes et institutions:
Date:
ca. 1992
ca. 1992
Titre:
Study sketches for the Baroque Army, Netherlands
Actions:
AP173.S1.1992.D3.001
Description:
Group consists of 15 graphite on paper (including 5 folded).
Study sketches for the Baroque Army, Netherlands
Actions:
AP173.S1.1992.D3.001
Description:
Group consists of 15 graphite on paper (including 5 folded).
Classification:
dessins
dessins
Date:
ca. 1992
ca. 1992
Personnes et institutions:
Niveau de description archivistique:
Série(s)
Série(s)
Titre:
Reference materials
Reference materials
Numéro de référence:
AP173.S3
Description:
Series documents the reference material of collected by Lars Spuybroek from the end of the 1980s to the 1990s. The series includes reproductions of illustrations from books and periodicals including pages of a comic book, and other visual material. The series contains predominantly slides, a small group of drawings and a textual document.
AP173.S3
Description:
Series documents the reference material of collected by Lars Spuybroek from the end of the 1980s to the 1990s. The series includes reproductions of illustrations from books and periodicals including pages of a comic book, and other visual material. The series contains predominantly slides, a small group of drawings and a textual document.
Personnes et institutions:
Date:
1990s
1990s
Titre:
Reference materials
Actions:
AP173.S3
Description:
Series documents the reference material of collected by Lars Spuybroek from the end of the 1980s to the 1990s. The series includes reproductions of illustrations from books and periodicals including pages of a comic book, and other visual material. The series contains predominantly slides, a small group of drawings and a textual document.
Reference materials
Actions:
AP173.S3
Description:
Series documents the reference material of collected by Lars Spuybroek from the end of the 1980s to the 1990s. The series includes reproductions of illustrations from books and periodicals including pages of a comic book, and other visual material. The series contains predominantly slides, a small group of drawings and a textual document.
Niveau de description archivistique:
Series
Series
Date:
1990s
1990s
Personnes et institutions:
Classification:
documents textuels
documents textuels
Numéro de référence:
ARCH277219
ARCH277219
Personnes et institutions:
Date:
between 1997 and 1999
between 1997 and 1999
Classification:
documents textuels
documents textuels
Date:
between 1997 and 1999
between 1997 and 1999
Personnes et institutions:
Classification:
documents textuels
documents textuels
Numéro de référence:
ARCH277220
ARCH277220
Personnes et institutions:
Date:
ca. 1998
ca. 1998
Classification:
documents textuels
documents textuels
Date:
ca. 1998
ca. 1998
Personnes et institutions:
Classification:
documents textuels, photographies
documents textuels, photographies
Numéro de référence:
ARCH277221
ARCH277221
Personnes et institutions:
Date:
1998-1999
1998-1999
Classification:
documents textuels, photographies
documents textuels, photographies
Date:
1998-1999
1998-1999
Personnes et institutions:
Classification:
dessins, documents textuels
dessins, documents textuels
Numéro de référence:
ARCH277222
ARCH277222
Personnes et institutions:
Date:
ca. 1998
ca. 1998
Classification:
dessins, documents textuels
dessins, documents textuels
Date:
ca. 1998
ca. 1998
Personnes et institutions:
Classification:
dessins
dessins
Numéro de référence:
ARCH277223
ARCH277223
Personnes et institutions:
Date:
between 1997 and 1999
between 1997 and 1999
Classification:
dessins
dessins
Date:
between 1997 and 1999
between 1997 and 1999
Personnes et institutions:


