


4697 Résultats
Classification:
documents textuels
documents textuels
Numéro de référence:
DR2004:1266
DR2004:1266
Personnes et institutions:
Classification:
documents textuels
documents textuels
Personnes et institutions:
Classification:
documents textuels
documents textuels
Numéro de référence:
DR2004:1267
Description:
views of models, views of computer, model, monitor, and keyboard, views of site and other exterior views, views of blackboard drawings showing site plans, and views of perspective sketches
DR2004:1267
Description:
views of models, views of computer, model, monitor, and keyboard, views of site and other exterior views, views of blackboard drawings showing site plans, and views of perspective sketches
Personnes et institutions:
Titre:
Views of models, views of computer, model, monitor
Actions:
DR2004:1267
Description:
views of models, views of computer, model, monitor, and keyboard, views of site and other exterior views, views of blackboard drawings showing site plans, and views of perspective sketches
Views of models, views of computer, model, monitor
Actions:
DR2004:1267
Description:
views of models, views of computer, model, monitor, and keyboard, views of site and other exterior views, views of blackboard drawings showing site plans, and views of perspective sketches
Classification:
documents textuels
documents textuels
Personnes et institutions:
Classification:
dessins
dessins
Numéro de référence:
DR2004:1109:001
DR2004:1109:001
Personnes et institutions:
Date:
1982
1982
Titre:
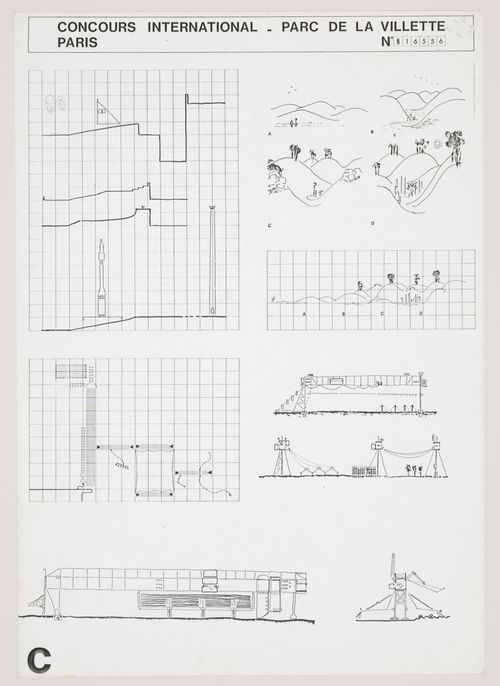
Parc de la Villette, Paris, France: plan, elevations and perspective
Actions:
DR2004:1109:001
Parc de la Villette, Paris, France: plan, elevations and perspective
Actions:
DR2004:1109:001
Classification:
dessins
dessins
Date:
1982
1982
Personnes et institutions:
Classification:
dessins
dessins
Numéro de référence:
DR2004:1106:002
DR2004:1106:002
Personnes et institutions:
Date:
1969
1969
Classification:
dessins
dessins
Date:
1969
1969
Personnes et institutions:
Classification:
documents textuels
documents textuels
Numéro de référence:
DR2004:1102:004
Description:
Report Concours Parc de la Villette
DR2004:1102:004
Description:
Report Concours Parc de la Villette
Personnes et institutions:
Date:
1982
1982
Titre:
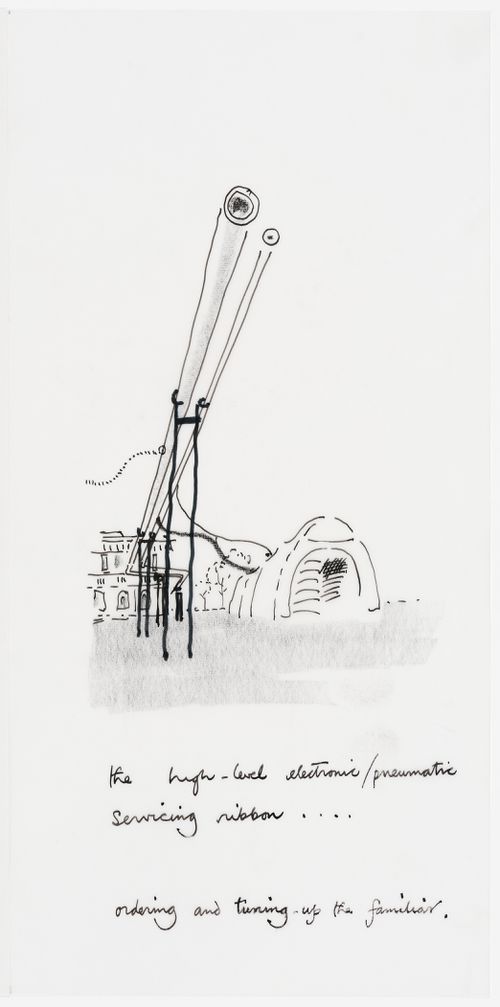
Concours international, Parc de la Villette, Paris: entry by Cedric Price: text with sketch of high-level servicing ribbon
Actions:
DR2004:1102:004
Description:
Report Concours Parc de la Villette
Concours international, Parc de la Villette, Paris: entry by Cedric Price: text with sketch of high-level servicing ribbon
Actions:
DR2004:1102:004
Description:
Report Concours Parc de la Villette
Classification:
documents textuels
documents textuels
Date:
1982
1982
Personnes et institutions:
Classification:
documents textuels
documents textuels
Numéro de référence:
DR2004:1102:005
Description:
Report Concours Parc de la Villette
DR2004:1102:005
Description:
Report Concours Parc de la Villette
Personnes et institutions:
Date:
1982
1982
Titre:
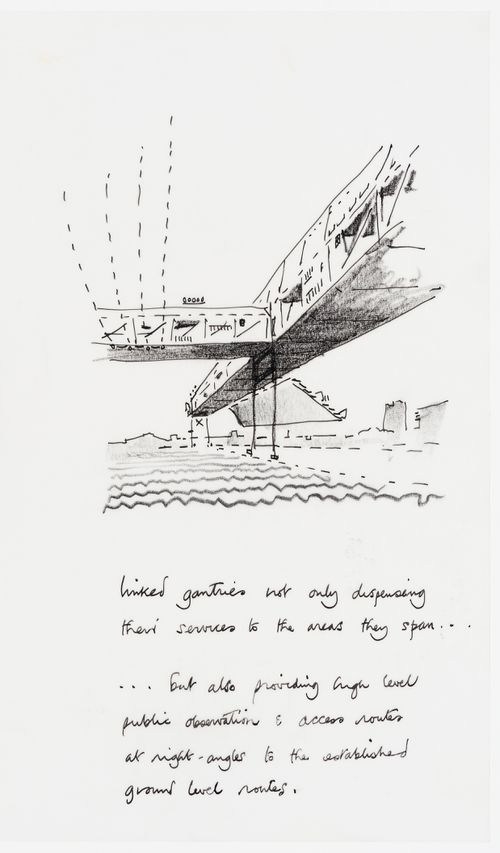
Concours international, Parc de la Villette, Paris: entry by Cedric Price: text with sketch of linked gantries
Actions:
DR2004:1102:005
Description:
Report Concours Parc de la Villette
Concours international, Parc de la Villette, Paris: entry by Cedric Price: text with sketch of linked gantries
Actions:
DR2004:1102:005
Description:
Report Concours Parc de la Villette
Classification:
documents textuels
documents textuels
Date:
1982
1982
Personnes et institutions:
Classification:
documents textuels
documents textuels
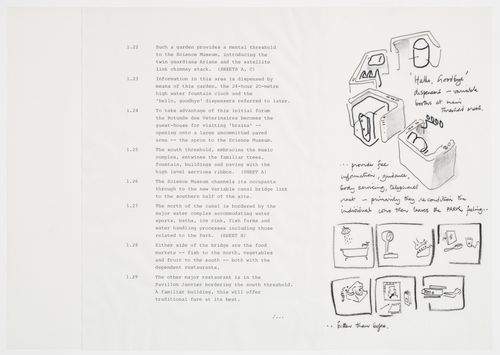
Numéro de référence:
DR2004:1102:006
Description:
Report Concours Parc de la Villette
DR2004:1102:006
Description:
Report Concours Parc de la Villette
Personnes et institutions:
Date:
1982
1982
Titre:
Parc de la Villette, Paris, France: notes and sketches
Actions:
DR2004:1102:006
Description:
Report Concours Parc de la Villette
Parc de la Villette, Paris, France: notes and sketches
Actions:
DR2004:1102:006
Description:
Report Concours Parc de la Villette
Classification:
documents textuels
documents textuels
Date:
1982
1982
Personnes et institutions:
Classification:
oeuvres d'art
oeuvres d'art
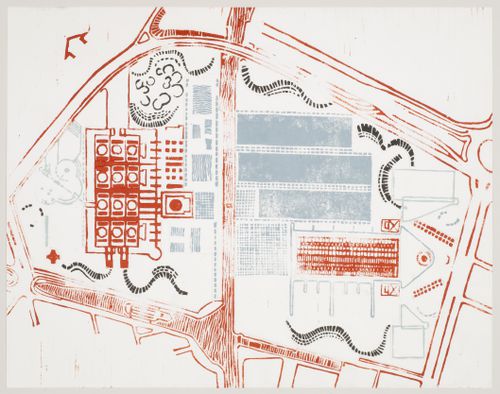
Numéro de référence:
DR2004:1104:002
DR2004:1104:002
Personnes et institutions:
Date:
1982
1982
Classification:
oeuvres d'art
oeuvres d'art
Date:
1982
1982
Personnes et institutions:
Classification:
maquettes
maquettes
Titre:
Unassembled Generator model
Unassembled Generator model
Numéro de référence:
DR1995:0280:648
Description:
unassembled Generator model with unit cube dimensions of 1.5cm x 1.5cm x 1.5cm, including model cubes and screens
DR1995:0280:648
Description:
unassembled Generator model with unit cube dimensions of 1.5cm x 1.5cm x 1.5cm, including model cubes and screens
Personnes et institutions:
Titre:
Unassembled Generator model
Actions:
DR1995:0280:648
Description:
unassembled Generator model with unit cube dimensions of 1.5cm x 1.5cm x 1.5cm, including model cubes and screens
Unassembled Generator model
Actions:
DR1995:0280:648
Description:
unassembled Generator model with unit cube dimensions of 1.5cm x 1.5cm x 1.5cm, including model cubes and screens
Classification:
maquettes
maquettes
Personnes et institutions:
Classification:
dessins, documents textuels
dessins, documents textuels
Numéro de référence:
DR1995:0280:655-655
Description:
over 50 originals and copies of sketches and design development drawings, consultant report and specifications, brochures, pamphlets, promotional material, maps, clippings, reference drawings, copies of publication drawings, price list, and trade catalogue
DR1995:0280:655-655
Description:
over 50 originals and copies of sketches and design development drawings, consultant report and specifications, brochures, pamphlets, promotional material, maps, clippings, reference drawings, copies of publication drawings, price list, and trade catalogue
Personnes et institutions:
Titre:
Sketches and design development drawings, consultant report and specifications
Actions:
DR1995:0280:655-655
Description:
over 50 originals and copies of sketches and design development drawings, consultant report and specifications, brochures, pamphlets, promotional material, maps, clippings, reference drawings, copies of publication drawings, price list, and trade catalogue
Sketches and design development drawings, consultant report and specifications
Actions:
DR1995:0280:655-655
Description:
over 50 originals and copies of sketches and design development drawings, consultant report and specifications, brochures, pamphlets, promotional material, maps, clippings, reference drawings, copies of publication drawings, price list, and trade catalogue
Classification:
dessins, documents textuels
dessins, documents textuels
Personnes et institutions:


