


5084 Résultats
Classification:
articles
articles
Actions:
Dossier:
Avec et au sein de
Avec et au sein de
Mot(s)-clé(s):
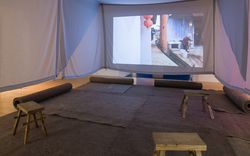
Les choses qui nous entourent, Francesco Garutti, Irene Chin, 51N4E, Rural Urban Framework, Jesse Riviere, Ralitsa Doncheva
Les choses qui nous entourent, Francesco Garutti, Irene Chin, 51N4E, Rural Urban Framework, Jesse Riviere, Ralitsa Doncheva
Publié:
15 février 2021
15 février 2021
Dossier:
Avec et au sein de
Avec et au sein de
Classification:
événements
événements
Actions:
Description:
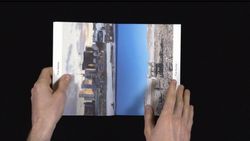
Joignez-vous à nous pour une conversation avec 51N4E et Rural Urban Framework sur la façon dont les deux bureaux considèrent la création architecturale comme un processus chorégraphique.
Joignez-vous à nous pour une conversation avec 51N4E et Rural Urban Framework sur la façon dont les deux bureaux considèrent la création architecturale comme un processus chorégraphique.
Titre:
« The Things Around Us » avec 51N4E et Rural Urban Framework
Actions:
Description:
Joignez-vous à nous pour une conversation avec 51N4E et Rural Urban Framework sur la façon dont les deux bureaux considèrent la création architecturale comme un processus chorégraphique.
« The Things Around Us » avec 51N4E et Rural Urban Framework
Actions:
Description:
Joignez-vous à nous pour une conversation avec 51N4E et Rural Urban Framework sur la façon dont les deux bureaux considèrent la création architecturale comme un processus chorégraphique.
Classification:
événements
événements
Date:
18 mai 2021
10h à 11h
18 mai 2021
10h à 11h
Classification:
événements
événements
Actions:
Description:
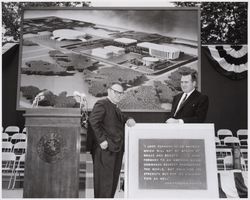
Ulrich Keller, chercheur principal et boursier Mellon au CCA en 2001, examine le rôle de la culture visuelle dans la vie politique américaine.
Ulrich Keller, chercheur principal et boursier Mellon au CCA en 2001, examine le rôle de la culture visuelle dans la vie politique américaine.
Date:
28 mars 2001
28 mars 2001
Titre:
Ulrich Keller : Power Pictures: The Visual Rhetoric of the US Presidency
Actions:
Description:
Ulrich Keller, chercheur principal et boursier Mellon au CCA en 2001, examine le rôle de la culture visuelle dans la vie politique américaine.
Ulrich Keller : Power Pictures: The Visual Rhetoric of the US Presidency
Actions:
Description:
Ulrich Keller, chercheur principal et boursier Mellon au CCA en 2001, examine le rôle de la culture visuelle dans la vie politique américaine.
Classification:
événements
événements
Date:
28 mars 2001
28 mars 2001
Classification:
articles
articles
Actions:
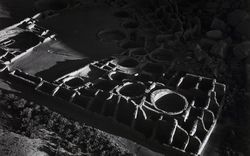
Texte de Matthew Coolidge
Dossier:
La nature recomposée
La nature recomposée
Mot(s)-clé(s):
États-Unis, Marilyn Bridges, Matthew Coolidge, Nazca, Pérou, Peru, photographie, photography, United States
États-Unis, Marilyn Bridges, Matthew Coolidge, Nazca, Pérou, Peru, photographie, photography, United States
Publié:
30 août 2010
30 août 2010
Titre:
Marilyn Bridges et des zones réglementées exotiques de l’armée américaine
Texte de Matthew Coolidge
Actions:
Marilyn Bridges et des zones réglementées exotiques de l’armée américaine
Texte de Matthew Coolidge
Actions:
Classification:
articles
articles
Publié:
30 août 2010
30 août 2010
Dossier:
La nature recomposée
La nature recomposée
Classification:
photographies
Quantité:
93 stereoscopic photograph(s)
photographies
Quantité:
93 stereoscopic photograph(s)
Titre:
various views of the US
various views of the US
Actions:
Numéro de référence:
SV1979:0044-0136
SV1979:0044-0136
Personnes et institutions:
Classification:
photographies
Quantité:
93 stereoscopic photograph(s)
photographies
Quantité:
93 stereoscopic photograph(s)
Personnes et institutions:
Classification:
photographies
photographies

Titre:
Washington D.C., US Treasury
Washington D.C., US Treasury
Actions:
Numéro de référence:
PH1986:0842
PH1986:0842
Personnes et institutions:
Date:
ca. 1859-1890s
ca. 1859-1890s
Classification:
photographies
photographies
Date:
ca. 1859-1890s
ca. 1859-1890s
Personnes et institutions:
Classification:
documents textuels, périodiques
documents textuels, périodiques
Titre:
US schools research material
US schools research material
Numéro de référence:
DR2004:1577
Description:
X15 file
DR2004:1577
Description:
X15 file
Personnes et institutions:
Date:
circa 1968
circa 1968
Classification:
documents textuels, périodiques
documents textuels, périodiques
Date:
circa 1968
circa 1968
Personnes et institutions:
Classification:
documents textuels
documents textuels
Numéro de référence:
ARCH256838
Description:
correspondence to US Customs declaring drawings, renderings, and model as part of design competition, also includes copies of a section
ARCH256838
Description:
correspondence to US Customs declaring drawings, renderings, and model as part of design competition, also includes copies of a section
Personnes et institutions:
Date:
1980
1980
Titre:
Correspondence to US Customs declaring drawings, renderings
Actions:
ARCH256838
Description:
correspondence to US Customs declaring drawings, renderings, and model as part of design competition, also includes copies of a section
Correspondence to US Customs declaring drawings, renderings
Actions:
ARCH256838
Description:
correspondence to US Customs declaring drawings, renderings, and model as part of design competition, also includes copies of a section
Classification:
documents textuels
documents textuels
Date:
1980
1980
Personnes et institutions:
Classification:
documents textuels
documents textuels
Numéro de référence:
DR2004:1330
Description:
printed balloons and invitations to the Cedric Price lecture 'Pneu-World Architecture' held at the Rice University School of Architecture, 1 March 1971
DR2004:1330
Description:
printed balloons and invitations to the Cedric Price lecture 'Pneu-World Architecture' held at the Rice University School of Architecture, 1 March 1971
Personnes et institutions:
Date:
1971
1971
Titre:
'Rice Balloons / US Feb/Mar 1971'
Actions:
DR2004:1330
Description:
printed balloons and invitations to the Cedric Price lecture 'Pneu-World Architecture' held at the Rice University School of Architecture, 1 March 1971
'Rice Balloons / US Feb/Mar 1971'
Actions:
DR2004:1330
Description:
printed balloons and invitations to the Cedric Price lecture 'Pneu-World Architecture' held at the Rice University School of Architecture, 1 March 1971
Classification:
documents textuels
documents textuels
Date:
1971
1971
Personnes et institutions:
Niveau de description archivistique:
Projet
Projet
Numéro de référence:
AP018.S1.1978.PR04
Description:
This project series documents the design of a US pre-clearance facility at terminal one of the Toronto International Airport in Mississauga, Ontario in 1978. The office identified the project number as 7805. Since the early 1960s, John B. Parkin Associates, and later John C. Parkin's new firm Parkin Architects Planners, had been commissioned by the government Department of Transport Air Services to complete more than a dozen projects at the Toronto International Airport, including terminals one and two. This project consisted of the design of an area to accommodate pre-clearance screening to the US, which was located between fingers one and two at terminal one. The area is referred to as a node, and contained washrooms, customs areas, immigration areas, and a duty free that was accessible to international traffic. Many gates at terminal one had to be redesignated to accommodate this new facility. The project is recorded through drawings and textual records dating from 1978. The drawings are largely reprographic copies of floor plans and site plans, with sections of the original terminal one building included. Some drawings in this project series were created by the architectural firm Searle, Wilbee, Rowland, which was one of the names used for Parkin's firm after the merger of John B. Parkin Associates with Winnipeg-based firm Smith, Carter and Searle. The textual records include conference reports, correspondence and a feasibility report.
AP018.S1.1978.PR04
Description:
This project series documents the design of a US pre-clearance facility at terminal one of the Toronto International Airport in Mississauga, Ontario in 1978. The office identified the project number as 7805. Since the early 1960s, John B. Parkin Associates, and later John C. Parkin's new firm Parkin Architects Planners, had been commissioned by the government Department of Transport Air Services to complete more than a dozen projects at the Toronto International Airport, including terminals one and two. This project consisted of the design of an area to accommodate pre-clearance screening to the US, which was located between fingers one and two at terminal one. The area is referred to as a node, and contained washrooms, customs areas, immigration areas, and a duty free that was accessible to international traffic. Many gates at terminal one had to be redesignated to accommodate this new facility. The project is recorded through drawings and textual records dating from 1978. The drawings are largely reprographic copies of floor plans and site plans, with sections of the original terminal one building included. Some drawings in this project series were created by the architectural firm Searle, Wilbee, Rowland, which was one of the names used for Parkin's firm after the merger of John B. Parkin Associates with Winnipeg-based firm Smith, Carter and Searle. The textual records include conference reports, correspondence and a feasibility report.
Personnes et institutions:
Date:
1978
1978
Titre:
US Pre-Clearance Facility, Toronto International Airport, Mississauga, Ontario (1978)
Actions:
AP018.S1.1978.PR04
Description:
This project series documents the design of a US pre-clearance facility at terminal one of the Toronto International Airport in Mississauga, Ontario in 1978. The office identified the project number as 7805. Since the early 1960s, John B. Parkin Associates, and later John C. Parkin's new firm Parkin Architects Planners, had been commissioned by the government Department of Transport Air Services to complete more than a dozen projects at the Toronto International Airport, including terminals one and two. This project consisted of the design of an area to accommodate pre-clearance screening to the US, which was located between fingers one and two at terminal one. The area is referred to as a node, and contained washrooms, customs areas, immigration areas, and a duty free that was accessible to international traffic. Many gates at terminal one had to be redesignated to accommodate this new facility. The project is recorded through drawings and textual records dating from 1978. The drawings are largely reprographic copies of floor plans and site plans, with sections of the original terminal one building included. Some drawings in this project series were created by the architectural firm Searle, Wilbee, Rowland, which was one of the names used for Parkin's firm after the merger of John B. Parkin Associates with Winnipeg-based firm Smith, Carter and Searle. The textual records include conference reports, correspondence and a feasibility report.
US Pre-Clearance Facility, Toronto International Airport, Mississauga, Ontario (1978)
Actions:
AP018.S1.1978.PR04
Description:
This project series documents the design of a US pre-clearance facility at terminal one of the Toronto International Airport in Mississauga, Ontario in 1978. The office identified the project number as 7805. Since the early 1960s, John B. Parkin Associates, and later John C. Parkin's new firm Parkin Architects Planners, had been commissioned by the government Department of Transport Air Services to complete more than a dozen projects at the Toronto International Airport, including terminals one and two. This project consisted of the design of an area to accommodate pre-clearance screening to the US, which was located between fingers one and two at terminal one. The area is referred to as a node, and contained washrooms, customs areas, immigration areas, and a duty free that was accessible to international traffic. Many gates at terminal one had to be redesignated to accommodate this new facility. The project is recorded through drawings and textual records dating from 1978. The drawings are largely reprographic copies of floor plans and site plans, with sections of the original terminal one building included. Some drawings in this project series were created by the architectural firm Searle, Wilbee, Rowland, which was one of the names used for Parkin's firm after the merger of John B. Parkin Associates with Winnipeg-based firm Smith, Carter and Searle. The textual records include conference reports, correspondence and a feasibility report.
Niveau de description archivistique:
Project
Project
Date:
1978
1978
Personnes et institutions:


