


110 Résultats
Classification:
articles
articles
Actions:
Başak Eren, Emma Larcelet, Fabrizio Furiassi, Katie Filek, Ushma Thakrar et Robin Hueppe
Titre:
De la lisibilité / Retracer l’illisibilité
Başak Eren, Emma Larcelet, Fabrizio Furiassi, Katie Filek, Ushma Thakrar et Robin Hueppe
Actions:
De la lisibilité / Retracer l’illisibilité
Başak Eren, Emma Larcelet, Fabrizio Furiassi, Katie Filek, Ushma Thakrar et Robin Hueppe
Actions:
Classification:
événements
événements
Description:
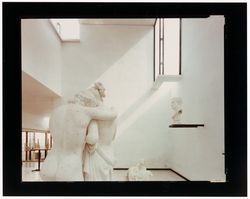
Comment les optiques computationnelles opèrent-t-elles dans et à travers l’environnement bâti? Comment sont-elles devenues si omniprésentes et considérées comme allant de soi, répondant aux désirs des centres dexécution et à la lisibilité dont l’informatique a besoin? Quelles logiques, quels imaginaires et quels cadres informatiques se situent en dehors de leurs modes(...)
Comment les optiques computationnelles opèrent-t-elles dans et à travers l’environnement bâti? Comment sont-elles devenues si omniprésentes et considérées comme allant de soi, répondant aux désirs des centres dexécution et à la lisibilité dont l’informatique a besoin? Quelles logiques, quels imaginaires et quels cadres informatiques se situent en dehors de leurs modes(...)
Localisation:
Maison Shaughnessy, CCA Mot(s)-clé(s):
Outils d'aujourd'hui, optiques computationnelles
Maison Shaughnessy, CCA Mot(s)-clé(s):
Outils d'aujourd'hui, optiques computationnelles
Date:
17 juillet 2025, 18h
17 juillet 2025, 18h
Titre:
Outils d’aujourd’hui : Défier les envies computationnelles
Actions:
Description:
Comment les optiques computationnelles opèrent-t-elles dans et à travers l’environnement bâti? Comment sont-elles devenues si omniprésentes et considérées comme allant de soi, répondant aux désirs des centres dexécution et à la lisibilité dont l’informatique a besoin? Quelles logiques, quels imaginaires et quels cadres informatiques se situent en dehors de leurs modes(...)
Outils d’aujourd’hui : Défier les envies computationnelles
Actions:
Description:
Comment les optiques computationnelles opèrent-t-elles dans et à travers l’environnement bâti? Comment sont-elles devenues si omniprésentes et considérées comme allant de soi, répondant aux désirs des centres dexécution et à la lisibilité dont l’informatique a besoin? Quelles logiques, quels imaginaires et quels cadres informatiques se situent en dehors de leurs modes(...)
Classification:
événements
événements
Date:
17 juillet 2025
18h
17 juillet 2025
18h
Localisation:
Maison Shaughnessy, CCA Mot(s)-clé(s):
Outils d'aujourd'hui, optiques computationnelles
Maison Shaughnessy, CCA Mot(s)-clé(s):
Outils d'aujourd'hui, optiques computationnelles
Classification:
expositions
expositions
Titre:
Livres d’architectes
Livres d’architectes
Actions:
Description:
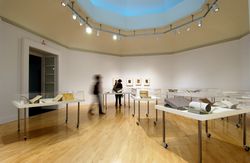
Cette exposition présente trois périodes de l’histoire du livre d’architecte : le milieu du XVIe siècle, où les architectes font leurs preuves dans le domaine, la fin du XIXe et le début du XXe siècle, alors que les architectes considèrent le design de livre comme un complément important à leur carrière professionnelle et l’époque actuelle où certaines firmes(...)
Cette exposition présente trois périodes de l’histoire du livre d’architecte : le milieu du XVIe siècle, où les architectes font leurs preuves dans le domaine, la fin du XIXe et le début du XXe siècle, alors que les architectes considèrent le design de livre comme un complément important à leur carrière professionnelle et l’époque actuelle où certaines firmes(...)
Localisation:
Salle octogonale
Salle octogonale
Date:
24 juin 2004 au 26 septembre 2004
24 juin 2004 au 26 septembre 2004
Titre:
Livres d’architectes
Actions:
Description:
Cette exposition présente trois périodes de l’histoire du livre d’architecte : le milieu du XVIe siècle, où les architectes font leurs preuves dans le domaine, la fin du XIXe et le début du XXe siècle, alors que les architectes considèrent le design de livre comme un complément important à leur carrière professionnelle et l’époque actuelle où certaines firmes(...)
Livres d’architectes
Actions:
Description:
Cette exposition présente trois périodes de l’histoire du livre d’architecte : le milieu du XVIe siècle, où les architectes font leurs preuves dans le domaine, la fin du XIXe et le début du XXe siècle, alors que les architectes considèrent le design de livre comme un complément important à leur carrière professionnelle et l’époque actuelle où certaines firmes(...)
Classification:
expositions
expositions
Date:
24 juin 2004 au
26 septembre 2004
24 juin 2004 au
26 septembre 2004
Localisation:
Salle octogonale
Salle octogonale
Classification:
documents textuels
documents textuels
Numéro de référence:
DR1995:0188:722
Description:
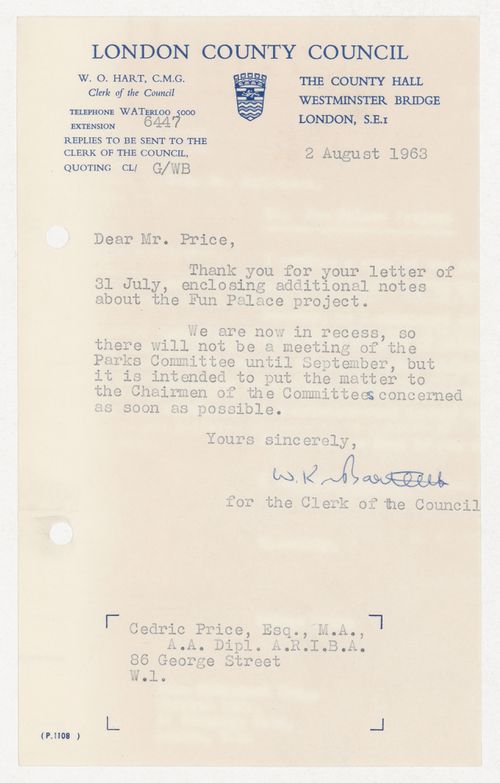
The letter mentions that the Council will take up the matter of the Fun Palace Project at their Parks Committee meeting in September. Letter signed, possibly by W.K. Bartlett. The signature is partially legible, further investigation is required.
DR1995:0188:722
Description:
The letter mentions that the Council will take up the matter of the Fun Palace Project at their Parks Committee meeting in September. Letter signed, possibly by W.K. Bartlett. The signature is partially legible, further investigation is required.
Personnes et institutions:
- Cedric Price (archive creator)
- London County Council (correspondence writer)
- Cedric Price (recipient)
Date:
2 August 1963
2 August 1963
Titre:
Letter from the Clerk of the London County Council to Cedric Price regarding the Fun Palace Project
Actions:
DR1995:0188:722
Description:
The letter mentions that the Council will take up the matter of the Fun Palace Project at their Parks Committee meeting in September. Letter signed, possibly by W.K. Bartlett. The signature is partially legible, further investigation is required.
Letter from the Clerk of the London County Council to Cedric Price regarding the Fun Palace Project
Actions:
DR1995:0188:722
Description:
The letter mentions that the Council will take up the matter of the Fun Palace Project at their Parks Committee meeting in September. Letter signed, possibly by W.K. Bartlett. The signature is partially legible, further investigation is required.
Classification:
documents textuels
documents textuels
Date:
2 August 1963
2 August 1963
Personnes et institutions:
- Cedric Price (archive creator)
- London County Council (correspondence writer)
- Cedric Price (recipient)
Classification:
dessins
dessins
Numéro de référence:
DR1987:0288
Description:
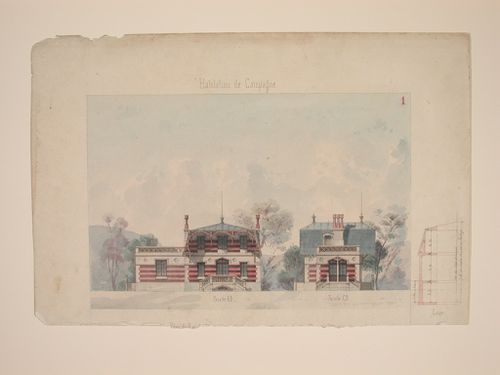
- These front and side elevations show a country house decorated with an eclectic mix of motifs, including a variation on a mansard roof and Gothic Revival details such as quatrefoils. The partially legible inscription at the torn bottom edge indicates that this sheet once included plans.
DR1987:0288
Description:
- These front and side elevations show a country house decorated with an eclectic mix of motifs, including a variation on a mansard roof and Gothic Revival details such as quatrefoils. The partially legible inscription at the torn bottom edge indicates that this sheet once included plans.
Personnes et institutions:
Sujet:
architecture
architecture
Date:
ca. 1860
ca. 1860
Titre:
Renderings for the front and side elevations of a country house
Actions:
DR1987:0288
Description:
- These front and side elevations show a country house decorated with an eclectic mix of motifs, including a variation on a mansard roof and Gothic Revival details such as quatrefoils. The partially legible inscription at the torn bottom edge indicates that this sheet once included plans.
Renderings for the front and side elevations of a country house
Actions:
DR1987:0288
Description:
- These front and side elevations show a country house decorated with an eclectic mix of motifs, including a variation on a mansard roof and Gothic Revival details such as quatrefoils. The partially legible inscription at the torn bottom edge indicates that this sheet once included plans.
Classification:
dessins
dessins
Date:
ca. 1860
ca. 1860
Personnes et institutions:
Sujet:
architecture
architecture
Classification:
dessins, documents textuels
dessins, documents textuels
Actions:
Numéro de référence:
DR1974:0002:007:001-068
Description:
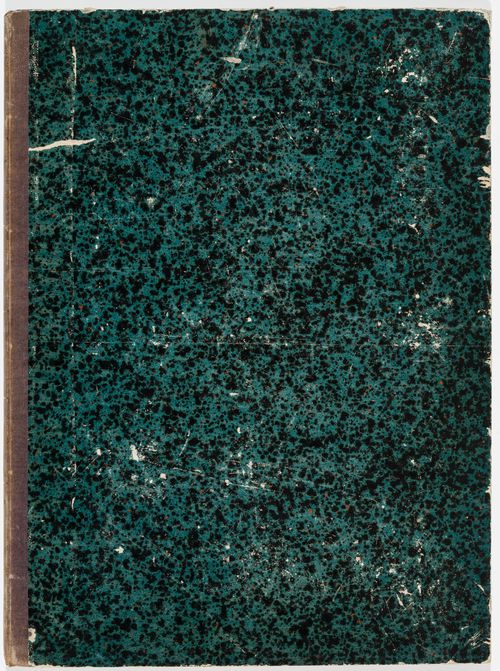
- This album consists mostly of preliminary, design development and presentation drawings - plans, sections and elevations - for a château for M. de Lorgeril at Motte Beaumanoir, Brittany, and for renovations for a house for M. le Dhuy, perhaps in Paris. These buildings are in an austere classical style with minimal ornament and in some cases, Doric columns. Structural drawings, details of architectural elements, and coloured elevations for the Empire style interiors are included for both projects, as well as drawings for Empire style furniture for M. le Dhuy. A perspective and plan for a sepulchral chapel for the de Lorgeril family (DR1974:0002:007:030) are also included. The album contains several documents: notes by Rohault de Fleury, mostly illegible, which probably concern project(s) for M. de Lorgeril; detailed cost estimates for two country houses and a pavilion, possibly variant schemes for a single project; and letters to Hubert Rohault de Fleury from M. de Lorgeril concerning plans by the latter for an apartment house in Rennes (rue de la Poissonière and rue Beaumanoir) which he sent to Rohault de Fleury for his criticism and correction. M. de Lorgeril also sought Rohault de Fleury's advice on the municipal affairs of Rennes. There are five unidentified drawings, possibly for a hôtel for the de Lorgeril family in Rennes (DR1974:0002:007:037 - DR1974:0002:007:036). Four drawings for an unidentified country house may possibly be for a project of 1811 for a M. des Dederseul (name only partially legible), if the inscriptions on the page preceding them in the album are related to these drawings (DR1974:0002:007:037 - DR1974:0002:007:040). Also included in the album is a lot plan, inscribed with the names fo the owners, for property adjacent to rue de la Chaussée d'Antin, Paris (DR1974:0002:007:048).
DR1974:0002:007:001-068
Description:
- This album consists mostly of preliminary, design development and presentation drawings - plans, sections and elevations - for a château for M. de Lorgeril at Motte Beaumanoir, Brittany, and for renovations for a house for M. le Dhuy, perhaps in Paris. These buildings are in an austere classical style with minimal ornament and in some cases, Doric columns. Structural drawings, details of architectural elements, and coloured elevations for the Empire style interiors are included for both projects, as well as drawings for Empire style furniture for M. le Dhuy. A perspective and plan for a sepulchral chapel for the de Lorgeril family (DR1974:0002:007:030) are also included. The album contains several documents: notes by Rohault de Fleury, mostly illegible, which probably concern project(s) for M. de Lorgeril; detailed cost estimates for two country houses and a pavilion, possibly variant schemes for a single project; and letters to Hubert Rohault de Fleury from M. de Lorgeril concerning plans by the latter for an apartment house in Rennes (rue de la Poissonière and rue Beaumanoir) which he sent to Rohault de Fleury for his criticism and correction. M. de Lorgeril also sought Rohault de Fleury's advice on the municipal affairs of Rennes. There are five unidentified drawings, possibly for a hôtel for the de Lorgeril family in Rennes (DR1974:0002:007:037 - DR1974:0002:007:036). Four drawings for an unidentified country house may possibly be for a project of 1811 for a M. des Dederseul (name only partially legible), if the inscriptions on the page preceding them in the album are related to these drawings (DR1974:0002:007:037 - DR1974:0002:007:040). Also included in the album is a lot plan, inscribed with the names fo the owners, for property adjacent to rue de la Chaussée d'Antin, Paris (DR1974:0002:007:048).
Personnes et institutions:
- Hubert Rohault de Fleury (draughtsman)
- Louis de Lorgeril (client)
- Hubert Rohault de Fleury (architect)
- M. Le Dhuy (client)
- Louis de Lorgeril (correspondence writer)
Sujet:
architecture, architecture de paysage, design d'intérieur
architecture, architecture de paysage, design d'intérieur
Date:
drawings executed between 1802 and 1833, manuscripts between 1802 and 1821
drawings executed between 1802 and 1833, manuscripts between 1802 and 1821
Titre:
Album of drawings and manuscripts, mostly for a château for M. de Lorgeril and for renovations for a house for M. le Dhuy, France
Actions:
DR1974:0002:007:001-068
Description:
- This album consists mostly of preliminary, design development and presentation drawings - plans, sections and elevations - for a château for M. de Lorgeril at Motte Beaumanoir, Brittany, and for renovations for a house for M. le Dhuy, perhaps in Paris. These buildings are in an austere classical style with minimal ornament and in some cases, Doric columns. Structural drawings, details of architectural elements, and coloured elevations for the Empire style interiors are included for both projects, as well as drawings for Empire style furniture for M. le Dhuy. A perspective and plan for a sepulchral chapel for the de Lorgeril family (DR1974:0002:007:030) are also included. The album contains several documents: notes by Rohault de Fleury, mostly illegible, which probably concern project(s) for M. de Lorgeril; detailed cost estimates for two country houses and a pavilion, possibly variant schemes for a single project; and letters to Hubert Rohault de Fleury from M. de Lorgeril concerning plans by the latter for an apartment house in Rennes (rue de la Poissonière and rue Beaumanoir) which he sent to Rohault de Fleury for his criticism and correction. M. de Lorgeril also sought Rohault de Fleury's advice on the municipal affairs of Rennes. There are five unidentified drawings, possibly for a hôtel for the de Lorgeril family in Rennes (DR1974:0002:007:037 - DR1974:0002:007:036). Four drawings for an unidentified country house may possibly be for a project of 1811 for a M. des Dederseul (name only partially legible), if the inscriptions on the page preceding them in the album are related to these drawings (DR1974:0002:007:037 - DR1974:0002:007:040). Also included in the album is a lot plan, inscribed with the names fo the owners, for property adjacent to rue de la Chaussée d'Antin, Paris (DR1974:0002:007:048).
Album of drawings and manuscripts, mostly for a château for M. de Lorgeril and for renovations for a house for M. le Dhuy, France
Actions:
DR1974:0002:007:001-068
Description:
- This album consists mostly of preliminary, design development and presentation drawings - plans, sections and elevations - for a château for M. de Lorgeril at Motte Beaumanoir, Brittany, and for renovations for a house for M. le Dhuy, perhaps in Paris. These buildings are in an austere classical style with minimal ornament and in some cases, Doric columns. Structural drawings, details of architectural elements, and coloured elevations for the Empire style interiors are included for both projects, as well as drawings for Empire style furniture for M. le Dhuy. A perspective and plan for a sepulchral chapel for the de Lorgeril family (DR1974:0002:007:030) are also included. The album contains several documents: notes by Rohault de Fleury, mostly illegible, which probably concern project(s) for M. de Lorgeril; detailed cost estimates for two country houses and a pavilion, possibly variant schemes for a single project; and letters to Hubert Rohault de Fleury from M. de Lorgeril concerning plans by the latter for an apartment house in Rennes (rue de la Poissonière and rue Beaumanoir) which he sent to Rohault de Fleury for his criticism and correction. M. de Lorgeril also sought Rohault de Fleury's advice on the municipal affairs of Rennes. There are five unidentified drawings, possibly for a hôtel for the de Lorgeril family in Rennes (DR1974:0002:007:037 - DR1974:0002:007:036). Four drawings for an unidentified country house may possibly be for a project of 1811 for a M. des Dederseul (name only partially legible), if the inscriptions on the page preceding them in the album are related to these drawings (DR1974:0002:007:037 - DR1974:0002:007:040). Also included in the album is a lot plan, inscribed with the names fo the owners, for property adjacent to rue de la Chaussée d'Antin, Paris (DR1974:0002:007:048).
Classification:
dessins, documents textuels
dessins, documents textuels
Date:
drawings executed between 1802 and 1833, manuscripts between 1802 and 1821
drawings executed between 1802 and 1833, manuscripts between 1802 and 1821
Personnes et institutions:
- Hubert Rohault de Fleury (draughtsman)
- Louis de Lorgeril (client)
- Hubert Rohault de Fleury (architect)
- M. Le Dhuy (client)
- Louis de Lorgeril (correspondence writer)
Sujet:
architecture, architecture de paysage, design d'intérieur
architecture, architecture de paysage, design d'intérieur
Classification:
dessins
dessins
Actions:
Numéro de référence:
DR1974:0002:035:001-034
Description:
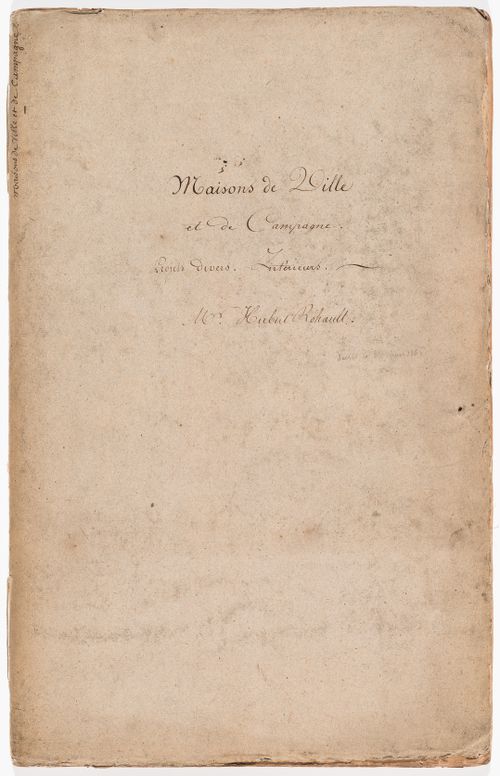
- This album consists primarily of preliminary and design development drawings for diverse projects - mostly domestic - from the early years of Hubert Rohault de Fleury's career. Some of the fifteen more finished drawings in wash and watercolour are probably presentation drawings. Many of the drawings are inscribed with illegible or partially legible notations concerning the project's location, client, date and other particulars. There are seven drawings for a house on rue d'Aguesseau, Paris, probably the Rohault de Fleury family residence (DR1974:0002:035:002 - DR1974:OOO2:035:006 R/V) and several drawings for a house for Rohault de Fleury's uncle on rue Saint-Romain, Paris (DR1974:0002:035:012 V). Several drawings are after plates published in Durand's "Précis des Leçons d'architecture données à l'école Royale Polytechnique (1802-1805)": plans on drawings DR1974:0002:035:011 V, DR1974:0002:035:012 R are adapted from plate 25 and combined with façades designed by Rohault de Fleury, and drawing DR1974:0002:035:013 R is based on an engraving by Charles-Pierre-Joseph Normand (pl. 23) of Hôtel Lathuille in Paris which was designed by Jean-Nicolas-Louis Durand (1788). Perspective sketches and plans are included for the restoration of a château in Rocheux [?] for M. le Trône (DR1974:0002:035:017 R) and for the renovation for the house at Domaine de la Vallée (DR1974:0002:035:020). The drawing for a country villa was executed in 1804, while Rohault de Fleury was in Rome studying at the French Academy (DR1974:0002:035:021 R). The conceptual drawing of a small "orchestre" and the elevations of a gallery and portico gate are inscribed "Jardin du Frascati", and are perhaps travel sketches or projects executed while Rohault de Fleury was in Rome (DR1974:0002:035:032 V, DR1974:002:035:033 R, and DR1974:0002:035:034). Also included in the album are two plans for part of the Passage du saumon in Paris (DR1974:0002:035:014 R), a plan, elevation and section for a rustic pavilion for M. Abrial (DR1974:0002:035:024 V), a plan for a shepherd's house in St. Cueufin [?] (DR1974:0002:035:021 V), a house for M. Quitton in Paris (DR1974:0002:035:026 - DR1974:0002:035:027), a section, elevation and plan for a sheepfold (DR1974:0002:035:033 V) and a perspective for a rustic cabin (DR1974:0002:035:034). The album also contains a number of drawings for Empire-style interior design projects: interior wall elevations, furniture drawings, and plans, elevations and perspectives for a bed alcove.
DR1974:0002:035:001-034
Description:
- This album consists primarily of preliminary and design development drawings for diverse projects - mostly domestic - from the early years of Hubert Rohault de Fleury's career. Some of the fifteen more finished drawings in wash and watercolour are probably presentation drawings. Many of the drawings are inscribed with illegible or partially legible notations concerning the project's location, client, date and other particulars. There are seven drawings for a house on rue d'Aguesseau, Paris, probably the Rohault de Fleury family residence (DR1974:0002:035:002 - DR1974:OOO2:035:006 R/V) and several drawings for a house for Rohault de Fleury's uncle on rue Saint-Romain, Paris (DR1974:0002:035:012 V). Several drawings are after plates published in Durand's "Précis des Leçons d'architecture données à l'école Royale Polytechnique (1802-1805)": plans on drawings DR1974:0002:035:011 V, DR1974:0002:035:012 R are adapted from plate 25 and combined with façades designed by Rohault de Fleury, and drawing DR1974:0002:035:013 R is based on an engraving by Charles-Pierre-Joseph Normand (pl. 23) of Hôtel Lathuille in Paris which was designed by Jean-Nicolas-Louis Durand (1788). Perspective sketches and plans are included for the restoration of a château in Rocheux [?] for M. le Trône (DR1974:0002:035:017 R) and for the renovation for the house at Domaine de la Vallée (DR1974:0002:035:020). The drawing for a country villa was executed in 1804, while Rohault de Fleury was in Rome studying at the French Academy (DR1974:0002:035:021 R). The conceptual drawing of a small "orchestre" and the elevations of a gallery and portico gate are inscribed "Jardin du Frascati", and are perhaps travel sketches or projects executed while Rohault de Fleury was in Rome (DR1974:0002:035:032 V, DR1974:002:035:033 R, and DR1974:0002:035:034). Also included in the album are two plans for part of the Passage du saumon in Paris (DR1974:0002:035:014 R), a plan, elevation and section for a rustic pavilion for M. Abrial (DR1974:0002:035:024 V), a plan for a shepherd's house in St. Cueufin [?] (DR1974:0002:035:021 V), a house for M. Quitton in Paris (DR1974:0002:035:026 - DR1974:0002:035:027), a section, elevation and plan for a sheepfold (DR1974:0002:035:033 V) and a perspective for a rustic cabin (DR1974:0002:035:034). The album also contains a number of drawings for Empire-style interior design projects: interior wall elevations, furniture drawings, and plans, elevations and perspectives for a bed alcove.
Personnes et institutions:
- Hubert Rohault de Fleury (architect)
- Hubert Rohault de Fleury (draughtsman)
- Jean-Nicolas-Louis Durand (architect)
- M. Rargot (client)
- M. Quitton (client)
- M. Le Trône (client)
- M. Abrial (client)
Sujet:
architecture, architecture de paysage, design d'intérieur
architecture, architecture de paysage, design d'intérieur
Date:
early 19th century
early 19th century
Titre:
Album of drawings, mostly for French town and country houses, including some drawings for interiors and furniture, and one drawing for the Passage du saumon, Paris
Actions:
DR1974:0002:035:001-034
Description:
- This album consists primarily of preliminary and design development drawings for diverse projects - mostly domestic - from the early years of Hubert Rohault de Fleury's career. Some of the fifteen more finished drawings in wash and watercolour are probably presentation drawings. Many of the drawings are inscribed with illegible or partially legible notations concerning the project's location, client, date and other particulars. There are seven drawings for a house on rue d'Aguesseau, Paris, probably the Rohault de Fleury family residence (DR1974:0002:035:002 - DR1974:OOO2:035:006 R/V) and several drawings for a house for Rohault de Fleury's uncle on rue Saint-Romain, Paris (DR1974:0002:035:012 V). Several drawings are after plates published in Durand's "Précis des Leçons d'architecture données à l'école Royale Polytechnique (1802-1805)": plans on drawings DR1974:0002:035:011 V, DR1974:0002:035:012 R are adapted from plate 25 and combined with façades designed by Rohault de Fleury, and drawing DR1974:0002:035:013 R is based on an engraving by Charles-Pierre-Joseph Normand (pl. 23) of Hôtel Lathuille in Paris which was designed by Jean-Nicolas-Louis Durand (1788). Perspective sketches and plans are included for the restoration of a château in Rocheux [?] for M. le Trône (DR1974:0002:035:017 R) and for the renovation for the house at Domaine de la Vallée (DR1974:0002:035:020). The drawing for a country villa was executed in 1804, while Rohault de Fleury was in Rome studying at the French Academy (DR1974:0002:035:021 R). The conceptual drawing of a small "orchestre" and the elevations of a gallery and portico gate are inscribed "Jardin du Frascati", and are perhaps travel sketches or projects executed while Rohault de Fleury was in Rome (DR1974:0002:035:032 V, DR1974:002:035:033 R, and DR1974:0002:035:034). Also included in the album are two plans for part of the Passage du saumon in Paris (DR1974:0002:035:014 R), a plan, elevation and section for a rustic pavilion for M. Abrial (DR1974:0002:035:024 V), a plan for a shepherd's house in St. Cueufin [?] (DR1974:0002:035:021 V), a house for M. Quitton in Paris (DR1974:0002:035:026 - DR1974:0002:035:027), a section, elevation and plan for a sheepfold (DR1974:0002:035:033 V) and a perspective for a rustic cabin (DR1974:0002:035:034). The album also contains a number of drawings for Empire-style interior design projects: interior wall elevations, furniture drawings, and plans, elevations and perspectives for a bed alcove.
Album of drawings, mostly for French town and country houses, including some drawings for interiors and furniture, and one drawing for the Passage du saumon, Paris
Actions:
DR1974:0002:035:001-034
Description:
- This album consists primarily of preliminary and design development drawings for diverse projects - mostly domestic - from the early years of Hubert Rohault de Fleury's career. Some of the fifteen more finished drawings in wash and watercolour are probably presentation drawings. Many of the drawings are inscribed with illegible or partially legible notations concerning the project's location, client, date and other particulars. There are seven drawings for a house on rue d'Aguesseau, Paris, probably the Rohault de Fleury family residence (DR1974:0002:035:002 - DR1974:OOO2:035:006 R/V) and several drawings for a house for Rohault de Fleury's uncle on rue Saint-Romain, Paris (DR1974:0002:035:012 V). Several drawings are after plates published in Durand's "Précis des Leçons d'architecture données à l'école Royale Polytechnique (1802-1805)": plans on drawings DR1974:0002:035:011 V, DR1974:0002:035:012 R are adapted from plate 25 and combined with façades designed by Rohault de Fleury, and drawing DR1974:0002:035:013 R is based on an engraving by Charles-Pierre-Joseph Normand (pl. 23) of Hôtel Lathuille in Paris which was designed by Jean-Nicolas-Louis Durand (1788). Perspective sketches and plans are included for the restoration of a château in Rocheux [?] for M. le Trône (DR1974:0002:035:017 R) and for the renovation for the house at Domaine de la Vallée (DR1974:0002:035:020). The drawing for a country villa was executed in 1804, while Rohault de Fleury was in Rome studying at the French Academy (DR1974:0002:035:021 R). The conceptual drawing of a small "orchestre" and the elevations of a gallery and portico gate are inscribed "Jardin du Frascati", and are perhaps travel sketches or projects executed while Rohault de Fleury was in Rome (DR1974:0002:035:032 V, DR1974:002:035:033 R, and DR1974:0002:035:034). Also included in the album are two plans for part of the Passage du saumon in Paris (DR1974:0002:035:014 R), a plan, elevation and section for a rustic pavilion for M. Abrial (DR1974:0002:035:024 V), a plan for a shepherd's house in St. Cueufin [?] (DR1974:0002:035:021 V), a house for M. Quitton in Paris (DR1974:0002:035:026 - DR1974:0002:035:027), a section, elevation and plan for a sheepfold (DR1974:0002:035:033 V) and a perspective for a rustic cabin (DR1974:0002:035:034). The album also contains a number of drawings for Empire-style interior design projects: interior wall elevations, furniture drawings, and plans, elevations and perspectives for a bed alcove.
Classification:
dessins
dessins
Date:
early 19th century
early 19th century
Personnes et institutions:
- Hubert Rohault de Fleury (architect)
- Hubert Rohault de Fleury (draughtsman)
- Jean-Nicolas-Louis Durand (architect)
- M. Rargot (client)
- M. Quitton (client)
- M. Le Trône (client)
- M. Abrial (client)
Sujet:
architecture, architecture de paysage, design d'intérieur
architecture, architecture de paysage, design d'intérieur
Classification:
livres
livres
Actions:
Exemplaires:
Description:
219 pages : illustrations ; 26 cm.
Description:
219 pages : illustrations ; 26 cm.
Auteur:
Sujet:
- Architecture, Domestic United States.,
- Architecture domestique États-Unis.,
- Architecture, Domestic.,
- United States.
Publication:
[San Francisco] : Applied Research and Design Publishing, an imprint of ORO Editions, [2019], ©2019
[San Francisco] : Applied Research and Design Publishing, an imprint of ORO Editions, [2019], ©2019
Titre:
Unresolved legibility in residential types / Clark Thenhaus ; edited by Ryan Roark.
Actions:
Exemplaires:
Description:
219 pages : illustrations ; 26 cm.
Unresolved legibility in residential types / Clark Thenhaus ; edited by Ryan Roark.
Actions:
Exemplaires:
Description:
219 pages : illustrations ; 26 cm.
Classification:
livres
livres
Publication:
[San Francisco] : Applied Research and Design Publishing, an imprint of ORO Editions, [2019], ©2019
[San Francisco] : Applied Research and Design Publishing, an imprint of ORO Editions, [2019], ©2019
Auteur:
Sujet:
- Architecture, Domestic United States.,
- Architecture domestique États-Unis.,
- Architecture, Domestic.,
- United States.
Classification:
livres
livres
Actions:
Exemplaires:
Description:
xviii, 170 pages : illustrations, facsimiles, portraits ; 27 cm
- Bibliothèque study room 96052 | PO7371 Z250.A2 REF; ID:86-B18983 | Disponible
Description:
xviii, 170 pages : illustrations, facsimiles, portraits ; 27 cm
Auteur:
- Goudy, Frederic W. (Frederic William), 1865-1947,,
- Rogers, Bruce, 1870-1957,,
- University of California Press,,
- Pforzheimer Bruce Rogers Collection (Library of Congress)
Sujet:
- University of California Press.,
- Type and type-founding.,
- Legibility (Printing),
- Type and type-founding California History.,
- Printing Specimens.,
- Lisibilité (Imprimerie),
- Imprimerie Spécimens.,
- Printing,
- Typografie,
- Impressao (Processos),
- Printing History.,
- California,
- History,
- Specimens,
- Case bindings (Binding),
- Bookplates (Provenance),
- Authors' presentation copies (Provenance),
- Authors' presentation inscriptions (Provenance),
- Typefaces (Type evidence) University of California Old Style.
Publication:
Berkeley : University of California Press, 1940.
Berkeley : University of California Press, 1940.
Titre:
Typologia : studies in type design & type making, with comments on the invention of typography, the first types, legibility, and fine printing / Frederic W. Goudy.
Actions:
Exemplaires:
Description:
xviii, 170 pages : illustrations, facsimiles, portraits ; 27 cm
Typologia : studies in type design & type making, with comments on the invention of typography, the first types, legibility, and fine printing / Frederic W. Goudy.
Actions:
Exemplaires:
- Bibliothèque study room 96052 | PO7371 Z250.A2 REF; ID:86-B18983 | Disponible
Description:
xviii, 170 pages : illustrations, facsimiles, portraits ; 27 cm
Classification:
livres
livres
Publication:
Berkeley : University of California Press, 1940.
Berkeley : University of California Press, 1940.
Auteur:
- Goudy, Frederic W. (Frederic William), 1865-1947,,
- Rogers, Bruce, 1870-1957,,
- University of California Press,,
- Pforzheimer Bruce Rogers Collection (Library of Congress)
Sujet:
- University of California Press.,
- Type and type-founding.,
- Legibility (Printing),
- Type and type-founding California History.,
- Printing Specimens.,
- Lisibilité (Imprimerie),
- Imprimerie Spécimens.,
- Printing,
- Typografie,
- Impressao (Processos),
- Printing History.,
- California,
- History,
- Specimens,
- Case bindings (Binding),
- Bookplates (Provenance),
- Authors' presentation copies (Provenance),
- Authors' presentation inscriptions (Provenance),
- Typefaces (Type evidence) University of California Old Style.
Classification:
livres
livres
Actions:
Exemplaires:
Description:
xiv, 445 pages : illustrations ; 24 cm
Description:
xiv, 445 pages : illustrations ; 24 cm
Auteur:
Sujet:
- Central planning.,
- Economic development Social aspects.,
- Planification impérative.,
- Social engineering,
- Authoritarianism,
- Central planning Social aspects,
- development planning.,
- economic and social development.,
- urban planning.,
- rural planning.,
- state intervention.,
- development theory.,
- failure.,
- standardization.,
- nature conservation.,
- centralization.,
- urbanization.,
- modernization.,
- rural area.,
- collectivism.,
- village level.,
- planification du développement.,
- développement économique et social.,
- aménagement urbain.,
- aménagement rural.,
- intervention de l'Etat.,
- théorie du développement.,
- échec.,
- normalisation.,
- conservation de la nature.,
- centralisation.,
- urbanisation.,
- modernisation.,
- zone rurale.,
- collectivisme.,
- niveau du village.,
- planificación del desarrollo.,
- desarrollo económico y social.,
- planificación urbana.,
- planificación rural.,
- intervención estatal.,
- teoría del desarrollo.,
- fracaso.,
- normalización.,
- conservación de la naturaleza.,
- centralización.,
- urbanización.,
- modernización.,
- zona rural.,
- colectivismo.,
- a nivel de comunidad.,
- Brazil.,
- Russian Federation.,
- Tanzania.,
- Brésil.,
- Russie, fédération.,
- Tanzanie.,
- Brasil.,
- Rusia, Federación.,
- Tanzanía.,
- photograph.,
- reference.,
- photographie.,
- référence bibliographique.,
- fotografía.,
- referencia.
Publication:
New Haven ; London : Yale University Press, 1998.
New Haven ; London : Yale University Press, 1998.
Titre:
Seeing like a state : how certain schemes to improve the human condition have failed / James C. Scott.
Actions:
Exemplaires:
Description:
xiv, 445 pages : illustrations ; 24 cm
Seeing like a state : how certain schemes to improve the human condition have failed / James C. Scott.
Actions:
Exemplaires:
Description:
xiv, 445 pages : illustrations ; 24 cm
Classification:
livres
livres
Publication:
New Haven ; London : Yale University Press, 1998.
New Haven ; London : Yale University Press, 1998.
Auteur:
Sujet:
- Central planning.,
- Economic development Social aspects.,
- Planification impérative.,
- Social engineering,
- Authoritarianism,
- Central planning Social aspects,
- development planning.,
- economic and social development.,
- urban planning.,
- rural planning.,
- state intervention.,
- development theory.,
- failure.,
- standardization.,
- nature conservation.,
- centralization.,
- urbanization.,
- modernization.,
- rural area.,
- collectivism.,
- village level.,
- planification du développement.,
- développement économique et social.,
- aménagement urbain.,
- aménagement rural.,
- intervention de l'Etat.,
- théorie du développement.,
- échec.,
- normalisation.,
- conservation de la nature.,
- centralisation.,
- urbanisation.,
- modernisation.,
- zone rurale.,
- collectivisme.,
- niveau du village.,
- planificación del desarrollo.,
- desarrollo económico y social.,
- planificación urbana.,
- planificación rural.,
- intervención estatal.,
- teoría del desarrollo.,
- fracaso.,
- normalización.,
- conservación de la naturaleza.,
- centralización.,
- urbanización.,
- modernización.,
- zona rural.,
- colectivismo.,
- a nivel de comunidad.,
- Brazil.,
- Russian Federation.,
- Tanzania.,
- Brésil.,
- Russie, fédération.,
- Tanzanie.,
- Brasil.,
- Rusia, Federación.,
- Tanzanía.,
- photograph.,
- reference.,
- photographie.,
- référence bibliographique.,
- fotografía.,
- referencia.


