


158 Résultats
Classification:
articles
articles
Titre:
Des mondes partagés
Des mondes partagés
Actions:
Une conversation avec Rodrigo Kommers Wender, PLOT
Dossier:
Réinitialiser le social
Réinitialiser le social
Publié:
14 mars 2021
14 mars 2021
Dossier:
Réinitialiser le social
Réinitialiser le social
Classification:
événements
événements
Actions:
Description:
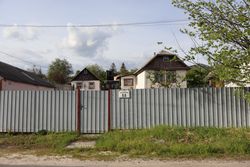
Le séminaire présentera une recherche qui documente et analyse les changements survenus à lintérieur des maisons rurales depuis leffondrement de lURSS en 1991, en combinant à la fois des travaux de terrain en Ukraine et des objets sélectionnés dans la collection du CCA. Kateryna Malaia mettra en lumière larchitecture rurale ukrainienne à ce moment critique, tant pour sa(...)
Le séminaire présentera une recherche qui documente et analyse les changements survenus à lintérieur des maisons rurales depuis leffondrement de lURSS en 1991, en combinant à la fois des travaux de terrain en Ukraine et des objets sélectionnés dans la collection du CCA. Kateryna Malaia mettra en lumière larchitecture rurale ukrainienne à ce moment critique, tant pour sa(...)
Localisation:
Salle d'étude, CCA Mot(s)-clé(s):
Programme de bourse de recherche, Séminaire de chercheur, logements ruraux de masse, Ukraine
Salle d'étude, CCA Mot(s)-clé(s):
Programme de bourse de recherche, Séminaire de chercheur, logements ruraux de masse, Ukraine
Date:
11 juillet 2024, 18 h à 19 h 30
11 juillet 2024, 18 h à 19 h 30
Titre:
Séminaire de chercheur : Logement rural de masse en Ukraine
Actions:
Description:
Le séminaire présentera une recherche qui documente et analyse les changements survenus à lintérieur des maisons rurales depuis leffondrement de lURSS en 1991, en combinant à la fois des travaux de terrain en Ukraine et des objets sélectionnés dans la collection du CCA. Kateryna Malaia mettra en lumière larchitecture rurale ukrainienne à ce moment critique, tant pour sa(...)
Séminaire de chercheur : Logement rural de masse en Ukraine
Actions:
Description:
Le séminaire présentera une recherche qui documente et analyse les changements survenus à lintérieur des maisons rurales depuis leffondrement de lURSS en 1991, en combinant à la fois des travaux de terrain en Ukraine et des objets sélectionnés dans la collection du CCA. Kateryna Malaia mettra en lumière larchitecture rurale ukrainienne à ce moment critique, tant pour sa(...)
Classification:
événements
événements
Date:
11 juillet 2024
18 h à 19 h 30
11 juillet 2024
18 h à 19 h 30
Localisation:
Salle d'étude, CCA Mot(s)-clé(s):
Programme de bourse de recherche, Séminaire de chercheur, logements ruraux de masse, Ukraine
Salle d'étude, CCA Mot(s)-clé(s):
Programme de bourse de recherche, Séminaire de chercheur, logements ruraux de masse, Ukraine
Classification:
photographies
photographies
Numéro de référence:
ARCH293201
ARCH293201
Personnes et institutions:
Date:
circa 1988
circa 1988
Classification:
photographies
photographies
Date:
circa 1988
circa 1988
Personnes et institutions:
Classification:
dessins
dessins
Numéro de référence:
ARCH292573
ARCH292573
Personnes et institutions:
Date:
circa 1988
circa 1988
Classification:
dessins
dessins
Date:
circa 1988
circa 1988
Personnes et institutions:
Classification:
photographies
photographies
Numéro de référence:
ARCH292804
ARCH292804
Personnes et institutions:
Date:
1992
1992
Classification:
photographies
photographies
Date:
1992
1992
Personnes et institutions:
Classification:
expositions
expositions
Actions:
Description:
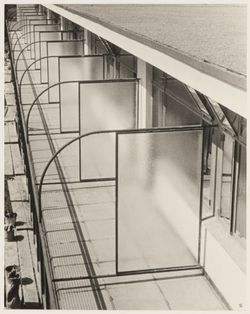
En 1929, Ilse Bing fait l’acquisition d’un Leica et entame une carrière de photographe qui l’emmène de Francfort à New York, en passant par Paris. À Francfort, l’architecte et urbaniste Mart Stam lui commande le recensement photographique des édifices modernes de la ville, parmi lesquels le complexe d’habitations Henry et Emma Budge-Heim, composé de blocs H. Bâti selon(...)
En 1929, Ilse Bing fait l’acquisition d’un Leica et entame une carrière de photographe qui l’emmène de Francfort à New York, en passant par Paris. À Francfort, l’architecte et urbaniste Mart Stam lui commande le recensement photographique des édifices modernes de la ville, parmi lesquels le complexe d’habitations Henry et Emma Budge-Heim, composé de blocs H. Bâti selon(...)
Localisation:
Vitrines
Vitrines
Date:
5 septembre 2013 au 5 décembre 2013
5 septembre 2013 au 5 décembre 2013
Titre:
BLOC H : Logement social – Ilse Bing
Actions:
Description:
En 1929, Ilse Bing fait l’acquisition d’un Leica et entame une carrière de photographe qui l’emmène de Francfort à New York, en passant par Paris. À Francfort, l’architecte et urbaniste Mart Stam lui commande le recensement photographique des édifices modernes de la ville, parmi lesquels le complexe d’habitations Henry et Emma Budge-Heim, composé de blocs H. Bâti selon(...)
BLOC H : Logement social – Ilse Bing
Actions:
Description:
En 1929, Ilse Bing fait l’acquisition d’un Leica et entame une carrière de photographe qui l’emmène de Francfort à New York, en passant par Paris. À Francfort, l’architecte et urbaniste Mart Stam lui commande le recensement photographique des édifices modernes de la ville, parmi lesquels le complexe d’habitations Henry et Emma Budge-Heim, composé de blocs H. Bâti selon(...)
Classification:
expositions
expositions
Date:
5 septembre 2013 au
5 décembre 2013
5 septembre 2013 au
5 décembre 2013
Localisation:
Vitrines
Vitrines
Classification:
photographies
photographies
Numéro de référence:
ARCH293339
ARCH293339
Personnes et institutions:
Date:
circa 1990s
circa 1990s
Classification:
photographies
photographies
Date:
circa 1990s
circa 1990s
Personnes et institutions:
Niveau de description archivistique:
Projet
Projet
Numéro de référence:
AP075.S1.1971.PR02
Description:
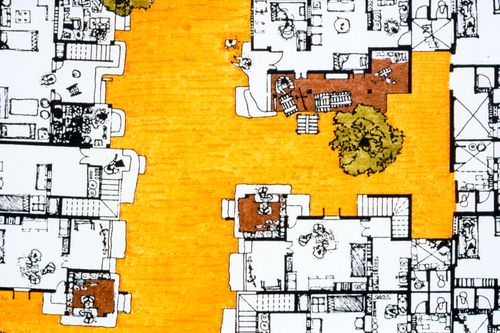
Project series documents Cornelia Hahn Oberlander's project of gardens for a housing project Marine Gardens, situated at the corner of S. W. Marine Drive and Yukon Street in Vancouver, British Columbia. Oberlander worked on this project in 1971 with architect Michael Katz. It was created as a demonstration project for the United Nation Habitat Conference held in Vancouver in 1976. The project consisted in a middle income family housing complex of 70 two-storey town houses connected by walkways and a shared garden space. The housing complex also included a day care centre. Oberlander was in charged of designing the gardens for the row houses development and the central shared courtyard. The development has been progressively destroyed and remplaced by condo towers since 2015. The project series contains a perspective drawing and working drawings such as a site plan, a unit plan, sections and elevations, a parking level plan, landscape plans, planting plans and sections of planters. The project is also recorded through photographs of the landscape work and textual records, including specifications, correspondence, inspection reports, and plant lists.
AP075.S1.1971.PR02
Description:
Project series documents Cornelia Hahn Oberlander's project of gardens for a housing project Marine Gardens, situated at the corner of S. W. Marine Drive and Yukon Street in Vancouver, British Columbia. Oberlander worked on this project in 1971 with architect Michael Katz. It was created as a demonstration project for the United Nation Habitat Conference held in Vancouver in 1976. The project consisted in a middle income family housing complex of 70 two-storey town houses connected by walkways and a shared garden space. The housing complex also included a day care centre. Oberlander was in charged of designing the gardens for the row houses development and the central shared courtyard. The development has been progressively destroyed and remplaced by condo towers since 2015. The project series contains a perspective drawing and working drawings such as a site plan, a unit plan, sections and elevations, a parking level plan, landscape plans, planting plans and sections of planters. The project is also recorded through photographs of the landscape work and textual records, including specifications, correspondence, inspection reports, and plant lists.
Personnes et institutions:
Date:
1971
1971
Titre:
Marine Gardens housing project, S. W. Marine Drive, Vancouver, British Columbia (1971)
Actions:
AP075.S1.1971.PR02
Description:
Project series documents Cornelia Hahn Oberlander's project of gardens for a housing project Marine Gardens, situated at the corner of S. W. Marine Drive and Yukon Street in Vancouver, British Columbia. Oberlander worked on this project in 1971 with architect Michael Katz. It was created as a demonstration project for the United Nation Habitat Conference held in Vancouver in 1976. The project consisted in a middle income family housing complex of 70 two-storey town houses connected by walkways and a shared garden space. The housing complex also included a day care centre. Oberlander was in charged of designing the gardens for the row houses development and the central shared courtyard. The development has been progressively destroyed and remplaced by condo towers since 2015. The project series contains a perspective drawing and working drawings such as a site plan, a unit plan, sections and elevations, a parking level plan, landscape plans, planting plans and sections of planters. The project is also recorded through photographs of the landscape work and textual records, including specifications, correspondence, inspection reports, and plant lists.
Marine Gardens housing project, S. W. Marine Drive, Vancouver, British Columbia (1971)
Actions:
AP075.S1.1971.PR02
Description:
Project series documents Cornelia Hahn Oberlander's project of gardens for a housing project Marine Gardens, situated at the corner of S. W. Marine Drive and Yukon Street in Vancouver, British Columbia. Oberlander worked on this project in 1971 with architect Michael Katz. It was created as a demonstration project for the United Nation Habitat Conference held in Vancouver in 1976. The project consisted in a middle income family housing complex of 70 two-storey town houses connected by walkways and a shared garden space. The housing complex also included a day care centre. Oberlander was in charged of designing the gardens for the row houses development and the central shared courtyard. The development has been progressively destroyed and remplaced by condo towers since 2015. The project series contains a perspective drawing and working drawings such as a site plan, a unit plan, sections and elevations, a parking level plan, landscape plans, planting plans and sections of planters. The project is also recorded through photographs of the landscape work and textual records, including specifications, correspondence, inspection reports, and plant lists.
Niveau de description archivistique:
Project
Project
Date:
1971
1971
Personnes et institutions:
Classification:
archives
Niveau de description archivistique:
Fonds
archives
Niveau de description archivistique:
Fonds
Titre:
Fonds Milton Parc
Fonds Milton Parc
Numéro de référence:
AP025
Résumé:
The Milton Parc fonds, 1969 – 1989, documents the Société du patrimoine urbaine de Montréal’s (SPUM) planning, design and renovation of Montreal’s historic Milton Parc neighbourhood. Recognized as one of the largest co-operative rehabilitation projects completed in Canada, the Milton Parc housing project (1979-1982) renovated over 135 historic buildings and 597 dwelling units within Milton Parc’s 6-block radius. The fonds consists of the following materials: approximately 600 drawings, 85 l.m. of textual records, 0.6 l.m. of slides, 0.6 l.m.of photographs, 8 posters, 3 seals, 2 models, 2 rubber stamps, and 2 audio cassettes.
AP025
Résumé:
The Milton Parc fonds, 1969 – 1989, documents the Société du patrimoine urbaine de Montréal’s (SPUM) planning, design and renovation of Montreal’s historic Milton Parc neighbourhood. Recognized as one of the largest co-operative rehabilitation projects completed in Canada, the Milton Parc housing project (1979-1982) renovated over 135 historic buildings and 597 dwelling units within Milton Parc’s 6-block radius. The fonds consists of the following materials: approximately 600 drawings, 85 l.m. of textual records, 0.6 l.m. of slides, 0.6 l.m.of photographs, 8 posters, 3 seals, 2 models, 2 rubber stamps, and 2 audio cassettes.
Personnes et institutions:
Date:
1962-1989
1962-1989
Titre:
Fonds Milton Parc
Actions:
AP025
Résumé:
The Milton Parc fonds, 1969 – 1989, documents the Société du patrimoine urbaine de Montréal’s (SPUM) planning, design and renovation of Montreal’s historic Milton Parc neighbourhood. Recognized as one of the largest co-operative rehabilitation projects completed in Canada, the Milton Parc housing project (1979-1982) renovated over 135 historic buildings and 597 dwelling units within Milton Parc’s 6-block radius. The fonds consists of the following materials: approximately 600 drawings, 85 l.m. of textual records, 0.6 l.m. of slides, 0.6 l.m.of photographs, 8 posters, 3 seals, 2 models, 2 rubber stamps, and 2 audio cassettes.
Fonds Milton Parc
Actions:
AP025
Résumé:
The Milton Parc fonds, 1969 – 1989, documents the Société du patrimoine urbaine de Montréal’s (SPUM) planning, design and renovation of Montreal’s historic Milton Parc neighbourhood. Recognized as one of the largest co-operative rehabilitation projects completed in Canada, the Milton Parc housing project (1979-1982) renovated over 135 historic buildings and 597 dwelling units within Milton Parc’s 6-block radius. The fonds consists of the following materials: approximately 600 drawings, 85 l.m. of textual records, 0.6 l.m. of slides, 0.6 l.m.of photographs, 8 posters, 3 seals, 2 models, 2 rubber stamps, and 2 audio cassettes.
Classification:
archives
Niveau de description archivistique:
Fonds
archives
Niveau de description archivistique:
Fonds
Date:
1962-1989
1962-1989
Personnes et institutions:
Classification:
événements
événements

Description:
Que faire pour appuyer les expériences autochtones de l’environnement bâti? Joignez-vous à l’architecte du paysage Naomi Ratte et à l’architecte Jason Surkan pour en apprendre plus sur les projets qu’ils élaborent en tant que premiers boursiers en design autochtone au CCA. Durant la semaine du 20 février, Naomi et Jason échangeront avec le personnel du CCA afin de créer(...)
Que faire pour appuyer les expériences autochtones de l’environnement bâti? Joignez-vous à l’architecte du paysage Naomi Ratte et à l’architecte Jason Surkan pour en apprendre plus sur les projets qu’ils élaborent en tant que premiers boursiers en design autochtone au CCA. Durant la semaine du 20 février, Naomi et Jason échangeront avec le personnel du CCA afin de créer(...)
Localisation:
Maison Shaughnessy et en ligne Mot(s)-clé(s):
Design mené par des Autochtones, boursier, Première Nation Peguis, réhabilitation des terres, habitat historique métis
Maison Shaughnessy et en ligne Mot(s)-clé(s):
Design mené par des Autochtones, boursier, Première Nation Peguis, réhabilitation des terres, habitat historique métis
Date:
23 février 2023, 18h à 19h30
23 février 2023, 18h à 19h30
Titre:
Design autochtone : méthodes, pratiques, communautés, expériences
Actions:
Description:
Que faire pour appuyer les expériences autochtones de l’environnement bâti? Joignez-vous à l’architecte du paysage Naomi Ratte et à l’architecte Jason Surkan pour en apprendre plus sur les projets qu’ils élaborent en tant que premiers boursiers en design autochtone au CCA. Durant la semaine du 20 février, Naomi et Jason échangeront avec le personnel du CCA afin de créer(...)
Design autochtone : méthodes, pratiques, communautés, expériences
Actions:
Description:
Que faire pour appuyer les expériences autochtones de l’environnement bâti? Joignez-vous à l’architecte du paysage Naomi Ratte et à l’architecte Jason Surkan pour en apprendre plus sur les projets qu’ils élaborent en tant que premiers boursiers en design autochtone au CCA. Durant la semaine du 20 février, Naomi et Jason échangeront avec le personnel du CCA afin de créer(...)
Classification:
événements
événements
Date:
23 février 2023
18h à 19h30
23 février 2023
18h à 19h30
Localisation:
Maison Shaughnessy et en ligne Mot(s)-clé(s):
Design mené par des Autochtones, boursier, Première Nation Peguis, réhabilitation des terres, habitat historique métis
Maison Shaughnessy et en ligne Mot(s)-clé(s):
Design mené par des Autochtones, boursier, Première Nation Peguis, réhabilitation des terres, habitat historique métis


