


201 Résultats
Classification:
photographies
photographies

Numéro de référence:
ARCH280281
ARCH280281
Personnes et institutions:
Date:
1988
1988
Classification:
photographies
photographies
Date:
1988
1988
Personnes et institutions:
Classification:
photographies
photographies

Numéro de référence:
ARCH280282
ARCH280282
Personnes et institutions:
Date:
1988
1988
Classification:
photographies
photographies
Date:
1988
1988
Personnes et institutions:
Classification:
photographies
photographies

Numéro de référence:
ARCH280283
ARCH280283
Personnes et institutions:
Date:
1988
1988
Classification:
photographies
photographies
Date:
1988
1988
Personnes et institutions:
Classification:
photographies
photographies

Numéro de référence:
ARCH280286
ARCH280286
Personnes et institutions:
Date:
1988
1988
Classification:
photographies
photographies
Date:
1988
1988
Personnes et institutions:
Classification:
documents textuels
documents textuels
Numéro de référence:
AP149.S1.1984.PR01.007
Description:
Group consists of design development sketches in graphite and ink on translucent paper for the McGill layout for the Aranya Township project. Also includes a project cost analysis and a booklet entitled "Minimum Housing Standards" by Government of India and the U.N. Regional Housing Centre for Escap.
AP149.S1.1984.PR01.007
Description:
Group consists of design development sketches in graphite and ink on translucent paper for the McGill layout for the Aranya Township project. Also includes a project cost analysis and a booklet entitled "Minimum Housing Standards" by Government of India and the U.N. Regional Housing Centre for Escap.
Personnes et institutions:
Date:
ca. 1984
ca. 1984
Titre:
Sketches for the Aranya Township development project
Actions:
AP149.S1.1984.PR01.007
Description:
Group consists of design development sketches in graphite and ink on translucent paper for the McGill layout for the Aranya Township project. Also includes a project cost analysis and a booklet entitled "Minimum Housing Standards" by Government of India and the U.N. Regional Housing Centre for Escap.
Sketches for the Aranya Township development project
Actions:
AP149.S1.1984.PR01.007
Description:
Group consists of design development sketches in graphite and ink on translucent paper for the McGill layout for the Aranya Township project. Also includes a project cost analysis and a booklet entitled "Minimum Housing Standards" by Government of India and the U.N. Regional Housing Centre for Escap.
Classification:
documents textuels
documents textuels
Date:
ca. 1984
ca. 1984
Personnes et institutions:
Classification:
photographies
photographies
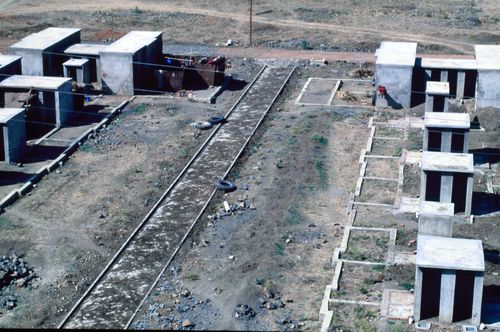
Numéro de référence:
ARCH293169
ARCH293169
Personnes et institutions:
Date:
circa 1988
circa 1988
Classification:
photographies
photographies
Date:
circa 1988
circa 1988
Personnes et institutions:
Classification:
photographies
photographies
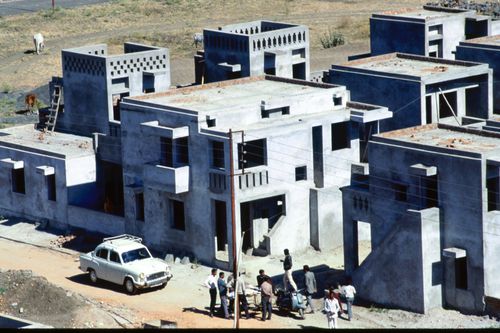
Numéro de référence:
ARCH293170
ARCH293170
Personnes et institutions:
Date:
circa 1988
circa 1988
Classification:
photographies
photographies
Date:
circa 1988
circa 1988
Personnes et institutions:
Classification:
photographies
photographies
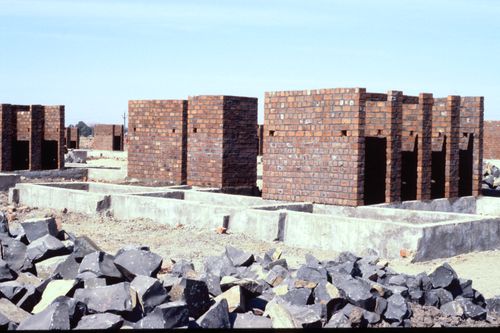
Numéro de référence:
ARCH293173
ARCH293173
Personnes et institutions:
Date:
circa 1988
circa 1988
Classification:
photographies
photographies
Date:
circa 1988
circa 1988
Personnes et institutions:
Classification:
photographies
photographies
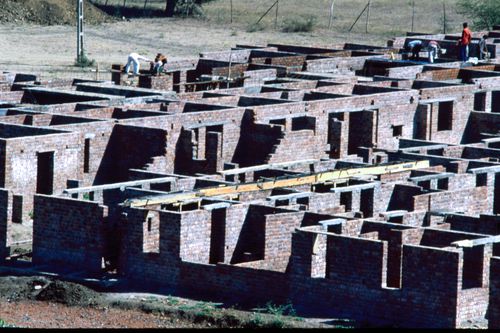
Numéro de référence:
ARCH293174
ARCH293174
Personnes et institutions:
Date:
circa 1988
circa 1988
Classification:
photographies
photographies
Date:
circa 1988
circa 1988
Personnes et institutions:
Classification:
photographies
photographies
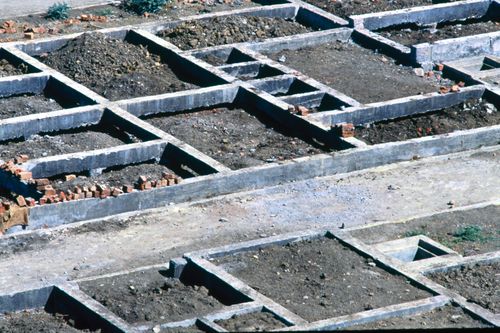
Numéro de référence:
ARCH293175
ARCH293175
Personnes et institutions:
Date:
circa 1988
circa 1988
Classification:
photographies
photographies
Date:
circa 1988
circa 1988
Personnes et institutions:


