


3234 Résultats
Classification:
dessins
dessins
Numéro de référence:
AP056.S1.1993.PR01.012
AP056.S1.1993.PR01.012
Personnes et institutions:
Date:
1996
1996
Titre:
Plans, elevations, sections and axonometric drawings, Scarborough Community Complex, Scarborough, Ontario
Actions:
AP056.S1.1993.PR01.012
Plans, elevations, sections and axonometric drawings, Scarborough Community Complex, Scarborough, Ontario
Actions:
AP056.S1.1993.PR01.012
Classification:
dessins
dessins
Date:
1996
1996
Personnes et institutions:
Classification:
dessins
dessins

Numéro de référence:
ARCH400574
ARCH400574
Personnes et institutions:
Date:
March 1985
March 1985
Classification:
dessins
dessins
Date:
March 1985
March 1985
Personnes et institutions:
Classification:
dessins
dessins
Actions:
Numéro de référence:
DR1994:0007:007
DR1994:0007:007
Personnes et institutions:
Sujet:
architecture
architecture
Date:
1941-1943
1941-1943
Titre:
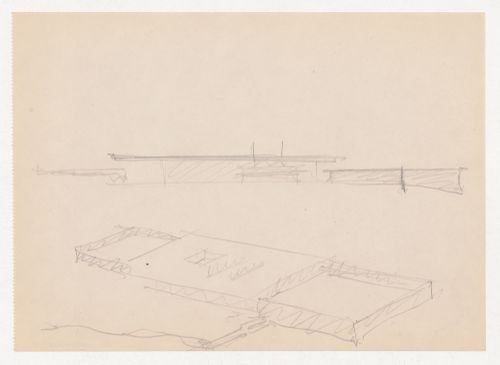
Sketch for the principal elevation and axonometric sketch for Museum for a Small City
Actions:
DR1994:0007:007
Sketch for the principal elevation and axonometric sketch for Museum for a Small City
Actions:
DR1994:0007:007
Classification:
dessins
dessins
Date:
1941-1943
1941-1943
Personnes et institutions:
Sujet:
architecture
architecture
Classification:
dessins
dessins
Titre:
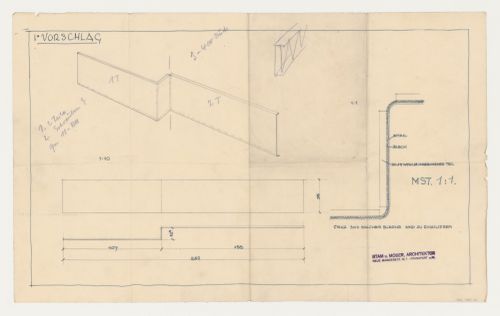
Axonometric, plan, section, and elevation for wall tiling for an unidentified project, Netherlands
Axonometric, plan, section, and elevation for wall tiling for an unidentified project, Netherlands
Actions:
Numéro de référence:
DR1984:1291
DR1984:1291
Personnes et institutions:
Sujet:
architecture
architecture
Date:
1928-1930
1928-1930
Classification:
dessins
dessins
Date:
1928-1930
1928-1930
Personnes et institutions:
Sujet:
architecture
architecture
Classification:
dessins
dessins
Titre:
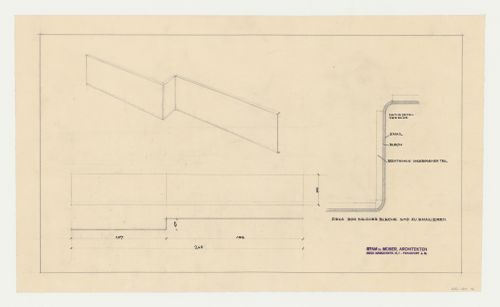
Axonometric, plan, section, and elevation for wall tiling for an unidentified project, Netherlands
Axonometric, plan, section, and elevation for wall tiling for an unidentified project, Netherlands
Actions:
Numéro de référence:
DR1984:1292
DR1984:1292
Personnes et institutions:
Sujet:
architecture
architecture
Date:
1928-1930
1928-1930
Classification:
dessins
dessins
Date:
1928-1930
1928-1930
Personnes et institutions:
Sujet:
architecture
architecture
Classification:
photographies
photographies
Numéro de référence:
ARCH293227
ARCH293227
Personnes et institutions:
Date:
circa 1988
circa 1988
Classification:
photographies
photographies
Date:
circa 1988
circa 1988
Personnes et institutions:
Classification:
dessins
dessins
Actions:
Numéro de référence:
DR1984:0070
Description:
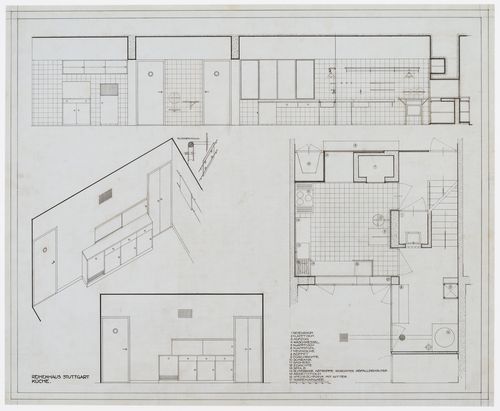
- A legend at the bottom of the sheet indicates functional elements - sink, buffet, stove - for a kitchen for terraced housing, Weissenhofsiedlung. This drawing includes a detail for a picture hanger.
DR1984:0070
Description:
- A legend at the bottom of the sheet indicates functional elements - sink, buffet, stove - for a kitchen for terraced housing, Weissenhofsiedlung. This drawing includes a detail for a picture hanger.
Personnes et institutions:
Sujet:
architecture, design d'intérieur
architecture, design d'intérieur
Date:
1927
1927
Titre:
Elevations, plan and axonometric for a kitchen for terraced housing, Weissenhofsiedlung, Stuttgart, Germany
Actions:
DR1984:0070
Description:
- A legend at the bottom of the sheet indicates functional elements - sink, buffet, stove - for a kitchen for terraced housing, Weissenhofsiedlung. This drawing includes a detail for a picture hanger.
Classification:
dessins
dessins
Date:
1927
1927
Personnes et institutions:
Sujet:
architecture, design d'intérieur
architecture, design d'intérieur
Classification:
dessins
dessins

Numéro de référence:
DR1994:0030:150
DR1994:0030:150
Personnes et institutions:
Date:
1993
1993
Classification:
dessins
dessins
Date:
1993
1993
Personnes et institutions:
Classification:
dessins
dessins
Actions:
Numéro de référence:
DR1984:0551
Description:
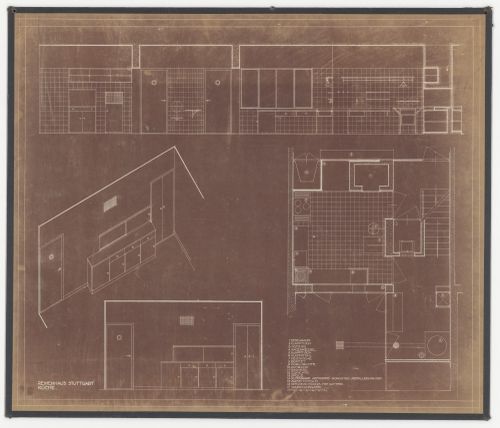
- A legend at the bottom of the sheet indicates functional elements - sink, buffet, stove - for a kitchen for terraced housing, Weissenhofsiedlung.
DR1984:0551
Description:
- A legend at the bottom of the sheet indicates functional elements - sink, buffet, stove - for a kitchen for terraced housing, Weissenhofsiedlung.
Personnes et institutions:
Sujet:
architecture, design d'intérieur
architecture, design d'intérieur
Date:
printed 1927
printed 1927
Titre:
Elevations, plan, and axonometric for a kitchen for terraced housing, Weissenhofsiedlung, Stuttgart, Germany
Actions:
DR1984:0551
Description:
- A legend at the bottom of the sheet indicates functional elements - sink, buffet, stove - for a kitchen for terraced housing, Weissenhofsiedlung.
Elevations, plan, and axonometric for a kitchen for terraced housing, Weissenhofsiedlung, Stuttgart, Germany
Actions:
DR1984:0551
Description:
- A legend at the bottom of the sheet indicates functional elements - sink, buffet, stove - for a kitchen for terraced housing, Weissenhofsiedlung.
Classification:
dessins
dessins
Date:
printed 1927
printed 1927
Personnes et institutions:
Sujet:
architecture, design d'intérieur
architecture, design d'intérieur
Classification:
oeuvres d'art
oeuvres d'art
Actions:
Numéro de référence:
DR1984:1581
DR1984:1581
Personnes et institutions:
Date:
1923
1923
Titre:
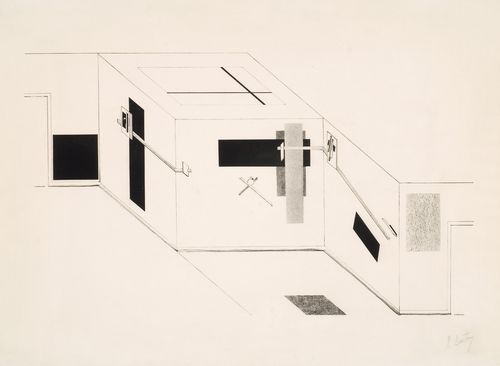
Axonometric Projection of the Proun Room Installed at the Greater Berlin Art Exhibition
Actions:
DR1984:1581
Axonometric Projection of the Proun Room Installed at the Greater Berlin Art Exhibition
Actions:
DR1984:1581
Classification:
oeuvres d'art
oeuvres d'art
Date:
1923
1923
Personnes et institutions:


