


14279 Résultats
Classification:
photographies
photographies
Numéro de référence:
ARCH268583
Description:
Contains photographic materials of projects by Abalos & Herreros: - Ordenación del área de Abandoibarra, Bilbao, AP164.S1.1993.D5 (110 slides, 11 negatives, 1 gelatin silver print: maps, models, sketches, various plans, collage, perspective, etc.); - Parque Dunar, Doñana National Park, AP164.S1.1993.D6 (9 slides: plans, presentation drawings, etc.); - Various projects, among them Centro cívico y comercial, Majadahonda, AP164.S1.1992.D3 (18 slides: models, perspectives, site plans, etc.).
ARCH268583
Description:
Contains photographic materials of projects by Abalos & Herreros: - Ordenación del área de Abandoibarra, Bilbao, AP164.S1.1993.D5 (110 slides, 11 negatives, 1 gelatin silver print: maps, models, sketches, various plans, collage, perspective, etc.); - Parque Dunar, Doñana National Park, AP164.S1.1993.D6 (9 slides: plans, presentation drawings, etc.); - Various projects, among them Centro cívico y comercial, Majadahonda, AP164.S1.1992.D3 (18 slides: models, perspectives, site plans, etc.).
Personnes et institutions:
Date:
1993
1993
Titre:
Ring binder with photographic materials related to different projects by Abalos & Herreros
Actions:
ARCH268583
Description:
Contains photographic materials of projects by Abalos & Herreros: - Ordenación del área de Abandoibarra, Bilbao, AP164.S1.1993.D5 (110 slides, 11 negatives, 1 gelatin silver print: maps, models, sketches, various plans, collage, perspective, etc.); - Parque Dunar, Doñana National Park, AP164.S1.1993.D6 (9 slides: plans, presentation drawings, etc.); - Various projects, among them Centro cívico y comercial, Majadahonda, AP164.S1.1992.D3 (18 slides: models, perspectives, site plans, etc.).
Ring binder with photographic materials related to different projects by Abalos & Herreros
Actions:
ARCH268583
Description:
Contains photographic materials of projects by Abalos & Herreros: - Ordenación del área de Abandoibarra, Bilbao, AP164.S1.1993.D5 (110 slides, 11 negatives, 1 gelatin silver print: maps, models, sketches, various plans, collage, perspective, etc.); - Parque Dunar, Doñana National Park, AP164.S1.1993.D6 (9 slides: plans, presentation drawings, etc.); - Various projects, among them Centro cívico y comercial, Majadahonda, AP164.S1.1992.D3 (18 slides: models, perspectives, site plans, etc.).
Classification:
photographies
photographies
Date:
1993
1993
Personnes et institutions:
Classification:
photographies
photographies
Numéro de référence:
ARCH268584
Description:
Contains photographic materials on 3 projects by Abalos & Herreros: - Exposición Coam, AP164.S2.SS1.D2 (3 colour reversal films: interior views of the exhibition) - Concurso Embajada de Francia, AP164.S1.1991.D1 (5 colour slides: model) - Palencia Parque Europa, AP164.S1.1991.D2 (281 slides, 9 colour reversal films, 2 chromogenic colour prints: exterior views, perspectives, plans, model, aerial views) Several images were taken by Juan Merimero.
ARCH268584
Description:
Contains photographic materials on 3 projects by Abalos & Herreros: - Exposición Coam, AP164.S2.SS1.D2 (3 colour reversal films: interior views of the exhibition) - Concurso Embajada de Francia, AP164.S1.1991.D1 (5 colour slides: model) - Palencia Parque Europa, AP164.S1.1991.D2 (281 slides, 9 colour reversal films, 2 chromogenic colour prints: exterior views, perspectives, plans, model, aerial views) Several images were taken by Juan Merimero.
Personnes et institutions:
Date:
1990-1991
1990-1991
Titre:
Ring binder with photographic materials related to three projects by Abalos & Herreros
Actions:
ARCH268584
Description:
Contains photographic materials on 3 projects by Abalos & Herreros: - Exposición Coam, AP164.S2.SS1.D2 (3 colour reversal films: interior views of the exhibition) - Concurso Embajada de Francia, AP164.S1.1991.D1 (5 colour slides: model) - Palencia Parque Europa, AP164.S1.1991.D2 (281 slides, 9 colour reversal films, 2 chromogenic colour prints: exterior views, perspectives, plans, model, aerial views) Several images were taken by Juan Merimero.
Ring binder with photographic materials related to three projects by Abalos & Herreros
Actions:
ARCH268584
Description:
Contains photographic materials on 3 projects by Abalos & Herreros: - Exposición Coam, AP164.S2.SS1.D2 (3 colour reversal films: interior views of the exhibition) - Concurso Embajada de Francia, AP164.S1.1991.D1 (5 colour slides: model) - Palencia Parque Europa, AP164.S1.1991.D2 (281 slides, 9 colour reversal films, 2 chromogenic colour prints: exterior views, perspectives, plans, model, aerial views) Several images were taken by Juan Merimero.
Classification:
photographies
photographies
Date:
1990-1991
1990-1991
Personnes et institutions:
Classification:
dessins, documents textuels, photographies
dessins, documents textuels, photographies
Numéro de référence:
ARCH270749
Description:
Contains sketches, plans, reference materials and 4 photographs for the furniture, layout and lamps. Some plans are from the project VIPS Artura Soria. Further investigation is required to determine if the entire content of the file is also from the project VIPS Artura Soria or for Cityvips, Fuencarral, Madrid. Includes as well estimates for Administrative Building, Ministry of the Interior, Canillas, Madrid (paper recycled from other projects).
ARCH270749
Description:
Contains sketches, plans, reference materials and 4 photographs for the furniture, layout and lamps. Some plans are from the project VIPS Artura Soria. Further investigation is required to determine if the entire content of the file is also from the project VIPS Artura Soria or for Cityvips, Fuencarral, Madrid. Includes as well estimates for Administrative Building, Ministry of the Interior, Canillas, Madrid (paper recycled from other projects).
Personnes et institutions:
Date:
ca. 1991
ca. 1991
Titre:
Sketches, plans, reference materials and 4 photographs for the furniture
Actions:
ARCH270749
Description:
Contains sketches, plans, reference materials and 4 photographs for the furniture, layout and lamps. Some plans are from the project VIPS Artura Soria. Further investigation is required to determine if the entire content of the file is also from the project VIPS Artura Soria or for Cityvips, Fuencarral, Madrid. Includes as well estimates for Administrative Building, Ministry of the Interior, Canillas, Madrid (paper recycled from other projects).
Sketches, plans, reference materials and 4 photographs for the furniture
Actions:
ARCH270749
Description:
Contains sketches, plans, reference materials and 4 photographs for the furniture, layout and lamps. Some plans are from the project VIPS Artura Soria. Further investigation is required to determine if the entire content of the file is also from the project VIPS Artura Soria or for Cityvips, Fuencarral, Madrid. Includes as well estimates for Administrative Building, Ministry of the Interior, Canillas, Madrid (paper recycled from other projects).
Classification:
dessins, documents textuels, photographies
dessins, documents textuels, photographies
Date:
ca. 1991
ca. 1991
Personnes et institutions:
Classification:
documents textuels
documents textuels
Numéro de référence:
AP140.S2.SS1.D4.P6
Description:
16-page competition report divided in three parts: the first part includes explanations on the economics of the design (in terms of planning and materials), construction, site and orientation, stages of construction, and character of the building; the second part contains notes on the functions and planning for each floor; the third part is an estimate of costs for the first and further installments of the College buildings.
AP140.S2.SS1.D4.P6
Description:
16-page competition report divided in three parts: the first part includes explanations on the economics of the design (in terms of planning and materials), construction, site and orientation, stages of construction, and character of the building; the second part contains notes on the functions and planning for each floor; the third part is an estimate of costs for the first and further installments of the College buildings.
Personnes et institutions:
Date:
circa 1951-1970s
circa 1951-1970s
Titre:
Competition report, Poole College of Further Education Competition, Poole, United Kingdom
Actions:
AP140.S2.SS1.D4.P6
Description:
16-page competition report divided in three parts: the first part includes explanations on the economics of the design (in terms of planning and materials), construction, site and orientation, stages of construction, and character of the building; the second part contains notes on the functions and planning for each floor; the third part is an estimate of costs for the first and further installments of the College buildings.
Competition report, Poole College of Further Education Competition, Poole, United Kingdom
Actions:
AP140.S2.SS1.D4.P6
Description:
16-page competition report divided in three parts: the first part includes explanations on the economics of the design (in terms of planning and materials), construction, site and orientation, stages of construction, and character of the building; the second part contains notes on the functions and planning for each floor; the third part is an estimate of costs for the first and further installments of the College buildings.
Classification:
documents textuels
documents textuels
Date:
circa 1951-1970s
circa 1951-1970s
Personnes et institutions:
Classification:
documents textuels
documents textuels
Numéro de référence:
AP197.S1.SS9.020
Description:
The box contains drafts, final copies, notebooks, correspondence, and notes for various articles, interviews, keynote addresses, and lectures by Kenneth Frampton. The materials are organized in alphabetical order, from W-Z. The largest portion of the box consists of drafts, notes, correspondence, slides, photographs and negatives for the publication "World Architecture 1900-2000: a Critical Mosaic" (1999) as well as various articles and notes on Frank Lloyd Wright.
AP197.S1.SS9.020
Description:
The box contains drafts, final copies, notebooks, correspondence, and notes for various articles, interviews, keynote addresses, and lectures by Kenneth Frampton. The materials are organized in alphabetical order, from W-Z. The largest portion of the box consists of drafts, notes, correspondence, slides, photographs and negatives for the publication "World Architecture 1900-2000: a Critical Mosaic" (1999) as well as various articles and notes on Frank Lloyd Wright.
Personnes et institutions:
Date:
circa 1985- 2015
circa 1985- 2015
Titre:
Kenneth Frampton writings (W-Z) and various notes
Actions:
AP197.S1.SS9.020
Description:
The box contains drafts, final copies, notebooks, correspondence, and notes for various articles, interviews, keynote addresses, and lectures by Kenneth Frampton. The materials are organized in alphabetical order, from W-Z. The largest portion of the box consists of drafts, notes, correspondence, slides, photographs and negatives for the publication "World Architecture 1900-2000: a Critical Mosaic" (1999) as well as various articles and notes on Frank Lloyd Wright.
Kenneth Frampton writings (W-Z) and various notes
Actions:
AP197.S1.SS9.020
Description:
The box contains drafts, final copies, notebooks, correspondence, and notes for various articles, interviews, keynote addresses, and lectures by Kenneth Frampton. The materials are organized in alphabetical order, from W-Z. The largest portion of the box consists of drafts, notes, correspondence, slides, photographs and negatives for the publication "World Architecture 1900-2000: a Critical Mosaic" (1999) as well as various articles and notes on Frank Lloyd Wright.
Classification:
documents textuels
documents textuels
Date:
circa 1985- 2015
circa 1985- 2015
Personnes et institutions:
Classification:
documents textuels, photographies
documents textuels, photographies
Numéro de référence:
AP197.S2.031
Description:
The box contains various research files organized in alphabetical order by either author's last name or subject, from S-U. The largest section in this box consists of writings that relate to technology and architecture. Other research materials include writings on Karl Teige, Guiseppe Terragni and O.M. Ungers. The slides are of technology and design history; the microfilms contain copies of the Soviet magazine, Sovremenia architectura.
AP197.S2.031
Description:
The box contains various research files organized in alphabetical order by either author's last name or subject, from S-U. The largest section in this box consists of writings that relate to technology and architecture. Other research materials include writings on Karl Teige, Guiseppe Terragni and O.M. Ungers. The slides are of technology and design history; the microfilms contain copies of the Soviet magazine, Sovremenia architectura.
Personnes et institutions:
Date:
1963-2015
1963-2015
Titre:
Research files organized by author's last name or subject from S-U
Actions:
AP197.S2.031
Description:
The box contains various research files organized in alphabetical order by either author's last name or subject, from S-U. The largest section in this box consists of writings that relate to technology and architecture. Other research materials include writings on Karl Teige, Guiseppe Terragni and O.M. Ungers. The slides are of technology and design history; the microfilms contain copies of the Soviet magazine, Sovremenia architectura.
Research files organized by author's last name or subject from S-U
Actions:
AP197.S2.031
Description:
The box contains various research files organized in alphabetical order by either author's last name or subject, from S-U. The largest section in this box consists of writings that relate to technology and architecture. Other research materials include writings on Karl Teige, Guiseppe Terragni and O.M. Ungers. The slides are of technology and design history; the microfilms contain copies of the Soviet magazine, Sovremenia architectura.
Classification:
documents textuels, photographies
documents textuels, photographies
Date:
1963-2015
1963-2015
Personnes et institutions:
Classification:
archives
Niveau de description archivistique:
Fonds
archives
Niveau de description archivistique:
Fonds
Numéro de référence:
AP186
Résumé:
The Cloud 9 Villa Nurbs project records,1990s-2013, document the firm’s Villa Nurbs project, a private residence in Empuriabrava (Costa Brava), Spain. The archive consists of the firm’s total born-digital archive for the project, as well as physical materials in a number of formats, including drawings, textual records, slides, presentation materials, photographs, paintings, protoypes, material samples, and models.
AP186
Résumé:
The Cloud 9 Villa Nurbs project records,1990s-2013, document the firm’s Villa Nurbs project, a private residence in Empuriabrava (Costa Brava), Spain. The archive consists of the firm’s total born-digital archive for the project, as well as physical materials in a number of formats, including drawings, textual records, slides, presentation materials, photographs, paintings, protoypes, material samples, and models.
Personnes et institutions:
Date:
1990s-2013
1990s-2013
Titre:
Documents d’archives de Cloud 9 pour le projet Villa Nurbs
Actions:
AP186
Résumé:
The Cloud 9 Villa Nurbs project records,1990s-2013, document the firm’s Villa Nurbs project, a private residence in Empuriabrava (Costa Brava), Spain. The archive consists of the firm’s total born-digital archive for the project, as well as physical materials in a number of formats, including drawings, textual records, slides, presentation materials, photographs, paintings, protoypes, material samples, and models.
Documents d’archives de Cloud 9 pour le projet Villa Nurbs
Actions:
AP186
Résumé:
The Cloud 9 Villa Nurbs project records,1990s-2013, document the firm’s Villa Nurbs project, a private residence in Empuriabrava (Costa Brava), Spain. The archive consists of the firm’s total born-digital archive for the project, as well as physical materials in a number of formats, including drawings, textual records, slides, presentation materials, photographs, paintings, protoypes, material samples, and models.
Classification:
archives
Niveau de description archivistique:
Fonds
archives
Niveau de description archivistique:
Fonds
Date:
1990s-2013
1990s-2013
Personnes et institutions:
Classification:
archives
Niveau de description archivistique:
Fonds
archives
Niveau de description archivistique:
Fonds
Numéro de référence:
AP171
Résumé:
This fonds documents the professional practice and activities of the Foreign Office Architects between 1989 and 2011, with a primary focus on their architectural projects. The documents in the fonds include drawings and plans, photographic materials, presentation panels, models, textual records, and digital files relating to 192 projects and international exhibitions . Additionally, the fonds includes material relating to publications, office activities, and research.
AP171
Résumé:
This fonds documents the professional practice and activities of the Foreign Office Architects between 1989 and 2011, with a primary focus on their architectural projects. The documents in the fonds include drawings and plans, photographic materials, presentation panels, models, textual records, and digital files relating to 192 projects and international exhibitions . Additionally, the fonds includes material relating to publications, office activities, and research.
Personnes et institutions:
Date:
circa 1983-2011
circa 1983-2011
Titre:
Fonds Foreign Office Architects
Actions:
AP171
Résumé:
This fonds documents the professional practice and activities of the Foreign Office Architects between 1989 and 2011, with a primary focus on their architectural projects. The documents in the fonds include drawings and plans, photographic materials, presentation panels, models, textual records, and digital files relating to 192 projects and international exhibitions . Additionally, the fonds includes material relating to publications, office activities, and research.
Fonds Foreign Office Architects
Actions:
AP171
Résumé:
This fonds documents the professional practice and activities of the Foreign Office Architects between 1989 and 2011, with a primary focus on their architectural projects. The documents in the fonds include drawings and plans, photographic materials, presentation panels, models, textual records, and digital files relating to 192 projects and international exhibitions . Additionally, the fonds includes material relating to publications, office activities, and research.
Classification:
archives
Niveau de description archivistique:
Fonds
archives
Niveau de description archivistique:
Fonds
Date:
circa 1983-2011
circa 1983-2011
Personnes et institutions:
Numéro de référence:
ARCH402244
Description:
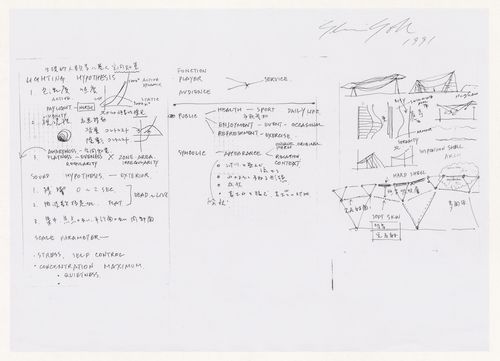
The majority of the material consists of printouts or slides of computer renderings or wireframe drawings for the roof of the Odawara Municipal Sports Complex. The album also includes two proposal documents (a volume of text and a volume of plans). There is one sheet with notes and sketches and there are some printouts or photocopies of plans, sections and elevations. Some of the renderings in the album are related to the Galaxy Toyama Gymnasium project.
ARCH402244
Description:
The majority of the material consists of printouts or slides of computer renderings or wireframe drawings for the roof of the Odawara Municipal Sports Complex. The album also includes two proposal documents (a volume of text and a volume of plans). There is one sheet with notes and sketches and there are some printouts or photocopies of plans, sections and elevations. Some of the renderings in the album are related to the Galaxy Toyama Gymnasium project.
Personnes et institutions:
Date:
1991-1992?
1991-1992?
Titre:
Album containing documents related to the Odawara Municipal Sports Complex, Odawara, Japan
Actions:
ARCH402244
Description:
The majority of the material consists of printouts or slides of computer renderings or wireframe drawings for the roof of the Odawara Municipal Sports Complex. The album also includes two proposal documents (a volume of text and a volume of plans). There is one sheet with notes and sketches and there are some printouts or photocopies of plans, sections and elevations. Some of the renderings in the album are related to the Galaxy Toyama Gymnasium project.
Album containing documents related to the Odawara Municipal Sports Complex, Odawara, Japan
Actions:
ARCH402244
Description:
The majority of the material consists of printouts or slides of computer renderings or wireframe drawings for the roof of the Odawara Municipal Sports Complex. The album also includes two proposal documents (a volume of text and a volume of plans). There is one sheet with notes and sketches and there are some printouts or photocopies of plans, sections and elevations. Some of the renderings in the album are related to the Galaxy Toyama Gymnasium project.
Date:
1991-1992?
1991-1992?
Personnes et institutions:
Classification:
archives
Niveau de description archivistique:
Fonds
archives
Niveau de description archivistique:
Fonds
Titre:
Fonds Brian Boigon
Fonds Brian Boigon
Numéro de référence:
AP188
Résumé:
The Brian Boigon fonds, 1981–2015, documents various creative and professional projects by artist and data-architect, Brian Boigon. The majority of the fonds documents the multidisciplinary symposium series Culture Lab. Material in the fonds also documents Boigon’s research into cartoon movement in cyberspace in the form of both the Cartoon Regulators and Spillville. The fonds also contains records pertaining to Boigon’s web design company, Roller Coaster Studios. The records in the fonds largely consist of research and planning material, photographs and AV recordings documenting the projects, and sketches by Boigon and others.
AP188
Résumé:
The Brian Boigon fonds, 1981–2015, documents various creative and professional projects by artist and data-architect, Brian Boigon. The majority of the fonds documents the multidisciplinary symposium series Culture Lab. Material in the fonds also documents Boigon’s research into cartoon movement in cyberspace in the form of both the Cartoon Regulators and Spillville. The fonds also contains records pertaining to Boigon’s web design company, Roller Coaster Studios. The records in the fonds largely consist of research and planning material, photographs and AV recordings documenting the projects, and sketches by Boigon and others.
Personnes et institutions:
Date:
1981 - 2015
1981 - 2015
Titre:
Fonds Brian Boigon
Actions:
AP188
Résumé:
The Brian Boigon fonds, 1981–2015, documents various creative and professional projects by artist and data-architect, Brian Boigon. The majority of the fonds documents the multidisciplinary symposium series Culture Lab. Material in the fonds also documents Boigon’s research into cartoon movement in cyberspace in the form of both the Cartoon Regulators and Spillville. The fonds also contains records pertaining to Boigon’s web design company, Roller Coaster Studios. The records in the fonds largely consist of research and planning material, photographs and AV recordings documenting the projects, and sketches by Boigon and others.
Fonds Brian Boigon
Actions:
AP188
Résumé:
The Brian Boigon fonds, 1981–2015, documents various creative and professional projects by artist and data-architect, Brian Boigon. The majority of the fonds documents the multidisciplinary symposium series Culture Lab. Material in the fonds also documents Boigon’s research into cartoon movement in cyberspace in the form of both the Cartoon Regulators and Spillville. The fonds also contains records pertaining to Boigon’s web design company, Roller Coaster Studios. The records in the fonds largely consist of research and planning material, photographs and AV recordings documenting the projects, and sketches by Boigon and others.
Classification:
archives
Niveau de description archivistique:
Fonds
archives
Niveau de description archivistique:
Fonds
Date:
1981 - 2015
1981 - 2015
Personnes et institutions:


