


12622 Résultats
Classification:
dessins
dessins
Actions:
Numéro de référence:
DR1987:0021 R/V
Description:
- This drawing is one of four drawings for monumental structures by Pol Gosset, DR1987:0019 - DR1987:0022. All of the structures are enormous in scale and impractical in design, which suggests that they are designs for visionary architecture.
DR1987:0021 R/V
Description:
- This drawing is one of four drawings for monumental structures by Pol Gosset, DR1987:0019 - DR1987:0022. All of the structures are enormous in scale and impractical in design, which suggests that they are designs for visionary architecture.
Personnes et institutions:
Sujet:
architecture
architecture
Date:
1930s
1930s
Titre:
Design for a monumental tower; verso: Dwellings
Actions:
DR1987:0021 R/V
Description:
- This drawing is one of four drawings for monumental structures by Pol Gosset, DR1987:0019 - DR1987:0022. All of the structures are enormous in scale and impractical in design, which suggests that they are designs for visionary architecture.
Design for a monumental tower; verso: Dwellings
Actions:
DR1987:0021 R/V
Description:
- This drawing is one of four drawings for monumental structures by Pol Gosset, DR1987:0019 - DR1987:0022. All of the structures are enormous in scale and impractical in design, which suggests that they are designs for visionary architecture.
Classification:
dessins
dessins
Date:
1930s
1930s
Personnes et institutions:
Sujet:
architecture
architecture
Niveau de description archivistique:
Projet
Projet
Titre:
Greenbird
Greenbird
Numéro de référence:
AP144.S2.D96
Description:
File documents Greenbird, an aviary for West Green House at Hartley Wintney, in Hampshire, England. Although construction did begin it is unclear whether the project was ever completed. The design for the aviary called for metal poles and a roof grid covered with a wire framework and nylon mesh. Conceptual sketches show various roof designs and a system for providing variable heights. The final design also included an artificial spring, stepped waterfall, rock pool, shallow pool, beach and marsh areas, and perches at various heights. Existing conditions material includes a colour aerial photograph mounted on press board and an existing survey plan. Design development drawings also include axonometric drawings of the structure and proposals for pools and waterfalls. Some material in this file was published in 'Cedric Price-Works II' (London: Architectural Press, 1984), 90, 99. Material in this file was produced between1961 and 1979, but predominantly between 1975 and 1979. Several drawings in the file are attributed to McAlpine Design Group and Sir Robert McAlpine & Sons Ltd. File contains conceptual drawings, design development drawings, consultant drawing, photographic material, and textual records.
AP144.S2.D96
Description:
File documents Greenbird, an aviary for West Green House at Hartley Wintney, in Hampshire, England. Although construction did begin it is unclear whether the project was ever completed. The design for the aviary called for metal poles and a roof grid covered with a wire framework and nylon mesh. Conceptual sketches show various roof designs and a system for providing variable heights. The final design also included an artificial spring, stepped waterfall, rock pool, shallow pool, beach and marsh areas, and perches at various heights. Existing conditions material includes a colour aerial photograph mounted on press board and an existing survey plan. Design development drawings also include axonometric drawings of the structure and proposals for pools and waterfalls. Some material in this file was published in 'Cedric Price-Works II' (London: Architectural Press, 1984), 90, 99. Material in this file was produced between1961 and 1979, but predominantly between 1975 and 1979. Several drawings in the file are attributed to McAlpine Design Group and Sir Robert McAlpine & Sons Ltd. File contains conceptual drawings, design development drawings, consultant drawing, photographic material, and textual records.
Personnes et institutions:
Date:
1961-1979, predominant 1975-1979
1961-1979, predominant 1975-1979
Titre:
Greenbird
Actions:
AP144.S2.D96
Description:
File documents Greenbird, an aviary for West Green House at Hartley Wintney, in Hampshire, England. Although construction did begin it is unclear whether the project was ever completed. The design for the aviary called for metal poles and a roof grid covered with a wire framework and nylon mesh. Conceptual sketches show various roof designs and a system for providing variable heights. The final design also included an artificial spring, stepped waterfall, rock pool, shallow pool, beach and marsh areas, and perches at various heights. Existing conditions material includes a colour aerial photograph mounted on press board and an existing survey plan. Design development drawings also include axonometric drawings of the structure and proposals for pools and waterfalls. Some material in this file was published in 'Cedric Price-Works II' (London: Architectural Press, 1984), 90, 99. Material in this file was produced between1961 and 1979, but predominantly between 1975 and 1979. Several drawings in the file are attributed to McAlpine Design Group and Sir Robert McAlpine & Sons Ltd. File contains conceptual drawings, design development drawings, consultant drawing, photographic material, and textual records.
Greenbird
Actions:
AP144.S2.D96
Description:
File documents Greenbird, an aviary for West Green House at Hartley Wintney, in Hampshire, England. Although construction did begin it is unclear whether the project was ever completed. The design for the aviary called for metal poles and a roof grid covered with a wire framework and nylon mesh. Conceptual sketches show various roof designs and a system for providing variable heights. The final design also included an artificial spring, stepped waterfall, rock pool, shallow pool, beach and marsh areas, and perches at various heights. Existing conditions material includes a colour aerial photograph mounted on press board and an existing survey plan. Design development drawings also include axonometric drawings of the structure and proposals for pools and waterfalls. Some material in this file was published in 'Cedric Price-Works II' (London: Architectural Press, 1984), 90, 99. Material in this file was produced between1961 and 1979, but predominantly between 1975 and 1979. Several drawings in the file are attributed to McAlpine Design Group and Sir Robert McAlpine & Sons Ltd. File contains conceptual drawings, design development drawings, consultant drawing, photographic material, and textual records.
Niveau de description archivistique:
File 96
File 96
Date:
1961-1979, predominant 1975-1979
1961-1979, predominant 1975-1979
Personnes et institutions:
Niveau de description archivistique:
Projet
Projet
Numéro de référence:
AP018.S1.1981.PR19
Description:
This project series documents the Nova Computer Centre in Calgary, Alberta from 1981-1984. The office identified the project number as 8119. This project consisted of a three-storey building with a basement and penthouse, located at 10th Avenue and 15th Street. The building was designed to house the computer equipment of Novalta Properties Ltd., their corporate records, and support staff. The building was separated in two by function with a central atrium in the center. Overall, the project had 131,000 square feet of developable area. The project is recorded through drawings, material samples, and textual records dating from 1981-1984. The drawings include plans, details, elevations and sections. These drawings are marked The Chandler Kennedy Architectural Group, who were the consulting architects on the project. The textual records consist of correspondence, conference and inspection reports, tender documents, cost control and building statistics records, interior design and contractor documentation, certificates of payment, supplementary instructions, change orders, interoffice letters, and specifications.
AP018.S1.1981.PR19
Description:
This project series documents the Nova Computer Centre in Calgary, Alberta from 1981-1984. The office identified the project number as 8119. This project consisted of a three-storey building with a basement and penthouse, located at 10th Avenue and 15th Street. The building was designed to house the computer equipment of Novalta Properties Ltd., their corporate records, and support staff. The building was separated in two by function with a central atrium in the center. Overall, the project had 131,000 square feet of developable area. The project is recorded through drawings, material samples, and textual records dating from 1981-1984. The drawings include plans, details, elevations and sections. These drawings are marked The Chandler Kennedy Architectural Group, who were the consulting architects on the project. The textual records consist of correspondence, conference and inspection reports, tender documents, cost control and building statistics records, interior design and contractor documentation, certificates of payment, supplementary instructions, change orders, interoffice letters, and specifications.
Personnes et institutions:
Date:
1981-1984
1981-1984
Titre:
Nova Computer Centre, Calgary, Alberta (1981)
Actions:
AP018.S1.1981.PR19
Description:
This project series documents the Nova Computer Centre in Calgary, Alberta from 1981-1984. The office identified the project number as 8119. This project consisted of a three-storey building with a basement and penthouse, located at 10th Avenue and 15th Street. The building was designed to house the computer equipment of Novalta Properties Ltd., their corporate records, and support staff. The building was separated in two by function with a central atrium in the center. Overall, the project had 131,000 square feet of developable area. The project is recorded through drawings, material samples, and textual records dating from 1981-1984. The drawings include plans, details, elevations and sections. These drawings are marked The Chandler Kennedy Architectural Group, who were the consulting architects on the project. The textual records consist of correspondence, conference and inspection reports, tender documents, cost control and building statistics records, interior design and contractor documentation, certificates of payment, supplementary instructions, change orders, interoffice letters, and specifications.
Nova Computer Centre, Calgary, Alberta (1981)
Actions:
AP018.S1.1981.PR19
Description:
This project series documents the Nova Computer Centre in Calgary, Alberta from 1981-1984. The office identified the project number as 8119. This project consisted of a three-storey building with a basement and penthouse, located at 10th Avenue and 15th Street. The building was designed to house the computer equipment of Novalta Properties Ltd., their corporate records, and support staff. The building was separated in two by function with a central atrium in the center. Overall, the project had 131,000 square feet of developable area. The project is recorded through drawings, material samples, and textual records dating from 1981-1984. The drawings include plans, details, elevations and sections. These drawings are marked The Chandler Kennedy Architectural Group, who were the consulting architects on the project. The textual records consist of correspondence, conference and inspection reports, tender documents, cost control and building statistics records, interior design and contractor documentation, certificates of payment, supplementary instructions, change orders, interoffice letters, and specifications.
Niveau de description archivistique:
Project
Project
Date:
1981-1984
1981-1984
Personnes et institutions:
Niveau de description archivistique:
Projet
Projet
Numéro de référence:
AP075.S1.1990.PR01
Description:
Project series documents Cornelia Hahn Oberlander's landscape project for Ritsumeikan House, a combine residential and educational faculty on Agronomy Road at the University of British Columbia in Vancouver, British Columbia. Oberlander worked on this project in 1990-1993 with architectural firm Matsuzaki Wright Architects. The project consisted in designing a landscape that will include an already existing treed courtyard with mature pine trees on small mounds. Oberlander added a paved pathways between the mounds leading the entrances of the buildings. The landscape design also included planters and tree planting along the buildings. The project was completed in 1992. The project series contains design development drawings, such as landscape plans and planting plans, and working drawings such as planting plans, grading plans, and irrigation plans, and presentation drawings, including landscape plans. The project is also documented through concept notes by Oberlander, correspondence with architects and clients, reports, meetings documents, specifications, plant lists, financial documents and photographs of the planting.
AP075.S1.1990.PR01
Description:
Project series documents Cornelia Hahn Oberlander's landscape project for Ritsumeikan House, a combine residential and educational faculty on Agronomy Road at the University of British Columbia in Vancouver, British Columbia. Oberlander worked on this project in 1990-1993 with architectural firm Matsuzaki Wright Architects. The project consisted in designing a landscape that will include an already existing treed courtyard with mature pine trees on small mounds. Oberlander added a paved pathways between the mounds leading the entrances of the buildings. The landscape design also included planters and tree planting along the buildings. The project was completed in 1992. The project series contains design development drawings, such as landscape plans and planting plans, and working drawings such as planting plans, grading plans, and irrigation plans, and presentation drawings, including landscape plans. The project is also documented through concept notes by Oberlander, correspondence with architects and clients, reports, meetings documents, specifications, plant lists, financial documents and photographs of the planting.
Personnes et institutions:
Date:
1990-1993
1990-1993
Titre:
Ritsumeikan House, University of British Columbia, Vancouver, British Columbia (1990-1993)
Actions:
AP075.S1.1990.PR01
Description:
Project series documents Cornelia Hahn Oberlander's landscape project for Ritsumeikan House, a combine residential and educational faculty on Agronomy Road at the University of British Columbia in Vancouver, British Columbia. Oberlander worked on this project in 1990-1993 with architectural firm Matsuzaki Wright Architects. The project consisted in designing a landscape that will include an already existing treed courtyard with mature pine trees on small mounds. Oberlander added a paved pathways between the mounds leading the entrances of the buildings. The landscape design also included planters and tree planting along the buildings. The project was completed in 1992. The project series contains design development drawings, such as landscape plans and planting plans, and working drawings such as planting plans, grading plans, and irrigation plans, and presentation drawings, including landscape plans. The project is also documented through concept notes by Oberlander, correspondence with architects and clients, reports, meetings documents, specifications, plant lists, financial documents and photographs of the planting.
Ritsumeikan House, University of British Columbia, Vancouver, British Columbia (1990-1993)
Actions:
AP075.S1.1990.PR01
Description:
Project series documents Cornelia Hahn Oberlander's landscape project for Ritsumeikan House, a combine residential and educational faculty on Agronomy Road at the University of British Columbia in Vancouver, British Columbia. Oberlander worked on this project in 1990-1993 with architectural firm Matsuzaki Wright Architects. The project consisted in designing a landscape that will include an already existing treed courtyard with mature pine trees on small mounds. Oberlander added a paved pathways between the mounds leading the entrances of the buildings. The landscape design also included planters and tree planting along the buildings. The project was completed in 1992. The project series contains design development drawings, such as landscape plans and planting plans, and working drawings such as planting plans, grading plans, and irrigation plans, and presentation drawings, including landscape plans. The project is also documented through concept notes by Oberlander, correspondence with architects and clients, reports, meetings documents, specifications, plant lists, financial documents and photographs of the planting.
Niveau de description archivistique:
Project
Project
Date:
1990-1993
1990-1993
Personnes et institutions:
Niveau de description archivistique:
Projet
Projet
Numéro de référence:
AP075.S1.2009.PR01
Description:
Project series documents Cornelia Hahn Oberlander's project for the new Visitor Centre of VanDusen Botanical Garden in Vancouver, British Columbia. Oberlander worked on this project from 2007 to 2011 with architectural firm Busby Perkins+Will Architects and landscape architecture firm Sharp and Diamond Landscape Architects. The project consisted in building an access to the botanical garden from Oak Street. The building includes a undulating green roof shaped as a native orchid leaf and covered in plants inspired by the Pacific Northwest Coastal grassland. The building entrance is marked by "a single petal raised above the others" [1] while another of the giant roof petal in the back "almost touched the ground, and transported water to Oberlander's rainwater garden." [2] The project series contains design developement drawings such as site plans, planting plans, landscape plans, landscape sections and a few sketches, and also sets of building drawings or older landscape drawings of the garden used as reference. The project is also documented through textual records, including correspondence with architects, consultants and clients, project proposals, documentation on botanical garden or on the VanDusen Botanical Garden, and press articles and clippings about the project. The project series comprises also digital photographs of the completed building. Source: [1] [2] Herrington, Susan. Cornelia Hahn Oberlander: Making the Modern Landscape, University of Virginia Press, 2014, 304 pages, p. 225.
AP075.S1.2009.PR01
Description:
Project series documents Cornelia Hahn Oberlander's project for the new Visitor Centre of VanDusen Botanical Garden in Vancouver, British Columbia. Oberlander worked on this project from 2007 to 2011 with architectural firm Busby Perkins+Will Architects and landscape architecture firm Sharp and Diamond Landscape Architects. The project consisted in building an access to the botanical garden from Oak Street. The building includes a undulating green roof shaped as a native orchid leaf and covered in plants inspired by the Pacific Northwest Coastal grassland. The building entrance is marked by "a single petal raised above the others" [1] while another of the giant roof petal in the back "almost touched the ground, and transported water to Oberlander's rainwater garden." [2] The project series contains design developement drawings such as site plans, planting plans, landscape plans, landscape sections and a few sketches, and also sets of building drawings or older landscape drawings of the garden used as reference. The project is also documented through textual records, including correspondence with architects, consultants and clients, project proposals, documentation on botanical garden or on the VanDusen Botanical Garden, and press articles and clippings about the project. The project series comprises also digital photographs of the completed building. Source: [1] [2] Herrington, Susan. Cornelia Hahn Oberlander: Making the Modern Landscape, University of Virginia Press, 2014, 304 pages, p. 225.
Personnes et institutions:
Date:
1973-2018
1973-2018
Titre:
VanDusen Botanical Garden, Vancouver, British Columbia (2009)
Actions:
AP075.S1.2009.PR01
Description:
Project series documents Cornelia Hahn Oberlander's project for the new Visitor Centre of VanDusen Botanical Garden in Vancouver, British Columbia. Oberlander worked on this project from 2007 to 2011 with architectural firm Busby Perkins+Will Architects and landscape architecture firm Sharp and Diamond Landscape Architects. The project consisted in building an access to the botanical garden from Oak Street. The building includes a undulating green roof shaped as a native orchid leaf and covered in plants inspired by the Pacific Northwest Coastal grassland. The building entrance is marked by "a single petal raised above the others" [1] while another of the giant roof petal in the back "almost touched the ground, and transported water to Oberlander's rainwater garden." [2] The project series contains design developement drawings such as site plans, planting plans, landscape plans, landscape sections and a few sketches, and also sets of building drawings or older landscape drawings of the garden used as reference. The project is also documented through textual records, including correspondence with architects, consultants and clients, project proposals, documentation on botanical garden or on the VanDusen Botanical Garden, and press articles and clippings about the project. The project series comprises also digital photographs of the completed building. Source: [1] [2] Herrington, Susan. Cornelia Hahn Oberlander: Making the Modern Landscape, University of Virginia Press, 2014, 304 pages, p. 225.
VanDusen Botanical Garden, Vancouver, British Columbia (2009)
Actions:
AP075.S1.2009.PR01
Description:
Project series documents Cornelia Hahn Oberlander's project for the new Visitor Centre of VanDusen Botanical Garden in Vancouver, British Columbia. Oberlander worked on this project from 2007 to 2011 with architectural firm Busby Perkins+Will Architects and landscape architecture firm Sharp and Diamond Landscape Architects. The project consisted in building an access to the botanical garden from Oak Street. The building includes a undulating green roof shaped as a native orchid leaf and covered in plants inspired by the Pacific Northwest Coastal grassland. The building entrance is marked by "a single petal raised above the others" [1] while another of the giant roof petal in the back "almost touched the ground, and transported water to Oberlander's rainwater garden." [2] The project series contains design developement drawings such as site plans, planting plans, landscape plans, landscape sections and a few sketches, and also sets of building drawings or older landscape drawings of the garden used as reference. The project is also documented through textual records, including correspondence with architects, consultants and clients, project proposals, documentation on botanical garden or on the VanDusen Botanical Garden, and press articles and clippings about the project. The project series comprises also digital photographs of the completed building. Source: [1] [2] Herrington, Susan. Cornelia Hahn Oberlander: Making the Modern Landscape, University of Virginia Press, 2014, 304 pages, p. 225.
Niveau de description archivistique:
Project
Project
Date:
1973-2018
1973-2018
Personnes et institutions:
Classification:
expositions
expositions
Actions:
Description:
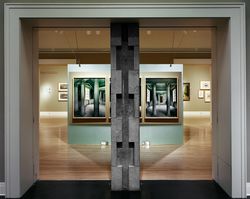
Tout comme la villa Rotonda d’Andrea Palladio a contribué à définir, pour les générations suivantes, l’architecture de la Renaissance en Italie, Chiswick est le locus classicus du renouveau palladien au XVIIIe siècle. L’exposition suit le déroulement de la pensée d’un grand architecte qui transforme successivement ses sources d’inspiration en projet architectural, puis(...)
Tout comme la villa Rotonda d’Andrea Palladio a contribué à définir, pour les générations suivantes, l’architecture de la Renaissance en Italie, Chiswick est le locus classicus du renouveau palladien au XVIIIe siècle. L’exposition suit le déroulement de la pensée d’un grand architecte qui transforme successivement ses sources d’inspiration en projet architectural, puis(...)
Localisation:
Salles principales
Salles principales
Date:
19 juillet 1994 au 25 septembre 1994
19 juillet 1994 au 25 septembre 1994
Titre:
Le renouveau palladien : la villa et les jardins de Lord Burlington à Chiswick
Actions:
Description:
Tout comme la villa Rotonda d’Andrea Palladio a contribué à définir, pour les générations suivantes, l’architecture de la Renaissance en Italie, Chiswick est le locus classicus du renouveau palladien au XVIIIe siècle. L’exposition suit le déroulement de la pensée d’un grand architecte qui transforme successivement ses sources d’inspiration en projet architectural, puis(...)
Le renouveau palladien : la villa et les jardins de Lord Burlington à Chiswick
Actions:
Description:
Tout comme la villa Rotonda d’Andrea Palladio a contribué à définir, pour les générations suivantes, l’architecture de la Renaissance en Italie, Chiswick est le locus classicus du renouveau palladien au XVIIIe siècle. L’exposition suit le déroulement de la pensée d’un grand architecte qui transforme successivement ses sources d’inspiration en projet architectural, puis(...)
Classification:
expositions
expositions
Date:
19 juillet 1994 au
25 septembre 1994
19 juillet 1994 au
25 septembre 1994
Localisation:
Salles principales
Salles principales
Classification:
dessins
dessins
Numéro de référence:
DR2012:0012:077:001:006
Description:
File containing drawings (including floorplans, and studies) on Islamic architecture. Related to Melvin Charney's article, "A journal of Istanbul", published in Journal of the Royal Architecture Institute of Canada, vol. 36, no. 6, in June 1962.
DR2012:0012:077:001:006
Description:
File containing drawings (including floorplans, and studies) on Islamic architecture. Related to Melvin Charney's article, "A journal of Istanbul", published in Journal of the Royal Architecture Institute of Canada, vol. 36, no. 6, in June 1962.
Personnes et institutions:
Date:
circa 1962
circa 1962
Titre:
Reference materials related to article "A journal of Istanbul"
Actions:
DR2012:0012:077:001:006
Description:
File containing drawings (including floorplans, and studies) on Islamic architecture. Related to Melvin Charney's article, "A journal of Istanbul", published in Journal of the Royal Architecture Institute of Canada, vol. 36, no. 6, in June 1962.
Reference materials related to article "A journal of Istanbul"
Actions:
DR2012:0012:077:001:006
Description:
File containing drawings (including floorplans, and studies) on Islamic architecture. Related to Melvin Charney's article, "A journal of Istanbul", published in Journal of the Royal Architecture Institute of Canada, vol. 36, no. 6, in June 1962.
Classification:
dessins
dessins
Date:
circa 1962
circa 1962
Personnes et institutions:
Niveau de description archivistique:
Sous-série
Sous-série
Numéro de référence:
AP114.S1.SS4
Description:
Sub-series documents the preparation of Gene Summers : Art / Architecture, a monograph by Werner Blaser, which was published by Birkhäuser in 2003. It includes layouts and proofs of the manuscript as well as images and drawings prepared for inclusion in the book.
AP114.S1.SS4
Description:
Sub-series documents the preparation of Gene Summers : Art / Architecture, a monograph by Werner Blaser, which was published by Birkhäuser in 2003. It includes layouts and proofs of the manuscript as well as images and drawings prepared for inclusion in the book.
Personnes et institutions:
Date:
2002 - 2003
2002 - 2003
Titre:
Monograph
Actions:
AP114.S1.SS4
Description:
Sub-series documents the preparation of Gene Summers : Art / Architecture, a monograph by Werner Blaser, which was published by Birkhäuser in 2003. It includes layouts and proofs of the manuscript as well as images and drawings prepared for inclusion in the book.
Monograph
Actions:
AP114.S1.SS4
Description:
Sub-series documents the preparation of Gene Summers : Art / Architecture, a monograph by Werner Blaser, which was published by Birkhäuser in 2003. It includes layouts and proofs of the manuscript as well as images and drawings prepared for inclusion in the book.
Niveau de description archivistique:
Sub-series 4
Sub-series 4
Date:
2002 - 2003
2002 - 2003
Personnes et institutions:
Niveau de description archivistique:
Projet
Projet
Titre:
Phun City
Phun City
Numéro de référence:
AP144.S2.D77
Description:
File documents the executed project for Phun City, a "temporary city" for an outdoor pop music festival at Ecclesden Commons in Sussex, England. Cedric Price was commissioned to coordinate the design and construction of the site, which was to include a stage, tower, cinema, theatre, administration and medical buildings, movable sleeping structures, public toilets, fencing, crash barriers and access roads. Drawings illustrate the development of the functional relationships among activities, as well as, access to, and circulation within, the concert site. A site plan shows the broader context of Ecclesden Commons; keyed diagrammatic plans locate main activity enclosures, pedestrian and vehicular access routes, proposed parking, emergency routes to and from the site, and wire and chain link barriers and fences. A diagrammatic site plan shows the final layout, including last minute alterations prior to the opening of the concert. A second site plan has been marked up with notes indicating how the spectators appropriated the site during the concert, moving some of the portable buildings and circulating in patterns that were different than those anticipated by Price. The client for Phun City Festival, Mick Farren was involved at the Isle of Wright Festival which was held one month later (Price with Murray 1971, 40). Some material in this file was published in "Cedric Price Supplement No. 2", 'Architectural Design', vol. 41, (January 1971), 40, and 'Cedric Price-Works II' (London: Architectural Press, 1984), 18, 30. Material in this file was produced between 1970 and 1971. File contains design development drawings, map, photographic materials, and textual records.
AP144.S2.D77
Description:
File documents the executed project for Phun City, a "temporary city" for an outdoor pop music festival at Ecclesden Commons in Sussex, England. Cedric Price was commissioned to coordinate the design and construction of the site, which was to include a stage, tower, cinema, theatre, administration and medical buildings, movable sleeping structures, public toilets, fencing, crash barriers and access roads. Drawings illustrate the development of the functional relationships among activities, as well as, access to, and circulation within, the concert site. A site plan shows the broader context of Ecclesden Commons; keyed diagrammatic plans locate main activity enclosures, pedestrian and vehicular access routes, proposed parking, emergency routes to and from the site, and wire and chain link barriers and fences. A diagrammatic site plan shows the final layout, including last minute alterations prior to the opening of the concert. A second site plan has been marked up with notes indicating how the spectators appropriated the site during the concert, moving some of the portable buildings and circulating in patterns that were different than those anticipated by Price. The client for Phun City Festival, Mick Farren was involved at the Isle of Wright Festival which was held one month later (Price with Murray 1971, 40). Some material in this file was published in "Cedric Price Supplement No. 2", 'Architectural Design', vol. 41, (January 1971), 40, and 'Cedric Price-Works II' (London: Architectural Press, 1984), 18, 30. Material in this file was produced between 1970 and 1971. File contains design development drawings, map, photographic materials, and textual records.
Personnes et institutions:
Date:
1970-1971
1970-1971
Titre:
Phun City
Actions:
AP144.S2.D77
Description:
File documents the executed project for Phun City, a "temporary city" for an outdoor pop music festival at Ecclesden Commons in Sussex, England. Cedric Price was commissioned to coordinate the design and construction of the site, which was to include a stage, tower, cinema, theatre, administration and medical buildings, movable sleeping structures, public toilets, fencing, crash barriers and access roads. Drawings illustrate the development of the functional relationships among activities, as well as, access to, and circulation within, the concert site. A site plan shows the broader context of Ecclesden Commons; keyed diagrammatic plans locate main activity enclosures, pedestrian and vehicular access routes, proposed parking, emergency routes to and from the site, and wire and chain link barriers and fences. A diagrammatic site plan shows the final layout, including last minute alterations prior to the opening of the concert. A second site plan has been marked up with notes indicating how the spectators appropriated the site during the concert, moving some of the portable buildings and circulating in patterns that were different than those anticipated by Price. The client for Phun City Festival, Mick Farren was involved at the Isle of Wright Festival which was held one month later (Price with Murray 1971, 40). Some material in this file was published in "Cedric Price Supplement No. 2", 'Architectural Design', vol. 41, (January 1971), 40, and 'Cedric Price-Works II' (London: Architectural Press, 1984), 18, 30. Material in this file was produced between 1970 and 1971. File contains design development drawings, map, photographic materials, and textual records.
Phun City
Actions:
AP144.S2.D77
Description:
File documents the executed project for Phun City, a "temporary city" for an outdoor pop music festival at Ecclesden Commons in Sussex, England. Cedric Price was commissioned to coordinate the design and construction of the site, which was to include a stage, tower, cinema, theatre, administration and medical buildings, movable sleeping structures, public toilets, fencing, crash barriers and access roads. Drawings illustrate the development of the functional relationships among activities, as well as, access to, and circulation within, the concert site. A site plan shows the broader context of Ecclesden Commons; keyed diagrammatic plans locate main activity enclosures, pedestrian and vehicular access routes, proposed parking, emergency routes to and from the site, and wire and chain link barriers and fences. A diagrammatic site plan shows the final layout, including last minute alterations prior to the opening of the concert. A second site plan has been marked up with notes indicating how the spectators appropriated the site during the concert, moving some of the portable buildings and circulating in patterns that were different than those anticipated by Price. The client for Phun City Festival, Mick Farren was involved at the Isle of Wright Festival which was held one month later (Price with Murray 1971, 40). Some material in this file was published in "Cedric Price Supplement No. 2", 'Architectural Design', vol. 41, (January 1971), 40, and 'Cedric Price-Works II' (London: Architectural Press, 1984), 18, 30. Material in this file was produced between 1970 and 1971. File contains design development drawings, map, photographic materials, and textual records.
Niveau de description archivistique:
File 77
File 77
Date:
1970-1971
1970-1971
Personnes et institutions:
Classification:
photographies
photographies
Numéro de référence:
DR2012:0012:090:003
Description:
Box containing photographs, and a printout of an architectural drawing mounted on a panel, of the following projects: - Les maisons de la rue Sherbrooke (2 photographs); - Edifice (2 photographs); - Chicago construction (1 photograph); - Kingston construction (2 photographs); - Toronto construction (2 photograph); - Room 202 (2 photographs); - Streetwork (2 photographs) - HEC Montréal (1 photograph, 1 panel); - CCA garden (2 photographs); - Unidentified (2 photographs). Further investigation is required regarding the projects represented.
DR2012:0012:090:003
Description:
Box containing photographs, and a printout of an architectural drawing mounted on a panel, of the following projects: - Les maisons de la rue Sherbrooke (2 photographs); - Edifice (2 photographs); - Chicago construction (1 photograph); - Kingston construction (2 photographs); - Toronto construction (2 photograph); - Room 202 (2 photographs); - Streetwork (2 photographs) - HEC Montréal (1 photograph, 1 panel); - CCA garden (2 photographs); - Unidentified (2 photographs). Further investigation is required regarding the projects represented.
Personnes et institutions:
Date:
1979, 1995-1996
1979, 1995-1996
Titre:
Photographs of various projects by Melvin Charney
Actions:
DR2012:0012:090:003
Description:
Box containing photographs, and a printout of an architectural drawing mounted on a panel, of the following projects: - Les maisons de la rue Sherbrooke (2 photographs); - Edifice (2 photographs); - Chicago construction (1 photograph); - Kingston construction (2 photographs); - Toronto construction (2 photograph); - Room 202 (2 photographs); - Streetwork (2 photographs) - HEC Montréal (1 photograph, 1 panel); - CCA garden (2 photographs); - Unidentified (2 photographs). Further investigation is required regarding the projects represented.
Photographs of various projects by Melvin Charney
Actions:
DR2012:0012:090:003
Description:
Box containing photographs, and a printout of an architectural drawing mounted on a panel, of the following projects: - Les maisons de la rue Sherbrooke (2 photographs); - Edifice (2 photographs); - Chicago construction (1 photograph); - Kingston construction (2 photographs); - Toronto construction (2 photograph); - Room 202 (2 photographs); - Streetwork (2 photographs) - HEC Montréal (1 photograph, 1 panel); - CCA garden (2 photographs); - Unidentified (2 photographs). Further investigation is required regarding the projects represented.
Classification:
photographies
photographies
Date:
1979, 1995-1996
1979, 1995-1996
Personnes et institutions:


