


7432 Résultats
Classification:
archives
Niveau de description archivistique:
Fonds
archives
Niveau de description archivistique:
Fonds
Numéro de référence:
AP226
Résumé:
The Toyo Ito & Associates, Architects fonds, 1970 – 2011, documents the studio’s architectural work and involvement in selected exhibitions in the 1970s and 1980s. The records in this fonds represent 34 architectural projects, including built, unbuilt, and conceptual projects. The majority of the projects are located in Japan and are mostly documented through drawings as well as a limited number of videos, models, panels, textual records, and photographs. The fonds also contains records related to Toyo Ito & Associates, Architects’ participation in three exhibitions in the USA and the UK in 1978 and 1986.
AP226
Résumé:
The Toyo Ito & Associates, Architects fonds, 1970 – 2011, documents the studio’s architectural work and involvement in selected exhibitions in the 1970s and 1980s. The records in this fonds represent 34 architectural projects, including built, unbuilt, and conceptual projects. The majority of the projects are located in Japan and are mostly documented through drawings as well as a limited number of videos, models, panels, textual records, and photographs. The fonds also contains records related to Toyo Ito & Associates, Architects’ participation in three exhibitions in the USA and the UK in 1978 and 1986.
Personnes et institutions:
Date:
1970 - 2011
1970 - 2011
Titre:
Toyo Ito & Associates, Architects fonds
Actions:
AP226
Résumé:
The Toyo Ito & Associates, Architects fonds, 1970 – 2011, documents the studio’s architectural work and involvement in selected exhibitions in the 1970s and 1980s. The records in this fonds represent 34 architectural projects, including built, unbuilt, and conceptual projects. The majority of the projects are located in Japan and are mostly documented through drawings as well as a limited number of videos, models, panels, textual records, and photographs. The fonds also contains records related to Toyo Ito & Associates, Architects’ participation in three exhibitions in the USA and the UK in 1978 and 1986.
Toyo Ito & Associates, Architects fonds
Actions:
AP226
Résumé:
The Toyo Ito & Associates, Architects fonds, 1970 – 2011, documents the studio’s architectural work and involvement in selected exhibitions in the 1970s and 1980s. The records in this fonds represent 34 architectural projects, including built, unbuilt, and conceptual projects. The majority of the projects are located in Japan and are mostly documented through drawings as well as a limited number of videos, models, panels, textual records, and photographs. The fonds also contains records related to Toyo Ito & Associates, Architects’ participation in three exhibitions in the USA and the UK in 1978 and 1986.
Classification:
archives
Niveau de description archivistique:
Fonds
archives
Niveau de description archivistique:
Fonds
Date:
1970 - 2011
1970 - 2011
Personnes et institutions:
Classification:
événements
événements
Description:
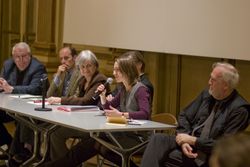
Le colloque Front to Rear: Architecture and Planning during World War II, tenu à l’Institute of Fine Arts de la New York University, fait le point sur les recherches portant sur une vaste gamme d’activités architecturales, réalisées dans différents lieux géographiques, dans la période comprise entre le bombardement de Guernica en 1937 et celui d’Hiroshima en 1945. La(...)
Le colloque Front to Rear: Architecture and Planning during World War II, tenu à l’Institute of Fine Arts de la New York University, fait le point sur les recherches portant sur une vaste gamme d’activités architecturales, réalisées dans différents lieux géographiques, dans la période comprise entre le bombardement de Guernica en 1937 et celui d’Hiroshima en 1945. La(...)
Localisation:
Institute of Fine Arts, New York University
Institute of Fine Arts, New York University
Date:
7 mars 2009 au 8 mars 2009
7 mars 2009 au 8 mars 2009
Titre:
Front to Rear : Architecture and Planning during World War II
Actions:
Description:
Le colloque Front to Rear: Architecture and Planning during World War II, tenu à l’Institute of Fine Arts de la New York University, fait le point sur les recherches portant sur une vaste gamme d’activités architecturales, réalisées dans différents lieux géographiques, dans la période comprise entre le bombardement de Guernica en 1937 et celui d’Hiroshima en 1945. La(...)
Front to Rear : Architecture and Planning during World War II
Actions:
Description:
Le colloque Front to Rear: Architecture and Planning during World War II, tenu à l’Institute of Fine Arts de la New York University, fait le point sur les recherches portant sur une vaste gamme d’activités architecturales, réalisées dans différents lieux géographiques, dans la période comprise entre le bombardement de Guernica en 1937 et celui d’Hiroshima en 1945. La(...)
Classification:
événements
événements
Date:
7 mars 2009 au
8 mars 2009
7 mars 2009 au
8 mars 2009
Localisation:
Institute of Fine Arts, New York University
Institute of Fine Arts, New York University
Classification:
photographies
Quantité:
76 photograph(s)
photographies
Quantité:
76 photograph(s)
Numéro de référence:
ARCH197170
Description:
Portraits of Gene Summers and others, including pictures from events surrounding the Illinois Institute of Technology's 100th anniversary (inscription on verso of 2 of the colour prints: “Oct 18 '91 ACSA").
ARCH197170
Description:
Portraits of Gene Summers and others, including pictures from events surrounding the Illinois Institute of Technology's 100th anniversary (inscription on verso of 2 of the colour prints: “Oct 18 '91 ACSA").
Personnes et institutions:
Date:
18 October 1981
18 October 1981
Titre:
Portraits of Gene Summers and others
Actions:
ARCH197170
Description:
Portraits of Gene Summers and others, including pictures from events surrounding the Illinois Institute of Technology's 100th anniversary (inscription on verso of 2 of the colour prints: “Oct 18 '91 ACSA").
Portraits of Gene Summers and others
Actions:
ARCH197170
Description:
Portraits of Gene Summers and others, including pictures from events surrounding the Illinois Institute of Technology's 100th anniversary (inscription on verso of 2 of the colour prints: “Oct 18 '91 ACSA").
Classification:
photographies
Quantité:
76 photograph(s)
photographies
Quantité:
76 photograph(s)
Date:
18 October 1981
18 October 1981
Personnes et institutions:
Classification:
expositions
expositions
Actions:
Description:
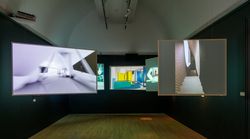
Archéologie du numérique : complexité et convention représente le troisième et dernier volet d’une série d’expositions liées à la constitution d’archives numériques au CCA. Le programme Archéologie du numérique comprend vingt-cinq projets pour lesquels les documents numériques constituent des éléments essentiels à la compréhension du processus de conception(...)
Archéologie du numérique : complexité et convention représente le troisième et dernier volet d’une série d’expositions liées à la constitution d’archives numériques au CCA. Le programme Archéologie du numérique comprend vingt-cinq projets pour lesquels les documents numériques constituent des éléments essentiels à la compréhension du processus de conception(...)
Date:
11 mai 2016 au 16 octobre 2016
11 mai 2016 au 16 octobre 2016
Titre:
Archéologie du numérique : complexité et convention
Actions:
Description:
Archéologie du numérique : complexité et convention représente le troisième et dernier volet d’une série d’expositions liées à la constitution d’archives numériques au CCA. Le programme Archéologie du numérique comprend vingt-cinq projets pour lesquels les documents numériques constituent des éléments essentiels à la compréhension du processus de conception(...)
Archéologie du numérique : complexité et convention
Actions:
Description:
Archéologie du numérique : complexité et convention représente le troisième et dernier volet d’une série d’expositions liées à la constitution d’archives numériques au CCA. Le programme Archéologie du numérique comprend vingt-cinq projets pour lesquels les documents numériques constituent des éléments essentiels à la compréhension du processus de conception(...)
Classification:
expositions
expositions
Date:
11 mai 2016 au
16 octobre 2016
11 mai 2016 au
16 octobre 2016
Niveau de description archivistique:
Série(s)
Série(s)
Titre:
Une architecture des humeurs
Une architecture des humeurs
Numéro de référence:
AP193.S4
Description:
Series 4, Une architecture des humeurs, 2008-2011, documents the conception and the presentation of exhibition and project Une architecture des humeurs. Presented at Le laboratoire art gallery in Paris between January and May 2010, Une architecture des humeurs is a conceptual, unbuilt, residential urban structure based on a potential future in which contemporary science reads human physiology and chemical balance. The idea is to acquire a chemistry of the “humors”, or the moods and temperament, of future purchasers. Taken as input, the information generates a diversity of habitable morphologies and relationships between them. With this process, the project attempts to make palpable and graspable, through technologies, the emotions of the participants captured via the chemistry of their body. The goal is to gather information on their capacity of adaptation, their level of sympathy and empathy while confronted to a situation or an environment. This information is then analyzed by computational, mathematical, and machinist procedures. This leads to the design and production of an urban structure submitted to the improbable and uncertain protocols produced by emotions, also creating aggregations and layouts that rearticulate the links between the individual and the collective. These structures are calculated following simultaneously incremental and recursive structural optimization protocols resulting in the physicality and morphology of architecture. The layout of the residential units and the structural trajectories are conceived and developed as posterior to the constructs supporting social life and not as an a priori. The structure of each components of the urban structure is generated by a secretion and weaving machine called Viab02. The machine is the second prototype of VIAB which was developed with Robotics Research Lab of the University of Southern California and takes its name from the terms viability and variability. With a process similar to contour crafting, the machine produces bio-cement, a mix between cement and bio-resin, giving form to the adapted residential structures. The records consist largely of images detailing the creative process of the firm, photographs of the exhibition, and 3D models. It also contains animated renderings representing the machine in action and sequences of the construction of the building or the structure. The records include a video orienting the project into François Roche theoretical stance, research as speculation, that can be summarize as the use of technological tools to take a critical and political position through esthetic in order to open new lines of thoughts. AP193.S2 contains updated previous version of the VIAB machine
AP193.S4
Description:
Series 4, Une architecture des humeurs, 2008-2011, documents the conception and the presentation of exhibition and project Une architecture des humeurs. Presented at Le laboratoire art gallery in Paris between January and May 2010, Une architecture des humeurs is a conceptual, unbuilt, residential urban structure based on a potential future in which contemporary science reads human physiology and chemical balance. The idea is to acquire a chemistry of the “humors”, or the moods and temperament, of future purchasers. Taken as input, the information generates a diversity of habitable morphologies and relationships between them. With this process, the project attempts to make palpable and graspable, through technologies, the emotions of the participants captured via the chemistry of their body. The goal is to gather information on their capacity of adaptation, their level of sympathy and empathy while confronted to a situation or an environment. This information is then analyzed by computational, mathematical, and machinist procedures. This leads to the design and production of an urban structure submitted to the improbable and uncertain protocols produced by emotions, also creating aggregations and layouts that rearticulate the links between the individual and the collective. These structures are calculated following simultaneously incremental and recursive structural optimization protocols resulting in the physicality and morphology of architecture. The layout of the residential units and the structural trajectories are conceived and developed as posterior to the constructs supporting social life and not as an a priori. The structure of each components of the urban structure is generated by a secretion and weaving machine called Viab02. The machine is the second prototype of VIAB which was developed with Robotics Research Lab of the University of Southern California and takes its name from the terms viability and variability. With a process similar to contour crafting, the machine produces bio-cement, a mix between cement and bio-resin, giving form to the adapted residential structures. The records consist largely of images detailing the creative process of the firm, photographs of the exhibition, and 3D models. It also contains animated renderings representing the machine in action and sequences of the construction of the building or the structure. The records include a video orienting the project into François Roche theoretical stance, research as speculation, that can be summarize as the use of technological tools to take a critical and political position through esthetic in order to open new lines of thoughts. AP193.S2 contains updated previous version of the VIAB machine
Personnes et institutions:
Date:
2008-2011
2008-2011
Titre:
Une architecture des humeurs
Actions:
AP193.S4
Description:
Series 4, Une architecture des humeurs, 2008-2011, documents the conception and the presentation of exhibition and project Une architecture des humeurs. Presented at Le laboratoire art gallery in Paris between January and May 2010, Une architecture des humeurs is a conceptual, unbuilt, residential urban structure based on a potential future in which contemporary science reads human physiology and chemical balance. The idea is to acquire a chemistry of the “humors”, or the moods and temperament, of future purchasers. Taken as input, the information generates a diversity of habitable morphologies and relationships between them. With this process, the project attempts to make palpable and graspable, through technologies, the emotions of the participants captured via the chemistry of their body. The goal is to gather information on their capacity of adaptation, their level of sympathy and empathy while confronted to a situation or an environment. This information is then analyzed by computational, mathematical, and machinist procedures. This leads to the design and production of an urban structure submitted to the improbable and uncertain protocols produced by emotions, also creating aggregations and layouts that rearticulate the links between the individual and the collective. These structures are calculated following simultaneously incremental and recursive structural optimization protocols resulting in the physicality and morphology of architecture. The layout of the residential units and the structural trajectories are conceived and developed as posterior to the constructs supporting social life and not as an a priori. The structure of each components of the urban structure is generated by a secretion and weaving machine called Viab02. The machine is the second prototype of VIAB which was developed with Robotics Research Lab of the University of Southern California and takes its name from the terms viability and variability. With a process similar to contour crafting, the machine produces bio-cement, a mix between cement and bio-resin, giving form to the adapted residential structures. The records consist largely of images detailing the creative process of the firm, photographs of the exhibition, and 3D models. It also contains animated renderings representing the machine in action and sequences of the construction of the building or the structure. The records include a video orienting the project into François Roche theoretical stance, research as speculation, that can be summarize as the use of technological tools to take a critical and political position through esthetic in order to open new lines of thoughts. AP193.S2 contains updated previous version of the VIAB machine
Une architecture des humeurs
Actions:
AP193.S4
Description:
Series 4, Une architecture des humeurs, 2008-2011, documents the conception and the presentation of exhibition and project Une architecture des humeurs. Presented at Le laboratoire art gallery in Paris between January and May 2010, Une architecture des humeurs is a conceptual, unbuilt, residential urban structure based on a potential future in which contemporary science reads human physiology and chemical balance. The idea is to acquire a chemistry of the “humors”, or the moods and temperament, of future purchasers. Taken as input, the information generates a diversity of habitable morphologies and relationships between them. With this process, the project attempts to make palpable and graspable, through technologies, the emotions of the participants captured via the chemistry of their body. The goal is to gather information on their capacity of adaptation, their level of sympathy and empathy while confronted to a situation or an environment. This information is then analyzed by computational, mathematical, and machinist procedures. This leads to the design and production of an urban structure submitted to the improbable and uncertain protocols produced by emotions, also creating aggregations and layouts that rearticulate the links between the individual and the collective. These structures are calculated following simultaneously incremental and recursive structural optimization protocols resulting in the physicality and morphology of architecture. The layout of the residential units and the structural trajectories are conceived and developed as posterior to the constructs supporting social life and not as an a priori. The structure of each components of the urban structure is generated by a secretion and weaving machine called Viab02. The machine is the second prototype of VIAB which was developed with Robotics Research Lab of the University of Southern California and takes its name from the terms viability and variability. With a process similar to contour crafting, the machine produces bio-cement, a mix between cement and bio-resin, giving form to the adapted residential structures. The records consist largely of images detailing the creative process of the firm, photographs of the exhibition, and 3D models. It also contains animated renderings representing the machine in action and sequences of the construction of the building or the structure. The records include a video orienting the project into François Roche theoretical stance, research as speculation, that can be summarize as the use of technological tools to take a critical and political position through esthetic in order to open new lines of thoughts. AP193.S2 contains updated previous version of the VIAB machine
Niveau de description archivistique:
Series
Series
Date:
2008-2011
2008-2011
Personnes et institutions:
Classification:
événements
événements
Actions:
Description:
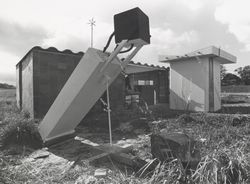
Dans la série de conférences Hier d’aujourd’hui, l’architecte et auteur canadien Witold Rybczynski expose les origines de l’Ecol House, prototype d’un modèle d’habitation autonome pour les pays en développement. Le projet a été créé à Montréal en 1972 par Ecol Operation, un groupe d’architectes et d’étudiants duquel il était membre et qui devient, au début des années(...)
Dans la série de conférences Hier d’aujourd’hui, l’architecte et auteur canadien Witold Rybczynski expose les origines de l’Ecol House, prototype d’un modèle d’habitation autonome pour les pays en développement. Le projet a été créé à Montréal en 1972 par Ecol Operation, un groupe d’architectes et d’étudiants duquel il était membre et qui devient, au début des années(...)
Localisation:
Théâtre Paul-Desmarais
Théâtre Paul-Desmarais
Date:
29 novembre 2007
29 novembre 2007
Titre:
Witold Rybczynski : Green Before Green
Actions:
Description:
Dans la série de conférences Hier d’aujourd’hui, l’architecte et auteur canadien Witold Rybczynski expose les origines de l’Ecol House, prototype d’un modèle d’habitation autonome pour les pays en développement. Le projet a été créé à Montréal en 1972 par Ecol Operation, un groupe d’architectes et d’étudiants duquel il était membre et qui devient, au début des années(...)
Witold Rybczynski : Green Before Green
Actions:
Description:
Dans la série de conférences Hier d’aujourd’hui, l’architecte et auteur canadien Witold Rybczynski expose les origines de l’Ecol House, prototype d’un modèle d’habitation autonome pour les pays en développement. Le projet a été créé à Montréal en 1972 par Ecol Operation, un groupe d’architectes et d’étudiants duquel il était membre et qui devient, au début des années(...)
Classification:
événements
événements
Date:
29 novembre 2007
29 novembre 2007
Localisation:
Théâtre Paul-Desmarais
Théâtre Paul-Desmarais
Classification:
documents textuels
documents textuels
Numéro de référence:
DR2001:0030
Description:
documents include lectures, 1989-1992; travel files, 1991-1992; letters of recommendation, 1991-1992. Lecture file schedule: Ching (Chinese community lectures) 11/29 - 11/30, lecture requests rejected.File folder "lectures 1989 - finished": miscellaneous papers concerning planning, contacts, travel, etc. File folder "lectures 1991":Wiesbaden 1991, Seton Hill / Philip Johnson, 09/14/91 lecture, santander (University) Barcelona 8/19 lecture honorarium, Western Mountain Region (AIA) Salt Lake (City) 09/21/91, Mississippi State Lecture Honorarium 09/16/91, Central States Regional AIA Convention, Des Moines, 10/10-11, University of Michigan Lecture Honorarium 11/22/91, San Francisco Museum of Modern Art, Lecture Honoraria, University of Minnesota Lecture Honoraria, College of Architecture, Clemson, S.C. (1990), Museum of Contemporary Art (Chicago, 1990), The Savannah College (of Art and Design, 1990), The University of Michigan, Clemson University, Atlanta ADAC (Decorative Arts Center) July 22-23/91. PDE - Keynote Speaker. Contact Susan Fite, Ando - Century Club, Oct. 1/91. RSVP and Invitations: Georgia Tech. 01/14/92. File Folder - "Travel", 1991-1992:Naples, Germany Trip 12/15-12/18, Atlanta > Frankfurt > Berlin, Frankfurt Trip, Spain 1992, Japan Trip, Frankfurt Trip with Schwan & kreis(berg), Berlin Frank(furt) Trip. PDE, CCD, SCE, 05/20/92 Germany France Trip, Germany 6/29-30, Germany 3/24, memorabilia. File Folder - "letters of recommendation / reference," 1991-1992: Robert Montray Thesis, Georgia Institute of Technology, Raphael Mone, David Niland, Office for Metro. Arch., Sarah Whiting, Recommendation - Milanini, letter of Reference - J. Ben Gianni, letters of Reference, reference letters and Friedrich K.M. Bohm.
DR2001:0030
Description:
documents include lectures, 1989-1992; travel files, 1991-1992; letters of recommendation, 1991-1992. Lecture file schedule: Ching (Chinese community lectures) 11/29 - 11/30, lecture requests rejected.File folder "lectures 1989 - finished": miscellaneous papers concerning planning, contacts, travel, etc. File folder "lectures 1991":Wiesbaden 1991, Seton Hill / Philip Johnson, 09/14/91 lecture, santander (University) Barcelona 8/19 lecture honorarium, Western Mountain Region (AIA) Salt Lake (City) 09/21/91, Mississippi State Lecture Honorarium 09/16/91, Central States Regional AIA Convention, Des Moines, 10/10-11, University of Michigan Lecture Honorarium 11/22/91, San Francisco Museum of Modern Art, Lecture Honoraria, University of Minnesota Lecture Honoraria, College of Architecture, Clemson, S.C. (1990), Museum of Contemporary Art (Chicago, 1990), The Savannah College (of Art and Design, 1990), The University of Michigan, Clemson University, Atlanta ADAC (Decorative Arts Center) July 22-23/91. PDE - Keynote Speaker. Contact Susan Fite, Ando - Century Club, Oct. 1/91. RSVP and Invitations: Georgia Tech. 01/14/92. File Folder - "Travel", 1991-1992:Naples, Germany Trip 12/15-12/18, Atlanta > Frankfurt > Berlin, Frankfurt Trip, Spain 1992, Japan Trip, Frankfurt Trip with Schwan & kreis(berg), Berlin Frank(furt) Trip. PDE, CCD, SCE, 05/20/92 Germany France Trip, Germany 6/29-30, Germany 3/24, memorabilia. File Folder - "letters of recommendation / reference," 1991-1992: Robert Montray Thesis, Georgia Institute of Technology, Raphael Mone, David Niland, Office for Metro. Arch., Sarah Whiting, Recommendation - Milanini, letter of Reference - J. Ben Gianni, letters of Reference, reference letters and Friedrich K.M. Bohm.
Personnes et institutions:
Titre:
Documents include lectures, 1989-1992
Actions:
DR2001:0030
Description:
documents include lectures, 1989-1992; travel files, 1991-1992; letters of recommendation, 1991-1992. Lecture file schedule: Ching (Chinese community lectures) 11/29 - 11/30, lecture requests rejected.File folder "lectures 1989 - finished": miscellaneous papers concerning planning, contacts, travel, etc. File folder "lectures 1991":Wiesbaden 1991, Seton Hill / Philip Johnson, 09/14/91 lecture, santander (University) Barcelona 8/19 lecture honorarium, Western Mountain Region (AIA) Salt Lake (City) 09/21/91, Mississippi State Lecture Honorarium 09/16/91, Central States Regional AIA Convention, Des Moines, 10/10-11, University of Michigan Lecture Honorarium 11/22/91, San Francisco Museum of Modern Art, Lecture Honoraria, University of Minnesota Lecture Honoraria, College of Architecture, Clemson, S.C. (1990), Museum of Contemporary Art (Chicago, 1990), The Savannah College (of Art and Design, 1990), The University of Michigan, Clemson University, Atlanta ADAC (Decorative Arts Center) July 22-23/91. PDE - Keynote Speaker. Contact Susan Fite, Ando - Century Club, Oct. 1/91. RSVP and Invitations: Georgia Tech. 01/14/92. File Folder - "Travel", 1991-1992:Naples, Germany Trip 12/15-12/18, Atlanta > Frankfurt > Berlin, Frankfurt Trip, Spain 1992, Japan Trip, Frankfurt Trip with Schwan & kreis(berg), Berlin Frank(furt) Trip. PDE, CCD, SCE, 05/20/92 Germany France Trip, Germany 6/29-30, Germany 3/24, memorabilia. File Folder - "letters of recommendation / reference," 1991-1992: Robert Montray Thesis, Georgia Institute of Technology, Raphael Mone, David Niland, Office for Metro. Arch., Sarah Whiting, Recommendation - Milanini, letter of Reference - J. Ben Gianni, letters of Reference, reference letters and Friedrich K.M. Bohm.
Documents include lectures, 1989-1992
Actions:
DR2001:0030
Description:
documents include lectures, 1989-1992; travel files, 1991-1992; letters of recommendation, 1991-1992. Lecture file schedule: Ching (Chinese community lectures) 11/29 - 11/30, lecture requests rejected.File folder "lectures 1989 - finished": miscellaneous papers concerning planning, contacts, travel, etc. File folder "lectures 1991":Wiesbaden 1991, Seton Hill / Philip Johnson, 09/14/91 lecture, santander (University) Barcelona 8/19 lecture honorarium, Western Mountain Region (AIA) Salt Lake (City) 09/21/91, Mississippi State Lecture Honorarium 09/16/91, Central States Regional AIA Convention, Des Moines, 10/10-11, University of Michigan Lecture Honorarium 11/22/91, San Francisco Museum of Modern Art, Lecture Honoraria, University of Minnesota Lecture Honoraria, College of Architecture, Clemson, S.C. (1990), Museum of Contemporary Art (Chicago, 1990), The Savannah College (of Art and Design, 1990), The University of Michigan, Clemson University, Atlanta ADAC (Decorative Arts Center) July 22-23/91. PDE - Keynote Speaker. Contact Susan Fite, Ando - Century Club, Oct. 1/91. RSVP and Invitations: Georgia Tech. 01/14/92. File Folder - "Travel", 1991-1992:Naples, Germany Trip 12/15-12/18, Atlanta > Frankfurt > Berlin, Frankfurt Trip, Spain 1992, Japan Trip, Frankfurt Trip with Schwan & kreis(berg), Berlin Frank(furt) Trip. PDE, CCD, SCE, 05/20/92 Germany France Trip, Germany 6/29-30, Germany 3/24, memorabilia. File Folder - "letters of recommendation / reference," 1991-1992: Robert Montray Thesis, Georgia Institute of Technology, Raphael Mone, David Niland, Office for Metro. Arch., Sarah Whiting, Recommendation - Milanini, letter of Reference - J. Ben Gianni, letters of Reference, reference letters and Friedrich K.M. Bohm.
Classification:
documents textuels
documents textuels
Personnes et institutions:
Classification:
expositions
expositions
Actions:
Description:
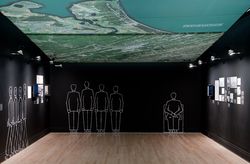
Les armées de la Seconde Guerre mondiale ne représentent guère que la pointe d’icebergs entrant en collision, ces nations belligérantes qui se sont mobilisées et transformées pour une guerre de production d’une ampleur jusqu’alors inconnue. Architecture en uniforme : Projeter et construire pour la Seconde Guerre mondiale porte sur la vaste contribution de l’architecture à(...)
Les armées de la Seconde Guerre mondiale ne représentent guère que la pointe d’icebergs entrant en collision, ces nations belligérantes qui se sont mobilisées et transformées pour une guerre de production d’une ampleur jusqu’alors inconnue. Architecture en uniforme : Projeter et construire pour la Seconde Guerre mondiale porte sur la vaste contribution de l’architecture à(...)
Localisation:
Salles principales
Salles principales
Date:
13 avril 2011 au 18 septembre 2011
13 avril 2011 au 18 septembre 2011
Titre:
Architecture en uniforme : Projeter et construire pour la Seconde Guerre mondiale
Actions:
Description:
Les armées de la Seconde Guerre mondiale ne représentent guère que la pointe d’icebergs entrant en collision, ces nations belligérantes qui se sont mobilisées et transformées pour une guerre de production d’une ampleur jusqu’alors inconnue. Architecture en uniforme : Projeter et construire pour la Seconde Guerre mondiale porte sur la vaste contribution de l’architecture à(...)
Architecture en uniforme : Projeter et construire pour la Seconde Guerre mondiale
Actions:
Description:
Les armées de la Seconde Guerre mondiale ne représentent guère que la pointe d’icebergs entrant en collision, ces nations belligérantes qui se sont mobilisées et transformées pour une guerre de production d’une ampleur jusqu’alors inconnue. Architecture en uniforme : Projeter et construire pour la Seconde Guerre mondiale porte sur la vaste contribution de l’architecture à(...)
Classification:
expositions
expositions
Date:
13 avril 2011 au
18 septembre 2011
13 avril 2011 au
18 septembre 2011
Localisation:
Salles principales
Salles principales
Classification:
événements
événements
Actions:
Description:
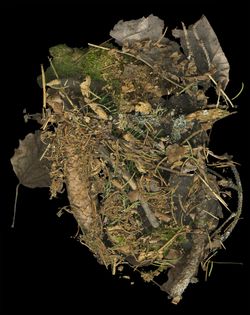
À travers une conversation modérée par Louise Désy, Conservateur, Photographies, du CCA, Lorraine Gilbert présente son oeuvre: La documentation des paysages dans lesquels j’ai vécu et travaillé, a engendré une œuvre questionnant notre place dans la nature et dans les environnements bâtis. Le caractère en apparence objectif avec lequel j’ai dépeint ces espaces naturels(...)
À travers une conversation modérée par Louise Désy, Conservateur, Photographies, du CCA, Lorraine Gilbert présente son oeuvre: La documentation des paysages dans lesquels j’ai vécu et travaillé, a engendré une œuvre questionnant notre place dans la nature et dans les environnements bâtis. Le caractère en apparence objectif avec lequel j’ai dépeint ces espaces naturels(...)
Localisation:
Salles principales Mot(s)-clé(s):
Le côté sombre d’une coupe à blanc, Canada, Le temps presse, causerie
Salles principales Mot(s)-clé(s):
Le côté sombre d’une coupe à blanc, Canada, Le temps presse, causerie
Date:
4 février 2017, 15h
4 février 2017, 15h
Titre:
Le côté sombre d’une coupe à blanc
Actions:
Description:
À travers une conversation modérée par Louise Désy, Conservateur, Photographies, du CCA, Lorraine Gilbert présente son oeuvre: La documentation des paysages dans lesquels j’ai vécu et travaillé, a engendré une œuvre questionnant notre place dans la nature et dans les environnements bâtis. Le caractère en apparence objectif avec lequel j’ai dépeint ces espaces naturels(...)
Le côté sombre d’une coupe à blanc
Actions:
Description:
À travers une conversation modérée par Louise Désy, Conservateur, Photographies, du CCA, Lorraine Gilbert présente son oeuvre: La documentation des paysages dans lesquels j’ai vécu et travaillé, a engendré une œuvre questionnant notre place dans la nature et dans les environnements bâtis. Le caractère en apparence objectif avec lequel j’ai dépeint ces espaces naturels(...)
Classification:
événements
événements
Date:
4 février 2017
15h
4 février 2017
15h
Localisation:
Salles principales Mot(s)-clé(s):
Le côté sombre d’une coupe à blanc, Canada, Le temps presse, causerie
Salles principales Mot(s)-clé(s):
Le côté sombre d’une coupe à blanc, Canada, Le temps presse, causerie
Classification:
événements
événements
Actions:
Description:
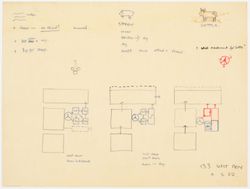
La viande et les produits laitiers sont des ingrédients omniprésents dans l’alimentation mondiale. Cependant, les bâtiments qui transforment les êtres vivants en marchandises sont généralement cachés aux yeux du public. L’architecture de l’élevage industriel peut sembler anonyme et banale, et pourtant elle est rendue possible par des technologies sophistiquées et des(...)
La viande et les produits laitiers sont des ingrédients omniprésents dans l’alimentation mondiale. Cependant, les bâtiments qui transforment les êtres vivants en marchandises sont généralement cachés aux yeux du public. L’architecture de l’élevage industriel peut sembler anonyme et banale, et pourtant elle est rendue possible par des technologies sophistiquées et des(...)
Date:
20 juillet 2023, 18h à 19h30
20 juillet 2023, 18h à 19h30
Titre:
Des cages pour les non-humains : une histoire architecturale de l'élevage
Actions:
Description:
La viande et les produits laitiers sont des ingrédients omniprésents dans l’alimentation mondiale. Cependant, les bâtiments qui transforment les êtres vivants en marchandises sont généralement cachés aux yeux du public. L’architecture de l’élevage industriel peut sembler anonyme et banale, et pourtant elle est rendue possible par des technologies sophistiquées et des(...)
Des cages pour les non-humains : une histoire architecturale de l'élevage
Actions:
Description:
La viande et les produits laitiers sont des ingrédients omniprésents dans l’alimentation mondiale. Cependant, les bâtiments qui transforment les êtres vivants en marchandises sont généralement cachés aux yeux du public. L’architecture de l’élevage industriel peut sembler anonyme et banale, et pourtant elle est rendue possible par des technologies sophistiquées et des(...)
Classification:
événements
événements
Date:
20 juillet 2023
18h à 19h30
20 juillet 2023
18h à 19h30


