


41255 Résultats
Niveau de description archivistique:
Projet
Projet
Numéro de référence:
AP140.S2.SS1.D38
Description:
File documents an unexecuted project for a Civic Centre in Derby, England, United Kingdom. Material in this file was produced between 1970 and 1978. The publications drawings appeared in periodicals, books and catalogues from 1970 onwards. According to Girouard, Leon Krier produced the post-competition publication drawings for the Derby Civic Centre in 1970 (Girouard, p. 190). File contains publication drawings, photographic materials and textual records.
AP140.S2.SS1.D38
Description:
File documents an unexecuted project for a Civic Centre in Derby, England, United Kingdom. Material in this file was produced between 1970 and 1978. The publications drawings appeared in periodicals, books and catalogues from 1970 onwards. According to Girouard, Leon Krier produced the post-competition publication drawings for the Derby Civic Centre in 1970 (Girouard, p. 190). File contains publication drawings, photographic materials and textual records.
Personnes et institutions:
Date:
1970-1978
1970-1978
Titre:
Derby Civic Centre Competition, Derby, England, United Kingdom
Actions:
AP140.S2.SS1.D38
Description:
File documents an unexecuted project for a Civic Centre in Derby, England, United Kingdom. Material in this file was produced between 1970 and 1978. The publications drawings appeared in periodicals, books and catalogues from 1970 onwards. According to Girouard, Leon Krier produced the post-competition publication drawings for the Derby Civic Centre in 1970 (Girouard, p. 190). File contains publication drawings, photographic materials and textual records.
Derby Civic Centre Competition, Derby, England, United Kingdom
Actions:
AP140.S2.SS1.D38
Description:
File documents an unexecuted project for a Civic Centre in Derby, England, United Kingdom. Material in this file was produced between 1970 and 1978. The publications drawings appeared in periodicals, books and catalogues from 1970 onwards. According to Girouard, Leon Krier produced the post-competition publication drawings for the Derby Civic Centre in 1970 (Girouard, p. 190). File contains publication drawings, photographic materials and textual records.
Niveau de description archivistique:
File 38
File 38
Date:
1970-1978
1970-1978
Personnes et institutions:
Classification:
photographies
photographies
Actions:
Numéro de référence:
PH1984:0977:411
Description:
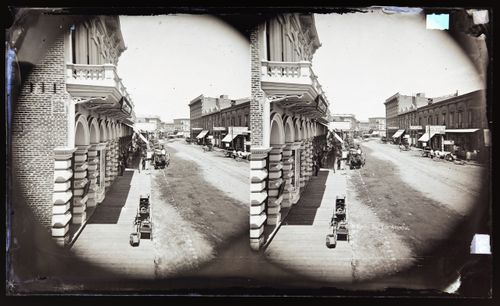
View of unpaved section of Spring Street in Los Angeles with several shops advertising printing, books and stationary, with pedestrians and horse carriages, pictured before it was transformed completely during the Boom of the Eighties in South California. Negative of PH1984:0977:494
PH1984:0977:411
Description:
View of unpaved section of Spring Street in Los Angeles with several shops advertising printing, books and stationary, with pedestrians and horse carriages, pictured before it was transformed completely during the Boom of the Eighties in South California. Negative of PH1984:0977:494
Personnes et institutions:
Date:
ca. 1860-1880
ca. 1860-1880
Titre:
Stereograph of Spring Street, Los Angeles, California, United States of America
Actions:
PH1984:0977:411
Description:
View of unpaved section of Spring Street in Los Angeles with several shops advertising printing, books and stationary, with pedestrians and horse carriages, pictured before it was transformed completely during the Boom of the Eighties in South California. Negative of PH1984:0977:494
Stereograph of Spring Street, Los Angeles, California, United States of America
Actions:
PH1984:0977:411
Description:
View of unpaved section of Spring Street in Los Angeles with several shops advertising printing, books and stationary, with pedestrians and horse carriages, pictured before it was transformed completely during the Boom of the Eighties in South California. Negative of PH1984:0977:494
Classification:
photographies
photographies
Date:
ca. 1860-1880
ca. 1860-1880
Personnes et institutions:
Classification:
photographies
photographies
Actions:
Numéro de référence:
PH1984:0977:494
Description:
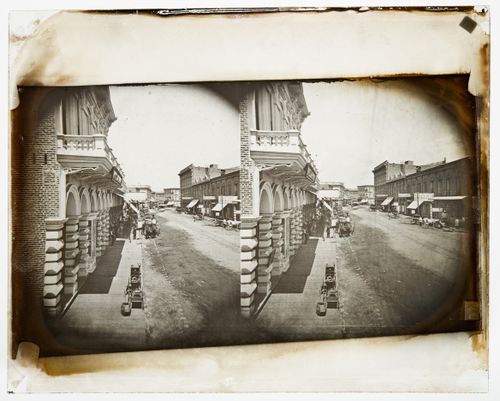
View of unpaved section of Spring Street in Los Angeles with several shops advertising printing, books and stationary, with pedestrians and horse carriages, pictured before it was transformed completely during the Boom of the Eighties in South California. Positive of PH1984:0977:411.
PH1984:0977:494
Description:
View of unpaved section of Spring Street in Los Angeles with several shops advertising printing, books and stationary, with pedestrians and horse carriages, pictured before it was transformed completely during the Boom of the Eighties in South California. Positive of PH1984:0977:411.
Personnes et institutions:
Date:
ca. 1860-1880
ca. 1860-1880
Titre:
Stereograph of Spring Street, Los Angeles, California, United States of America
Actions:
PH1984:0977:494
Description:
View of unpaved section of Spring Street in Los Angeles with several shops advertising printing, books and stationary, with pedestrians and horse carriages, pictured before it was transformed completely during the Boom of the Eighties in South California. Positive of PH1984:0977:411.
Stereograph of Spring Street, Los Angeles, California, United States of America
Actions:
PH1984:0977:494
Description:
View of unpaved section of Spring Street in Los Angeles with several shops advertising printing, books and stationary, with pedestrians and horse carriages, pictured before it was transformed completely during the Boom of the Eighties in South California. Positive of PH1984:0977:411.
Classification:
photographies
photographies
Date:
ca. 1860-1880
ca. 1860-1880
Personnes et institutions:
Classification:
documents textuels
documents textuels
Numéro de référence:
DR2001:0034
Description:
documents include miscellaneous files, 1980-1984: interview for Skyline?, 1984 correspondence, bills and statements, list of books and journals. P-3 Symposium 1982, including 4 binders of session, transcripts and notes, correspondence, expenses, catalogues, miscellaneous correspondence, publicity, essay.
DR2001:0034
Description:
documents include miscellaneous files, 1980-1984: interview for Skyline?, 1984 correspondence, bills and statements, list of books and journals. P-3 Symposium 1982, including 4 binders of session, transcripts and notes, correspondence, expenses, catalogues, miscellaneous correspondence, publicity, essay.
Personnes et institutions:
Titre:
Miscellaneous files, interview for Skyline, correspondence, bills and statements, list of books and journals
Actions:
DR2001:0034
Description:
documents include miscellaneous files, 1980-1984: interview for Skyline?, 1984 correspondence, bills and statements, list of books and journals. P-3 Symposium 1982, including 4 binders of session, transcripts and notes, correspondence, expenses, catalogues, miscellaneous correspondence, publicity, essay.
Miscellaneous files, interview for Skyline, correspondence, bills and statements, list of books and journals
Actions:
DR2001:0034
Description:
documents include miscellaneous files, 1980-1984: interview for Skyline?, 1984 correspondence, bills and statements, list of books and journals. P-3 Symposium 1982, including 4 binders of session, transcripts and notes, correspondence, expenses, catalogues, miscellaneous correspondence, publicity, essay.
Classification:
documents textuels
documents textuels
Personnes et institutions:
Classification:
archives
Niveau de description archivistique:
Fonds
archives
Niveau de description archivistique:
Fonds
Numéro de référence:
AP057
Résumé:
The Institute for Architecture and Urban Studies (IAUS) fonds is composed primarily of textual and photographic material which document the activities of the IAUS from its inception in 1967 until its dissolution in 1983. Those activities include the publication of three periodicals (Oppositions, October and Skyline), as well as numerous books, conferences, lectures, exhibitions and educational programming. In addition, the IAUS fonds documents the activities of the IAUS' director, architect Peter Eisenman.
AP057
Résumé:
The Institute for Architecture and Urban Studies (IAUS) fonds is composed primarily of textual and photographic material which document the activities of the IAUS from its inception in 1967 until its dissolution in 1983. Those activities include the publication of three periodicals (Oppositions, October and Skyline), as well as numerous books, conferences, lectures, exhibitions and educational programming. In addition, the IAUS fonds documents the activities of the IAUS' director, architect Peter Eisenman.
Personnes et institutions:
Date:
1965-1984
1965-1984
Titre:
Fonds Institute for Architecture and Urban Studies
Actions:
AP057
Résumé:
The Institute for Architecture and Urban Studies (IAUS) fonds is composed primarily of textual and photographic material which document the activities of the IAUS from its inception in 1967 until its dissolution in 1983. Those activities include the publication of three periodicals (Oppositions, October and Skyline), as well as numerous books, conferences, lectures, exhibitions and educational programming. In addition, the IAUS fonds documents the activities of the IAUS' director, architect Peter Eisenman.
Fonds Institute for Architecture and Urban Studies
Actions:
AP057
Résumé:
The Institute for Architecture and Urban Studies (IAUS) fonds is composed primarily of textual and photographic material which document the activities of the IAUS from its inception in 1967 until its dissolution in 1983. Those activities include the publication of three periodicals (Oppositions, October and Skyline), as well as numerous books, conferences, lectures, exhibitions and educational programming. In addition, the IAUS fonds documents the activities of the IAUS' director, architect Peter Eisenman.
Classification:
archives
Niveau de description archivistique:
Fonds
archives
Niveau de description archivistique:
Fonds
Date:
1965-1984
1965-1984
Personnes et institutions:
Titre:
Album on South Asian domestic architecture showing ornaments, crafts and trade advertisements
Album on South Asian domestic architecture showing ornaments, crafts and trade advertisements
Actions:
Numéro de référence:
PH1979:0432
Description:
This album titled Indian Domestic Architecture, is by Lockwood de Forest and a combination architectural book and trade catalogue. It reflects de Forest's goal to ensure the preservation of the arts, crafts and trades (with a particular attention given to carving) of South Asian workmen. 25 heliotype plates show Indian architecture and ornaments and the final 14 pages show advertisements, in the Indian graphic style, for various New York building craftsmen and home furnishers. The album comprises a title page, an Introduction by Lockwood de Forest, a list of contents, plates by Heliotype Printing Co., Boston and engravings. Contents I. House at Ahmedabad, 16th century II. House at Ahmedabad, 17th century III. House at Ahmedabad, 18th century IV. Copy of one of the Bhudder windows at Ahmedabad, full size 7 ff. x 10 ft. made by Mr. de Forest's men and sold to the South Kensington Museum V. Copy of the second Bhudder window in Mr. De Forest's possession in New York. VI. Front of a house at Ajmere VII. Tomb of the time of Akbar, red sandstone VIII. Marble tracery in the palace, Delhi IX. Window of a house at Amritza X. Brass door at Amritza XI. Front of a house at Lahore XII. Front of a house at Lahore XIII. Front of a house at Lahore XIV. Doorway of house, red sandstone, Multan XV. Front of a house at Multan XVI. Door of house, Multan XVII. Window of tomb in tile at Multan XVIII. Doorway of house, red sandstone, Multan XIX. Mr. De Forest's rooms, 9 East 17th Street, New York XX. Mr. De Forest's rooms, 9 East 17th Street, New York XXI. Door of a house at Ahmedabad, 19th century XXII. House at Ahmedabad, early 17th century XXIII. Window of a house at Lahore XXIV. Tomb of Ala-Ud-Din Khilji, old Delhi XXV. Marble Gateway of a tomb at Gualior
PH1979:0432
Description:
This album titled Indian Domestic Architecture, is by Lockwood de Forest and a combination architectural book and trade catalogue. It reflects de Forest's goal to ensure the preservation of the arts, crafts and trades (with a particular attention given to carving) of South Asian workmen. 25 heliotype plates show Indian architecture and ornaments and the final 14 pages show advertisements, in the Indian graphic style, for various New York building craftsmen and home furnishers. The album comprises a title page, an Introduction by Lockwood de Forest, a list of contents, plates by Heliotype Printing Co., Boston and engravings. Contents I. House at Ahmedabad, 16th century II. House at Ahmedabad, 17th century III. House at Ahmedabad, 18th century IV. Copy of one of the Bhudder windows at Ahmedabad, full size 7 ff. x 10 ft. made by Mr. de Forest's men and sold to the South Kensington Museum V. Copy of the second Bhudder window in Mr. De Forest's possession in New York. VI. Front of a house at Ajmere VII. Tomb of the time of Akbar, red sandstone VIII. Marble tracery in the palace, Delhi IX. Window of a house at Amritza X. Brass door at Amritza XI. Front of a house at Lahore XII. Front of a house at Lahore XIII. Front of a house at Lahore XIV. Doorway of house, red sandstone, Multan XV. Front of a house at Multan XVI. Door of house, Multan XVII. Window of tomb in tile at Multan XVIII. Doorway of house, red sandstone, Multan XIX. Mr. De Forest's rooms, 9 East 17th Street, New York XX. Mr. De Forest's rooms, 9 East 17th Street, New York XXI. Door of a house at Ahmedabad, 19th century XXII. House at Ahmedabad, early 17th century XXIII. Window of a house at Lahore XXIV. Tomb of Ala-Ud-Din Khilji, old Delhi XXV. Marble Gateway of a tomb at Gualior
Personnes et institutions:
Sujet:
architecture, ornement
architecture, ornement
Date:
1885
1885
Titre:
Album on South Asian domestic architecture showing ornaments, crafts and trade advertisements
Actions:
PH1979:0432
Description:
This album titled Indian Domestic Architecture, is by Lockwood de Forest and a combination architectural book and trade catalogue. It reflects de Forest's goal to ensure the preservation of the arts, crafts and trades (with a particular attention given to carving) of South Asian workmen. 25 heliotype plates show Indian architecture and ornaments and the final 14 pages show advertisements, in the Indian graphic style, for various New York building craftsmen and home furnishers. The album comprises a title page, an Introduction by Lockwood de Forest, a list of contents, plates by Heliotype Printing Co., Boston and engravings. Contents I. House at Ahmedabad, 16th century II. House at Ahmedabad, 17th century III. House at Ahmedabad, 18th century IV. Copy of one of the Bhudder windows at Ahmedabad, full size 7 ff. x 10 ft. made by Mr. de Forest's men and sold to the South Kensington Museum V. Copy of the second Bhudder window in Mr. De Forest's possession in New York. VI. Front of a house at Ajmere VII. Tomb of the time of Akbar, red sandstone VIII. Marble tracery in the palace, Delhi IX. Window of a house at Amritza X. Brass door at Amritza XI. Front of a house at Lahore XII. Front of a house at Lahore XIII. Front of a house at Lahore XIV. Doorway of house, red sandstone, Multan XV. Front of a house at Multan XVI. Door of house, Multan XVII. Window of tomb in tile at Multan XVIII. Doorway of house, red sandstone, Multan XIX. Mr. De Forest's rooms, 9 East 17th Street, New York XX. Mr. De Forest's rooms, 9 East 17th Street, New York XXI. Door of a house at Ahmedabad, 19th century XXII. House at Ahmedabad, early 17th century XXIII. Window of a house at Lahore XXIV. Tomb of Ala-Ud-Din Khilji, old Delhi XXV. Marble Gateway of a tomb at Gualior
Album on South Asian domestic architecture showing ornaments, crafts and trade advertisements
Actions:
PH1979:0432
Description:
This album titled Indian Domestic Architecture, is by Lockwood de Forest and a combination architectural book and trade catalogue. It reflects de Forest's goal to ensure the preservation of the arts, crafts and trades (with a particular attention given to carving) of South Asian workmen. 25 heliotype plates show Indian architecture and ornaments and the final 14 pages show advertisements, in the Indian graphic style, for various New York building craftsmen and home furnishers. The album comprises a title page, an Introduction by Lockwood de Forest, a list of contents, plates by Heliotype Printing Co., Boston and engravings. Contents I. House at Ahmedabad, 16th century II. House at Ahmedabad, 17th century III. House at Ahmedabad, 18th century IV. Copy of one of the Bhudder windows at Ahmedabad, full size 7 ff. x 10 ft. made by Mr. de Forest's men and sold to the South Kensington Museum V. Copy of the second Bhudder window in Mr. De Forest's possession in New York. VI. Front of a house at Ajmere VII. Tomb of the time of Akbar, red sandstone VIII. Marble tracery in the palace, Delhi IX. Window of a house at Amritza X. Brass door at Amritza XI. Front of a house at Lahore XII. Front of a house at Lahore XIII. Front of a house at Lahore XIV. Doorway of house, red sandstone, Multan XV. Front of a house at Multan XVI. Door of house, Multan XVII. Window of tomb in tile at Multan XVIII. Doorway of house, red sandstone, Multan XIX. Mr. De Forest's rooms, 9 East 17th Street, New York XX. Mr. De Forest's rooms, 9 East 17th Street, New York XXI. Door of a house at Ahmedabad, 19th century XXII. House at Ahmedabad, early 17th century XXIII. Window of a house at Lahore XXIV. Tomb of Ala-Ud-Din Khilji, old Delhi XXV. Marble Gateway of a tomb at Gualior
Date:
1885
1885
Personnes et institutions:
Sujet:
architecture, ornement
architecture, ornement
Classification:
documents textuels
documents textuels
Numéro de référence:
DR2012:0012:100:016
Description:
Ring binder and two spiral-bound books containing documents in English (predominant) and French, including reference materials related to the Royal Canadian Navy monument. Includes a photocopy of Customs and Traditions of the Canadian Armed Forces, by E.C. Russell.
DR2012:0012:100:016
Description:
Ring binder and two spiral-bound books containing documents in English (predominant) and French, including reference materials related to the Royal Canadian Navy monument. Includes a photocopy of Customs and Traditions of the Canadian Armed Forces, by E.C. Russell.
Personnes et institutions:
Date:
1980, 2009
1980, 2009
Titre:
Reference materials, Canadian Navy monument, Ottawa, Ontario
Actions:
DR2012:0012:100:016
Description:
Ring binder and two spiral-bound books containing documents in English (predominant) and French, including reference materials related to the Royal Canadian Navy monument. Includes a photocopy of Customs and Traditions of the Canadian Armed Forces, by E.C. Russell.
Reference materials, Canadian Navy monument, Ottawa, Ontario
Actions:
DR2012:0012:100:016
Description:
Ring binder and two spiral-bound books containing documents in English (predominant) and French, including reference materials related to the Royal Canadian Navy monument. Includes a photocopy of Customs and Traditions of the Canadian Armed Forces, by E.C. Russell.
Classification:
documents textuels
documents textuels
Date:
1980, 2009
1980, 2009
Personnes et institutions:
Classification:
documents textuels
documents textuels
Numéro de référence:
ARCH273343
Description:
Architectural reference material, includes the Civic Center Design Competition Report of the Jury of Award, Beverly Hills, California (1982), press and newspaper clippings, Alfieri catalogue (1968-1969) for books on the fine arts and architecture and Vanguard magazine (October 1983).
ARCH273343
Description:
Architectural reference material, includes the Civic Center Design Competition Report of the Jury of Award, Beverly Hills, California (1982), press and newspaper clippings, Alfieri catalogue (1968-1969) for books on the fine arts and architecture and Vanguard magazine (October 1983).
Personnes et institutions:
Date:
1965-1983, predominant 1982-1983
1965-1983, predominant 1982-1983
Titre:
Reference material for press clippings, catalogues on various projects
Actions:
ARCH273343
Description:
Architectural reference material, includes the Civic Center Design Competition Report of the Jury of Award, Beverly Hills, California (1982), press and newspaper clippings, Alfieri catalogue (1968-1969) for books on the fine arts and architecture and Vanguard magazine (October 1983).
Reference material for press clippings, catalogues on various projects
Actions:
ARCH273343
Description:
Architectural reference material, includes the Civic Center Design Competition Report of the Jury of Award, Beverly Hills, California (1982), press and newspaper clippings, Alfieri catalogue (1968-1969) for books on the fine arts and architecture and Vanguard magazine (October 1983).
Classification:
documents textuels
documents textuels
Date:
1965-1983, predominant 1982-1983
1965-1983, predominant 1982-1983
Personnes et institutions:
Classification:
archives
Niveau de description archivistique:
Fonds
archives
Niveau de description archivistique:
Fonds
Titre:
Kaiman Lee fonds
Kaiman Lee fonds
Numéro de référence:
AP222
Résumé:
The Kaiman Lee fonds, circa 1965 – 2006, documents the professional and academic career of Dr. Kaiman Lee. The material in the fonds also represents the publishing activities of the Environmental Design and Research Center, and the Center for Environmental Research, both based in Boston. The fonds also covers Lee’s academic pursuits as a student and lecturer. The fonds also contains computer parts related to the ARK Two computer-aided design system which Lee worked on during his time at the Boston-based firm Perry, Dean and Stewart Architects. The records within the fonds largely consists of photographic materials, publications, and artefacts.
AP222
Résumé:
The Kaiman Lee fonds, circa 1965 – 2006, documents the professional and academic career of Dr. Kaiman Lee. The material in the fonds also represents the publishing activities of the Environmental Design and Research Center, and the Center for Environmental Research, both based in Boston. The fonds also covers Lee’s academic pursuits as a student and lecturer. The fonds also contains computer parts related to the ARK Two computer-aided design system which Lee worked on during his time at the Boston-based firm Perry, Dean and Stewart Architects. The records within the fonds largely consists of photographic materials, publications, and artefacts.
Personnes et institutions:
Date:
circa 1965 - 2006
circa 1965 - 2006
Titre:
Kaiman Lee fonds
Actions:
AP222
Résumé:
The Kaiman Lee fonds, circa 1965 – 2006, documents the professional and academic career of Dr. Kaiman Lee. The material in the fonds also represents the publishing activities of the Environmental Design and Research Center, and the Center for Environmental Research, both based in Boston. The fonds also covers Lee’s academic pursuits as a student and lecturer. The fonds also contains computer parts related to the ARK Two computer-aided design system which Lee worked on during his time at the Boston-based firm Perry, Dean and Stewart Architects. The records within the fonds largely consists of photographic materials, publications, and artefacts.
Kaiman Lee fonds
Actions:
AP222
Résumé:
The Kaiman Lee fonds, circa 1965 – 2006, documents the professional and academic career of Dr. Kaiman Lee. The material in the fonds also represents the publishing activities of the Environmental Design and Research Center, and the Center for Environmental Research, both based in Boston. The fonds also covers Lee’s academic pursuits as a student and lecturer. The fonds also contains computer parts related to the ARK Two computer-aided design system which Lee worked on during his time at the Boston-based firm Perry, Dean and Stewart Architects. The records within the fonds largely consists of photographic materials, publications, and artefacts.
Classification:
archives
Niveau de description archivistique:
Fonds
archives
Niveau de description archivistique:
Fonds
Date:
circa 1965 - 2006
circa 1965 - 2006
Personnes et institutions:
Classification:
documents textuels
documents textuels
Numéro de référence:
ARCH257022
Description:
publicity/press files including photos of models and pages from books, Etisalat, Napp Labs, Red Deer Arts Centre, Fresno City Hall, San Diego Convention Centre, AEA brochures, King Ranch Health Spa, Museum of Anthropology, SFU Village brochure (draft), Yorkdale and Eglinton subway stations
ARCH257022
Description:
publicity/press files including photos of models and pages from books, Etisalat, Napp Labs, Red Deer Arts Centre, Fresno City Hall, San Diego Convention Centre, AEA brochures, King Ranch Health Spa, Museum of Anthropology, SFU Village brochure (draft), Yorkdale and Eglinton subway stations
Personnes et institutions:
Titre:
Publicity and press files including photos of models and pages from books
Actions:
ARCH257022
Description:
publicity/press files including photos of models and pages from books, Etisalat, Napp Labs, Red Deer Arts Centre, Fresno City Hall, San Diego Convention Centre, AEA brochures, King Ranch Health Spa, Museum of Anthropology, SFU Village brochure (draft), Yorkdale and Eglinton subway stations
Publicity and press files including photos of models and pages from books
Actions:
ARCH257022
Description:
publicity/press files including photos of models and pages from books, Etisalat, Napp Labs, Red Deer Arts Centre, Fresno City Hall, San Diego Convention Centre, AEA brochures, King Ranch Health Spa, Museum of Anthropology, SFU Village brochure (draft), Yorkdale and Eglinton subway stations
Classification:
documents textuels
documents textuels
Personnes et institutions:


