


11494 Résultats
Classification:
dessins
dessins
Actions:
Numéro de référence:
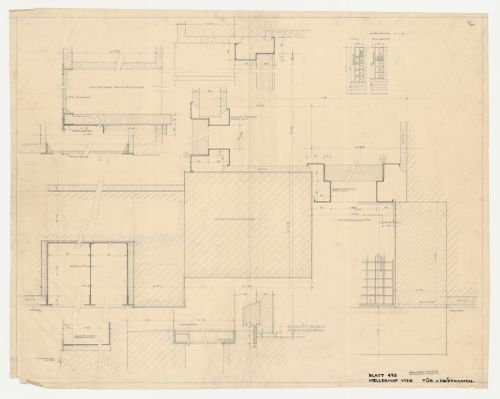
DR1984:1133
DR1984:1133
Personnes et institutions:
Sujet:
architecture
architecture
Date:
1928-1932
1928-1932
Classification:
dessins
dessins
Date:
1928-1932
1928-1932
Personnes et institutions:
Sujet:
architecture
architecture
Classification:
documents textuels
documents textuels
Numéro de référence:
AP149.S3.SS1.056
AP149.S3.SS1.056
Personnes et institutions:
Date:
1988-1990
1988-1990
Classification:
documents textuels
documents textuels
Date:
1988-1990
1988-1990
Personnes et institutions:
Classification:
dessins
dessins
Actions:
Numéro de référence:
DR1984:0497
Description:
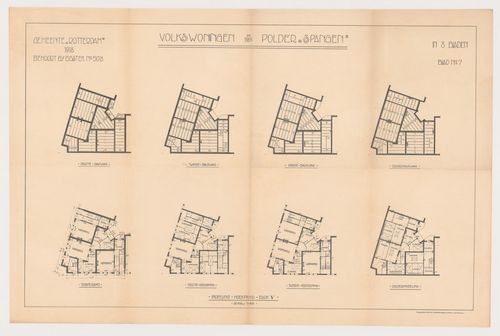
- This drawing shows eight plans for the corner units for Spangen Housing Estate (Block 5). Four of the eight plans show joisting schemes.
DR1984:0497
Description:
- This drawing shows eight plans for the corner units for Spangen Housing Estate (Block 5). Four of the eight plans show joisting schemes.
Personnes et institutions:
Sujet:
architecture
architecture
Date:
printed 1918
printed 1918
Titre:
Plans and framing plans for Block 5, Spangen Housing Estate, Rotterdam, Netherlands
Actions:
DR1984:0497
Description:
- This drawing shows eight plans for the corner units for Spangen Housing Estate (Block 5). Four of the eight plans show joisting schemes.
Plans and framing plans for Block 5, Spangen Housing Estate, Rotterdam, Netherlands
Actions:
DR1984:0497
Description:
- This drawing shows eight plans for the corner units for Spangen Housing Estate (Block 5). Four of the eight plans show joisting schemes.
Classification:
dessins
dessins
Date:
printed 1918
printed 1918
Personnes et institutions:
Sujet:
architecture
architecture
Classification:
dessins
dessins
Actions:
Numéro de référence:
DR1984:0070
Description:
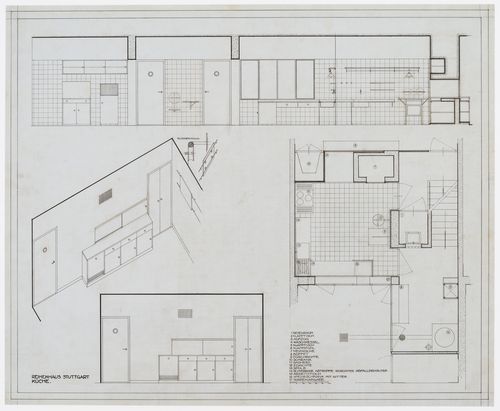
- A legend at the bottom of the sheet indicates functional elements - sink, buffet, stove - for a kitchen for terraced housing, Weissenhofsiedlung. This drawing includes a detail for a picture hanger.
DR1984:0070
Description:
- A legend at the bottom of the sheet indicates functional elements - sink, buffet, stove - for a kitchen for terraced housing, Weissenhofsiedlung. This drawing includes a detail for a picture hanger.
Personnes et institutions:
Sujet:
architecture, design d'intérieur
architecture, design d'intérieur
Date:
1927
1927
Titre:
Elevations, plan and axonometric for a kitchen for terraced housing, Weissenhofsiedlung, Stuttgart, Germany
Actions:
DR1984:0070
Description:
- A legend at the bottom of the sheet indicates functional elements - sink, buffet, stove - for a kitchen for terraced housing, Weissenhofsiedlung. This drawing includes a detail for a picture hanger.
Elevations, plan and axonometric for a kitchen for terraced housing, Weissenhofsiedlung, Stuttgart, Germany
Actions:
DR1984:0070
Description:
- A legend at the bottom of the sheet indicates functional elements - sink, buffet, stove - for a kitchen for terraced housing, Weissenhofsiedlung. This drawing includes a detail for a picture hanger.
Classification:
dessins
dessins
Date:
1927
1927
Personnes et institutions:
Sujet:
architecture, design d'intérieur
architecture, design d'intérieur
Classification:
dessins
dessins
Actions:
Numéro de référence:
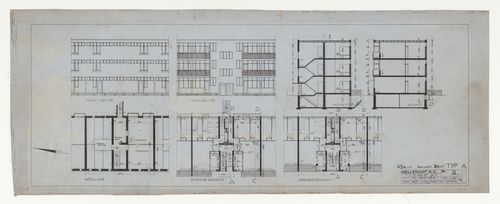
DR1984:1114
DR1984:1114
Personnes et institutions:
Sujet:
architecture
architecture
Date:
10 November 1928, revised 22 November 1928, 16 January and 7 February 1929
10 November 1928, revised 22 November 1928, 16 January and 7 February 1929
Classification:
dessins
dessins
Date:
10 November 1928, revised 22 November 1928, 16 January and 7 February 1929
10 November 1928, revised 22 November 1928, 16 January and 7 February 1929
Personnes et institutions:
Sujet:
architecture
architecture
Classification:
dessins
dessins
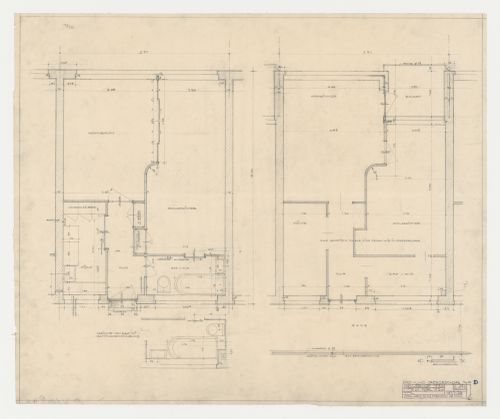
Actions:
Numéro de référence:
DR1984:1161
DR1984:1161
Personnes et institutions:
Sujet:
architecture
architecture
Date:
21 February 1930
21 February 1930
Classification:
dessins
dessins
Date:
21 February 1930
21 February 1930
Personnes et institutions:
Sujet:
architecture
architecture
Classification:
dessins
dessins
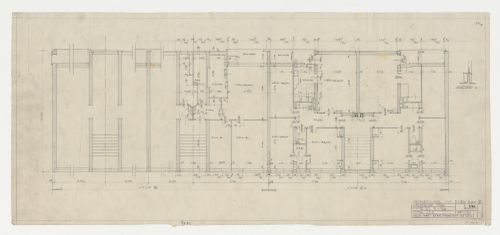
Actions:
Numéro de référence:
DR1984:1181
DR1984:1181
Personnes et institutions:
Sujet:
architecture
architecture
Date:
22 August 1930, revised 17 September 1930
22 August 1930, revised 17 September 1930
Classification:
dessins
dessins
Date:
22 August 1930, revised 17 September 1930
22 August 1930, revised 17 September 1930
Personnes et institutions:
Sujet:
architecture
architecture
Classification:
photographies
photographies
Actions:
Numéro de référence:
PH1998:0020:027
PH1998:0020:027
Personnes et institutions:
Sujet:
architecture
architecture
Date:
after late 1920s - early 1930s
after late 1920s - early 1930s
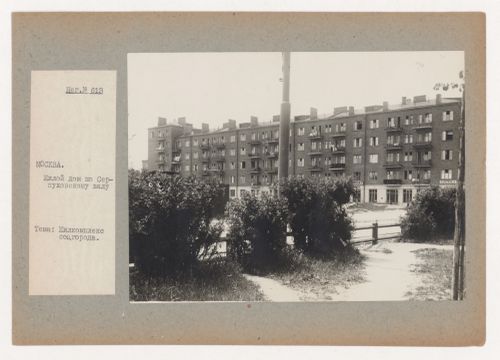
Titre:
Exterior view of a housing on Serpukhovskii Val, Serpukhovskii complex, Moscow
Actions:
PH1998:0020:027
Exterior view of a housing on Serpukhovskii Val, Serpukhovskii complex, Moscow
Actions:
PH1998:0020:027
Classification:
photographies
photographies
Date:
after late 1920s - early 1930s
after late 1920s - early 1930s
Personnes et institutions:
Sujet:
architecture
architecture
Classification:
photographies
photographies
Actions:
Numéro de référence:
PH1984:1056
PH1984:1056
Personnes et institutions:
Sujet:
architecture
architecture
Date:
1920-1921
1920-1921
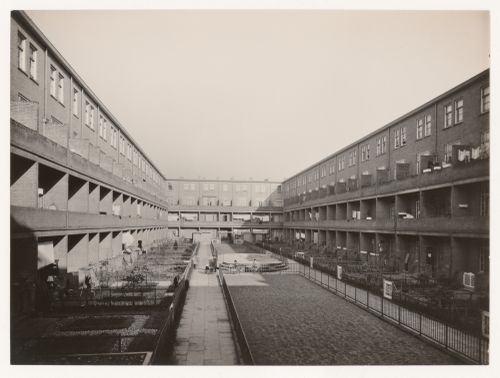
Titre:
View of the central courtyard of Tusschendijken Housing Estate, Rotterdam, Netherlands
Actions:
PH1984:1056
View of the central courtyard of Tusschendijken Housing Estate, Rotterdam, Netherlands
Actions:
PH1984:1056
Classification:
photographies
photographies
Date:
1920-1921
1920-1921
Personnes et institutions:
Sujet:
architecture
architecture
Classification:
photographies
photographies
Actions:
Numéro de référence:
PH1984:1090
PH1984:1090
Personnes et institutions:
Sujet:
architecture
architecture
Date:
1925-1929
1925-1929
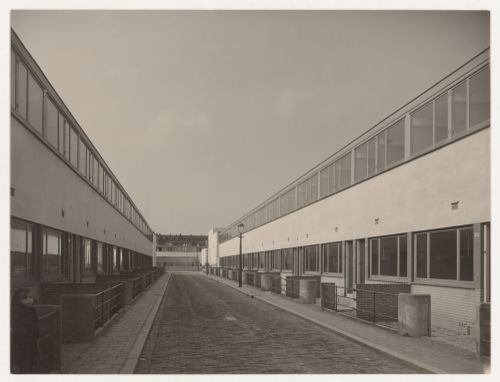
Titre:
View of the principal façade of Kiefhoek Housing Estate, Rotterdam, Netherlands
Actions:
PH1984:1090
View of the principal façade of Kiefhoek Housing Estate, Rotterdam, Netherlands
Actions:
PH1984:1090
Classification:
photographies
photographies
Date:
1925-1929
1925-1929
Personnes et institutions:
Sujet:
architecture
architecture


