


36938 Résultats
Classification:
archives
Niveau de description archivistique:
Fonds
archives
Niveau de description archivistique:
Fonds
Numéro de référence:
AP057
Résumé:
The Institute for Architecture and Urban Studies (IAUS) fonds is composed primarily of textual and photographic material which document the activities of the IAUS from its inception in 1967 until its dissolution in 1983. Those activities include the publication of three periodicals (Oppositions, October and Skyline), as well as numerous books, conferences, lectures, exhibitions and educational programming. In addition, the IAUS fonds documents the activities of the IAUS' director, architect Peter Eisenman.
AP057
Résumé:
The Institute for Architecture and Urban Studies (IAUS) fonds is composed primarily of textual and photographic material which document the activities of the IAUS from its inception in 1967 until its dissolution in 1983. Those activities include the publication of three periodicals (Oppositions, October and Skyline), as well as numerous books, conferences, lectures, exhibitions and educational programming. In addition, the IAUS fonds documents the activities of the IAUS' director, architect Peter Eisenman.
Personnes et institutions:
Date:
1965-1984
1965-1984
Titre:
Fonds Institute for Architecture and Urban Studies
Actions:
AP057
Résumé:
The Institute for Architecture and Urban Studies (IAUS) fonds is composed primarily of textual and photographic material which document the activities of the IAUS from its inception in 1967 until its dissolution in 1983. Those activities include the publication of three periodicals (Oppositions, October and Skyline), as well as numerous books, conferences, lectures, exhibitions and educational programming. In addition, the IAUS fonds documents the activities of the IAUS' director, architect Peter Eisenman.
Fonds Institute for Architecture and Urban Studies
Actions:
AP057
Résumé:
The Institute for Architecture and Urban Studies (IAUS) fonds is composed primarily of textual and photographic material which document the activities of the IAUS from its inception in 1967 until its dissolution in 1983. Those activities include the publication of three periodicals (Oppositions, October and Skyline), as well as numerous books, conferences, lectures, exhibitions and educational programming. In addition, the IAUS fonds documents the activities of the IAUS' director, architect Peter Eisenman.
Classification:
archives
Niveau de description archivistique:
Fonds
archives
Niveau de description archivistique:
Fonds
Date:
1965-1984
1965-1984
Personnes et institutions:
Classification:
articles
articles
Titre:
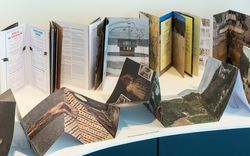
Des paysages à lire
Des paysages à lire
Actions:
Laura Aparicio Llorente, Leonie Hartung et Viveca Pattison Robichaud se penchent sur la construction du concept de paysage à travers les publications
Titre:
Des paysages à lire
Laura Aparicio Llorente, Leonie Hartung et Viveca Pattison Robichaud se penchent sur la construction du concept de paysage à travers les publications
Actions:
Des paysages à lire
Laura Aparicio Llorente, Leonie Hartung et Viveca Pattison Robichaud se penchent sur la construction du concept de paysage à travers les publications
Actions:
Classification:
documents textuels
documents textuels
Numéro de référence:
ARCH104256
Description:
correspondence, announcements of events, pamphlet, newsletters, publication
ARCH104256
Description:
correspondence, announcements of events, pamphlet, newsletters, publication
Personnes et institutions:
Date:
1964-1967, 1983-1990
1964-1967, 1983-1990
Titre:
Society of Architectural Historians - The Philadelphia Chapter
Actions:
ARCH104256
Description:
correspondence, announcements of events, pamphlet, newsletters, publication
Society of Architectural Historians - The Philadelphia Chapter
Actions:
ARCH104256
Description:
correspondence, announcements of events, pamphlet, newsletters, publication
Classification:
documents textuels
documents textuels
Date:
1964-1967, 1983-1990
1964-1967, 1983-1990
Personnes et institutions:
Classification:
archives
Niveau de description archivistique:
Fonds
archives
Niveau de description archivistique:
Fonds
Titre:
Fonds Victor Landriault
Fonds Victor Landriault
Numéro de référence:
AP111
Résumé:
Le fonds est principalement constitué de documents photographiques de natures et de formats différents illustrant 12 projets de génie civil et autres constructions au Québec, en Ontario, au Nouveau-Brunswick, à Terre-Neuve, au Sri Lanka et en Algérie réalisés par la compagnie Atlas entre 1948 et 1987. On y retrouve des épreuves noir et blanc, quelques-unes en couleurs et des diapositives. Au total, le nombre de documents photographiques est évalué à 3 553 items qui étaient à l'origine répartis dans 28 albums. Le fonds comprend aussi 139 reproductions de plans (cyanotypes) et des documents textuels se rapportant à quelques-uns des projets. Enfin, plusieurs publications ayant appartenu à Victor Landriault et relatives aux activités de l'entreprise ou aux techniques de construction, ainsi que quelques souvenirs que le donateur a conservés de l'entreprise, viennent compléter le fonds.
AP111
Résumé:
Le fonds est principalement constitué de documents photographiques de natures et de formats différents illustrant 12 projets de génie civil et autres constructions au Québec, en Ontario, au Nouveau-Brunswick, à Terre-Neuve, au Sri Lanka et en Algérie réalisés par la compagnie Atlas entre 1948 et 1987. On y retrouve des épreuves noir et blanc, quelques-unes en couleurs et des diapositives. Au total, le nombre de documents photographiques est évalué à 3 553 items qui étaient à l'origine répartis dans 28 albums. Le fonds comprend aussi 139 reproductions de plans (cyanotypes) et des documents textuels se rapportant à quelques-uns des projets. Enfin, plusieurs publications ayant appartenu à Victor Landriault et relatives aux activités de l'entreprise ou aux techniques de construction, ainsi que quelques souvenirs que le donateur a conservés de l'entreprise, viennent compléter le fonds.
Personnes et institutions:
Date:
1948-1987
1948-1987
Titre:
Fonds Victor Landriault
Actions:
AP111
Résumé:
Le fonds est principalement constitué de documents photographiques de natures et de formats différents illustrant 12 projets de génie civil et autres constructions au Québec, en Ontario, au Nouveau-Brunswick, à Terre-Neuve, au Sri Lanka et en Algérie réalisés par la compagnie Atlas entre 1948 et 1987. On y retrouve des épreuves noir et blanc, quelques-unes en couleurs et des diapositives. Au total, le nombre de documents photographiques est évalué à 3 553 items qui étaient à l'origine répartis dans 28 albums. Le fonds comprend aussi 139 reproductions de plans (cyanotypes) et des documents textuels se rapportant à quelques-uns des projets. Enfin, plusieurs publications ayant appartenu à Victor Landriault et relatives aux activités de l'entreprise ou aux techniques de construction, ainsi que quelques souvenirs que le donateur a conservés de l'entreprise, viennent compléter le fonds.
Fonds Victor Landriault
Actions:
AP111
Résumé:
Le fonds est principalement constitué de documents photographiques de natures et de formats différents illustrant 12 projets de génie civil et autres constructions au Québec, en Ontario, au Nouveau-Brunswick, à Terre-Neuve, au Sri Lanka et en Algérie réalisés par la compagnie Atlas entre 1948 et 1987. On y retrouve des épreuves noir et blanc, quelques-unes en couleurs et des diapositives. Au total, le nombre de documents photographiques est évalué à 3 553 items qui étaient à l'origine répartis dans 28 albums. Le fonds comprend aussi 139 reproductions de plans (cyanotypes) et des documents textuels se rapportant à quelques-uns des projets. Enfin, plusieurs publications ayant appartenu à Victor Landriault et relatives aux activités de l'entreprise ou aux techniques de construction, ainsi que quelques souvenirs que le donateur a conservés de l'entreprise, viennent compléter le fonds.
Classification:
archives
Niveau de description archivistique:
Fonds
archives
Niveau de description archivistique:
Fonds
Date:
1948-1987
1948-1987
Personnes et institutions:
Classification:
articles
articles
Titre:
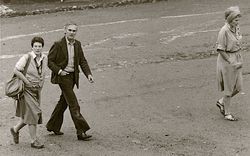
En hommage à John Harris
En hommage à John Harris
Actions:
Niveau de description archivistique:
Sous-série
Sous-série
Numéro de référence:
AP116.S4.SS9
Description:
Sub-series documents the steps in the publication of Luis Fernàndez-Galiano' s Fire and Memory: On Architecture and Energy, translated by Gina Carino. Material in sub-series was produced between 1998 and 2000. Sub-series contains typescripts, correspondence, computer diskette, clipping, and a copy of the final publication.
AP116.S4.SS9
Description:
Sub-series documents the steps in the publication of Luis Fernàndez-Galiano' s Fire and Memory: On Architecture and Energy, translated by Gina Carino. Material in sub-series was produced between 1998 and 2000. Sub-series contains typescripts, correspondence, computer diskette, clipping, and a copy of the final publication.
Personnes et institutions:
Date:
1998-2000
1998-2000
Titre:
Fire and Memory: On Architecture and Energy
Actions:
AP116.S4.SS9
Description:
Sub-series documents the steps in the publication of Luis Fernàndez-Galiano' s Fire and Memory: On Architecture and Energy, translated by Gina Carino. Material in sub-series was produced between 1998 and 2000. Sub-series contains typescripts, correspondence, computer diskette, clipping, and a copy of the final publication.
Fire and Memory: On Architecture and Energy
Actions:
AP116.S4.SS9
Description:
Sub-series documents the steps in the publication of Luis Fernàndez-Galiano' s Fire and Memory: On Architecture and Energy, translated by Gina Carino. Material in sub-series was produced between 1998 and 2000. Sub-series contains typescripts, correspondence, computer diskette, clipping, and a copy of the final publication.
Niveau de description archivistique:
Sub-series 9
Sub-series 9
Date:
1998-2000
1998-2000
Personnes et institutions:
Classification:
documents textuels
documents textuels
Numéro de référence:
ARCH186973
Description:
photocopy and publication "Montréal - laboratoire urbain" for Habitat
ARCH186973
Description:
photocopy and publication "Montréal - laboratoire urbain" for Habitat
Personnes et institutions:
Date:
January - February 1967
January - February 1967
Titre:
Speeches and Articles
Actions:
ARCH186973
Description:
photocopy and publication "Montréal - laboratoire urbain" for Habitat
Speeches and Articles
Actions:
ARCH186973
Description:
photocopy and publication "Montréal - laboratoire urbain" for Habitat
Classification:
documents textuels
documents textuels
Date:
January - February 1967
January - February 1967
Personnes et institutions:
Niveau de description archivistique:
Sous-série
Sous-série
Numéro de référence:
AP116.S4.SS10
Description:
Sub-series documents the steps in the publication of Elizabeth Grosz's Architecture from the Outside: Essays on Virtual and Real Space, forward by Peter Eisenman. Material in sub-series was produced between 1999 and 2001. Sub-series contains various typescripts with revisions, correspondence, diskettes, and a copy of the final publication.
AP116.S4.SS10
Description:
Sub-series documents the steps in the publication of Elizabeth Grosz's Architecture from the Outside: Essays on Virtual and Real Space, forward by Peter Eisenman. Material in sub-series was produced between 1999 and 2001. Sub-series contains various typescripts with revisions, correspondence, diskettes, and a copy of the final publication.
Personnes et institutions:
Date:
1999-2001
1999-2001
Titre:
Architecture from the Outside: Essays on Virtual and Real Space
Actions:
AP116.S4.SS10
Description:
Sub-series documents the steps in the publication of Elizabeth Grosz's Architecture from the Outside: Essays on Virtual and Real Space, forward by Peter Eisenman. Material in sub-series was produced between 1999 and 2001. Sub-series contains various typescripts with revisions, correspondence, diskettes, and a copy of the final publication.
Architecture from the Outside: Essays on Virtual and Real Space
Actions:
AP116.S4.SS10
Description:
Sub-series documents the steps in the publication of Elizabeth Grosz's Architecture from the Outside: Essays on Virtual and Real Space, forward by Peter Eisenman. Material in sub-series was produced between 1999 and 2001. Sub-series contains various typescripts with revisions, correspondence, diskettes, and a copy of the final publication.
Niveau de description archivistique:
Sub-series 10
Sub-series 10
Date:
1999-2001
1999-2001
Personnes et institutions:
Classification:
photographies
photographies
Numéro de référence:
AP140.S2.SS1.D4.P4
Description:
views of presentation drawings, a publication drawing for the first-floor plan with highlighted circulation spaces, and a publication perspective for the two-level entrance hall
AP140.S2.SS1.D4.P4
Description:
views of presentation drawings, a publication drawing for the first-floor plan with highlighted circulation spaces, and a publication perspective for the two-level entrance hall
Personnes et institutions:
Date:
circa 1951-1970s
circa 1951-1970s
Titre:
Views of presentation drawings, floor plan, and interior perspective, Poole College of Further Education Competition, Poole, United Kingdom
Actions:
AP140.S2.SS1.D4.P4
Description:
views of presentation drawings, a publication drawing for the first-floor plan with highlighted circulation spaces, and a publication perspective for the two-level entrance hall
Views of presentation drawings, floor plan, and interior perspective, Poole College of Further Education Competition, Poole, United Kingdom
Actions:
AP140.S2.SS1.D4.P4
Description:
views of presentation drawings, a publication drawing for the first-floor plan with highlighted circulation spaces, and a publication perspective for the two-level entrance hall
Classification:
photographies
photographies
Date:
circa 1951-1970s
circa 1951-1970s
Personnes et institutions:
Classification:
documents textuels
documents textuels
Numéro de référence:
DR1994:0149:1843:001
Description:
meeting minutes, financial records, budgets, publication drafts, filing index, Ohio State University School of Architecture program, 'Change' publication copies, correspondence, contracts, slides, pamphlets, photographs
DR1994:0149:1843:001
Description:
meeting minutes, financial records, budgets, publication drafts, filing index, Ohio State University School of Architecture program, 'Change' publication copies, correspondence, contracts, slides, pamphlets, photographs
Personnes et institutions:
Titre:
Project documentation
Actions:
DR1994:0149:1843:001
Description:
meeting minutes, financial records, budgets, publication drafts, filing index, Ohio State University School of Architecture program, 'Change' publication copies, correspondence, contracts, slides, pamphlets, photographs
Project documentation
Actions:
DR1994:0149:1843:001
Description:
meeting minutes, financial records, budgets, publication drafts, filing index, Ohio State University School of Architecture program, 'Change' publication copies, correspondence, contracts, slides, pamphlets, photographs
Classification:
documents textuels
documents textuels
Personnes et institutions:


