


31543 Résultats
Classification:
dessins
dessins
Numéro de référence:
ARCH34857
Description:
Exterior perspective. Cottage. Unexecuted.
ARCH34857
Description:
Exterior perspective. Cottage. Unexecuted.
Personnes et institutions:
Sujet:
architecture
architecture
Date:
1938
1938
Titre:
Preliminary perspective drawing for a cottage for G.L. Hellstrom, Saint-Sauveur, Québec
Actions:
ARCH34857
Description:
Exterior perspective. Cottage. Unexecuted.
Preliminary perspective drawing for a cottage for G.L. Hellstrom, Saint-Sauveur, Québec
Actions:
ARCH34857
Description:
Exterior perspective. Cottage. Unexecuted.
Classification:
dessins
dessins
Date:
1938
1938
Personnes et institutions:
Sujet:
architecture
architecture
Classification:
dessins
dessins
Actions:
Numéro de référence:
DR1984:0804
DR1984:0804
Personnes et institutions:
Sujet:
architecture
architecture
Date:
ca. 1915
ca. 1915
Classification:
dessins
dessins
Date:
ca. 1915
ca. 1915
Personnes et institutions:
Sujet:
architecture
architecture
Classification:
dessins
dessins
Numéro de référence:
AP148.S1.1972.PR01.015
Description:
Includes a cardboard representation of a sacred image hanging above Zeno's bed.
AP148.S1.1972.PR01.015
Description:
Includes a cardboard representation of a sacred image hanging above Zeno's bed.
Personnes et institutions:
Date:
1972
1972
Titre:
Drawing of Zeno's bedroom, with wall hanging, Zeno, a self-sufficient culture
Actions:
AP148.S1.1972.PR01.015
Description:
Includes a cardboard representation of a sacred image hanging above Zeno's bed.
Drawing of Zeno's bedroom, with wall hanging, Zeno, a self-sufficient culture
Actions:
AP148.S1.1972.PR01.015
Description:
Includes a cardboard representation of a sacred image hanging above Zeno's bed.
Classification:
dessins
dessins
Date:
1972
1972
Personnes et institutions:
Classification:
dessins
dessins
Numéro de référence:
ARCH286004
Description:
Perspective for the court for outdoor practice.
ARCH286004
Description:
Perspective for the court for outdoor practice.
Personnes et institutions:
Date:
ca. 1968-1971
ca. 1968-1971
Titre:
Perspective drawing for the Conservatoire de musique de Québec, in Québec City
Actions:
ARCH286004
Description:
Perspective for the court for outdoor practice.
Perspective drawing for the Conservatoire de musique de Québec, in Québec City
Actions:
ARCH286004
Description:
Perspective for the court for outdoor practice.
Classification:
dessins
dessins
Date:
ca. 1968-1971
ca. 1968-1971
Personnes et institutions:
Classification:
dessins
dessins
Numéro de référence:
ARCH265200
ARCH265200
Personnes et institutions:
Classification:
dessins
dessins
Personnes et institutions:
Classification:
dessins
dessins
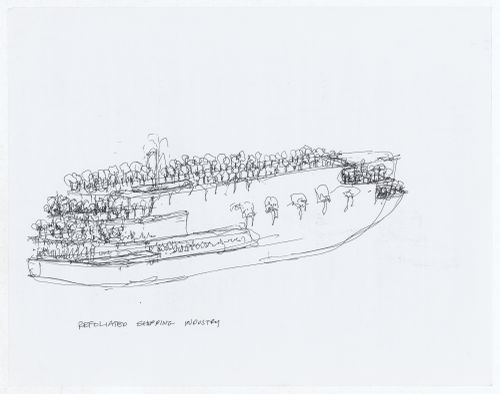
Numéro de référence:
ARCH286671
ARCH286671
Personnes et institutions:
Date:
circa 1999-2000
circa 1999-2000
Classification:
dessins
dessins
Date:
circa 1999-2000
circa 1999-2000
Personnes et institutions:
Classification:
dessins
dessins
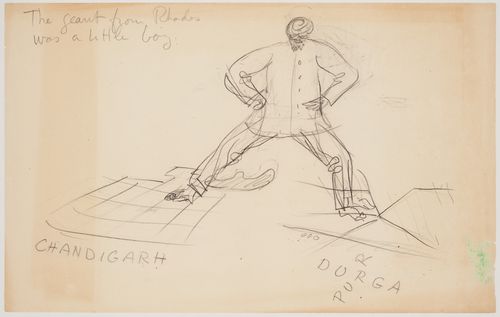
Numéro de référence:
ARCH264767
ARCH264767
Personnes et institutions:
Date:
1950s
1950s
Classification:
dessins
dessins
Date:
1950s
1950s
Personnes et institutions:
Classification:
photographies
photographies
Actions:
Numéro de référence:
DR2001:0005:191
Description:
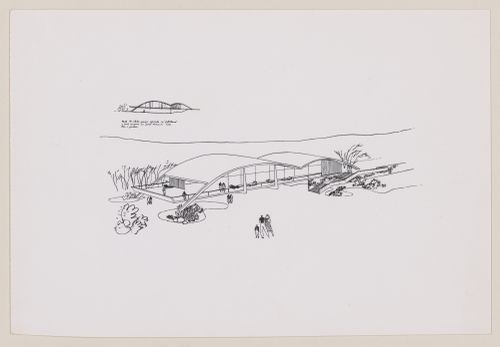
The writing on the drawing reads "Parte do clube ficará apoiada no 'patamar' e parte suspensa em 'ponte' deixando livre todo o jardim." This translates as "Part of the club will be supported by the 'landing' and part suspended as a 'bridge' leaving the garden entirely free".
DR2001:0005:191
Description:
The writing on the drawing reads "Parte do clube ficará apoiada no 'patamar' e parte suspensa em 'ponte' deixando livre todo o jardim." This translates as "Part of the club will be supported by the 'landing' and part suspended as a 'bridge' leaving the garden entirely free".
Personnes et institutions:
Date:
circa 1950
circa 1950
Titre:
Photograph of drawing for the Sede Social do Diamantina Tênis Clube, Diamantina, Brazil
Actions:
DR2001:0005:191
Description:
The writing on the drawing reads "Parte do clube ficará apoiada no 'patamar' e parte suspensa em 'ponte' deixando livre todo o jardim." This translates as "Part of the club will be supported by the 'landing' and part suspended as a 'bridge' leaving the garden entirely free".
Photograph of drawing for the Sede Social do Diamantina Tênis Clube, Diamantina, Brazil
Actions:
DR2001:0005:191
Description:
The writing on the drawing reads "Parte do clube ficará apoiada no 'patamar' e parte suspensa em 'ponte' deixando livre todo o jardim." This translates as "Part of the club will be supported by the 'landing' and part suspended as a 'bridge' leaving the garden entirely free".
Classification:
photographies
photographies
Date:
circa 1950
circa 1950
Personnes et institutions:
Classification:
dessins
dessins
Titre:
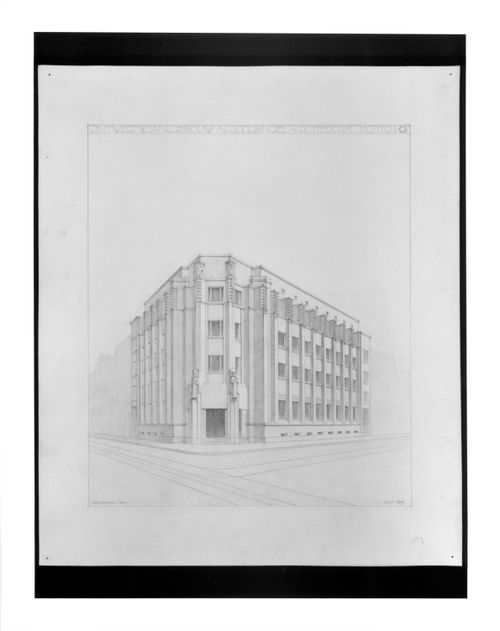
Competition drawing showing a perspective for a bank on the Coolsingel, Rotterdam, Netherlands
Competition drawing showing a perspective for a bank on the Coolsingel, Rotterdam, Netherlands
Actions:
Numéro de référence:
DR1984:0805
DR1984:0805
Personnes et institutions:
Sujet:
architecture
architecture
Date:
July 1919
July 1919
Titre:
Competition drawing showing a perspective for a bank on the Coolsingel, Rotterdam, Netherlands
Actions:
DR1984:0805
Competition drawing showing a perspective for a bank on the Coolsingel, Rotterdam, Netherlands
Actions:
DR1984:0805
Classification:
dessins
dessins
Date:
July 1919
July 1919
Personnes et institutions:
Sujet:
architecture
architecture
Classification:
dessins
dessins
Actions:
Numéro de référence:
DR1988:0003
DR1988:0003
Personnes et institutions:
Sujet:
ingénierie
ingénierie
Date:
20 October - 3 November 1899
20 October - 3 November 1899
Titre:
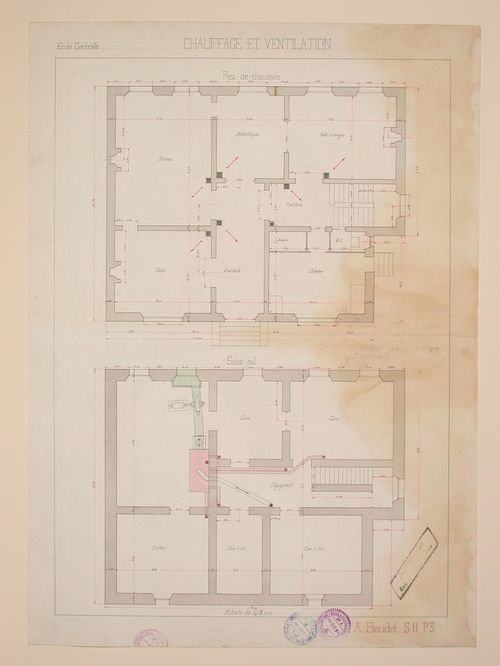
Student engineering drawing: Plans for the heating and ventilation systems of a house
Actions:
DR1988:0003
Student engineering drawing: Plans for the heating and ventilation systems of a house
Actions:
DR1988:0003
Classification:
dessins
dessins
Date:
20 October - 3 November 1899
20 October - 3 November 1899
Personnes et institutions:
Sujet:
ingénierie
ingénierie


