


119190 Résultats
Titre:
Album on South Asian domestic architecture showing ornaments, crafts and trade advertisements
Album on South Asian domestic architecture showing ornaments, crafts and trade advertisements
Actions:
Numéro de référence:
PH1979:0432
Description:
This album titled Indian Domestic Architecture, is by Lockwood de Forest and a combination architectural book and trade catalogue. It reflects de Forest's goal to ensure the preservation of the arts, crafts and trades (with a particular attention given to carving) of South Asian workmen. 25 heliotype plates show Indian architecture and ornaments and the final 14 pages show advertisements, in the Indian graphic style, for various New York building craftsmen and home furnishers. The album comprises a title page, an Introduction by Lockwood de Forest, a list of contents, plates by Heliotype Printing Co., Boston and engravings. Contents I. House at Ahmedabad, 16th century II. House at Ahmedabad, 17th century III. House at Ahmedabad, 18th century IV. Copy of one of the Bhudder windows at Ahmedabad, full size 7 ff. x 10 ft. made by Mr. de Forest's men and sold to the South Kensington Museum V. Copy of the second Bhudder window in Mr. De Forest's possession in New York. VI. Front of a house at Ajmere VII. Tomb of the time of Akbar, red sandstone VIII. Marble tracery in the palace, Delhi IX. Window of a house at Amritza X. Brass door at Amritza XI. Front of a house at Lahore XII. Front of a house at Lahore XIII. Front of a house at Lahore XIV. Doorway of house, red sandstone, Multan XV. Front of a house at Multan XVI. Door of house, Multan XVII. Window of tomb in tile at Multan XVIII. Doorway of house, red sandstone, Multan XIX. Mr. De Forest's rooms, 9 East 17th Street, New York XX. Mr. De Forest's rooms, 9 East 17th Street, New York XXI. Door of a house at Ahmedabad, 19th century XXII. House at Ahmedabad, early 17th century XXIII. Window of a house at Lahore XXIV. Tomb of Ala-Ud-Din Khilji, old Delhi XXV. Marble Gateway of a tomb at Gualior
PH1979:0432
Description:
This album titled Indian Domestic Architecture, is by Lockwood de Forest and a combination architectural book and trade catalogue. It reflects de Forest's goal to ensure the preservation of the arts, crafts and trades (with a particular attention given to carving) of South Asian workmen. 25 heliotype plates show Indian architecture and ornaments and the final 14 pages show advertisements, in the Indian graphic style, for various New York building craftsmen and home furnishers. The album comprises a title page, an Introduction by Lockwood de Forest, a list of contents, plates by Heliotype Printing Co., Boston and engravings. Contents I. House at Ahmedabad, 16th century II. House at Ahmedabad, 17th century III. House at Ahmedabad, 18th century IV. Copy of one of the Bhudder windows at Ahmedabad, full size 7 ff. x 10 ft. made by Mr. de Forest's men and sold to the South Kensington Museum V. Copy of the second Bhudder window in Mr. De Forest's possession in New York. VI. Front of a house at Ajmere VII. Tomb of the time of Akbar, red sandstone VIII. Marble tracery in the palace, Delhi IX. Window of a house at Amritza X. Brass door at Amritza XI. Front of a house at Lahore XII. Front of a house at Lahore XIII. Front of a house at Lahore XIV. Doorway of house, red sandstone, Multan XV. Front of a house at Multan XVI. Door of house, Multan XVII. Window of tomb in tile at Multan XVIII. Doorway of house, red sandstone, Multan XIX. Mr. De Forest's rooms, 9 East 17th Street, New York XX. Mr. De Forest's rooms, 9 East 17th Street, New York XXI. Door of a house at Ahmedabad, 19th century XXII. House at Ahmedabad, early 17th century XXIII. Window of a house at Lahore XXIV. Tomb of Ala-Ud-Din Khilji, old Delhi XXV. Marble Gateway of a tomb at Gualior
Personnes et institutions:
Sujet:
architecture, ornement
architecture, ornement
Date:
1885
1885
Titre:
Album on South Asian domestic architecture showing ornaments, crafts and trade advertisements
Actions:
PH1979:0432
Description:
This album titled Indian Domestic Architecture, is by Lockwood de Forest and a combination architectural book and trade catalogue. It reflects de Forest's goal to ensure the preservation of the arts, crafts and trades (with a particular attention given to carving) of South Asian workmen. 25 heliotype plates show Indian architecture and ornaments and the final 14 pages show advertisements, in the Indian graphic style, for various New York building craftsmen and home furnishers. The album comprises a title page, an Introduction by Lockwood de Forest, a list of contents, plates by Heliotype Printing Co., Boston and engravings. Contents I. House at Ahmedabad, 16th century II. House at Ahmedabad, 17th century III. House at Ahmedabad, 18th century IV. Copy of one of the Bhudder windows at Ahmedabad, full size 7 ff. x 10 ft. made by Mr. de Forest's men and sold to the South Kensington Museum V. Copy of the second Bhudder window in Mr. De Forest's possession in New York. VI. Front of a house at Ajmere VII. Tomb of the time of Akbar, red sandstone VIII. Marble tracery in the palace, Delhi IX. Window of a house at Amritza X. Brass door at Amritza XI. Front of a house at Lahore XII. Front of a house at Lahore XIII. Front of a house at Lahore XIV. Doorway of house, red sandstone, Multan XV. Front of a house at Multan XVI. Door of house, Multan XVII. Window of tomb in tile at Multan XVIII. Doorway of house, red sandstone, Multan XIX. Mr. De Forest's rooms, 9 East 17th Street, New York XX. Mr. De Forest's rooms, 9 East 17th Street, New York XXI. Door of a house at Ahmedabad, 19th century XXII. House at Ahmedabad, early 17th century XXIII. Window of a house at Lahore XXIV. Tomb of Ala-Ud-Din Khilji, old Delhi XXV. Marble Gateway of a tomb at Gualior
Album on South Asian domestic architecture showing ornaments, crafts and trade advertisements
Actions:
PH1979:0432
Description:
This album titled Indian Domestic Architecture, is by Lockwood de Forest and a combination architectural book and trade catalogue. It reflects de Forest's goal to ensure the preservation of the arts, crafts and trades (with a particular attention given to carving) of South Asian workmen. 25 heliotype plates show Indian architecture and ornaments and the final 14 pages show advertisements, in the Indian graphic style, for various New York building craftsmen and home furnishers. The album comprises a title page, an Introduction by Lockwood de Forest, a list of contents, plates by Heliotype Printing Co., Boston and engravings. Contents I. House at Ahmedabad, 16th century II. House at Ahmedabad, 17th century III. House at Ahmedabad, 18th century IV. Copy of one of the Bhudder windows at Ahmedabad, full size 7 ff. x 10 ft. made by Mr. de Forest's men and sold to the South Kensington Museum V. Copy of the second Bhudder window in Mr. De Forest's possession in New York. VI. Front of a house at Ajmere VII. Tomb of the time of Akbar, red sandstone VIII. Marble tracery in the palace, Delhi IX. Window of a house at Amritza X. Brass door at Amritza XI. Front of a house at Lahore XII. Front of a house at Lahore XIII. Front of a house at Lahore XIV. Doorway of house, red sandstone, Multan XV. Front of a house at Multan XVI. Door of house, Multan XVII. Window of tomb in tile at Multan XVIII. Doorway of house, red sandstone, Multan XIX. Mr. De Forest's rooms, 9 East 17th Street, New York XX. Mr. De Forest's rooms, 9 East 17th Street, New York XXI. Door of a house at Ahmedabad, 19th century XXII. House at Ahmedabad, early 17th century XXIII. Window of a house at Lahore XXIV. Tomb of Ala-Ud-Din Khilji, old Delhi XXV. Marble Gateway of a tomb at Gualior
Date:
1885
1885
Personnes et institutions:
Sujet:
architecture, ornement
architecture, ornement
Classification:
photographies
photographies
Actions:
Numéro de référence:
PH1998:0077
PH1998:0077
Personnes et institutions:
Sujet:
architecture
architecture
Date:
1987
1987
Titre:
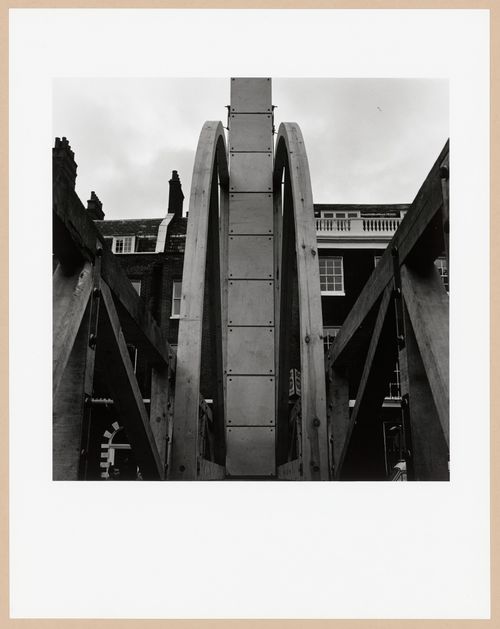
Collapse of Time, construction by John Hejduk, The Architecture Association, London, England
Actions:
PH1998:0077
Collapse of Time, construction by John Hejduk, The Architecture Association, London, England
Actions:
PH1998:0077
Classification:
photographies
photographies
Date:
1987
1987
Personnes et institutions:
Sujet:
architecture
architecture
Classification:
photographies
photographies
Actions:
Numéro de référence:
PH1981:1066:010
PH1981:1066:010
Personnes et institutions:
Date:
1872-1873
1872-1873
Titre:
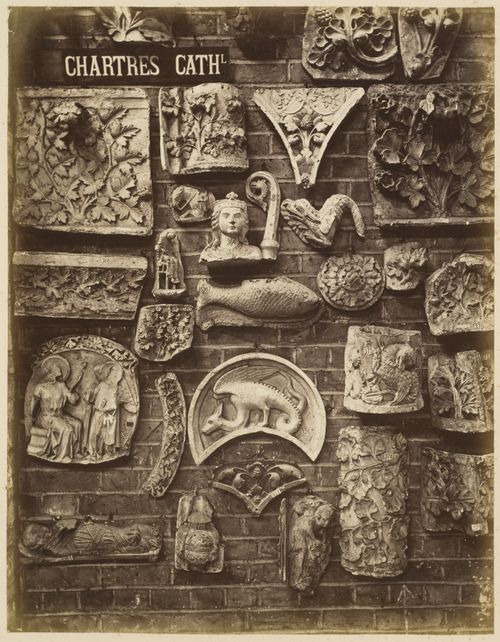
Display of casts from Chartres Cathedral at the Royal Architecture Museum, London
Actions:
PH1981:1066:010
Display of casts from Chartres Cathedral at the Royal Architecture Museum, London
Actions:
PH1981:1066:010
Classification:
photographies
photographies
Date:
1872-1873
1872-1873
Personnes et institutions:
Classification:
documents textuels
documents textuels
Numéro de référence:
ARCH282647
ARCH282647
Personnes et institutions:
Date:
circa 1970-1980
circa 1970-1980
Classification:
documents textuels
documents textuels
Date:
circa 1970-1980
circa 1970-1980
Personnes et institutions:
Classification:
graphique
graphique
Actions:
Numéro de référence:
DR2007:0012:001
DR2007:0012:001
Personnes et institutions:
Date:
1978
1978
Titre:
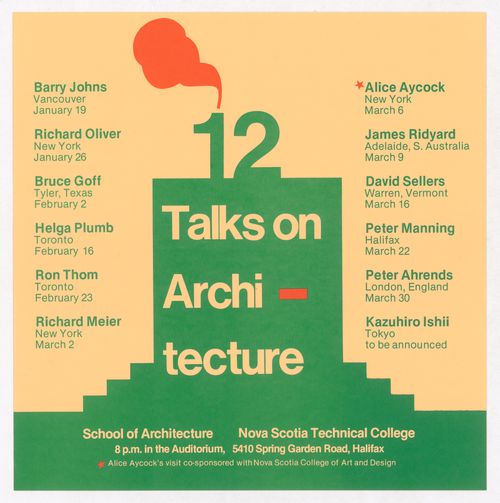
Poster for Technical University of Nova Scotia School of Architecture lecture series
Actions:
DR2007:0012:001
Poster for Technical University of Nova Scotia School of Architecture lecture series
Actions:
DR2007:0012:001
Classification:
graphique
graphique
Date:
1978
1978
Personnes et institutions:
Classification:
graphique
graphique
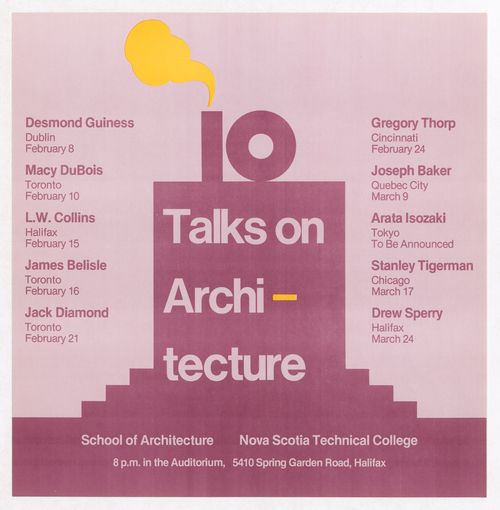
Actions:
Numéro de référence:
DR2007:0012:003
DR2007:0012:003
Personnes et institutions:
Date:
1977
1977
Titre:
Poster for Technical University of Nova Scotia School of Architecture lecture series
Actions:
DR2007:0012:003
Poster for Technical University of Nova Scotia School of Architecture lecture series
Actions:
DR2007:0012:003
Classification:
graphique
graphique
Date:
1977
1977
Personnes et institutions:
Classification:
documents textuels
documents textuels
![Document with sketches for Breve racconto di Architettura [Brief tale of architecture]](/img-collection/WGgTBaWkuFRh9Nb5STvmj0sFAVI=/500x696/484905.jpg)
Numéro de référence:
ARCH400048
ARCH400048
Personnes et institutions:
Date:
ca. 1969-1970
ca. 1969-1970
Classification:
documents textuels
documents textuels
Date:
ca. 1969-1970
ca. 1969-1970
Personnes et institutions:
Classification:
dessins
dessins
![Notes and sketch for Breve racconto di Architettura [Brief tale of architecture]](/img-collection/_G3E8ft3cXhS0gTfrE7A8GcBSN8=/500x699/484913.jpg)
Numéro de référence:
ARCH400056
ARCH400056
Personnes et institutions:
Date:
ca. 1969-1970
ca. 1969-1970
Classification:
dessins
dessins
Date:
ca. 1969-1970
ca. 1969-1970
Personnes et institutions:
Classification:
dessins
dessins
![Sketch and notes for Breve racconto di Architettura [Brief tale of architecture]](/img-collection/wISJxq7ByqQ--Q3WSLycRDiVMbQ=/500x707/484920.jpg)
Numéro de référence:
ARCH400063
ARCH400063
Personnes et institutions:
Date:
ca. 1969-1970
ca. 1969-1970
Classification:
dessins
dessins
Date:
ca. 1969-1970
ca. 1969-1970
Personnes et institutions:
Classification:
dessins
dessins
Numéro de référence:
AP140.S2.SS1.D33.P105
AP140.S2.SS1.D33.P105
Personnes et institutions:
Titre:
Site plans, plans and details, including for landscape architecture and playground equipment
Actions:
AP140.S2.SS1.D33.P105
Site plans, plans and details, including for landscape architecture and playground equipment
Actions:
AP140.S2.SS1.D33.P105
Classification:
dessins
dessins
Personnes et institutions:


