


3154 Résultats
Classification:
photographies
photographies
Numéro de référence:
ARCH256085
Description:
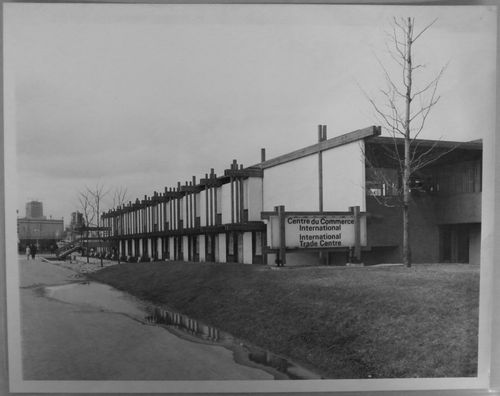
"Le Centre du Commerce international à l'Expo 67 / Ce pavillon, commandité par les banques à charte du Canada dont chacune y tient son propre bureau, est doté d'un grand bar-salon où se déroulent les principales activités de l'Expo-club, lieu de rencontre des hommes d'affaires canadiens et étrangers. / The International Trade Centre at Expo 67 / This pavilion, which houses the Business Development Bureau, was sponsored by the Chartered Banks of Canada. It is designed to afford businessmen of the world an opportunity to meet their Canadian counterparts. Each of the Chartered Banks have offices in the building, which also provides Expo club, a meeting place for Canadian and world businessmen."--Description.
ARCH256085
Description:
"Le Centre du Commerce international à l'Expo 67 / Ce pavillon, commandité par les banques à charte du Canada dont chacune y tient son propre bureau, est doté d'un grand bar-salon où se déroulent les principales activités de l'Expo-club, lieu de rencontre des hommes d'affaires canadiens et étrangers. / The International Trade Centre at Expo 67 / This pavilion, which houses the Business Development Bureau, was sponsored by the Chartered Banks of Canada. It is designed to afford businessmen of the world an opportunity to meet their Canadian counterparts. Each of the Chartered Banks have offices in the building, which also provides Expo club, a meeting place for Canadian and world businessmen."--Description.
Personnes et institutions:
Date:
1967
1967
Titre:
View of the International Trade Centre, Expo 67, Montréal, Québec
Actions:
ARCH256085
Description:
"Le Centre du Commerce international à l'Expo 67 / Ce pavillon, commandité par les banques à charte du Canada dont chacune y tient son propre bureau, est doté d'un grand bar-salon où se déroulent les principales activités de l'Expo-club, lieu de rencontre des hommes d'affaires canadiens et étrangers. / The International Trade Centre at Expo 67 / This pavilion, which houses the Business Development Bureau, was sponsored by the Chartered Banks of Canada. It is designed to afford businessmen of the world an opportunity to meet their Canadian counterparts. Each of the Chartered Banks have offices in the building, which also provides Expo club, a meeting place for Canadian and world businessmen."--Description.
View of the International Trade Centre, Expo 67, Montréal, Québec
Actions:
ARCH256085
Description:
"Le Centre du Commerce international à l'Expo 67 / Ce pavillon, commandité par les banques à charte du Canada dont chacune y tient son propre bureau, est doté d'un grand bar-salon où se déroulent les principales activités de l'Expo-club, lieu de rencontre des hommes d'affaires canadiens et étrangers. / The International Trade Centre at Expo 67 / This pavilion, which houses the Business Development Bureau, was sponsored by the Chartered Banks of Canada. It is designed to afford businessmen of the world an opportunity to meet their Canadian counterparts. Each of the Chartered Banks have offices in the building, which also provides Expo club, a meeting place for Canadian and world businessmen."--Description.
Classification:
photographies
photographies
Date:
1967
1967
Personnes et institutions:
Niveau de description archivistique:
Projet
Projet
Numéro de référence:
AP056.S1.1994.PR06
Description:
This project series documents a prototype bank branch for Canada Trust in Bowmanville, Ontario from 1994-1995. The office identified the project number as 9413. This project consisted of the design of several types of bank branches including free-standing buildings, drive-thru branches and the electronic branches of the future. The goal was to create brand recognition through consistent design features and to adapt to the accessibility needs of the bank's clientele. The primary site was at the corner of Liberty and King Streets in Bowmanville, but the architects examined how the initial concept could be altered for different local environments. Graphics, furniture, banking accessories, and ABM façades were also designed. The project is recorded through a model, drawings and some accompanying notes dating from 1994-1995. The drawings include site surveys, sketches, presentation drawings, plans, elevations, sections, perspectives and details. Some drawings for furnishings and signage are also included.
AP056.S1.1994.PR06
Description:
This project series documents a prototype bank branch for Canada Trust in Bowmanville, Ontario from 1994-1995. The office identified the project number as 9413. This project consisted of the design of several types of bank branches including free-standing buildings, drive-thru branches and the electronic branches of the future. The goal was to create brand recognition through consistent design features and to adapt to the accessibility needs of the bank's clientele. The primary site was at the corner of Liberty and King Streets in Bowmanville, but the architects examined how the initial concept could be altered for different local environments. Graphics, furniture, banking accessories, and ABM façades were also designed. The project is recorded through a model, drawings and some accompanying notes dating from 1994-1995. The drawings include site surveys, sketches, presentation drawings, plans, elevations, sections, perspectives and details. Some drawings for furnishings and signage are also included.
Personnes et institutions:
Date:
1994-1995
1994-1995
Titre:
Canada Trust Prototype Branch, Bowmanville, Ontario (1994-1995)
Actions:
AP056.S1.1994.PR06
Description:
This project series documents a prototype bank branch for Canada Trust in Bowmanville, Ontario from 1994-1995. The office identified the project number as 9413. This project consisted of the design of several types of bank branches including free-standing buildings, drive-thru branches and the electronic branches of the future. The goal was to create brand recognition through consistent design features and to adapt to the accessibility needs of the bank's clientele. The primary site was at the corner of Liberty and King Streets in Bowmanville, but the architects examined how the initial concept could be altered for different local environments. Graphics, furniture, banking accessories, and ABM façades were also designed. The project is recorded through a model, drawings and some accompanying notes dating from 1994-1995. The drawings include site surveys, sketches, presentation drawings, plans, elevations, sections, perspectives and details. Some drawings for furnishings and signage are also included.
Canada Trust Prototype Branch, Bowmanville, Ontario (1994-1995)
Actions:
AP056.S1.1994.PR06
Description:
This project series documents a prototype bank branch for Canada Trust in Bowmanville, Ontario from 1994-1995. The office identified the project number as 9413. This project consisted of the design of several types of bank branches including free-standing buildings, drive-thru branches and the electronic branches of the future. The goal was to create brand recognition through consistent design features and to adapt to the accessibility needs of the bank's clientele. The primary site was at the corner of Liberty and King Streets in Bowmanville, but the architects examined how the initial concept could be altered for different local environments. Graphics, furniture, banking accessories, and ABM façades were also designed. The project is recorded through a model, drawings and some accompanying notes dating from 1994-1995. The drawings include site surveys, sketches, presentation drawings, plans, elevations, sections, perspectives and details. Some drawings for furnishings and signage are also included.
Niveau de description archivistique:
Project
Project
Date:
1994-1995
1994-1995
Personnes et institutions:
Niveau de description archivistique:
Projet
Projet
Numéro de référence:
AP022.S1.1993.PR04
Description:
File documents a 7-storey, steel and glass dance school which retained a Bank of Nova Scotia facade (1929), constructed in 2000-2001, Davie and Granville Streets, Vancouver, British Columbia. File contains design development drawings.
AP022.S1.1993.PR04
Description:
File documents a 7-storey, steel and glass dance school which retained a Bank of Nova Scotia facade (1929), constructed in 2000-2001, Davie and Granville Streets, Vancouver, British Columbia. File contains design development drawings.
Personnes et institutions:
Date:
1993, 1999
1993, 1999
Titre:
Vancouver Dance Centre
Actions:
AP022.S1.1993.PR04
Description:
File documents a 7-storey, steel and glass dance school which retained a Bank of Nova Scotia facade (1929), constructed in 2000-2001, Davie and Granville Streets, Vancouver, British Columbia. File contains design development drawings.
Vancouver Dance Centre
Actions:
AP022.S1.1993.PR04
Description:
File documents a 7-storey, steel and glass dance school which retained a Bank of Nova Scotia facade (1929), constructed in 2000-2001, Davie and Granville Streets, Vancouver, British Columbia. File contains design development drawings.
Niveau de description archivistique:
Project
Project
Date:
1993, 1999
1993, 1999
Personnes et institutions:
Niveau de description archivistique:
Projet
Projet
Titre:
60 Wall Street, New York
60 Wall Street, New York
Numéro de référence:
AP022.S1.1984.PR04
Description:
File documents two schemes for a bank and office tower competion which includes a banking hall and retail areas (not built), 60 Wall Steet, New York, New York. File contains design development drawings, photographs, a model, textual records (includes photographs).
AP022.S1.1984.PR04
Description:
File documents two schemes for a bank and office tower competion which includes a banking hall and retail areas (not built), 60 Wall Steet, New York, New York. File contains design development drawings, photographs, a model, textual records (includes photographs).
Personnes et institutions:
Date:
1983
1983
Titre:
60 Wall Street, New York
Actions:
AP022.S1.1984.PR04
Description:
File documents two schemes for a bank and office tower competion which includes a banking hall and retail areas (not built), 60 Wall Steet, New York, New York. File contains design development drawings, photographs, a model, textual records (includes photographs).
60 Wall Street, New York
Actions:
AP022.S1.1984.PR04
Description:
File documents two schemes for a bank and office tower competion which includes a banking hall and retail areas (not built), 60 Wall Steet, New York, New York. File contains design development drawings, photographs, a model, textual records (includes photographs).
Niveau de description archivistique:
Project
Project
Date:
1983
1983
Personnes et institutions:
Niveau de description archivistique:
Projet
Projet
Numéro de référence:
AP114.S1.SS1.D19
Description:
In 1981, Ridgway Ltd. moved its offices from El Toro, California, back to its original location in the Union Bank Building or Newport Center (owned by the Irvine Company) in Newport, California. Ridgway entirely renovated and decorated the 18th floor suite of offices.
AP114.S1.SS1.D19
Description:
In 1981, Ridgway Ltd. moved its offices from El Toro, California, back to its original location in the Union Bank Building or Newport Center (owned by the Irvine Company) in Newport, California. Ridgway entirely renovated and decorated the 18th floor suite of offices.
Personnes et institutions:
Date:
1970 - 1981
1970 - 1981
Titre:
Ridgway Office, Newport Beach, CA
Actions:
AP114.S1.SS1.D19
Description:
In 1981, Ridgway Ltd. moved its offices from El Toro, California, back to its original location in the Union Bank Building or Newport Center (owned by the Irvine Company) in Newport, California. Ridgway entirely renovated and decorated the 18th floor suite of offices.
Ridgway Office, Newport Beach, CA
Actions:
AP114.S1.SS1.D19
Description:
In 1981, Ridgway Ltd. moved its offices from El Toro, California, back to its original location in the Union Bank Building or Newport Center (owned by the Irvine Company) in Newport, California. Ridgway entirely renovated and decorated the 18th floor suite of offices.
Niveau de description archivistique:
File 19
File 19
Date:
1970 - 1981
1970 - 1981
Personnes et institutions:
Niveau de description archivistique:
Projet
Projet
Numéro de référence:
AP018.S1.1985.PR04
Description:
This project series documents improvements to the new downton clinic for the Canadian Red Cross Society located of the 7th floor of the Royal Bank Plaza in Toronto, Ontario. The office identified the project number as 85012. The project is documented through correspondence with client, contracts and certificates of payment dated between 1985-1986.
AP018.S1.1985.PR04
Description:
This project series documents improvements to the new downton clinic for the Canadian Red Cross Society located of the 7th floor of the Royal Bank Plaza in Toronto, Ontario. The office identified the project number as 85012. The project is documented through correspondence with client, contracts and certificates of payment dated between 1985-1986.
Personnes et institutions:
Date:
1985-1986
1985-1986
Titre:
Canadian Red Cross Society, New Downton Clinic Improvements, Toronto (1985-1986)
Actions:
AP018.S1.1985.PR04
Description:
This project series documents improvements to the new downton clinic for the Canadian Red Cross Society located of the 7th floor of the Royal Bank Plaza in Toronto, Ontario. The office identified the project number as 85012. The project is documented through correspondence with client, contracts and certificates of payment dated between 1985-1986.
Canadian Red Cross Society, New Downton Clinic Improvements, Toronto (1985-1986)
Actions:
AP018.S1.1985.PR04
Description:
This project series documents improvements to the new downton clinic for the Canadian Red Cross Society located of the 7th floor of the Royal Bank Plaza in Toronto, Ontario. The office identified the project number as 85012. The project is documented through correspondence with client, contracts and certificates of payment dated between 1985-1986.
Niveau de description archivistique:
Project
Project
Date:
1985-1986
1985-1986
Personnes et institutions:
Niveau de description archivistique:
Projet
Projet
Numéro de référence:
AP164.S1.1992.D4
Description:
The project series documents the competition entry for the head office of the General Savings Bank of Granada, Spain. The firm identified this project as number 78. Abalos & Herreros worked with Efren Garcia, Martin Marciano, Javier Peña and Javier Sanjuan. Their entry did not win the competition. Documenting the project are design development and working drawings, and graphic and photographic materials.
AP164.S1.1992.D4
Description:
The project series documents the competition entry for the head office of the General Savings Bank of Granada, Spain. The firm identified this project as number 78. Abalos & Herreros worked with Efren Garcia, Martin Marciano, Javier Peña and Javier Sanjuan. Their entry did not win the competition. Documenting the project are design development and working drawings, and graphic and photographic materials.
Personnes et institutions:
Date:
circa 1992
circa 1992
Titre:
Caja de Ahorros de Granada, Spain (1992)
Actions:
AP164.S1.1992.D4
Description:
The project series documents the competition entry for the head office of the General Savings Bank of Granada, Spain. The firm identified this project as number 78. Abalos & Herreros worked with Efren Garcia, Martin Marciano, Javier Peña and Javier Sanjuan. Their entry did not win the competition. Documenting the project are design development and working drawings, and graphic and photographic materials.
Caja de Ahorros de Granada, Spain (1992)
Actions:
AP164.S1.1992.D4
Description:
The project series documents the competition entry for the head office of the General Savings Bank of Granada, Spain. The firm identified this project as number 78. Abalos & Herreros worked with Efren Garcia, Martin Marciano, Javier Peña and Javier Sanjuan. Their entry did not win the competition. Documenting the project are design development and working drawings, and graphic and photographic materials.
Niveau de description archivistique:
Project
Project
Date:
circa 1992
circa 1992
Personnes et institutions:
Classification:
dessins
dessins
Titre:
Lighting
Lighting
Numéro de référence:
ARCH217025
Description:
Ohio National Bank
ARCH217025
Description:
Ohio National Bank
Personnes et institutions:
Classification:
dessins
dessins
Personnes et institutions:
Niveau de description archivistique:
Projet
Projet
Numéro de référence:
AP178.S1.1974.PR01
Description:
This project series documents the Alcino Cardoso house in Porto, Portugal. While the records were held in the office’s archives this project was assigned the number 23/70. The office assigned the date 1974 to this project. The house was commissioned by an employee of the Pinto & Sotto Mayor bank. This project was not in the initial project list provided by the office. The office assembled documentation and added it to the list of projects. The project was not realized. Documenting this project are sketches and studies.
AP178.S1.1974.PR01
Description:
This project series documents the Alcino Cardoso house in Porto, Portugal. While the records were held in the office’s archives this project was assigned the number 23/70. The office assigned the date 1974 to this project. The house was commissioned by an employee of the Pinto & Sotto Mayor bank. This project was not in the initial project list provided by the office. The office assembled documentation and added it to the list of projects. The project was not realized. Documenting this project are sketches and studies.
Personnes et institutions:
Date:
1974
1974
Titre:
Casa Alcino Cardoso [Alcino Cardoso house], Porto, Portugal (1974)
Actions:
AP178.S1.1974.PR01
Description:
This project series documents the Alcino Cardoso house in Porto, Portugal. While the records were held in the office’s archives this project was assigned the number 23/70. The office assigned the date 1974 to this project. The house was commissioned by an employee of the Pinto & Sotto Mayor bank. This project was not in the initial project list provided by the office. The office assembled documentation and added it to the list of projects. The project was not realized. Documenting this project are sketches and studies.
Casa Alcino Cardoso [Alcino Cardoso house], Porto, Portugal (1974)
Actions:
AP178.S1.1974.PR01
Description:
This project series documents the Alcino Cardoso house in Porto, Portugal. While the records were held in the office’s archives this project was assigned the number 23/70. The office assigned the date 1974 to this project. The house was commissioned by an employee of the Pinto & Sotto Mayor bank. This project was not in the initial project list provided by the office. The office assembled documentation and added it to the list of projects. The project was not realized. Documenting this project are sketches and studies.
Niveau de description archivistique:
Project
Project
Date:
1974
1974
Personnes et institutions:
Niveau de description archivistique:
Sous-série
Sous-série
Numéro de référence:
AP149.S2.SS3
Description:
File related to various documents used as documentation and reference material for the Minimum Cost Housing Group's publications and research projects. The material in this file was produced between the late 1940s and 1999. The file contains an important collection of photocopies of book chapters, periodical, published reports, commercial leaflets, photographs and slides on various subjects related to the research field of the Minimum Cost Housing Group, and also a collection of maps of cities planning in India. The published reports in this series include the following: - Assessment of construction materials for use in emergency housing carried out on behalf of OXFAM (An) / A.K. Green - Brazil : sites and services project: staff appraisal report / World Bank - Cocoon / Hollingshead - Evaluation report on the village sanitation scheme of the Gandhi Smarak Nidhi in Maharashtra / Programme Evaluation Organisation, Planning Commission Govt. of India - International Drinking Water Supply and Sanitation Decade : end of decade review (as at December 1990) (The) (World Health Organization) - Lucknow urban development project : an approach document / Lucknow Development Authority - Preliminary investigations into the use of atomised sprays for handwashing and showering / T.C. Porter and M.E. Rump (Building Research Establishment Note) - Project completion report: India: Madhya Pradesh Urban Development Project (loan 2329-IN) (World Bank) - Racing alone: a visionary architect's quest for houses made with earth and fire / Nader Khalili (advertisement brochure for a book, including text of introduction; actual book in CCA collection) - Reflexiones sobre el tema de la vivienda (CENAC) - Report on toilet units / J.W. Grainge and J.W. Slupsky - Technology development for a zero-gravity whole body shower / A.A. Rosener [and 5 others] - Urban sector survey: Republic of Zambia (World Bank), v. 1-2 - Workshop on implications of the recommendations of National commission on urbanisation on planning practice and education / Department of Urban and Regional Planning, School of Planning and Architecture, New Delhi
AP149.S2.SS3
Description:
File related to various documents used as documentation and reference material for the Minimum Cost Housing Group's publications and research projects. The material in this file was produced between the late 1940s and 1999. The file contains an important collection of photocopies of book chapters, periodical, published reports, commercial leaflets, photographs and slides on various subjects related to the research field of the Minimum Cost Housing Group, and also a collection of maps of cities planning in India. The published reports in this series include the following: - Assessment of construction materials for use in emergency housing carried out on behalf of OXFAM (An) / A.K. Green - Brazil : sites and services project: staff appraisal report / World Bank - Cocoon / Hollingshead - Evaluation report on the village sanitation scheme of the Gandhi Smarak Nidhi in Maharashtra / Programme Evaluation Organisation, Planning Commission Govt. of India - International Drinking Water Supply and Sanitation Decade : end of decade review (as at December 1990) (The) (World Health Organization) - Lucknow urban development project : an approach document / Lucknow Development Authority - Preliminary investigations into the use of atomised sprays for handwashing and showering / T.C. Porter and M.E. Rump (Building Research Establishment Note) - Project completion report: India: Madhya Pradesh Urban Development Project (loan 2329-IN) (World Bank) - Racing alone: a visionary architect's quest for houses made with earth and fire / Nader Khalili (advertisement brochure for a book, including text of introduction; actual book in CCA collection) - Reflexiones sobre el tema de la vivienda (CENAC) - Report on toilet units / J.W. Grainge and J.W. Slupsky - Technology development for a zero-gravity whole body shower / A.A. Rosener [and 5 others] - Urban sector survey: Republic of Zambia (World Bank), v. 1-2 - Workshop on implications of the recommendations of National commission on urbanisation on planning practice and education / Department of Urban and Regional Planning, School of Planning and Architecture, New Delhi
Personnes et institutions:
Date:
late 1940s-1999
late 1940s-1999
Titre:
Reference and research for publications
Actions:
AP149.S2.SS3
Description:
File related to various documents used as documentation and reference material for the Minimum Cost Housing Group's publications and research projects. The material in this file was produced between the late 1940s and 1999. The file contains an important collection of photocopies of book chapters, periodical, published reports, commercial leaflets, photographs and slides on various subjects related to the research field of the Minimum Cost Housing Group, and also a collection of maps of cities planning in India. The published reports in this series include the following: - Assessment of construction materials for use in emergency housing carried out on behalf of OXFAM (An) / A.K. Green - Brazil : sites and services project: staff appraisal report / World Bank - Cocoon / Hollingshead - Evaluation report on the village sanitation scheme of the Gandhi Smarak Nidhi in Maharashtra / Programme Evaluation Organisation, Planning Commission Govt. of India - International Drinking Water Supply and Sanitation Decade : end of decade review (as at December 1990) (The) (World Health Organization) - Lucknow urban development project : an approach document / Lucknow Development Authority - Preliminary investigations into the use of atomised sprays for handwashing and showering / T.C. Porter and M.E. Rump (Building Research Establishment Note) - Project completion report: India: Madhya Pradesh Urban Development Project (loan 2329-IN) (World Bank) - Racing alone: a visionary architect's quest for houses made with earth and fire / Nader Khalili (advertisement brochure for a book, including text of introduction; actual book in CCA collection) - Reflexiones sobre el tema de la vivienda (CENAC) - Report on toilet units / J.W. Grainge and J.W. Slupsky - Technology development for a zero-gravity whole body shower / A.A. Rosener [and 5 others] - Urban sector survey: Republic of Zambia (World Bank), v. 1-2 - Workshop on implications of the recommendations of National commission on urbanisation on planning practice and education / Department of Urban and Regional Planning, School of Planning and Architecture, New Delhi
Reference and research for publications
Actions:
AP149.S2.SS3
Description:
File related to various documents used as documentation and reference material for the Minimum Cost Housing Group's publications and research projects. The material in this file was produced between the late 1940s and 1999. The file contains an important collection of photocopies of book chapters, periodical, published reports, commercial leaflets, photographs and slides on various subjects related to the research field of the Minimum Cost Housing Group, and also a collection of maps of cities planning in India. The published reports in this series include the following: - Assessment of construction materials for use in emergency housing carried out on behalf of OXFAM (An) / A.K. Green - Brazil : sites and services project: staff appraisal report / World Bank - Cocoon / Hollingshead - Evaluation report on the village sanitation scheme of the Gandhi Smarak Nidhi in Maharashtra / Programme Evaluation Organisation, Planning Commission Govt. of India - International Drinking Water Supply and Sanitation Decade : end of decade review (as at December 1990) (The) (World Health Organization) - Lucknow urban development project : an approach document / Lucknow Development Authority - Preliminary investigations into the use of atomised sprays for handwashing and showering / T.C. Porter and M.E. Rump (Building Research Establishment Note) - Project completion report: India: Madhya Pradesh Urban Development Project (loan 2329-IN) (World Bank) - Racing alone: a visionary architect's quest for houses made with earth and fire / Nader Khalili (advertisement brochure for a book, including text of introduction; actual book in CCA collection) - Reflexiones sobre el tema de la vivienda (CENAC) - Report on toilet units / J.W. Grainge and J.W. Slupsky - Technology development for a zero-gravity whole body shower / A.A. Rosener [and 5 others] - Urban sector survey: Republic of Zambia (World Bank), v. 1-2 - Workshop on implications of the recommendations of National commission on urbanisation on planning practice and education / Department of Urban and Regional Planning, School of Planning and Architecture, New Delhi
Niveau de description archivistique:
Sub-series
Sub-series
Date:
late 1940s-1999
late 1940s-1999
Personnes et institutions:


