


10003 Résultats
Classification:
maquettes
maquettes
Numéro de référence:
ARCH268679
ARCH268679
Personnes et institutions:
Date:
2002
2002
Classification:
maquettes
maquettes
Date:
2002
2002
Personnes et institutions:
Classification:
documents textuels
documents textuels
Numéro de référence:
ARCH270943
Description:
Contains 5 volumes: project description, budget, measurements, specifications and plan of work.
ARCH270943
Description:
Contains 5 volumes: project description, budget, measurements, specifications and plan of work.
Personnes et institutions:
Date:
January 1999
January 1999
Titre:
Portfolio containing textual records related to the project Casa González, Madrid, Spain
Actions:
ARCH270943
Description:
Contains 5 volumes: project description, budget, measurements, specifications and plan of work.
Portfolio containing textual records related to the project Casa González, Madrid, Spain
Actions:
ARCH270943
Description:
Contains 5 volumes: project description, budget, measurements, specifications and plan of work.
Classification:
documents textuels
documents textuels
Date:
January 1999
January 1999
Personnes et institutions:
Classification:
documents textuels
documents textuels
Numéro de référence:
ARCH270944
Description:
Contains 5 volumes: project description, budget, measurements, specifications and plan of work.
ARCH270944
Description:
Contains 5 volumes: project description, budget, measurements, specifications and plan of work.
Personnes et institutions:
Date:
January 1999
January 1999
Titre:
Portfolio containing textual records related to the project Casa González, Madrid, Spain
Actions:
ARCH270944
Description:
Contains 5 volumes: project description, budget, measurements, specifications and plan of work.
Portfolio containing textual records related to the project Casa González, Madrid, Spain
Actions:
ARCH270944
Description:
Contains 5 volumes: project description, budget, measurements, specifications and plan of work.
Classification:
documents textuels
documents textuels
Date:
January 1999
January 1999
Personnes et institutions:
Classification:
documents textuels
documents textuels
Numéro de référence:
ARCH271023
ARCH271023
Personnes et institutions:
Date:
10 December 2002
10 December 2002
Classification:
documents textuels
documents textuels
Date:
10 December 2002
10 December 2002
Personnes et institutions:
Niveau de description archivistique:
Projet
Projet
Numéro de référence:
AP178.S1.1995.PR05
Description:
This project series documents the Reitoria da Universidade de Alicante in Alicante, Spain. While the records were held in the office’s archives this project was assigned the number 59/90. The office assigned the date 1995-1998 to this project The rectory was located on the former military aerodrome of Rabasa. The H-shaped, two-storey building had two inner courtyards and was often compared to a fortress. The ground floor included classrooms, an auditorium, a hall, as well as spaces for the Law and Linguistics department and the office of International Relations. The second floor was used as office space. The project was realized. Documenting this project are sketches, working drawings, structural drawings, technical drawings and mechanical drawings. Textual materials included project documentation, correspondence and catalogues. Photographic materials document the model, site, construction work and the built project.
AP178.S1.1995.PR05
Description:
This project series documents the Reitoria da Universidade de Alicante in Alicante, Spain. While the records were held in the office’s archives this project was assigned the number 59/90. The office assigned the date 1995-1998 to this project The rectory was located on the former military aerodrome of Rabasa. The H-shaped, two-storey building had two inner courtyards and was often compared to a fortress. The ground floor included classrooms, an auditorium, a hall, as well as spaces for the Law and Linguistics department and the office of International Relations. The second floor was used as office space. The project was realized. Documenting this project are sketches, working drawings, structural drawings, technical drawings and mechanical drawings. Textual materials included project documentation, correspondence and catalogues. Photographic materials document the model, site, construction work and the built project.
Personnes et institutions:
Date:
1995-2003
1995-2003
Titre:
Reitoria da Universidade de Alicante [Rectory, University of Alicante], Alicante, Spain (1995-1998)
Actions:
AP178.S1.1995.PR05
Description:
This project series documents the Reitoria da Universidade de Alicante in Alicante, Spain. While the records were held in the office’s archives this project was assigned the number 59/90. The office assigned the date 1995-1998 to this project The rectory was located on the former military aerodrome of Rabasa. The H-shaped, two-storey building had two inner courtyards and was often compared to a fortress. The ground floor included classrooms, an auditorium, a hall, as well as spaces for the Law and Linguistics department and the office of International Relations. The second floor was used as office space. The project was realized. Documenting this project are sketches, working drawings, structural drawings, technical drawings and mechanical drawings. Textual materials included project documentation, correspondence and catalogues. Photographic materials document the model, site, construction work and the built project.
Reitoria da Universidade de Alicante [Rectory, University of Alicante], Alicante, Spain (1995-1998)
Actions:
AP178.S1.1995.PR05
Description:
This project series documents the Reitoria da Universidade de Alicante in Alicante, Spain. While the records were held in the office’s archives this project was assigned the number 59/90. The office assigned the date 1995-1998 to this project The rectory was located on the former military aerodrome of Rabasa. The H-shaped, two-storey building had two inner courtyards and was often compared to a fortress. The ground floor included classrooms, an auditorium, a hall, as well as spaces for the Law and Linguistics department and the office of International Relations. The second floor was used as office space. The project was realized. Documenting this project are sketches, working drawings, structural drawings, technical drawings and mechanical drawings. Textual materials included project documentation, correspondence and catalogues. Photographic materials document the model, site, construction work and the built project.
Niveau de description archivistique:
Project
Project
Date:
1995-2003
1995-2003
Personnes et institutions:
Classification:
dessins
dessins
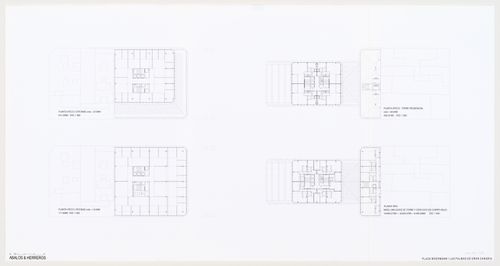
Numéro de référence:
ARCH272316
ARCH272316
Personnes et institutions:
Date:
between 1995 and 2004
between 1995 and 2004
Classification:
dessins
dessins
Date:
between 1995 and 2004
between 1995 and 2004
Personnes et institutions:
Classification:
dessins
dessins
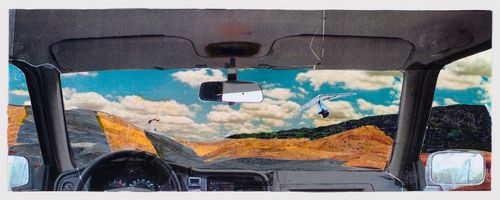
Numéro de référence:
ARCH272894
ARCH272894
Personnes et institutions:
Date:
1996
1996
Classification:
dessins
dessins
Date:
1996
1996
Personnes et institutions:
Classification:
dessins
dessins

Numéro de référence:
ARCH272897
ARCH272897
Personnes et institutions:
Date:
1996
1996
Classification:
dessins
dessins
Date:
1996
1996
Personnes et institutions:
Classification:
dessins
dessins
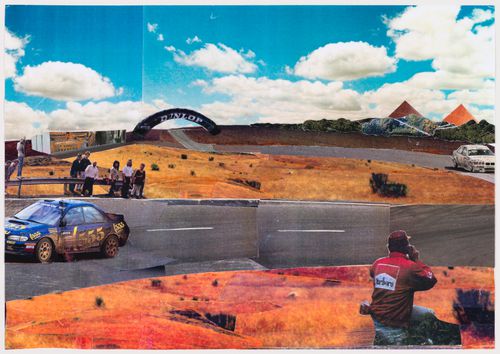
Numéro de référence:
ARCH272898
ARCH272898
Personnes et institutions:
Date:
1996-1999
1996-1999
Classification:
dessins
dessins
Date:
1996-1999
1996-1999
Personnes et institutions:
Classification:
photographies
photographies
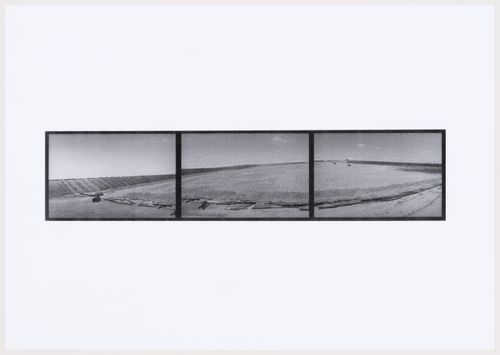
Numéro de référence:
ARCH273197
ARCH273197
Personnes et institutions:
Date:
circa 1996-1999
circa 1996-1999
Classification:
photographies
photographies
Date:
circa 1996-1999
circa 1996-1999
Personnes et institutions:


