


12005 Résultats
Classification:
photographies
photographies
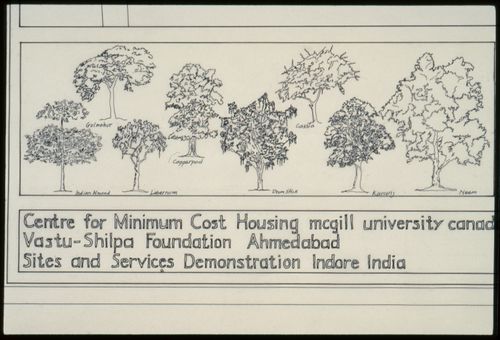
Numéro de référence:
ARCH293208
ARCH293208
Personnes et institutions:
Date:
circa 1988
circa 1988
Classification:
photographies
photographies
Date:
circa 1988
circa 1988
Personnes et institutions:
Classification:
photographies
photographies
Numéro de référence:
AP149.S1.1984.PR01.001
AP149.S1.1984.PR01.001
Personnes et institutions:
Date:
ca. 1988
ca. 1988
Titre:
Slides of the McGill layout for the Aranya Housing Project during construction
Actions:
AP149.S1.1984.PR01.001
Slides of the McGill layout for the Aranya Housing Project during construction
Actions:
AP149.S1.1984.PR01.001
Classification:
photographies
photographies
Date:
ca. 1988
ca. 1988
Personnes et institutions:
Classification:
photographies
photographies
Numéro de référence:
AP149.S4.SS2.014
AP149.S4.SS2.014
Personnes et institutions:
Date:
1960s-1970s
1960s-1970s
Titre:
Visual material for research on housing in 1960s and 1970s United States
Actions:
AP149.S4.SS2.014
Visual material for research on housing in 1960s and 1970s United States
Actions:
AP149.S4.SS2.014
Classification:
photographies
photographies
Date:
1960s-1970s
1960s-1970s
Personnes et institutions:
Classification:
photographies
photographies
Numéro de référence:
AP149.S1.1990.PR01.007
Description:
Includes photographs of Delhi and Calcutta.
AP149.S1.1990.PR01.007
Description:
Includes photographs of Delhi and Calcutta.
Personnes et institutions:
Date:
1980s
1980s
Titre:
Slides of urban housing in India for the Contemporary Indian Architecture publication
Actions:
AP149.S1.1990.PR01.007
Description:
Includes photographs of Delhi and Calcutta.
Slides of urban housing in India for the Contemporary Indian Architecture publication
Actions:
AP149.S1.1990.PR01.007
Description:
Includes photographs of Delhi and Calcutta.
Classification:
photographies
photographies
Date:
1980s
1980s
Personnes et institutions:
Niveau de description archivistique:
Projet
Projet
Numéro de référence:
AP075.S1.1991.PR04
Description:
Project series documents Cornelia Hahn Oberlander's landscape project for Student Housing at Simon Fraser University in Burnaby, British Columbia. Oberlander worked on this project from 1991-1993 with architectural firm Matsuzaki Wright Architects. The landscape concept consisted in including the student housing building in a native woodland setting. Oberlander integrated the building with the existing woodland by adding native trees around the building and the access pathways and drives. The project series contains design development drawings, including landscape concept plans, and landscape plans, and working drawings, such as grading plans, planting plans and landscape sections. It also contains construction drawings for the building used as reference. The project is also documented through textual records, such as concept notes by Oberlander, correspondence, including correspondence with architects, clients and consultants, reports and studies on the site, specifications, financial documents, and photographs of the landscaping.
Personnes et institutions:
Date:
1991-1993
1991-1993
Titre:
Student Housing, Simon Fraser University, Burnaby, British Columbia (1991-1993)
Actions:
AP075.S1.1991.PR04
Description:
Project series documents Cornelia Hahn Oberlander's landscape project for Student Housing at Simon Fraser University in Burnaby, British Columbia. Oberlander worked on this project from 1991-1993 with architectural firm Matsuzaki Wright Architects. The landscape concept consisted in including the student housing building in a native woodland setting. Oberlander integrated the building with the existing woodland by adding native trees around the building and the access pathways and drives. The project series contains design development drawings, including landscape concept plans, and landscape plans, and working drawings, such as grading plans, planting plans and landscape sections. It also contains construction drawings for the building used as reference. The project is also documented through textual records, such as concept notes by Oberlander, correspondence, including correspondence with architects, clients and consultants, reports and studies on the site, specifications, financial documents, and photographs of the landscaping.
Niveau de description archivistique:
Project
Project
Date:
1991-1993
1991-1993
Personnes et institutions:
Classification:
photographies
Quantité:
10 photograph(s)
photographies
Quantité:
10 photograph(s)
Numéro de référence:
ARCH273325
Description:
Group consists of photographs (including a contact sheet) of members of the Minimum Cost Housing Group working on sulphur concrete bricks, photographs of the group members and photographs of the sulphur concrete bricks, including some for the Minimum Cost Housing Group's publications on sulphur concrete.
Personnes et institutions:
Date:
ca. 1974
ca. 1974
Titre:
Photographs of members of the Minimum Cost Housing Group working on sulphur concrete bricks
Actions:
ARCH273325
Description:
Group consists of photographs (including a contact sheet) of members of the Minimum Cost Housing Group working on sulphur concrete bricks, photographs of the group members and photographs of the sulphur concrete bricks, including some for the Minimum Cost Housing Group's publications on sulphur concrete.
Classification:
photographies
Quantité:
10 photograph(s)
photographies
Quantité:
10 photograph(s)
Date:
ca. 1974
ca. 1974
Personnes et institutions:
Classification:
documents textuels
documents textuels
Numéro de référence:
ARCH187037
Description:
Correspondence, invoices and legal claims in relation to Chambly Shopping Centre (job 502) and Pre-cut Housing for Jacques Beaugrand-Champagne (job 503), 1953-54
ARCH187037
Description:
Correspondence, invoices and legal claims in relation to Chambly Shopping Centre (job 502) and Pre-cut Housing for Jacques Beaugrand-Champagne (job 503), 1953-54
Personnes et institutions:
Date:
circa 1953 - 1954
circa 1953 - 1954
Titre:
Chambly Shopping Centre and Pre-cut Housing for Jacques Beaugrand-Champagne
Actions:
ARCH187037
Description:
Correspondence, invoices and legal claims in relation to Chambly Shopping Centre (job 502) and Pre-cut Housing for Jacques Beaugrand-Champagne (job 503), 1953-54
Chambly Shopping Centre and Pre-cut Housing for Jacques Beaugrand-Champagne
Actions:
ARCH187037
Description:
Correspondence, invoices and legal claims in relation to Chambly Shopping Centre (job 502) and Pre-cut Housing for Jacques Beaugrand-Champagne (job 503), 1953-54
Classification:
documents textuels
documents textuels
Date:
circa 1953 - 1954
circa 1953 - 1954
Personnes et institutions:
Classification:
dessins
dessins
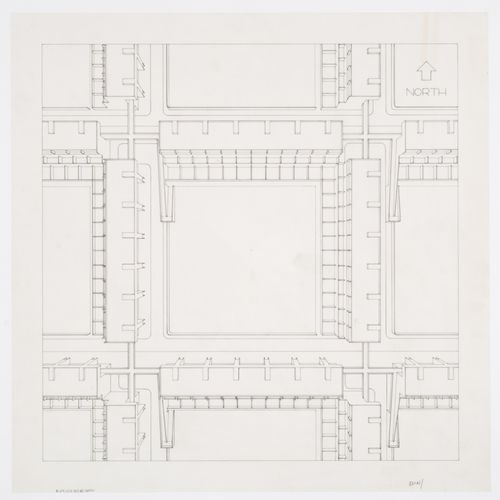
Numéro de référence:
AP140.S2.SS1.D33.P5.3
AP140.S2.SS1.D33.P5.3
Personnes et institutions:
Date:
between 1967 and 1976
between 1967 and 1976
Classification:
dessins
dessins
Date:
between 1967 and 1976
between 1967 and 1976
Personnes et institutions:
Classification:
dessins
dessins
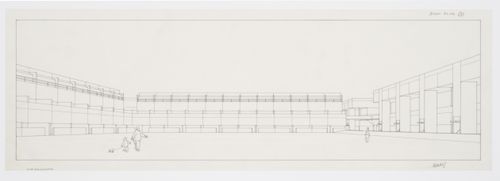
Numéro de référence:
AP140.S2.SS1.D33.P5.4
AP140.S2.SS1.D33.P5.4
Personnes et institutions:
Date:
between 1967 and 1976
between 1967 and 1976
Titre:
Southgate Housing, Phases I and IA, Runcorn, England: perspective
Actions:
AP140.S2.SS1.D33.P5.4
Southgate Housing, Phases I and IA, Runcorn, England: perspective
Actions:
AP140.S2.SS1.D33.P5.4
Classification:
dessins
dessins
Date:
between 1967 and 1976
between 1967 and 1976
Personnes et institutions:
Classification:
dessins
dessins
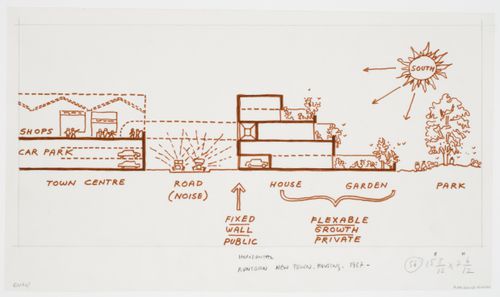
Numéro de référence:
AP140.S2.SS1.D33.P5.9
AP140.S2.SS1.D33.P5.9
Personnes et institutions:
Date:
between 1967 and 1976
between 1967 and 1976
Classification:
dessins
dessins
Date:
between 1967 and 1976
between 1967 and 1976
Personnes et institutions:


