


13771 Résultats
Classification:
événements
événements
Actions:
Description:
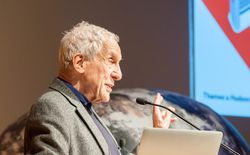
Dans cette conversation, Kenneth Frampton discute les approches de l’histoire de l’architecture aujourd’hui, avec Esra Akcan (Cornell University) et Mark Jarzombek (Massachusetts Institute of Technology). Que signifie l’écriture d’une histoire globale de l’architecture au regard de l’urgence des enjeux contemporains? Au cours d’une discussion modérée par Kim Förster,(...)
Dans cette conversation, Kenneth Frampton discute les approches de l’histoire de l’architecture aujourd’hui, avec Esra Akcan (Cornell University) et Mark Jarzombek (Massachusetts Institute of Technology). Que signifie l’écriture d’une histoire globale de l’architecture au regard de l’urgence des enjeux contemporains? Au cours d’une discussion modérée par Kim Förster,(...)
Date:
6 avril 2017
6 avril 2017
Titre:
Une conversation avec Kenneth Frampton : Peut-il y avoir une histoire globale de l’architecture aujourd’hui?
Actions:
Description:
Dans cette conversation, Kenneth Frampton discute les approches de l’histoire de l’architecture aujourd’hui, avec Esra Akcan (Cornell University) et Mark Jarzombek (Massachusetts Institute of Technology). Que signifie l’écriture d’une histoire globale de l’architecture au regard de l’urgence des enjeux contemporains? Au cours d’une discussion modérée par Kim Förster,(...)
Une conversation avec Kenneth Frampton : Peut-il y avoir une histoire globale de l’architecture aujourd’hui?
Actions:
Description:
Dans cette conversation, Kenneth Frampton discute les approches de l’histoire de l’architecture aujourd’hui, avec Esra Akcan (Cornell University) et Mark Jarzombek (Massachusetts Institute of Technology). Que signifie l’écriture d’une histoire globale de l’architecture au regard de l’urgence des enjeux contemporains? Au cours d’une discussion modérée par Kim Förster,(...)
Classification:
événements
événements
Date:
6 avril 2017
6 avril 2017
Classification:
événements
événements
Description:
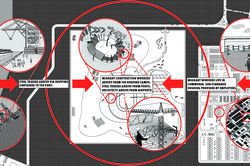
Mabel O. Wilson et Jordan Carver présentent le projet de plaidoyer en cours intitulé « Who Builds Your Architecture ? » (WBYA?), qui demande aux architectes et aux professionnels des disciplines associées de mieux comprendre comment la production de bâtiments lie leurs pratiques aux travailleurs migrants de la construction qui construisent leur design. WBYA?, un groupe de(...)
Mabel O. Wilson et Jordan Carver présentent le projet de plaidoyer en cours intitulé « Who Builds Your Architecture ? » (WBYA?), qui demande aux architectes et aux professionnels des disciplines associées de mieux comprendre comment la production de bâtiments lie leurs pratiques aux travailleurs migrants de la construction qui construisent leur design. WBYA?, un groupe de(...)
Date:
28 janvier 2016
28 janvier 2016
Titre:
Pratiquer le plaidoyer : Who Builds Your Architecture?
Actions:
Description:
Mabel O. Wilson et Jordan Carver présentent le projet de plaidoyer en cours intitulé « Who Builds Your Architecture ? » (WBYA?), qui demande aux architectes et aux professionnels des disciplines associées de mieux comprendre comment la production de bâtiments lie leurs pratiques aux travailleurs migrants de la construction qui construisent leur design. WBYA?, un groupe de(...)
Pratiquer le plaidoyer : Who Builds Your Architecture?
Actions:
Description:
Mabel O. Wilson et Jordan Carver présentent le projet de plaidoyer en cours intitulé « Who Builds Your Architecture ? » (WBYA?), qui demande aux architectes et aux professionnels des disciplines associées de mieux comprendre comment la production de bâtiments lie leurs pratiques aux travailleurs migrants de la construction qui construisent leur design. WBYA?, un groupe de(...)
Classification:
événements
événements
Date:
28 janvier 2016
28 janvier 2016
Classification:
dessins
dessins

Actions:
Numéro de référence:
DR1974:0002:013:001-008
Description:
- This album contains large rendered drawings executed by Hubert Rohault de Fleury between 1800 and 1802 for architectural competitions held at the École Spéciale de Peinture, Sculpture et Architecture. These include renderings submitted by him for the 1800 Grand Prix programme for an "École Nationale des Beaux-Arts" (DR1974:0002:013:002 and DR1974:0002:013:008), for which he won a "deuxième Grand Prix", and for the 1801 Grand Prix Programme for "Un forum ou place public dédié à la Paix" (DR1974:0002:013:001 and DR1974:0002:013:007). David Le Roy, professor of architectural theory at the École, has signed and dated all four drawings on the verso, which indicates that the sheets were blank before being completed "en loge" (Levine, 99 and Perouse de Montclos, 11). Drawings DR1974:0002:013:004, DR1974:0002:013:005 (front and rear elevations for the same building), and DR1974:0002:013:006 are probably renderings for either a Grand Prix competition or a "projet rendu". The subject matter depicted in drawings DR1974:0002:013:004 - DR1974:0002:013:006 remains unclear. Bergdoll suggests that the drawings may be for Grand Prix programmes, including a "Ministère des Relations Extérieures" and a warehouse (Bergdoll, "HUBERT ... ", 1985), however, the former is depicted in DR1974:0002:013:007 and is therefore part of the larger 1801 Grand Prix programme for "Un forum ou place dédié à la Paix" (1801). A warehouse complex was never chosen as a Grand Prix programme during 1800-1802, Hubert's student years at the École (Macmillan). A recent Master's thesis suggests that Hubert Rohault de Fleury may have begun his studies at the École des Beaux-Arts in 1798 rather than 1800 (Amouroux, 3), in which case the unidentified drawings could be for the Grand Prix competitions held in 1798 and 1799 for a "Bourse pour une ville maritime" and an "Élysée ou cimetière public". The drawing for a fountain in honour of General Desaix, place Thionville (DR1974:0002:013:003) is possibly an entry for a "Prix d'émulation", in which monuments were a favorite category (Jacques, 61).
DR1974:0002:013:001-008
Description:
- This album contains large rendered drawings executed by Hubert Rohault de Fleury between 1800 and 1802 for architectural competitions held at the École Spéciale de Peinture, Sculpture et Architecture. These include renderings submitted by him for the 1800 Grand Prix programme for an "École Nationale des Beaux-Arts" (DR1974:0002:013:002 and DR1974:0002:013:008), for which he won a "deuxième Grand Prix", and for the 1801 Grand Prix Programme for "Un forum ou place public dédié à la Paix" (DR1974:0002:013:001 and DR1974:0002:013:007). David Le Roy, professor of architectural theory at the École, has signed and dated all four drawings on the verso, which indicates that the sheets were blank before being completed "en loge" (Levine, 99 and Perouse de Montclos, 11). Drawings DR1974:0002:013:004, DR1974:0002:013:005 (front and rear elevations for the same building), and DR1974:0002:013:006 are probably renderings for either a Grand Prix competition or a "projet rendu". The subject matter depicted in drawings DR1974:0002:013:004 - DR1974:0002:013:006 remains unclear. Bergdoll suggests that the drawings may be for Grand Prix programmes, including a "Ministère des Relations Extérieures" and a warehouse (Bergdoll, "HUBERT ... ", 1985), however, the former is depicted in DR1974:0002:013:007 and is therefore part of the larger 1801 Grand Prix programme for "Un forum ou place dédié à la Paix" (1801). A warehouse complex was never chosen as a Grand Prix programme during 1800-1802, Hubert's student years at the École (Macmillan). A recent Master's thesis suggests that Hubert Rohault de Fleury may have begun his studies at the École des Beaux-Arts in 1798 rather than 1800 (Amouroux, 3), in which case the unidentified drawings could be for the Grand Prix competitions held in 1798 and 1799 for a "Bourse pour une ville maritime" and an "Élysée ou cimetière public". The drawing for a fountain in honour of General Desaix, place Thionville (DR1974:0002:013:003) is possibly an entry for a "Prix d'émulation", in which monuments were a favorite category (Jacques, 61).
Personnes et institutions:
Sujet:
architecture
architecture
Date:
1800-1802
1800-1802
Titre:
Album of student drawings for architectural competitions held at the École spéciale de peinture, sculpture et architecture, Paris
Actions:
DR1974:0002:013:001-008
Description:
- This album contains large rendered drawings executed by Hubert Rohault de Fleury between 1800 and 1802 for architectural competitions held at the École Spéciale de Peinture, Sculpture et Architecture. These include renderings submitted by him for the 1800 Grand Prix programme for an "École Nationale des Beaux-Arts" (DR1974:0002:013:002 and DR1974:0002:013:008), for which he won a "deuxième Grand Prix", and for the 1801 Grand Prix Programme for "Un forum ou place public dédié à la Paix" (DR1974:0002:013:001 and DR1974:0002:013:007). David Le Roy, professor of architectural theory at the École, has signed and dated all four drawings on the verso, which indicates that the sheets were blank before being completed "en loge" (Levine, 99 and Perouse de Montclos, 11). Drawings DR1974:0002:013:004, DR1974:0002:013:005 (front and rear elevations for the same building), and DR1974:0002:013:006 are probably renderings for either a Grand Prix competition or a "projet rendu". The subject matter depicted in drawings DR1974:0002:013:004 - DR1974:0002:013:006 remains unclear. Bergdoll suggests that the drawings may be for Grand Prix programmes, including a "Ministère des Relations Extérieures" and a warehouse (Bergdoll, "HUBERT ... ", 1985), however, the former is depicted in DR1974:0002:013:007 and is therefore part of the larger 1801 Grand Prix programme for "Un forum ou place dédié à la Paix" (1801). A warehouse complex was never chosen as a Grand Prix programme during 1800-1802, Hubert's student years at the École (Macmillan). A recent Master's thesis suggests that Hubert Rohault de Fleury may have begun his studies at the École des Beaux-Arts in 1798 rather than 1800 (Amouroux, 3), in which case the unidentified drawings could be for the Grand Prix competitions held in 1798 and 1799 for a "Bourse pour une ville maritime" and an "Élysée ou cimetière public". The drawing for a fountain in honour of General Desaix, place Thionville (DR1974:0002:013:003) is possibly an entry for a "Prix d'émulation", in which monuments were a favorite category (Jacques, 61).
Album of student drawings for architectural competitions held at the École spéciale de peinture, sculpture et architecture, Paris
Actions:
DR1974:0002:013:001-008
Description:
- This album contains large rendered drawings executed by Hubert Rohault de Fleury between 1800 and 1802 for architectural competitions held at the École Spéciale de Peinture, Sculpture et Architecture. These include renderings submitted by him for the 1800 Grand Prix programme for an "École Nationale des Beaux-Arts" (DR1974:0002:013:002 and DR1974:0002:013:008), for which he won a "deuxième Grand Prix", and for the 1801 Grand Prix Programme for "Un forum ou place public dédié à la Paix" (DR1974:0002:013:001 and DR1974:0002:013:007). David Le Roy, professor of architectural theory at the École, has signed and dated all four drawings on the verso, which indicates that the sheets were blank before being completed "en loge" (Levine, 99 and Perouse de Montclos, 11). Drawings DR1974:0002:013:004, DR1974:0002:013:005 (front and rear elevations for the same building), and DR1974:0002:013:006 are probably renderings for either a Grand Prix competition or a "projet rendu". The subject matter depicted in drawings DR1974:0002:013:004 - DR1974:0002:013:006 remains unclear. Bergdoll suggests that the drawings may be for Grand Prix programmes, including a "Ministère des Relations Extérieures" and a warehouse (Bergdoll, "HUBERT ... ", 1985), however, the former is depicted in DR1974:0002:013:007 and is therefore part of the larger 1801 Grand Prix programme for "Un forum ou place dédié à la Paix" (1801). A warehouse complex was never chosen as a Grand Prix programme during 1800-1802, Hubert's student years at the École (Macmillan). A recent Master's thesis suggests that Hubert Rohault de Fleury may have begun his studies at the École des Beaux-Arts in 1798 rather than 1800 (Amouroux, 3), in which case the unidentified drawings could be for the Grand Prix competitions held in 1798 and 1799 for a "Bourse pour une ville maritime" and an "Élysée ou cimetière public". The drawing for a fountain in honour of General Desaix, place Thionville (DR1974:0002:013:003) is possibly an entry for a "Prix d'émulation", in which monuments were a favorite category (Jacques, 61).
Classification:
dessins
dessins
Date:
1800-1802
1800-1802
Personnes et institutions:
Sujet:
architecture
architecture
Classification:
expositions
expositions
Titre:
Apprendre l'architecture
Apprendre l'architecture
Actions:
Description:
Tandis que l’architecture acquiert une identité moderne en tant qu’art libéral et profession réglementée, et que les théories et les formes architecturales subissent de profondes transformations, la formation des architectes n’est jamais modifiée fondamentalement. Les principales activités des étudiants en architecture demeurent l’étude des textes de référence, des(...)
Tandis que l’architecture acquiert une identité moderne en tant qu’art libéral et profession réglementée, et que les théories et les formes architecturales subissent de profondes transformations, la formation des architectes n’est jamais modifiée fondamentalement. Les principales activités des étudiants en architecture demeurent l’étude des textes de référence, des(...)
Localisation:
Vitrines
Vitrines
Date:
5 juillet 1994 au 2 octobre 1994
5 juillet 1994 au 2 octobre 1994
Titre:
Apprendre l'architecture
Actions:
Description:
Tandis que l’architecture acquiert une identité moderne en tant qu’art libéral et profession réglementée, et que les théories et les formes architecturales subissent de profondes transformations, la formation des architectes n’est jamais modifiée fondamentalement. Les principales activités des étudiants en architecture demeurent l’étude des textes de référence, des(...)
Apprendre l'architecture
Actions:
Description:
Tandis que l’architecture acquiert une identité moderne en tant qu’art libéral et profession réglementée, et que les théories et les formes architecturales subissent de profondes transformations, la formation des architectes n’est jamais modifiée fondamentalement. Les principales activités des étudiants en architecture demeurent l’étude des textes de référence, des(...)
Classification:
expositions
expositions
Date:
5 juillet 1994 au
2 octobre 1994
5 juillet 1994 au
2 octobre 1994
Localisation:
Vitrines
Vitrines
Classification:
événements
événements
Titre:
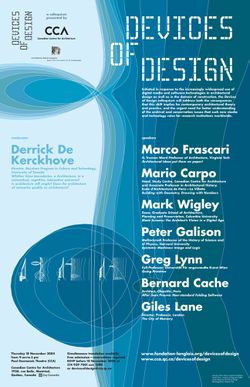
Devices of Design
Devices of Design
Actions:
Description:
Le colloque Devices of Design est une collaboration entre le CCA et la Fondation Daniel Langlois pour l’art, la science et la technologie. Il a été organisé en réponse à l’utilisation de plus en plus massive des outils numériques et des nouvelles technologies dans la conception architecturale et dans le domaine de la construction. Diverses communications ainsi qu’une(...)
Le colloque Devices of Design est une collaboration entre le CCA et la Fondation Daniel Langlois pour l’art, la science et la technologie. Il a été organisé en réponse à l’utilisation de plus en plus massive des outils numériques et des nouvelles technologies dans la conception architecturale et dans le domaine de la construction. Diverses communications ainsi qu’une(...)
Localisation:
Théâtre Paul-Desmarais
Théâtre Paul-Desmarais
Date:
18 novembre 2004 au 19 novembre 2004
18 novembre 2004 au 19 novembre 2004
Titre:
Devices of Design
Actions:
Description:
Le colloque Devices of Design est une collaboration entre le CCA et la Fondation Daniel Langlois pour l’art, la science et la technologie. Il a été organisé en réponse à l’utilisation de plus en plus massive des outils numériques et des nouvelles technologies dans la conception architecturale et dans le domaine de la construction. Diverses communications ainsi qu’une(...)
Devices of Design
Actions:
Description:
Le colloque Devices of Design est une collaboration entre le CCA et la Fondation Daniel Langlois pour l’art, la science et la technologie. Il a été organisé en réponse à l’utilisation de plus en plus massive des outils numériques et des nouvelles technologies dans la conception architecturale et dans le domaine de la construction. Diverses communications ainsi qu’une(...)
Classification:
événements
événements
Date:
18 novembre 2004 au
19 novembre 2004
18 novembre 2004 au
19 novembre 2004
Localisation:
Théâtre Paul-Desmarais
Théâtre Paul-Desmarais
Classification:
recherche
recherche
Titre:
Chercheurs en résidence 2009
Chercheurs en résidence 2009
Actions:
Description:
Esra Akcan, University of Illinois, Chicago, États-Unis Sujet : Modernity in Translation: Geopolitical Interactions in Residential Culture Christopher Drew Armstrong, University of Pittsburgh, Pittsburgh, États-Unis Sujet : Julien-David LeRoy and the Making of Architectural History Christina Cogdell, College of Santa Fe, Gainesville, États-Unis Sujet : Emergent Genetic(...)
Esra Akcan, University of Illinois, Chicago, États-Unis Sujet : Modernity in Translation: Geopolitical Interactions in Residential Culture Christopher Drew Armstrong, University of Pittsburgh, Pittsburgh, États-Unis Sujet : Julien-David LeRoy and the Making of Architectural History Christina Cogdell, College of Santa Fe, Gainesville, États-Unis Sujet : Emergent Genetic(...)
Date:
23 mars 2009 au 30 octobre 2009
23 mars 2009 au 30 octobre 2009
Titre:
Chercheurs en résidence 2009
Actions:
Description:
Esra Akcan, University of Illinois, Chicago, États-Unis Sujet : Modernity in Translation: Geopolitical Interactions in Residential Culture Christopher Drew Armstrong, University of Pittsburgh, Pittsburgh, États-Unis Sujet : Julien-David LeRoy and the Making of Architectural History Christina Cogdell, College of Santa Fe, Gainesville, États-Unis Sujet : Emergent Genetic(...)
Chercheurs en résidence 2009
Actions:
Description:
Esra Akcan, University of Illinois, Chicago, États-Unis Sujet : Modernity in Translation: Geopolitical Interactions in Residential Culture Christopher Drew Armstrong, University of Pittsburgh, Pittsburgh, États-Unis Sujet : Julien-David LeRoy and the Making of Architectural History Christina Cogdell, College of Santa Fe, Gainesville, États-Unis Sujet : Emergent Genetic(...)
Classification:
recherche
recherche
Date:
23 mars 2009 au
30 octobre 2009
23 mars 2009 au
30 octobre 2009
Classification:
films
films

Actions:
Description:
Ce film, conçu par Francesco Garutti et dirigé par Shahab Mihandoust, explore l’histoire de la conception d’un ensemble de ponts autoroutiers, commandés dans les années 1920 et 1930 par Robert Moses. L’histoire suggère que ces ponts autoroutiers aient été délibérément conçus pour empêcher le passage d’autobus de sorte que seules les voitures – et les personnes ayant les(...)
Ce film, conçu par Francesco Garutti et dirigé par Shahab Mihandoust, explore l’histoire de la conception d’un ensemble de ponts autoroutiers, commandés dans les années 1920 et 1930 par Robert Moses. L’histoire suggère que ces ponts autoroutiers aient été délibérément conçus pour empêcher le passage d’autobus de sorte que seules les voitures – et les personnes ayant les(...)
Date:
août 2014
août 2014
Titre:
Misleading Innocence (tracing what a bridge can do)
Actions:
Description:
Ce film, conçu par Francesco Garutti et dirigé par Shahab Mihandoust, explore l’histoire de la conception d’un ensemble de ponts autoroutiers, commandés dans les années 1920 et 1930 par Robert Moses. L’histoire suggère que ces ponts autoroutiers aient été délibérément conçus pour empêcher le passage d’autobus de sorte que seules les voitures – et les personnes ayant les(...)
Misleading Innocence (tracing what a bridge can do)
Actions:
Description:
Ce film, conçu par Francesco Garutti et dirigé par Shahab Mihandoust, explore l’histoire de la conception d’un ensemble de ponts autoroutiers, commandés dans les années 1920 et 1930 par Robert Moses. L’histoire suggère que ces ponts autoroutiers aient été délibérément conçus pour empêcher le passage d’autobus de sorte que seules les voitures – et les personnes ayant les(...)
Classification:
films
films
Date:
août 2014 au
août 2014
août 2014 au
août 2014
Classification:
événements
événements

Actions:
Description:
Susanne Bauer, chercheure en résidence 2016, présente ses recherches : Les débats théoriques dans le monde de l’architecture aux États-Unis depuis le début des années 1960 portaient souvent sur des questions d’analyse formelle de l’espace architectural et, plus largement, sur l’état de la situation de l’architecture et sur ses perspectives d’avenir. Certains de ces(...)
Susanne Bauer, chercheure en résidence 2016, présente ses recherches : Les débats théoriques dans le monde de l’architecture aux États-Unis depuis le début des années 1960 portaient souvent sur des questions d’analyse formelle de l’espace architectural et, plus largement, sur l’état de la situation de l’architecture et sur ses perspectives d’avenir. Certains de ces(...)
Localisation:
Maison Shaughnessy
Maison Shaughnessy
Date:
21 juillet 2016, 18h
21 juillet 2016, 18h
Titre:
Séminaire de chercheur en résidence : Susanne Bauer
Actions:
Description:
Susanne Bauer, chercheure en résidence 2016, présente ses recherches : Les débats théoriques dans le monde de l’architecture aux États-Unis depuis le début des années 1960 portaient souvent sur des questions d’analyse formelle de l’espace architectural et, plus largement, sur l’état de la situation de l’architecture et sur ses perspectives d’avenir. Certains de ces(...)
Séminaire de chercheur en résidence : Susanne Bauer
Actions:
Description:
Susanne Bauer, chercheure en résidence 2016, présente ses recherches : Les débats théoriques dans le monde de l’architecture aux États-Unis depuis le début des années 1960 portaient souvent sur des questions d’analyse formelle de l’espace architectural et, plus largement, sur l’état de la situation de l’architecture et sur ses perspectives d’avenir. Certains de ces(...)
Classification:
événements
événements
Date:
21 juillet 2016
18h
21 juillet 2016
18h
Localisation:
Maison Shaughnessy
Maison Shaughnessy
Classification:
archives
Niveau de description archivistique:
Fonds
archives
Niveau de description archivistique:
Fonds
Numéro de référence:
AP202
Description:
The OFFICE Kersten Geers David Van Severen fonds, circa 2004-2015, documents the firm’s work on three projects: Tower and Square (unbuilt, Rotterdam, the Netherlands, 2004), Drying Hall Arbor (Hulshout, Belgium, 2013), and Villa Buggenhout (Buggenhout, Belgium, 2010). The fonds consists of born-digital and textual materials, as well as several models. The digital files include three project directories packaged as .zip files: “CCA-office09-tower&square”; “CCA-office29-villa buggenhout”; “CCA-office117-Arbor”. Each directory is divided into two subdirectories titled “working folder” and “final materials". The “working folder” subdirectory is organized either chronologically per phase or per file type. The “final materials” subdirectory contains the final project files, including presentation drawings, photos, and final versions of the collages. The transfer also includes two copies of the project credits in .pages and .pdf file formats.
AP202
Description:
The OFFICE Kersten Geers David Van Severen fonds, circa 2004-2015, documents the firm’s work on three projects: Tower and Square (unbuilt, Rotterdam, the Netherlands, 2004), Drying Hall Arbor (Hulshout, Belgium, 2013), and Villa Buggenhout (Buggenhout, Belgium, 2010). The fonds consists of born-digital and textual materials, as well as several models. The digital files include three project directories packaged as .zip files: “CCA-office09-tower&square”; “CCA-office29-villa buggenhout”; “CCA-office117-Arbor”. Each directory is divided into two subdirectories titled “working folder” and “final materials". The “working folder” subdirectory is organized either chronologically per phase or per file type. The “final materials” subdirectory contains the final project files, including presentation drawings, photos, and final versions of the collages. The transfer also includes two copies of the project credits in .pages and .pdf file formats.
Personnes et institutions:
Date:
circa 2004 - 2015
circa 2004 - 2015
Titre:
Fonds OFFICE Kersten Geers David Van Severen
Actions:
AP202
Description:
The OFFICE Kersten Geers David Van Severen fonds, circa 2004-2015, documents the firm’s work on three projects: Tower and Square (unbuilt, Rotterdam, the Netherlands, 2004), Drying Hall Arbor (Hulshout, Belgium, 2013), and Villa Buggenhout (Buggenhout, Belgium, 2010). The fonds consists of born-digital and textual materials, as well as several models. The digital files include three project directories packaged as .zip files: “CCA-office09-tower&square”; “CCA-office29-villa buggenhout”; “CCA-office117-Arbor”. Each directory is divided into two subdirectories titled “working folder” and “final materials". The “working folder” subdirectory is organized either chronologically per phase or per file type. The “final materials” subdirectory contains the final project files, including presentation drawings, photos, and final versions of the collages. The transfer also includes two copies of the project credits in .pages and .pdf file formats.
Fonds OFFICE Kersten Geers David Van Severen
Actions:
AP202
Description:
The OFFICE Kersten Geers David Van Severen fonds, circa 2004-2015, documents the firm’s work on three projects: Tower and Square (unbuilt, Rotterdam, the Netherlands, 2004), Drying Hall Arbor (Hulshout, Belgium, 2013), and Villa Buggenhout (Buggenhout, Belgium, 2010). The fonds consists of born-digital and textual materials, as well as several models. The digital files include three project directories packaged as .zip files: “CCA-office09-tower&square”; “CCA-office29-villa buggenhout”; “CCA-office117-Arbor”. Each directory is divided into two subdirectories titled “working folder” and “final materials". The “working folder” subdirectory is organized either chronologically per phase or per file type. The “final materials” subdirectory contains the final project files, including presentation drawings, photos, and final versions of the collages. The transfer also includes two copies of the project credits in .pages and .pdf file formats.
Classification:
archives
Niveau de description archivistique:
Fonds
archives
Niveau de description archivistique:
Fonds
Date:
circa 2004 - 2015
circa 2004 - 2015
Personnes et institutions:
Classification:
archives
Niveau de description archivistique:
Collection
archives
Niveau de description archivistique:
Collection
Titre:
Futurecasting collection
Futurecasting collection
Numéro de référence:
CD048
Résumé:
This collection documents the activities of the “Futurecasting: Indigenous-led Architecture and Design in the Arctic” group formed by Jenni Hakovirta, Naomi Ratte, Nicole Luke, Magnus Antaris Tuolja, Andrea McIntosh, Robyn Adams, Berit Kristine Andersen Guvsám, Laila Susanna Kuhmunen, Johanna Minde, and Reanna Merasty. It contains materials related to the planning of seminars and workshops, and the creative process and projects created by its participants in 2022-2023 that were later presented in the Canadian Centre for Architecture’s exhibition and related publication “ᐊᖏᕐᕋᒧᑦ / Ruovttu Guvlui / Towards home” (2022-2023).
CD048
Résumé:
This collection documents the activities of the “Futurecasting: Indigenous-led Architecture and Design in the Arctic” group formed by Jenni Hakovirta, Naomi Ratte, Nicole Luke, Magnus Antaris Tuolja, Andrea McIntosh, Robyn Adams, Berit Kristine Andersen Guvsám, Laila Susanna Kuhmunen, Johanna Minde, and Reanna Merasty. It contains materials related to the planning of seminars and workshops, and the creative process and projects created by its participants in 2022-2023 that were later presented in the Canadian Centre for Architecture’s exhibition and related publication “ᐊᖏᕐᕋᒧᑦ / Ruovttu Guvlui / Towards home” (2022-2023).
Personnes et institutions:
Date:
2008-2023
2008-2023
Titre:
Futurecasting collection
Actions:
CD048
Résumé:
This collection documents the activities of the “Futurecasting: Indigenous-led Architecture and Design in the Arctic” group formed by Jenni Hakovirta, Naomi Ratte, Nicole Luke, Magnus Antaris Tuolja, Andrea McIntosh, Robyn Adams, Berit Kristine Andersen Guvsám, Laila Susanna Kuhmunen, Johanna Minde, and Reanna Merasty. It contains materials related to the planning of seminars and workshops, and the creative process and projects created by its participants in 2022-2023 that were later presented in the Canadian Centre for Architecture’s exhibition and related publication “ᐊᖏᕐᕋᒧᑦ / Ruovttu Guvlui / Towards home” (2022-2023).
Futurecasting collection
Actions:
CD048
Résumé:
This collection documents the activities of the “Futurecasting: Indigenous-led Architecture and Design in the Arctic” group formed by Jenni Hakovirta, Naomi Ratte, Nicole Luke, Magnus Antaris Tuolja, Andrea McIntosh, Robyn Adams, Berit Kristine Andersen Guvsám, Laila Susanna Kuhmunen, Johanna Minde, and Reanna Merasty. It contains materials related to the planning of seminars and workshops, and the creative process and projects created by its participants in 2022-2023 that were later presented in the Canadian Centre for Architecture’s exhibition and related publication “ᐊᖏᕐᕋᒧᑦ / Ruovttu Guvlui / Towards home” (2022-2023).
Classification:
archives
Niveau de description archivistique:
Collection
archives
Niveau de description archivistique:
Collection
Date:
2008-2023
2008-2023
Personnes et institutions:


