


6983 Résultats
Classification:
photographies
photographies
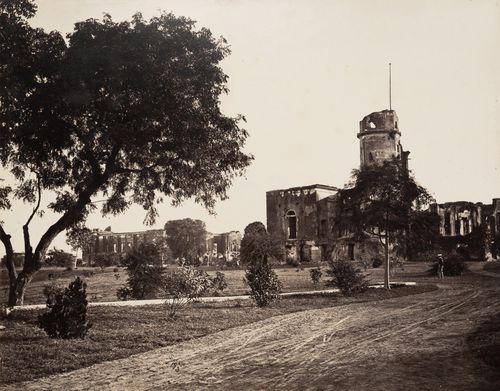
Numéro de référence:
PH1981:0589:029
PH1981:0589:029
Personnes et institutions:
Sujet:
architecture
architecture
Date:
after 1865-1880s
after 1865-1880s
Classification:
photographies
photographies
Date:
after 1865-1880s
after 1865-1880s
Personnes et institutions:
Sujet:
architecture
architecture
Classification:
photographies
photographies
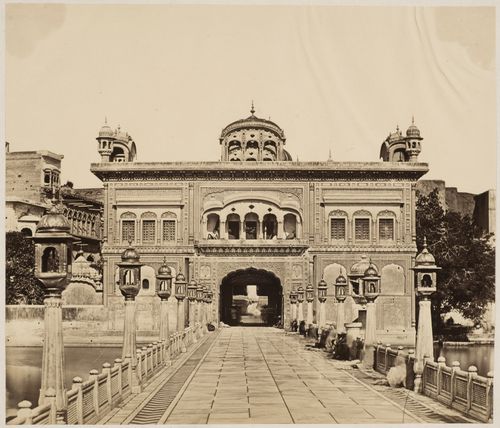
Numéro de référence:
PH1987:0198
PH1987:0198
Personnes et institutions:
Sujet:
architecture
architecture
Date:
between 1858 and 1860
between 1858 and 1860
Classification:
photographies
photographies
Date:
between 1858 and 1860
between 1858 and 1860
Personnes et institutions:
Sujet:
architecture
architecture
Classification:
photographies
photographies
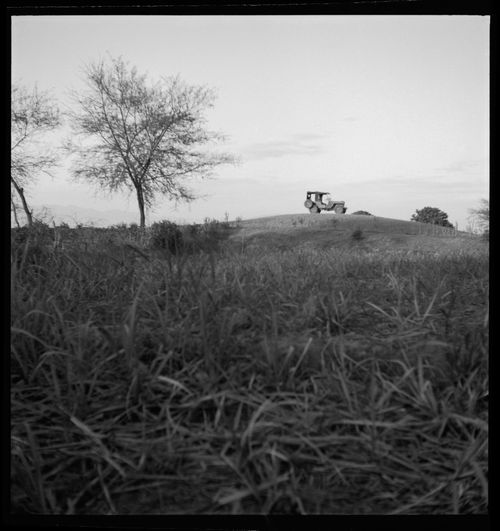
Numéro de référence:
ARCH280563
ARCH280563
Personnes et institutions:
Date:
ca. 1951-1965
ca. 1951-1965
Classification:
photographies
photographies
Date:
ca. 1951-1965
ca. 1951-1965
Personnes et institutions:
Niveau de description archivistique:
Projet
Projet
Numéro de référence:
AP206.S1.1986.PR02
Description:
This project series documents a residence for Gursharan Jaspal in Sahibzada Ajit Singh Nagar, India in 1986. Located on plot no. 2185, phase 10 in Sector 64, the project consisted of a three-storey home on an approximately 2363 square foot lot. The project is recorded through original drawings of plans, elevations, sections and details dating from 1986. It should be noted that the city of Sahibzada Ajit Singh Nagar is often referred to as Mohali, which is the name written on the drawings.
AP206.S1.1986.PR02
Description:
This project series documents a residence for Gursharan Jaspal in Sahibzada Ajit Singh Nagar, India in 1986. Located on plot no. 2185, phase 10 in Sector 64, the project consisted of a three-storey home on an approximately 2363 square foot lot. The project is recorded through original drawings of plans, elevations, sections and details dating from 1986. It should be noted that the city of Sahibzada Ajit Singh Nagar is often referred to as Mohali, which is the name written on the drawings.
Personnes et institutions:
Date:
1986
1986
Titre:
Residence for Gursharan Jaspal, Sahibzada Ajit Singh Nagar, India (1986)
Actions:
AP206.S1.1986.PR02
Description:
This project series documents a residence for Gursharan Jaspal in Sahibzada Ajit Singh Nagar, India in 1986. Located on plot no. 2185, phase 10 in Sector 64, the project consisted of a three-storey home on an approximately 2363 square foot lot. The project is recorded through original drawings of plans, elevations, sections and details dating from 1986. It should be noted that the city of Sahibzada Ajit Singh Nagar is often referred to as Mohali, which is the name written on the drawings.
Residence for Gursharan Jaspal, Sahibzada Ajit Singh Nagar, India (1986)
Actions:
AP206.S1.1986.PR02
Description:
This project series documents a residence for Gursharan Jaspal in Sahibzada Ajit Singh Nagar, India in 1986. Located on plot no. 2185, phase 10 in Sector 64, the project consisted of a three-storey home on an approximately 2363 square foot lot. The project is recorded through original drawings of plans, elevations, sections and details dating from 1986. It should be noted that the city of Sahibzada Ajit Singh Nagar is often referred to as Mohali, which is the name written on the drawings.
Niveau de description archivistique:
Project
Project
Date:
1986
1986
Personnes et institutions:
Classification:
dessins
dessins
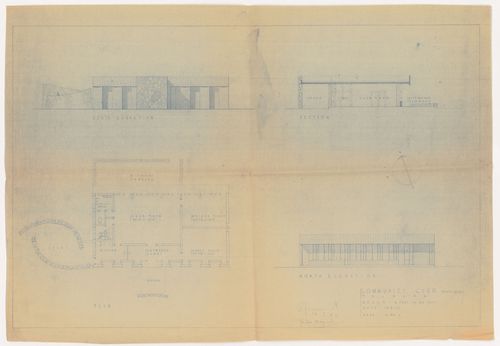
Numéro de référence:
ARCH268869
Description:
North and South elevations, section and plan for the Community club in Talwara, India.
ARCH268869
Description:
North and South elevations, section and plan for the Community club in Talwara, India.
Personnes et institutions:
Date:
14 March 1963
14 March 1963
Titre:
Elevations, sections, and plan for Community club (staff club), Talwara, India
Actions:
ARCH268869
Description:
North and South elevations, section and plan for the Community club in Talwara, India.
Elevations, sections, and plan for Community club (staff club), Talwara, India
Actions:
ARCH268869
Description:
North and South elevations, section and plan for the Community club in Talwara, India.
Classification:
dessins
dessins
Date:
14 March 1963
14 March 1963
Personnes et institutions:
Classification:
photographies
photographies
Numéro de référence:
AP149.S4.SS2.006
AP149.S4.SS2.006
Personnes et institutions:
Date:
ca. 2001
ca. 2001
Classification:
photographies
photographies
Date:
ca. 2001
ca. 2001
Personnes et institutions:
Classification:
documents textuels
documents textuels
Numéro de référence:
AP149.S3.SS1.070
AP149.S3.SS1.070
Personnes et institutions:
Date:
1983
1983
Classification:
documents textuels
documents textuels
Date:
1983
1983
Personnes et institutions:
Classification:
documents textuels
documents textuels
Numéro de référence:
AP149.S3.SS1.071
AP149.S3.SS1.071
Personnes et institutions:
Date:
1983-1986
1983-1986
Classification:
documents textuels
documents textuels
Date:
1983-1986
1983-1986
Personnes et institutions:
Classification:
documents textuels
documents textuels
Numéro de référence:
AP149.S3.SS1.072
AP149.S3.SS1.072
Personnes et institutions:
Date:
1985-1986
1985-1986
Classification:
documents textuels
documents textuels
Date:
1985-1986
1985-1986
Personnes et institutions:
Classification:
documents textuels
documents textuels
Numéro de référence:
AP149.S3.SS1.073
AP149.S3.SS1.073
Personnes et institutions:
Date:
1985
1985
Classification:
documents textuels
documents textuels
Date:
1985
1985
Personnes et institutions:


