


9284 Résultats
Classification:
dessins, documents textuels
dessins, documents textuels
Numéro de référence:
DR1995:0255:752-881
Description:
tide tables, ordnance maps, drawings, correspondence, meteorological data tables, planning application and appeal forms, appraisal, notes, consultant's reports, work timetables, drafts and final version of Two Tree Island 'Logbook' (May 1973), including notes and drawings, and mock-up of Two Tree Island report (September 1972)
DR1995:0255:752-881
Description:
tide tables, ordnance maps, drawings, correspondence, meteorological data tables, planning application and appeal forms, appraisal, notes, consultant's reports, work timetables, drafts and final version of Two Tree Island 'Logbook' (May 1973), including notes and drawings, and mock-up of Two Tree Island report (September 1972)
Personnes et institutions:
Titre:
Tide tables, ordnance maps, drawings, correspondence
Actions:
DR1995:0255:752-881
Description:
tide tables, ordnance maps, drawings, correspondence, meteorological data tables, planning application and appeal forms, appraisal, notes, consultant's reports, work timetables, drafts and final version of Two Tree Island 'Logbook' (May 1973), including notes and drawings, and mock-up of Two Tree Island report (September 1972)
Tide tables, ordnance maps, drawings, correspondence
Actions:
DR1995:0255:752-881
Description:
tide tables, ordnance maps, drawings, correspondence, meteorological data tables, planning application and appeal forms, appraisal, notes, consultant's reports, work timetables, drafts and final version of Two Tree Island 'Logbook' (May 1973), including notes and drawings, and mock-up of Two Tree Island report (September 1972)
Classification:
dessins, documents textuels
dessins, documents textuels
Personnes et institutions:
Classification:
photographies
photographies
Numéro de référence:
ARCH256350
Description:
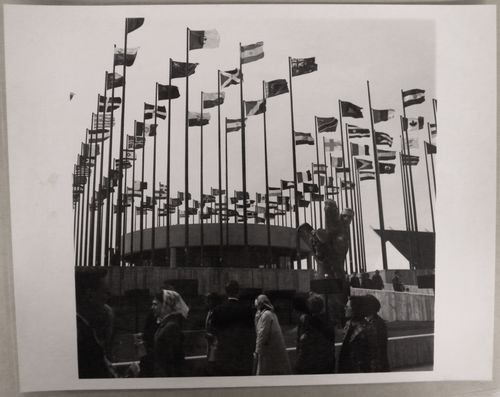
"Pavillon des Nations Unies à l'Expo 67 ......... Le drapeau des Nations Unies et ceux des 122 membres de l'organisation entourent le bâtiment circulaire construit en béton, en acier et en verre du pavillon des Nations-Unies. Un théâtre intérieur permet de voir des films sur les principaux problèmes du monde [d']aujourd'hui. / United Nations Pavilion at Expo 67 ...... Above the circular pavilion of the United Nations, built of concrete, steel and glass, the 122 flags of member nations gently swell in the breezes of the St. Lawrence River."--Description.
ARCH256350
Description:
"Pavillon des Nations Unies à l'Expo 67 ......... Le drapeau des Nations Unies et ceux des 122 membres de l'organisation entourent le bâtiment circulaire construit en béton, en acier et en verre du pavillon des Nations-Unies. Un théâtre intérieur permet de voir des films sur les principaux problèmes du monde [d']aujourd'hui. / United Nations Pavilion at Expo 67 ...... Above the circular pavilion of the United Nations, built of concrete, steel and glass, the 122 flags of member nations gently swell in the breezes of the St. Lawrence River."--Description.
Personnes et institutions:
Date:
1967
1967
Titre:
View of the Pavilion on the United Nations, Expo 67, Montréal, Québec
Actions:
ARCH256350
Description:
"Pavillon des Nations Unies à l'Expo 67 ......... Le drapeau des Nations Unies et ceux des 122 membres de l'organisation entourent le bâtiment circulaire construit en béton, en acier et en verre du pavillon des Nations-Unies. Un théâtre intérieur permet de voir des films sur les principaux problèmes du monde [d']aujourd'hui. / United Nations Pavilion at Expo 67 ...... Above the circular pavilion of the United Nations, built of concrete, steel and glass, the 122 flags of member nations gently swell in the breezes of the St. Lawrence River."--Description.
View of the Pavilion on the United Nations, Expo 67, Montréal, Québec
Actions:
ARCH256350
Description:
"Pavillon des Nations Unies à l'Expo 67 ......... Le drapeau des Nations Unies et ceux des 122 membres de l'organisation entourent le bâtiment circulaire construit en béton, en acier et en verre du pavillon des Nations-Unies. Un théâtre intérieur permet de voir des films sur les principaux problèmes du monde [d']aujourd'hui. / United Nations Pavilion at Expo 67 ...... Above the circular pavilion of the United Nations, built of concrete, steel and glass, the 122 flags of member nations gently swell in the breezes of the St. Lawrence River."--Description.
Classification:
photographies
photographies
Date:
1967
1967
Personnes et institutions:
Classification:
photographies
photographies
Numéro de référence:
ARCH255826
ARCH255826
Personnes et institutions:
Date:
1967
1967
Classification:
photographies
photographies
Date:
1967
1967
Personnes et institutions:
Classification:
photographies
photographies
Numéro de référence:
ARCH261700
ARCH261700
Personnes et institutions:
Date:
1967
1967
Classification:
photographies
photographies
Date:
1967
1967
Personnes et institutions:
Niveau de description archivistique:
Projet
Projet
Numéro de référence:
AP140.S2.SS1.D55
Description:
File documents an unsuccessful competition entry for eleven luxury townhouses and apartments in Manhattan, New York, United States. Material in this file was produced in 1978. Based on conversation with Michael Wilford (2 May 2014), attribution of project has been revised to solely Jame Stirling, Michael Wilford, and Associates. At a yet undetermined date in the late 1970s or early 1980s, the office of James Stirling and Partner became known as James Stirling, Michael Wilford and Associates. File documents for the Eleven Townhouses project do not allow attribution to one firm or the other. File contains design development and presentation drawings as well as photographic materials.
AP140.S2.SS1.D55
Description:
File documents an unsuccessful competition entry for eleven luxury townhouses and apartments in Manhattan, New York, United States. Material in this file was produced in 1978. Based on conversation with Michael Wilford (2 May 2014), attribution of project has been revised to solely Jame Stirling, Michael Wilford, and Associates. At a yet undetermined date in the late 1970s or early 1980s, the office of James Stirling and Partner became known as James Stirling, Michael Wilford and Associates. File documents for the Eleven Townhouses project do not allow attribution to one firm or the other. File contains design development and presentation drawings as well as photographic materials.
Personnes et institutions:
Date:
1978
1978
Titre:
Eleven Townhouses Competition, New York, New York, United States
Actions:
AP140.S2.SS1.D55
Description:
File documents an unsuccessful competition entry for eleven luxury townhouses and apartments in Manhattan, New York, United States. Material in this file was produced in 1978. Based on conversation with Michael Wilford (2 May 2014), attribution of project has been revised to solely Jame Stirling, Michael Wilford, and Associates. At a yet undetermined date in the late 1970s or early 1980s, the office of James Stirling and Partner became known as James Stirling, Michael Wilford and Associates. File documents for the Eleven Townhouses project do not allow attribution to one firm or the other. File contains design development and presentation drawings as well as photographic materials.
Eleven Townhouses Competition, New York, New York, United States
Actions:
AP140.S2.SS1.D55
Description:
File documents an unsuccessful competition entry for eleven luxury townhouses and apartments in Manhattan, New York, United States. Material in this file was produced in 1978. Based on conversation with Michael Wilford (2 May 2014), attribution of project has been revised to solely Jame Stirling, Michael Wilford, and Associates. At a yet undetermined date in the late 1970s or early 1980s, the office of James Stirling and Partner became known as James Stirling, Michael Wilford and Associates. File documents for the Eleven Townhouses project do not allow attribution to one firm or the other. File contains design development and presentation drawings as well as photographic materials.
Niveau de description archivistique:
File 55
File 55
Date:
1978
1978
Personnes et institutions:
Classification:
photographies
photographies
Numéro de référence:
ARCH256559
ARCH256559
Personnes et institutions:
Date:
1967
1967
Classification:
photographies
photographies
Date:
1967
1967
Personnes et institutions:
Classification:
photographies
photographies
Numéro de référence:
ARCH256082
ARCH256082
Personnes et institutions:
Date:
1967?
1967?
Classification:
photographies
photographies
Date:
1967?
1967?
Personnes et institutions:
Classification:
photographies
photographies
Numéro de référence:
ARCH256083
ARCH256083
Personnes et institutions:
Date:
1967?
1967?
Classification:
photographies
photographies
Date:
1967?
1967?
Personnes et institutions:
Classification:
photographies
photographies
Numéro de référence:
ARCH261604
ARCH261604
Personnes et institutions:
Date:
1967?
1967?
Classification:
photographies
photographies
Date:
1967?
1967?
Personnes et institutions:
Classification:
photographies
photographies
Numéro de référence:
ARCH261622
ARCH261622
Personnes et institutions:
Date:
1967?
1967?
Classification:
photographies
photographies
Date:
1967?
1967?
Personnes et institutions:


