


13171 Résultats
Classification:
photographies
photographies
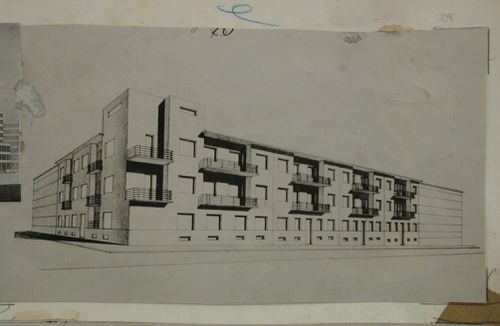
Titre:
View of an elevation drawing for a tenement house in Kladno, Czechoslovakia (now Czech Republic)
View of an elevation drawing for a tenement house in Kladno, Czechoslovakia (now Czech Republic)
Actions:
Numéro de référence:
PH1980:1015:109
PH1980:1015:109
Personnes et institutions:
Sujet:
architecture
architecture
Date:
1920s
1920s
Titre:
View of an elevation drawing for a tenement house in Kladno, Czechoslovakia (now Czech Republic)
Actions:
PH1980:1015:109
View of an elevation drawing for a tenement house in Kladno, Czechoslovakia (now Czech Republic)
Actions:
PH1980:1015:109
Classification:
photographies
photographies
Date:
1920s
1920s
Personnes et institutions:
Sujet:
architecture
architecture
Classification:
photographies
photographies
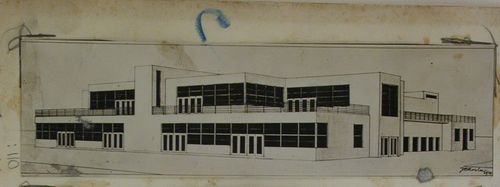
Titre:
View of an elevation drawing for a tenement house in Kladno, Czechoslovakia (now Czech Republic)
View of an elevation drawing for a tenement house in Kladno, Czechoslovakia (now Czech Republic)
Actions:
Numéro de référence:
PH1980:1015:110
PH1980:1015:110
Personnes et institutions:
Sujet:
architecture
architecture
Date:
1920s
1920s
Titre:
View of an elevation drawing for a tenement house in Kladno, Czechoslovakia (now Czech Republic)
Actions:
PH1980:1015:110
View of an elevation drawing for a tenement house in Kladno, Czechoslovakia (now Czech Republic)
Actions:
PH1980:1015:110
Classification:
photographies
photographies
Date:
1920s
1920s
Personnes et institutions:
Sujet:
architecture
architecture
Classification:
dessins
dessins
Actions:
Numéro de référence:
DR1984:0487
DR1984:0487
Personnes et institutions:
Sujet:
architecture
architecture
Date:
printed 1916
printed 1916
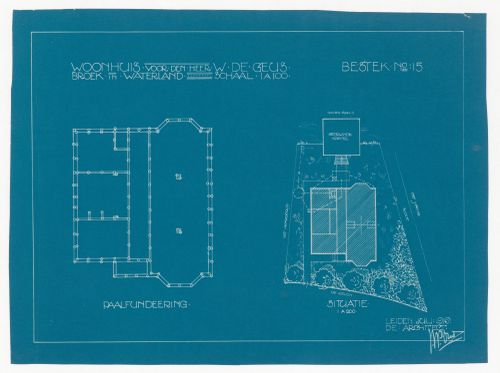
Titre:
Foundation and site plans for a house for W. de Geus, Broek in Waterland, Netherlands
Actions:
DR1984:0487
Foundation and site plans for a house for W. de Geus, Broek in Waterland, Netherlands
Actions:
DR1984:0487
Classification:
dessins
dessins
Date:
printed 1916
printed 1916
Personnes et institutions:
Sujet:
architecture
architecture
Classification:
photographies
photographies
Numéro de référence:
ARCH268622
ARCH268622
Personnes et institutions:
Classification:
photographies
photographies
Personnes et institutions:
Classification:
photographies
photographies
Numéro de référence:
ARCH268651
ARCH268651
Personnes et institutions:
Classification:
photographies
photographies
Personnes et institutions:
Classification:
photographies
photographies
Actions:
Numéro de référence:
PH1980:0236.09:002
PH1980:0236.09:002
Personnes et institutions:
Date:
printed 1890s
printed 1890s
Titre:
Landscape view of a road, fence, gate, trees, and house in the distance, Ipswich, England
Actions:
PH1980:0236.09:002
Landscape view of a road, fence, gate, trees, and house in the distance, Ipswich, England
Actions:
PH1980:0236.09:002
Classification:
photographies
photographies
Date:
printed 1890s
printed 1890s
Personnes et institutions:
Classification:
photographies
photographies
Actions:
Numéro de référence:
PH1989:0127
PH1989:0127
Personnes et institutions:
Sujet:
architecture
architecture
Date:
16 May 1973
16 May 1973
Titre:
Interior view of a reception room in the east part of Shaughnessy House, Montréal, Québec
Actions:
PH1989:0127
Interior view of a reception room in the east part of Shaughnessy House, Montréal, Québec
Actions:
PH1989:0127
Classification:
photographies
photographies
Date:
16 May 1973
16 May 1973
Personnes et institutions:
Sujet:
architecture
architecture
Classification:
photographies
photographies
Actions:
Numéro de référence:
PH1989:0128
PH1989:0128
Personnes et institutions:
Sujet:
architecture
architecture
Date:
23 July 1974
23 July 1974
Titre:
Interior view of a reception room in the east part of Shaughnessy House, Montréal, Québec
Actions:
PH1989:0128
Interior view of a reception room in the east part of Shaughnessy House, Montréal, Québec
Actions:
PH1989:0128
Classification:
photographies
photographies
Date:
23 July 1974
23 July 1974
Personnes et institutions:
Sujet:
architecture
architecture
Classification:
dessins
dessins
Actions:
Numéro de référence:
DR1989:0014
DR1989:0014
Personnes et institutions:
Sujet:
design d'intérieur
design d'intérieur
Date:
1988 or 1989
1988 or 1989
Classification:
dessins
dessins
Date:
1988 or 1989
1988 or 1989
Personnes et institutions:
Sujet:
design d'intérieur
design d'intérieur
Niveau de description archivistique:
Projet
Projet
Numéro de référence:
AP022.S1.1977.PR04
Description:
File documents alterations to a coach house for Arthur Erickson residence, at No. 7 Highland Avenue, Toronto, Ontario. File contains working drawings, textual records (includes photographs).
AP022.S1.1977.PR04
Description:
File documents alterations to a coach house for Arthur Erickson residence, at No. 7 Highland Avenue, Toronto, Ontario. File contains working drawings, textual records (includes photographs).
Personnes et institutions:
Date:
1977
1977
Titre:
Coach House Alterations for Arthur Erickson Residence, Toronto
Actions:
AP022.S1.1977.PR04
Description:
File documents alterations to a coach house for Arthur Erickson residence, at No. 7 Highland Avenue, Toronto, Ontario. File contains working drawings, textual records (includes photographs).
Coach House Alterations for Arthur Erickson Residence, Toronto
Actions:
AP022.S1.1977.PR04
Description:
File documents alterations to a coach house for Arthur Erickson residence, at No. 7 Highland Avenue, Toronto, Ontario. File contains working drawings, textual records (includes photographs).
Niveau de description archivistique:
Project
Project
Date:
1977
1977
Personnes et institutions:


