


3790 Résultats
Classification:
archives
Niveau de description archivistique:
Fonds
archives
Niveau de description archivistique:
Fonds
Numéro de référence:
AP056
Résumé:
The Kuwabara Payne McKenna Blumberg fonds documents the architectural projects of the firm from 1984-2003. 125 projects are recorded through drawings, photographs, models, textual records, periodicals and paintings. These projects include built work, proposals and competition entries.
AP056
Résumé:
The Kuwabara Payne McKenna Blumberg fonds documents the architectural projects of the firm from 1984-2003. 125 projects are recorded through drawings, photographs, models, textual records, periodicals and paintings. These projects include built work, proposals and competition entries.
Personnes et institutions:
Date:
1984-2003
1984-2003
Titre:
Fonds Kuwabara Payne Mckenna Blumberg
Actions:
AP056
Résumé:
The Kuwabara Payne McKenna Blumberg fonds documents the architectural projects of the firm from 1984-2003. 125 projects are recorded through drawings, photographs, models, textual records, periodicals and paintings. These projects include built work, proposals and competition entries.
Fonds Kuwabara Payne Mckenna Blumberg
Actions:
AP056
Résumé:
The Kuwabara Payne McKenna Blumberg fonds documents the architectural projects of the firm from 1984-2003. 125 projects are recorded through drawings, photographs, models, textual records, periodicals and paintings. These projects include built work, proposals and competition entries.
Classification:
archives
Niveau de description archivistique:
Fonds
archives
Niveau de description archivistique:
Fonds
Date:
1984-2003
1984-2003
Personnes et institutions:
Classification:
livres, photographies
livres, photographies
Actions:
Numéro de référence:
PH1987:1298:001-005
Description:
The five photographs included in this book are titled as follows: "Designs for Ramps of the Terrace"; "Rustic Bridge over the Ravine"; "Summer House in the Ramble"; "The Brook"; and "The Ravine-water".
PH1987:1298:001-005
Description:
The five photographs included in this book are titled as follows: "Designs for Ramps of the Terrace"; "Rustic Bridge over the Ravine"; "Summer House in the Ramble"; "The Brook"; and "The Ravine-water".
Personnes et institutions:
Sujet:
architecture, architecture de paysage
architecture, architecture de paysage
Date:
published 1867
published 1867
Titre:
Tenth Annual Report of the Board of Commissioners of the Central Park, for the Year Ending December 31, 1866
Actions:
PH1987:1298:001-005
Description:
The five photographs included in this book are titled as follows: "Designs for Ramps of the Terrace"; "Rustic Bridge over the Ravine"; "Summer House in the Ramble"; "The Brook"; and "The Ravine-water".
Tenth Annual Report of the Board of Commissioners of the Central Park, for the Year Ending December 31, 1866
Actions:
PH1987:1298:001-005
Description:
The five photographs included in this book are titled as follows: "Designs for Ramps of the Terrace"; "Rustic Bridge over the Ravine"; "Summer House in the Ramble"; "The Brook"; and "The Ravine-water".
Classification:
livres, photographies
livres, photographies
Date:
published 1867
published 1867
Personnes et institutions:
Sujet:
architecture, architecture de paysage
architecture, architecture de paysage
Niveau de description archivistique:
Projet
Projet
Numéro de référence:
AP075.S1.1995.PR02
Description:
Project series documents Cornelia Hahn Oberlander's project for landscape master plan of Smith College campus, Northampton, Massachusetts. Oberlander worked on this project from 1995-1997 in collaboration with Shavaun Towers from landscape architectural firm Rolland/Towers. The project required to preserve the historic landscaping, initially design by Frederick Law Olsmsted, while also taking into account future growth of the campus. In this idea Oberlander and Towers bases their landscape master plan on six key concepts: to preserve the sacred spaces of the campus, to restore Olmsted vision, to develope open spaces in an hierarchical fashion, to limite vehicular traffic and separate it from pedestrian circulation, to provide stronger pedestrian connexions and commun spaces for social interactions, and to expande and enhance the Botanic Garden on the campus. The project series contains concept notes by Oberlander, research and reference material, proposal, meetings notes, contract, correspondence, mostly with landscape architects, clients and consultants, and financial documents. The project is also documented through landscape master plans for Oberlander and Towers proposal and campus landscape plans and previous landscape working drawings used as reference.The project series also contains photographic materials, such as slides and photographs, of the college landscaping, and postcards of Smith College.
AP075.S1.1995.PR02
Description:
Project series documents Cornelia Hahn Oberlander's project for landscape master plan of Smith College campus, Northampton, Massachusetts. Oberlander worked on this project from 1995-1997 in collaboration with Shavaun Towers from landscape architectural firm Rolland/Towers. The project required to preserve the historic landscaping, initially design by Frederick Law Olsmsted, while also taking into account future growth of the campus. In this idea Oberlander and Towers bases their landscape master plan on six key concepts: to preserve the sacred spaces of the campus, to restore Olmsted vision, to develope open spaces in an hierarchical fashion, to limite vehicular traffic and separate it from pedestrian circulation, to provide stronger pedestrian connexions and commun spaces for social interactions, and to expande and enhance the Botanic Garden on the campus. The project series contains concept notes by Oberlander, research and reference material, proposal, meetings notes, contract, correspondence, mostly with landscape architects, clients and consultants, and financial documents. The project is also documented through landscape master plans for Oberlander and Towers proposal and campus landscape plans and previous landscape working drawings used as reference.The project series also contains photographic materials, such as slides and photographs, of the college landscaping, and postcards of Smith College.
Personnes et institutions:
Date:
1974-2012
1974-2012
Titre:
Smith College, Northampton, Massachusetts (1995-1997)
Actions:
AP075.S1.1995.PR02
Description:
Project series documents Cornelia Hahn Oberlander's project for landscape master plan of Smith College campus, Northampton, Massachusetts. Oberlander worked on this project from 1995-1997 in collaboration with Shavaun Towers from landscape architectural firm Rolland/Towers. The project required to preserve the historic landscaping, initially design by Frederick Law Olsmsted, while also taking into account future growth of the campus. In this idea Oberlander and Towers bases their landscape master plan on six key concepts: to preserve the sacred spaces of the campus, to restore Olmsted vision, to develope open spaces in an hierarchical fashion, to limite vehicular traffic and separate it from pedestrian circulation, to provide stronger pedestrian connexions and commun spaces for social interactions, and to expande and enhance the Botanic Garden on the campus. The project series contains concept notes by Oberlander, research and reference material, proposal, meetings notes, contract, correspondence, mostly with landscape architects, clients and consultants, and financial documents. The project is also documented through landscape master plans for Oberlander and Towers proposal and campus landscape plans and previous landscape working drawings used as reference.The project series also contains photographic materials, such as slides and photographs, of the college landscaping, and postcards of Smith College.
Smith College, Northampton, Massachusetts (1995-1997)
Actions:
AP075.S1.1995.PR02
Description:
Project series documents Cornelia Hahn Oberlander's project for landscape master plan of Smith College campus, Northampton, Massachusetts. Oberlander worked on this project from 1995-1997 in collaboration with Shavaun Towers from landscape architectural firm Rolland/Towers. The project required to preserve the historic landscaping, initially design by Frederick Law Olsmsted, while also taking into account future growth of the campus. In this idea Oberlander and Towers bases their landscape master plan on six key concepts: to preserve the sacred spaces of the campus, to restore Olmsted vision, to develope open spaces in an hierarchical fashion, to limite vehicular traffic and separate it from pedestrian circulation, to provide stronger pedestrian connexions and commun spaces for social interactions, and to expande and enhance the Botanic Garden on the campus. The project series contains concept notes by Oberlander, research and reference material, proposal, meetings notes, contract, correspondence, mostly with landscape architects, clients and consultants, and financial documents. The project is also documented through landscape master plans for Oberlander and Towers proposal and campus landscape plans and previous landscape working drawings used as reference.The project series also contains photographic materials, such as slides and photographs, of the college landscaping, and postcards of Smith College.
Niveau de description archivistique:
Project
Project
Date:
1974-2012
1974-2012
Personnes et institutions:
Classification:
photographies
photographies
Numéro de référence:
ARCH269054
Description:
Group consists of some of the buildings and installations at the Panjab University in Chandigarh, India. There is a photograph of the University Hostel for Boys, a photograph a outdoor theatre, four photographs of the Law College and one the Science Colleges building. The group also includes three photographs of the Gandhi Bhawan, including two photographs of the interior. There is also an interior photograph of the University Library.
ARCH269054
Description:
Group consists of some of the buildings and installations at the Panjab University in Chandigarh, India. There is a photograph of the University Hostel for Boys, a photograph a outdoor theatre, four photographs of the Law College and one the Science Colleges building. The group also includes three photographs of the Gandhi Bhawan, including two photographs of the interior. There is also an interior photograph of the University Library.
Personnes et institutions:
Date:
1960s
1960s
Titre:
Photographs of Panjab University in Chandigarh, India
Actions:
ARCH269054
Description:
Group consists of some of the buildings and installations at the Panjab University in Chandigarh, India. There is a photograph of the University Hostel for Boys, a photograph a outdoor theatre, four photographs of the Law College and one the Science Colleges building. The group also includes three photographs of the Gandhi Bhawan, including two photographs of the interior. There is also an interior photograph of the University Library.
Photographs of Panjab University in Chandigarh, India
Actions:
ARCH269054
Description:
Group consists of some of the buildings and installations at the Panjab University in Chandigarh, India. There is a photograph of the University Hostel for Boys, a photograph a outdoor theatre, four photographs of the Law College and one the Science Colleges building. The group also includes three photographs of the Gandhi Bhawan, including two photographs of the interior. There is also an interior photograph of the University Library.
Classification:
photographies
photographies
Date:
1960s
1960s
Personnes et institutions:
Classification:
documents textuels
documents textuels
Numéro de référence:
ARCH274177
Description:
6 files- press clippings related to Arthur Erickson's receipt of the AIA Gold Medal 1986 and various architectural projects (1970s-1980s); correspondence related to a promotional brochure that included selected projects by Arthur Erickson; correspondence about John Chen's book, Architecture in Colour Drawings (1996); correspondence about image rights for Glass in Architecture, with a case study on the Vancouver Law Courts, published by Phaidon Press (1996).
ARCH274177
Description:
6 files- press clippings related to Arthur Erickson's receipt of the AIA Gold Medal 1986 and various architectural projects (1970s-1980s); correspondence related to a promotional brochure that included selected projects by Arthur Erickson; correspondence about John Chen's book, Architecture in Colour Drawings (1996); correspondence about image rights for Glass in Architecture, with a case study on the Vancouver Law Courts, published by Phaidon Press (1996).
Personnes et institutions:
Titre:
Press clippings on Arthur Erickson and correspondence related to articles
Actions:
ARCH274177
Description:
6 files- press clippings related to Arthur Erickson's receipt of the AIA Gold Medal 1986 and various architectural projects (1970s-1980s); correspondence related to a promotional brochure that included selected projects by Arthur Erickson; correspondence about John Chen's book, Architecture in Colour Drawings (1996); correspondence about image rights for Glass in Architecture, with a case study on the Vancouver Law Courts, published by Phaidon Press (1996).
Press clippings on Arthur Erickson and correspondence related to articles
Actions:
ARCH274177
Description:
6 files- press clippings related to Arthur Erickson's receipt of the AIA Gold Medal 1986 and various architectural projects (1970s-1980s); correspondence related to a promotional brochure that included selected projects by Arthur Erickson; correspondence about John Chen's book, Architecture in Colour Drawings (1996); correspondence about image rights for Glass in Architecture, with a case study on the Vancouver Law Courts, published by Phaidon Press (1996).
Classification:
documents textuels
documents textuels
Personnes et institutions:
Classification:
documents textuels
documents textuels
Numéro de référence:
ARCH255452
Description:
Files of publicity photographs - Roy Thompson Hall, Sikh Temple, Museum of Anthropology, Dalhouse Law Library, Harold Washington Library Centre model, National Gallery of Canada model, MacMillan Bloedel Building, Yorkdale Subway Station, Filberg House, Bank of Canada, Canadian Pavilion (Osaka), Simon Fraser University, Whistler condominiums (interior), University of Lethbridge, Eppich House, unidentified residental high-rise (perspective drawing dated 1980), file of photoprints of various projects
ARCH255452
Description:
Files of publicity photographs - Roy Thompson Hall, Sikh Temple, Museum of Anthropology, Dalhouse Law Library, Harold Washington Library Centre model, National Gallery of Canada model, MacMillan Bloedel Building, Yorkdale Subway Station, Filberg House, Bank of Canada, Canadian Pavilion (Osaka), Simon Fraser University, Whistler condominiums (interior), University of Lethbridge, Eppich House, unidentified residental high-rise (perspective drawing dated 1980), file of photoprints of various projects
Personnes et institutions:
Titre:
Projects photographs for promotion
Actions:
ARCH255452
Description:
Files of publicity photographs - Roy Thompson Hall, Sikh Temple, Museum of Anthropology, Dalhouse Law Library, Harold Washington Library Centre model, National Gallery of Canada model, MacMillan Bloedel Building, Yorkdale Subway Station, Filberg House, Bank of Canada, Canadian Pavilion (Osaka), Simon Fraser University, Whistler condominiums (interior), University of Lethbridge, Eppich House, unidentified residental high-rise (perspective drawing dated 1980), file of photoprints of various projects
Projects photographs for promotion
Actions:
ARCH255452
Description:
Files of publicity photographs - Roy Thompson Hall, Sikh Temple, Museum of Anthropology, Dalhouse Law Library, Harold Washington Library Centre model, National Gallery of Canada model, MacMillan Bloedel Building, Yorkdale Subway Station, Filberg House, Bank of Canada, Canadian Pavilion (Osaka), Simon Fraser University, Whistler condominiums (interior), University of Lethbridge, Eppich House, unidentified residental high-rise (perspective drawing dated 1980), file of photoprints of various projects
Classification:
documents textuels
documents textuels
Personnes et institutions:
Classification:
documents textuels
documents textuels
Numéro de référence:
AP206.S3.095
Description:
This file consists of laws, gazettes, agendas and notifications of the Chandigarh Housing Board.
AP206.S3.095
Description:
This file consists of laws, gazettes, agendas and notifications of the Chandigarh Housing Board.
Personnes et institutions:
Date:
1991
1991
Titre:
Chandigarh Housing Board
Actions:
AP206.S3.095
Description:
This file consists of laws, gazettes, agendas and notifications of the Chandigarh Housing Board.
Chandigarh Housing Board
Actions:
AP206.S3.095
Description:
This file consists of laws, gazettes, agendas and notifications of the Chandigarh Housing Board.
Classification:
documents textuels
documents textuels
Date:
1991
1991
Personnes et institutions:
Classification:
photographies
photographies
Actions:
Numéro de référence:
PH1987:0081:001-103
PH1987:0081:001-103
Personnes et institutions:
Sujet:
architecture, architecture de paysage
architecture, architecture de paysage
Date:
published 1986
published 1986
Titre:
Portfolio of views of the Bethesda Terrace, Central Park, Manhattan, New York City, New York
Actions:
PH1987:0081:001-103
Portfolio of views of the Bethesda Terrace, Central Park, Manhattan, New York City, New York
Actions:
PH1987:0081:001-103
Classification:
photographies
photographies
Date:
published 1986
published 1986
Personnes et institutions:
Sujet:
architecture, architecture de paysage
architecture, architecture de paysage
Niveau de description archivistique:
Sous-série
Sous-série
Numéro de référence:
AP197.S1.SS3
Description:
This subseries documents Frampton's activities as Graham Foundation Fellow at the Institute for Architecture and Urban Studies (IAUS), including the development and design of IAUS’s only built project, the Low-Rise High-Density (LRHD) housing project in Brooklyn, New York. Also documented in this series are some of Frampton's other activities for IAUS. Frampton was not only co-founding editor of IAUS's magazine, "Oppositions" (1973), but also served as an editor for all of IAUS's publications; their journal, book series, and catalogue series. IAUS also served as a cultural space that held lectures for highschool and undergraduate students. Materials in this subseries consist of elevation and site drawings for the LRHD housing project and photographic materials for MoMA’s exhibition on the LRHD. Textual documentation is comprised of IAUS’s original application to the Ford Foundation and drafts of Frampton’s writings on the LRHD as well as IAUS meeting minutes, IAUS by-laws, announcement pamphlets, booklets, IAUS research programs and outlines of seminar sessions, correspondence, postcards, and posters. The subseries also includes an IAUS watch.
AP197.S1.SS3
Description:
This subseries documents Frampton's activities as Graham Foundation Fellow at the Institute for Architecture and Urban Studies (IAUS), including the development and design of IAUS’s only built project, the Low-Rise High-Density (LRHD) housing project in Brooklyn, New York. Also documented in this series are some of Frampton's other activities for IAUS. Frampton was not only co-founding editor of IAUS's magazine, "Oppositions" (1973), but also served as an editor for all of IAUS's publications; their journal, book series, and catalogue series. IAUS also served as a cultural space that held lectures for highschool and undergraduate students. Materials in this subseries consist of elevation and site drawings for the LRHD housing project and photographic materials for MoMA’s exhibition on the LRHD. Textual documentation is comprised of IAUS’s original application to the Ford Foundation and drafts of Frampton’s writings on the LRHD as well as IAUS meeting minutes, IAUS by-laws, announcement pamphlets, booklets, IAUS research programs and outlines of seminar sessions, correspondence, postcards, and posters. The subseries also includes an IAUS watch.
Personnes et institutions:
Date:
1970-2015
1970-2015
Titre:
Institute for Architecture and Urban Studies (IAUS) (1970-1982)
Actions:
AP197.S1.SS3
Description:
This subseries documents Frampton's activities as Graham Foundation Fellow at the Institute for Architecture and Urban Studies (IAUS), including the development and design of IAUS’s only built project, the Low-Rise High-Density (LRHD) housing project in Brooklyn, New York. Also documented in this series are some of Frampton's other activities for IAUS. Frampton was not only co-founding editor of IAUS's magazine, "Oppositions" (1973), but also served as an editor for all of IAUS's publications; their journal, book series, and catalogue series. IAUS also served as a cultural space that held lectures for highschool and undergraduate students. Materials in this subseries consist of elevation and site drawings for the LRHD housing project and photographic materials for MoMA’s exhibition on the LRHD. Textual documentation is comprised of IAUS’s original application to the Ford Foundation and drafts of Frampton’s writings on the LRHD as well as IAUS meeting minutes, IAUS by-laws, announcement pamphlets, booklets, IAUS research programs and outlines of seminar sessions, correspondence, postcards, and posters. The subseries also includes an IAUS watch.
Institute for Architecture and Urban Studies (IAUS) (1970-1982)
Actions:
AP197.S1.SS3
Description:
This subseries documents Frampton's activities as Graham Foundation Fellow at the Institute for Architecture and Urban Studies (IAUS), including the development and design of IAUS’s only built project, the Low-Rise High-Density (LRHD) housing project in Brooklyn, New York. Also documented in this series are some of Frampton's other activities for IAUS. Frampton was not only co-founding editor of IAUS's magazine, "Oppositions" (1973), but also served as an editor for all of IAUS's publications; their journal, book series, and catalogue series. IAUS also served as a cultural space that held lectures for highschool and undergraduate students. Materials in this subseries consist of elevation and site drawings for the LRHD housing project and photographic materials for MoMA’s exhibition on the LRHD. Textual documentation is comprised of IAUS’s original application to the Ford Foundation and drafts of Frampton’s writings on the LRHD as well as IAUS meeting minutes, IAUS by-laws, announcement pamphlets, booklets, IAUS research programs and outlines of seminar sessions, correspondence, postcards, and posters. The subseries also includes an IAUS watch.
Niveau de description archivistique:
Subseries
Subseries
Date:
1970-2015
1970-2015
Personnes et institutions:
Classification:
articles
articles
Actions:
Joshua Frank et Alexandra Pereira-Edwards en conversation
Dossier:
Forces de friction
Forces de friction
Publié:
6 octobre 2025
6 octobre 2025
Titre:
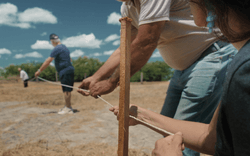
La réalisation de Sur le terrain
Joshua Frank et Alexandra Pereira-Edwards en conversation
Actions:
La réalisation de Sur le terrain
Joshua Frank et Alexandra Pereira-Edwards en conversation
Actions:
Dossier:
Forces de friction
Forces de friction


