


44598 Résultats
Niveau de description archivistique:
Sous-série
Sous-série
Titre:
Various articles on Pettena
Various articles on Pettena
Numéro de référence:
AP207.S3.SS08
Description:
The sub-series documents various publications written on Pettena's work published from the 1960s to the late 2000s. It documents predominantly articles and book chapters on Pettena, some related to exhibitions showing Pettena's projects. The sub-series contains scans of articles on Pettena, and texts for publications.
Personnes et institutions:
Date:
1960-2009
1960-2009
Titre:
Various articles on Pettena
Actions:
AP207.S3.SS08
Description:
The sub-series documents various publications written on Pettena's work published from the 1960s to the late 2000s. It documents predominantly articles and book chapters on Pettena, some related to exhibitions showing Pettena's projects. The sub-series contains scans of articles on Pettena, and texts for publications.
Niveau de description archivistique:
Subseries
Subseries
Date:
1960-2009
1960-2009
Personnes et institutions:
Classification:
documents textuels
documents textuels
Numéro de référence:
ARCH270018
Description:
Group consists of various versions of a report and presentation of multivision project, an audio-visual presentation on Chandigarh and the work of Le Corbusier and Pierre Jeanneret. The group also includes minutes of meetings of the Association Internationale Le Corbusier.
ARCH270018
Description:
Group consists of various versions of a report and presentation of multivision project, an audio-visual presentation on Chandigarh and the work of Le Corbusier and Pierre Jeanneret. The group also includes minutes of meetings of the Association Internationale Le Corbusier.
Personnes et institutions:
Date:
1973-1974
1973-1974
Titre:
Various versions of a report and presentation of multivision project
Actions:
ARCH270018
Description:
Group consists of various versions of a report and presentation of multivision project, an audio-visual presentation on Chandigarh and the work of Le Corbusier and Pierre Jeanneret. The group also includes minutes of meetings of the Association Internationale Le Corbusier.
Classification:
documents textuels
documents textuels
Date:
1973-1974
1973-1974
Personnes et institutions:
Niveau de description archivistique:
Sous-série
Sous-série
Titre:
Collections - art and books
Collections - art and books
Numéro de référence:
AP114.S2.SS2
Description:
Sub-series contains material from Summers’ collection of art and books from 1979 – 1984. It includes posters for a Jim Dine exhibit, work by Helmut Jahn and Michael Graves, a series of photographs, and a copy of the 1984 book Building for the Arts by Brown, Fleissig and Morrish.
Personnes et institutions:
Date:
1979 - 1984
1979 - 1984
Titre:
Collections - art and books
Actions:
AP114.S2.SS2
Description:
Sub-series contains material from Summers’ collection of art and books from 1979 – 1984. It includes posters for a Jim Dine exhibit, work by Helmut Jahn and Michael Graves, a series of photographs, and a copy of the 1984 book Building for the Arts by Brown, Fleissig and Morrish.
Niveau de description archivistique:
Sub-series 2
Sub-series 2
Date:
1979 - 1984
1979 - 1984
Personnes et institutions:
Classification:
photographies
photographies
Numéro de référence:
DR2012:0012:103:009
Description:
File containing documents in French, including notes, panels, and photographs. Contents appear to be work by students at the University of Montreal [Université de Montréal]. Original folder inscribed in graphite: À QUI DE DROIT: ARQ Mtl. JAN-FEB 1982
DR2012:0012:103:009
Description:
File containing documents in French, including notes, panels, and photographs. Contents appear to be work by students at the University of Montreal [Université de Montréal]. Original folder inscribed in graphite: À QUI DE DROIT: ARQ Mtl. JAN-FEB 1982
Personnes et institutions:
Date:
1976-1981
1976-1981
Titre:
Notes, panels, and photographs, possibly for a student project
Actions:
DR2012:0012:103:009
Description:
File containing documents in French, including notes, panels, and photographs. Contents appear to be work by students at the University of Montreal [Université de Montréal]. Original folder inscribed in graphite: À QUI DE DROIT: ARQ Mtl. JAN-FEB 1982
Classification:
photographies
photographies
Date:
1976-1981
1976-1981
Personnes et institutions:
Classification:
documents textuels
documents textuels
Numéro de référence:
DR2012:0012:092:005
Description:
Assorted documents in English and French, including correspondence, newsletters, notes, and sketches of floorplans (including a photocopy), related to the following CCA exhibitions: - Melvin Charney: interpretations and interventions; - On the dialects of the constructed image: the work of Melvin Charney.
Personnes et institutions:
Date:
1990-1992, 1997
1990-1992, 1997
Titre:
Correspondence, newsletters, notes, sketches of galleries plans related to Melvin Charney's exhibitions at the Canadian Centre for Architecture
Actions:
DR2012:0012:092:005
Description:
Assorted documents in English and French, including correspondence, newsletters, notes, and sketches of floorplans (including a photocopy), related to the following CCA exhibitions: - Melvin Charney: interpretations and interventions; - On the dialects of the constructed image: the work of Melvin Charney.
Classification:
documents textuels
documents textuels
Date:
1990-1992, 1997
1990-1992, 1997
Personnes et institutions:
Classification:
dessins
dessins
Numéro de référence:
ARCH280832
Description:
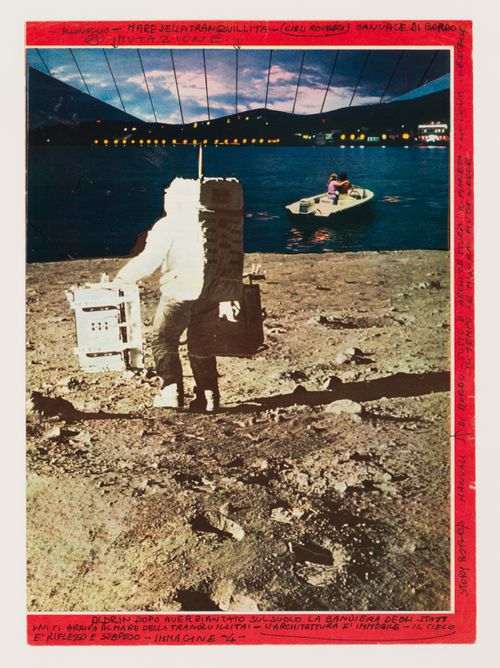
Photomontage of an astronaut (Buzz Aldrin?) superimposed with an image of a lake and boating vacationers on one side, and on the reverse, various annotations and sketches, some with reference to Poli’s thesis work. Made on a large page taken from a magazine.
ARCH280832
Description:
Photomontage of an astronaut (Buzz Aldrin?) superimposed with an image of a lake and boating vacationers on one side, and on the reverse, various annotations and sketches, some with reference to Poli’s thesis work. Made on a large page taken from a magazine.
Personnes et institutions:
Date:
ca. 1970-1971
ca. 1970-1971
Titre:
One of a series of photomontages used for the filming of Architettura interplanetaria [Interplanetary Architecture]
Actions:
ARCH280832
Description:
Photomontage of an astronaut (Buzz Aldrin?) superimposed with an image of a lake and boating vacationers on one side, and on the reverse, various annotations and sketches, some with reference to Poli’s thesis work. Made on a large page taken from a magazine.
Classification:
dessins
dessins
Date:
ca. 1970-1971
ca. 1970-1971
Personnes et institutions:
Niveau de description archivistique:
Projet
Projet
Numéro de référence:
AP164.S1.1999.D8
Description:
The project series documents consultation work for the Barcelona City Council. The firm consulted on the renovation of residential buildings and on the industrial area of Poble-Nou in Barcelona, Spain. The firm identified this project as number 121. Documenting this project are conceptual and presentation drawings, correspondence and photographic materials.
Personnes et institutions:
Date:
1995, 1999-2001
1995, 1999-2001
Titre:
Poblenou, Cerdà Barcelona, Spain (1999)
Actions:
AP164.S1.1999.D8
Description:
The project series documents consultation work for the Barcelona City Council. The firm consulted on the renovation of residential buildings and on the industrial area of Poble-Nou in Barcelona, Spain. The firm identified this project as number 121. Documenting this project are conceptual and presentation drawings, correspondence and photographic materials.
Niveau de description archivistique:
Project
Project
Date:
1995, 1999-2001
1995, 1999-2001
Personnes et institutions:
Classification:
dessins, documents textuels
dessins, documents textuels
Numéro de référence:
DR1988:0022:001-010
Description:
Part of a miscellaneous group of visual and textual documents collected by Oswald Mathias Ungers, apparently to represent the work of artists/architects in Die gläserne Kette. This group includes theoretical texts and illustrations from Die gläserne Kette, as well as other correspondence. Most of the works are mimeographs.
Personnes et institutions:
Date:
1919-1920
1919-1920
Titre:
Material from Hermann Finsterlin mostly for Die gläserne Kette
Actions:
DR1988:0022:001-010
Description:
Part of a miscellaneous group of visual and textual documents collected by Oswald Mathias Ungers, apparently to represent the work of artists/architects in Die gläserne Kette. This group includes theoretical texts and illustrations from Die gläserne Kette, as well as other correspondence. Most of the works are mimeographs.
Classification:
dessins, documents textuels
dessins, documents textuels
Date:
1919-1920
1919-1920
Personnes et institutions:
Niveau de description archivistique:
Série(s)
Série(s)
Titre:
Hubert Rohault de Fleury
Hubert Rohault de Fleury
Numéro de référence:
CI001.S1
Description:
Series documents works by Hubert Rohault de Fleury, including objects related to his architectural education as well as private and government commissions and including domestic work, institutional buildings, commercial buildings, urban planning. Material in this series was produced between 1754 and 1875. Series is arranged into four files: Education; Domestic Commissions; Public and Urban Architecture; and Miscellanea.
Personnes et institutions:
Date:
1754-1875
1754-1875
Titre:
Hubert Rohault de Fleury
CI001.S1
Description:
Series documents works by Hubert Rohault de Fleury, including objects related to his architectural education as well as private and government commissions and including domestic work, institutional buildings, commercial buildings, urban planning. Material in this series was produced between 1754 and 1875. Series is arranged into four files: Education; Domestic Commissions; Public and Urban Architecture; and Miscellanea.
Niveau de description archivistique:
Series 1
Series 1
Date:
1754-1875
1754-1875
Personnes et institutions:
Classification:
archives
Niveau de description archivistique:
Fonds
archives
Niveau de description archivistique:
Fonds
Titre:
Fonds Álvaro Siza
Fonds Álvaro Siza
Numéro de référence:
AP178
Description:
The Álvaro Siza fonds documents the architectural work of Portuguese architect Álvaro Siza. Records in this fonds document Siza’s projects from 1958-2012, including built and unbuilt designs. A collaborative project was established between the Canadian Centre for Architecture (CCA), Fundação de Serralves, and Fundação Calouste Gulbenkian to allow for international research and access to the archive. The archive is shared by the three institutions with each institution holding different projects while collaborating on the descriptive work and increasing the visibility of the archive. The holdings at both the Fundação de Serralves and Fundação Calouste Gulbenkian focus on Siza’s Portuguese projects, while the portion of the archive held by the CCA mainly includes Siza’s projects abroad. All three institutions are committed to describing the archive and making it accessible for scholarly research. The processing of the Siza archive held by the CCA has been divided into four phases to allow for access to parts of the archive while still in process. For the first, second, and third phases, the processing archivist has described the projects from the fifties, sixties, and seventies, as well as projects for the IBA competition in Berlin, urban renewal projects in The Hague from the eighties, urban plans, museums, and individual houses between 1980 and 2000. The processing archivist has also described approximately 203 sketchbooks. Many of these sketchbooks include sketches related to architectural projects which were processed. The complete list of projects processed by the CCA to date can be found in series AP178.S1. The bulk of the Álvaro Siza fonds is arranged in Series AP178.S1, which contains documentation for over 200 of Siza’s architectural projects. Records in this archive are predominantly from 1970 to 2000. Series AP178.S1 mainly contains conceptual, design development, presentation, and working drawings. Also included are photographic materials, models, born digital records, and textual documentation, which include correspondence, project proposals, and notes. The architect’s creative process is captured in 282 sketchbooks arranged in Series AP178.S2. In all there are approximately 60 000 drawings, 3000 folders of textual documentation, 9.46 linear meters of photographs and negatives, 6,545 slides, 250 CD-ROMS, 101 floppy disks, and 371 models that document the architectural activities of Siza and his office. Among the drawings are sketches by Siza on various items, such as napkins, receipts, envelopes, or on the back of working drawings. The fonds contains several types of architectural projects including residential buildings, museums, universities, urban plans, offices, and city restorations. Of particular significance are the sketchbooks, comprised of sketches for architectural projects, Siza’s travels, people, and animals as well as notes and draft letters. The sketchbooks are organized in chronological order, starting in the late 1970’s to the beginning of the 2000’s. Locations, notes, and dates have also been identified on the front of each sketchbook along with the sketchbook number. The sketchbooks provide a unique perspective of Siza’s use of drawing as part of his work process.
Personnes et institutions:
Date:
1958-2002
1958-2002
Titre:
Fonds Álvaro Siza
Actions:
AP178
Description:
The Álvaro Siza fonds documents the architectural work of Portuguese architect Álvaro Siza. Records in this fonds document Siza’s projects from 1958-2012, including built and unbuilt designs. A collaborative project was established between the Canadian Centre for Architecture (CCA), Fundação de Serralves, and Fundação Calouste Gulbenkian to allow for international research and access to the archive. The archive is shared by the three institutions with each institution holding different projects while collaborating on the descriptive work and increasing the visibility of the archive. The holdings at both the Fundação de Serralves and Fundação Calouste Gulbenkian focus on Siza’s Portuguese projects, while the portion of the archive held by the CCA mainly includes Siza’s projects abroad. All three institutions are committed to describing the archive and making it accessible for scholarly research. The processing of the Siza archive held by the CCA has been divided into four phases to allow for access to parts of the archive while still in process. For the first, second, and third phases, the processing archivist has described the projects from the fifties, sixties, and seventies, as well as projects for the IBA competition in Berlin, urban renewal projects in The Hague from the eighties, urban plans, museums, and individual houses between 1980 and 2000. The processing archivist has also described approximately 203 sketchbooks. Many of these sketchbooks include sketches related to architectural projects which were processed. The complete list of projects processed by the CCA to date can be found in series AP178.S1. The bulk of the Álvaro Siza fonds is arranged in Series AP178.S1, which contains documentation for over 200 of Siza’s architectural projects. Records in this archive are predominantly from 1970 to 2000. Series AP178.S1 mainly contains conceptual, design development, presentation, and working drawings. Also included are photographic materials, models, born digital records, and textual documentation, which include correspondence, project proposals, and notes. The architect’s creative process is captured in 282 sketchbooks arranged in Series AP178.S2. In all there are approximately 60 000 drawings, 3000 folders of textual documentation, 9.46 linear meters of photographs and negatives, 6,545 slides, 250 CD-ROMS, 101 floppy disks, and 371 models that document the architectural activities of Siza and his office. Among the drawings are sketches by Siza on various items, such as napkins, receipts, envelopes, or on the back of working drawings. The fonds contains several types of architectural projects including residential buildings, museums, universities, urban plans, offices, and city restorations. Of particular significance are the sketchbooks, comprised of sketches for architectural projects, Siza’s travels, people, and animals as well as notes and draft letters. The sketchbooks are organized in chronological order, starting in the late 1970’s to the beginning of the 2000’s. Locations, notes, and dates have also been identified on the front of each sketchbook along with the sketchbook number. The sketchbooks provide a unique perspective of Siza’s use of drawing as part of his work process.
Classification:
archives
Niveau de description archivistique:
Fonds
archives
Niveau de description archivistique:
Fonds
Date:
1958-2002
1958-2002
Personnes et institutions:


