


13171 Résultats
Classification:
dessins
Quantité:
11 File
dessins
Quantité:
11 File
Numéro de référence:
DR1994:0134:656-666
Description:
Note some of the drawings include annotations, also included in this file are drawings from a set of 14 working drawings.
DR1994:0134:656-666
Description:
Note some of the drawings include annotations, also included in this file are drawings from a set of 14 working drawings.
Personnes et institutions:
Date:
1973-1974
1973-1974
Titre:
Elevations and plans, House VI, Cornwall, Connecticut
Actions:
DR1994:0134:656-666
Description:
Note some of the drawings include annotations, also included in this file are drawings from a set of 14 working drawings.
Elevations and plans, House VI, Cornwall, Connecticut
Actions:
DR1994:0134:656-666
Description:
Note some of the drawings include annotations, also included in this file are drawings from a set of 14 working drawings.
Classification:
dessins
Quantité:
11 File
dessins
Quantité:
11 File
Date:
1973-1974
1973-1974
Personnes et institutions:
Classification:
photographies
photographies
Numéro de référence:
AP140.S2.SS1.D6.P2
Description:
Photographs by Stirling of a no longer extant model, and views of presentation drawings prepared for the CIAM X Congress.
AP140.S2.SS1.D6.P2
Description:
Photographs by Stirling of a no longer extant model, and views of presentation drawings prepared for the CIAM X Congress.
Personnes et institutions:
Date:
circa 1955
circa 1955
Titre:
Photographs of a model, and views of presentation drawings, House in Mill Hill, London, United Kingdom
Actions:
AP140.S2.SS1.D6.P2
Description:
Photographs by Stirling of a no longer extant model, and views of presentation drawings prepared for the CIAM X Congress.
Photographs of a model, and views of presentation drawings, House in Mill Hill, London, United Kingdom
Actions:
AP140.S2.SS1.D6.P2
Description:
Photographs by Stirling of a no longer extant model, and views of presentation drawings prepared for the CIAM X Congress.
Classification:
photographies
photographies
Date:
circa 1955
circa 1955
Personnes et institutions:
Classification:
dessins
dessins
Numéro de référence:
DR1998:0039:001-002
Description:
A site plan, plans, elevations, sections, and axonometrics; includes drawings for another version of the project or an unidentified project. One panel has drawings on recto and verso.
DR1998:0039:001-002
Description:
A site plan, plans, elevations, sections, and axonometrics; includes drawings for another version of the project or an unidentified project. One panel has drawings on recto and verso.
Personnes et institutions:
Date:
circa 1959
circa 1959
Titre:
Plans, elevations, sections, and axonometrics, Freidlander House
Actions:
DR1998:0039:001-002
Description:
A site plan, plans, elevations, sections, and axonometrics; includes drawings for another version of the project or an unidentified project. One panel has drawings on recto and verso.
Plans, elevations, sections, and axonometrics, Freidlander House
Actions:
DR1998:0039:001-002
Description:
A site plan, plans, elevations, sections, and axonometrics; includes drawings for another version of the project or an unidentified project. One panel has drawings on recto and verso.
Classification:
dessins
dessins
Date:
circa 1959
circa 1959
Personnes et institutions:
Classification:
photographies
photographies
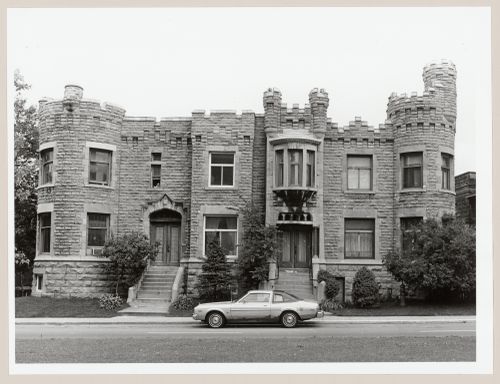
Titre:
View of the principal façade of a row house, 4026-4030 boulevard Dorchester, Westmount, Québec
View of the principal façade of a row house, 4026-4030 boulevard Dorchester, Westmount, Québec
Actions:
Numéro de référence:
PH1980:1359
PH1980:1359
Personnes et institutions:
Sujet:
architecture
architecture
Date:
1977 or 1978
1977 or 1978
Titre:
View of the principal façade of a row house, 4026-4030 boulevard Dorchester, Westmount, Québec
Actions:
PH1980:1359
View of the principal façade of a row house, 4026-4030 boulevard Dorchester, Westmount, Québec
Actions:
PH1980:1359
Classification:
photographies
photographies
Date:
1977 or 1978
1977 or 1978
Personnes et institutions:
Sujet:
architecture
architecture
Classification:
oeuvres d'art
oeuvres d'art
Actions:
Numéro de référence:
DR1974:0002:002:064
DR1974:0002:002:064
Personnes et institutions:
Sujet:
architecture
architecture
Date:
printed before 31 May 1852
printed before 31 May 1852
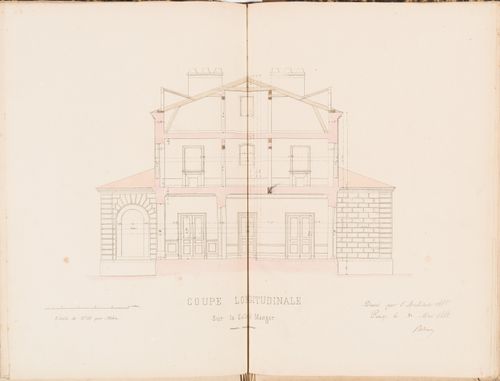
Titre:
Longitudinal section through the dining room of a country house for Madame de Lescure, Royan
Actions:
DR1974:0002:002:064
Longitudinal section through the dining room of a country house for Madame de Lescure, Royan
Actions:
DR1974:0002:002:064
Classification:
oeuvres d'art
oeuvres d'art
Date:
printed before 31 May 1852
printed before 31 May 1852
Personnes et institutions:
Sujet:
architecture
architecture
Classification:
photographies
photographies
Actions:
Numéro de référence:
PH1985:0158
PH1985:0158
Personnes et institutions:
Sujet:
architecture
architecture
Date:
1957-1958 or later
1957-1958 or later
Classification:
photographies
photographies
Date:
1957-1958 or later
1957-1958 or later
Personnes et institutions:
Sujet:
architecture
architecture
Classification:
photographies
photographies
Actions:
Numéro de référence:
PH2004:0035
PH2004:0035
Personnes et institutions:
Sujet:
architecture
architecture
Date:
1938
1938
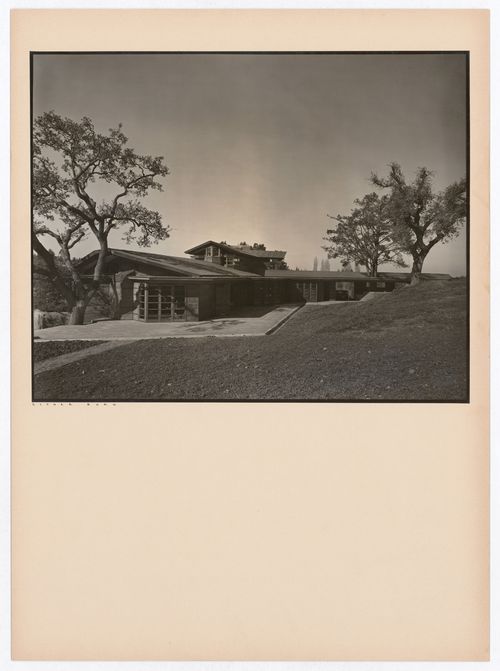
Titre:
View of the Hanna House showing a terrace and trees, Palo Alto, California, United States
Actions:
PH2004:0035
View of the Hanna House showing a terrace and trees, Palo Alto, California, United States
Actions:
PH2004:0035
Classification:
photographies
photographies
Date:
1938
1938
Personnes et institutions:
Sujet:
architecture
architecture
Classification:
photographies
photographies
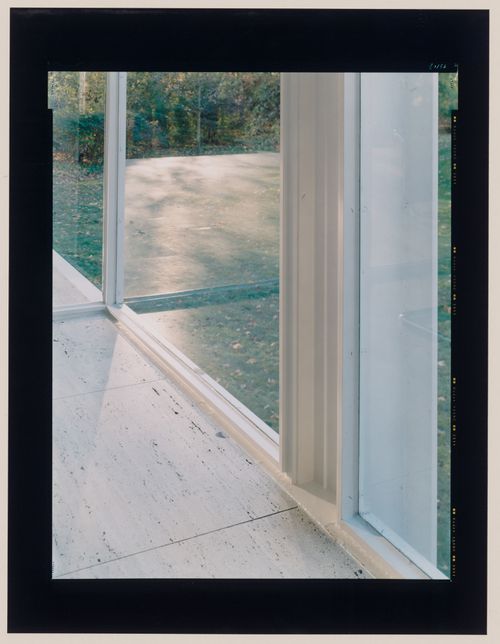
Titre:
Interior view of the Farnsworth House looking through a window onto the grounds, Plano, Illinois
Interior view of the Farnsworth House looking through a window onto the grounds, Plano, Illinois
Actions:
Numéro de référence:
PH2000:0858
PH2000:0858
Personnes et institutions:
Sujet:
architecture
architecture
Date:
October 1999
October 1999
Titre:
Interior view of the Farnsworth House looking through a window onto the grounds, Plano, Illinois
Actions:
PH2000:0858
Interior view of the Farnsworth House looking through a window onto the grounds, Plano, Illinois
Actions:
PH2000:0858
Classification:
photographies
photographies
Date:
October 1999
October 1999
Personnes et institutions:
Sujet:
architecture
architecture
Niveau de description archivistique:
Projet
Projet
Numéro de référence:
AP206.S1.1957.PR01
Description:
This project series documents a house for Shri DC Sharma in Chandigarh, India in 1957. Located on plot no. 63 on Street E of Sector 9, this project consisted of a two-storey home with three bedrooms and servant's quarters. The exterior included a rubble façade and a second-floor terrace balanced on a distinctive triangular support. The project is recorded through a drawing of floor plans, elevations and sections dating from 1957.
AP206.S1.1957.PR01
Description:
This project series documents a house for Shri DC Sharma in Chandigarh, India in 1957. Located on plot no. 63 on Street E of Sector 9, this project consisted of a two-storey home with three bedrooms and servant's quarters. The exterior included a rubble façade and a second-floor terrace balanced on a distinctive triangular support. The project is recorded through a drawing of floor plans, elevations and sections dating from 1957.
Personnes et institutions:
Date:
1957
1957
Titre:
House for Shri DC Sharma, Chandigarh, India (1957)
Actions:
AP206.S1.1957.PR01
Description:
This project series documents a house for Shri DC Sharma in Chandigarh, India in 1957. Located on plot no. 63 on Street E of Sector 9, this project consisted of a two-storey home with three bedrooms and servant's quarters. The exterior included a rubble façade and a second-floor terrace balanced on a distinctive triangular support. The project is recorded through a drawing of floor plans, elevations and sections dating from 1957.
House for Shri DC Sharma, Chandigarh, India (1957)
Actions:
AP206.S1.1957.PR01
Description:
This project series documents a house for Shri DC Sharma in Chandigarh, India in 1957. Located on plot no. 63 on Street E of Sector 9, this project consisted of a two-storey home with three bedrooms and servant's quarters. The exterior included a rubble façade and a second-floor terrace balanced on a distinctive triangular support. The project is recorded through a drawing of floor plans, elevations and sections dating from 1957.
Niveau de description archivistique:
Project
Project
Date:
1957
1957
Personnes et institutions:
Classification:
dessins
dessins
Titre:
Perspective for a high-rise apartment house and low-rise housing and shops, Schiedam, Netherlands
Perspective for a high-rise apartment house and low-rise housing and shops, Schiedam, Netherlands
Actions:
Numéro de référence:
DR1986:0166
DR1986:0166
Personnes et institutions:
Sujet:
architecture
architecture
Date:
printed 24 March 1933
printed 24 March 1933
Titre:
Perspective for a high-rise apartment house and low-rise housing and shops, Schiedam, Netherlands
Actions:
DR1986:0166
Perspective for a high-rise apartment house and low-rise housing and shops, Schiedam, Netherlands
Actions:
DR1986:0166
Classification:
dessins
dessins
Date:
printed 24 March 1933
printed 24 March 1933
Personnes et institutions:
Sujet:
architecture
architecture


