


33582 Résultats
Classification:
dessins
dessins
Actions:
Numéro de référence:
DR1988:0352
Description:
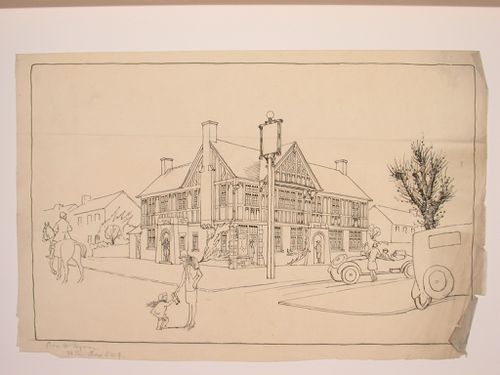
- This drawing shows a three-storey Tudor Revival building viewed from the street corner. The number of entrances, along with the post for a sign (which is blank) suggest that this building is an inn, or possibly a clubhouse. - The style of many of these drawings and reprographic copies by Henry Hyams (DR1988:0332 - DR1988:0414) suggests that they were possibly for periodical illustrations. Hyams contributed articles to the periodicals 'The Builder' and 'The Architect'. Two objects in the CCA collections can be linked to the article "Music in Stone" published prior to 1926 in 'The Architect'; a reprographic copy (DR1988:0357) and a drawing (DR1988:0364) (Who's Who in Architecture, 161).
DR1988:0352
Description:
- This drawing shows a three-storey Tudor Revival building viewed from the street corner. The number of entrances, along with the post for a sign (which is blank) suggest that this building is an inn, or possibly a clubhouse. - The style of many of these drawings and reprographic copies by Henry Hyams (DR1988:0332 - DR1988:0414) suggests that they were possibly for periodical illustrations. Hyams contributed articles to the periodicals 'The Builder' and 'The Architect'. Two objects in the CCA collections can be linked to the article "Music in Stone" published prior to 1926 in 'The Architect'; a reprographic copy (DR1988:0357) and a drawing (DR1988:0364) (Who's Who in Architecture, 161).
Personnes et institutions:
Sujet:
architecture
architecture
Date:
1920s or 1930s
1920s or 1930s
Titre:
Perspectival view showing a Tudor Revival building, probably an inn or a clubhouse
Actions:
DR1988:0352
Description:
- This drawing shows a three-storey Tudor Revival building viewed from the street corner. The number of entrances, along with the post for a sign (which is blank) suggest that this building is an inn, or possibly a clubhouse. - The style of many of these drawings and reprographic copies by Henry Hyams (DR1988:0332 - DR1988:0414) suggests that they were possibly for periodical illustrations. Hyams contributed articles to the periodicals 'The Builder' and 'The Architect'. Two objects in the CCA collections can be linked to the article "Music in Stone" published prior to 1926 in 'The Architect'; a reprographic copy (DR1988:0357) and a drawing (DR1988:0364) (Who's Who in Architecture, 161).
Perspectival view showing a Tudor Revival building, probably an inn or a clubhouse
Actions:
DR1988:0352
Description:
- This drawing shows a three-storey Tudor Revival building viewed from the street corner. The number of entrances, along with the post for a sign (which is blank) suggest that this building is an inn, or possibly a clubhouse. - The style of many of these drawings and reprographic copies by Henry Hyams (DR1988:0332 - DR1988:0414) suggests that they were possibly for periodical illustrations. Hyams contributed articles to the periodicals 'The Builder' and 'The Architect'. Two objects in the CCA collections can be linked to the article "Music in Stone" published prior to 1926 in 'The Architect'; a reprographic copy (DR1988:0357) and a drawing (DR1988:0364) (Who's Who in Architecture, 161).
Classification:
dessins
dessins
Date:
1920s or 1930s
1920s or 1930s
Personnes et institutions:
Sujet:
architecture
architecture
Classification:
dessins
dessins
Actions:
Numéro de référence:
DR1988:0353
Description:
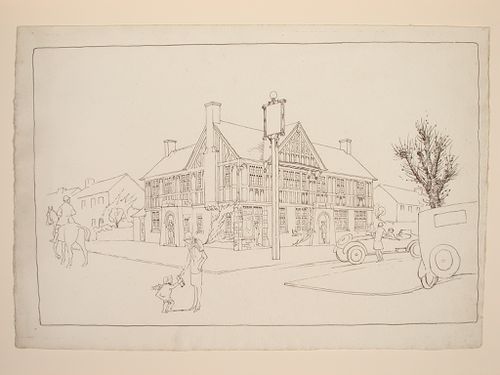
- This reprographic copy shows a three-storey Tudor Revival building viewed from the street corner. The number of entrances, along with the post for a sign (which is blank) suggest that this building is an inn, or possibly a clubhouse. - The style of many of these drawings and reprographic copies by Henry Hyams (DR1988:0332 - DR1988:0414) suggests that they were possibly for periodical illustrations. Hyams contributed articles to the periodicals 'The Builder' and 'The Architect'. Two objects in the CCA collections can be linked to the article "Music in Stone" published prior to 1926 in 'The Architect'; a reprographic copy (DR1988:0357) and a drawing (DR1988:0364) (Who's Who in Architecture, 161).
DR1988:0353
Description:
- This reprographic copy shows a three-storey Tudor Revival building viewed from the street corner. The number of entrances, along with the post for a sign (which is blank) suggest that this building is an inn, or possibly a clubhouse. - The style of many of these drawings and reprographic copies by Henry Hyams (DR1988:0332 - DR1988:0414) suggests that they were possibly for periodical illustrations. Hyams contributed articles to the periodicals 'The Builder' and 'The Architect'. Two objects in the CCA collections can be linked to the article "Music in Stone" published prior to 1926 in 'The Architect'; a reprographic copy (DR1988:0357) and a drawing (DR1988:0364) (Who's Who in Architecture, 161).
Personnes et institutions:
Sujet:
architecture
architecture
Date:
1920s or 1930s
1920s or 1930s
Titre:
Perspectival view showing a Tudor Revival building, probably an inn or a clubhouse
Actions:
DR1988:0353
Description:
- This reprographic copy shows a three-storey Tudor Revival building viewed from the street corner. The number of entrances, along with the post for a sign (which is blank) suggest that this building is an inn, or possibly a clubhouse. - The style of many of these drawings and reprographic copies by Henry Hyams (DR1988:0332 - DR1988:0414) suggests that they were possibly for periodical illustrations. Hyams contributed articles to the periodicals 'The Builder' and 'The Architect'. Two objects in the CCA collections can be linked to the article "Music in Stone" published prior to 1926 in 'The Architect'; a reprographic copy (DR1988:0357) and a drawing (DR1988:0364) (Who's Who in Architecture, 161).
Perspectival view showing a Tudor Revival building, probably an inn or a clubhouse
Actions:
DR1988:0353
Description:
- This reprographic copy shows a three-storey Tudor Revival building viewed from the street corner. The number of entrances, along with the post for a sign (which is blank) suggest that this building is an inn, or possibly a clubhouse. - The style of many of these drawings and reprographic copies by Henry Hyams (DR1988:0332 - DR1988:0414) suggests that they were possibly for periodical illustrations. Hyams contributed articles to the periodicals 'The Builder' and 'The Architect'. Two objects in the CCA collections can be linked to the article "Music in Stone" published prior to 1926 in 'The Architect'; a reprographic copy (DR1988:0357) and a drawing (DR1988:0364) (Who's Who in Architecture, 161).
Classification:
dessins
dessins
Date:
1920s or 1930s
1920s or 1930s
Personnes et institutions:
Sujet:
architecture
architecture
Classification:
dessins
dessins
Actions:
Numéro de référence:
DR1988:0363
Description:
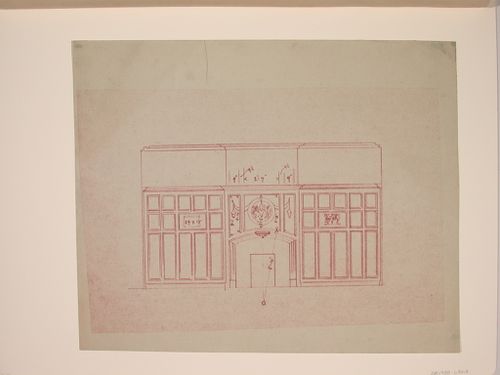
- This drawing shows a design for wainscoting on a wall with a fireplace. The panels above the fireplace contain decorative designs, possibly for plasterwork, while two small panels to either side of the fireplace contain sketches suggesting that they would be decorated. - The style of many of these drawings and reprographic copies by Henry Hyams (DR1988:0332 - DR1988:0414) suggests that they were possibly for periodical illustrations. Hyams contributed articles to the periodicals 'The Builder' and 'The Architect'. Two objects in the CCA collections can be linked to the article "Music in Stone" published prior to 1926 in 'The Architect'; a reprographic copy (DR1988:0357) and a drawing (DR1988:0364) (Who's Who in Architecture, 161).
DR1988:0363
Description:
- This drawing shows a design for wainscoting on a wall with a fireplace. The panels above the fireplace contain decorative designs, possibly for plasterwork, while two small panels to either side of the fireplace contain sketches suggesting that they would be decorated. - The style of many of these drawings and reprographic copies by Henry Hyams (DR1988:0332 - DR1988:0414) suggests that they were possibly for periodical illustrations. Hyams contributed articles to the periodicals 'The Builder' and 'The Architect'. Two objects in the CCA collections can be linked to the article "Music in Stone" published prior to 1926 in 'The Architect'; a reprographic copy (DR1988:0357) and a drawing (DR1988:0364) (Who's Who in Architecture, 161).
Personnes et institutions:
Sujet:
design d'intérieur
design d'intérieur
Date:
printed in the 1920s or 1930s
printed in the 1920s or 1930s
Titre:
Elevation for an interior wall with wainscoting
Actions:
DR1988:0363
Description:
- This drawing shows a design for wainscoting on a wall with a fireplace. The panels above the fireplace contain decorative designs, possibly for plasterwork, while two small panels to either side of the fireplace contain sketches suggesting that they would be decorated. - The style of many of these drawings and reprographic copies by Henry Hyams (DR1988:0332 - DR1988:0414) suggests that they were possibly for periodical illustrations. Hyams contributed articles to the periodicals 'The Builder' and 'The Architect'. Two objects in the CCA collections can be linked to the article "Music in Stone" published prior to 1926 in 'The Architect'; a reprographic copy (DR1988:0357) and a drawing (DR1988:0364) (Who's Who in Architecture, 161).
Elevation for an interior wall with wainscoting
Actions:
DR1988:0363
Description:
- This drawing shows a design for wainscoting on a wall with a fireplace. The panels above the fireplace contain decorative designs, possibly for plasterwork, while two small panels to either side of the fireplace contain sketches suggesting that they would be decorated. - The style of many of these drawings and reprographic copies by Henry Hyams (DR1988:0332 - DR1988:0414) suggests that they were possibly for periodical illustrations. Hyams contributed articles to the periodicals 'The Builder' and 'The Architect'. Two objects in the CCA collections can be linked to the article "Music in Stone" published prior to 1926 in 'The Architect'; a reprographic copy (DR1988:0357) and a drawing (DR1988:0364) (Who's Who in Architecture, 161).
Classification:
dessins
dessins
Date:
printed in the 1920s or 1930s
printed in the 1920s or 1930s
Personnes et institutions:
Sujet:
design d'intérieur
design d'intérieur
Classification:
dessins
dessins
Actions:
Numéro de référence:
DR1987:0349
Description:
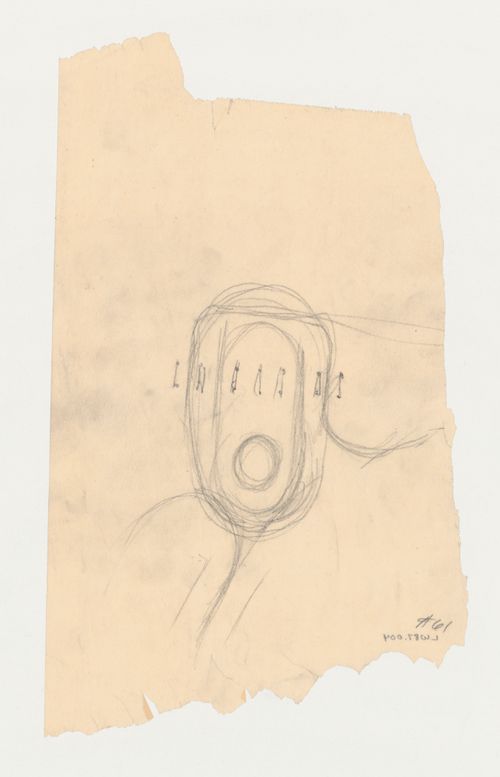
- This free hand sketch shows the circulation pattern of airplanes as they pass under the station building to pick up and deposit passengers. It is part of a series of eight drawings in which the architect works out airplane circulation (DR1987:0347 - DR1987:0349, DR1987:0352 - DR1987:0354, DR1987:0358 and DR1987:0390).
DR1987:0349
Description:
- This free hand sketch shows the circulation pattern of airplanes as they pass under the station building to pick up and deposit passengers. It is part of a series of eight drawings in which the architect works out airplane circulation (DR1987:0347 - DR1987:0349, DR1987:0352 - DR1987:0354, DR1987:0358 and DR1987:0390).
Personnes et institutions:
Sujet:
architecture
architecture
Date:
1929
1929
Titre:
Lehigh Airports Competition Entry: Sketch showing airplane circulation
Actions:
DR1987:0349
Description:
- This free hand sketch shows the circulation pattern of airplanes as they pass under the station building to pick up and deposit passengers. It is part of a series of eight drawings in which the architect works out airplane circulation (DR1987:0347 - DR1987:0349, DR1987:0352 - DR1987:0354, DR1987:0358 and DR1987:0390).
Lehigh Airports Competition Entry: Sketch showing airplane circulation
Actions:
DR1987:0349
Description:
- This free hand sketch shows the circulation pattern of airplanes as they pass under the station building to pick up and deposit passengers. It is part of a series of eight drawings in which the architect works out airplane circulation (DR1987:0347 - DR1987:0349, DR1987:0352 - DR1987:0354, DR1987:0358 and DR1987:0390).
Classification:
dessins
dessins
Date:
1929
1929
Personnes et institutions:
Sujet:
architecture
architecture
Niveau de description archivistique:
Projet
Projet
Numéro de référence:
AP129.S1.D11
Description:
Cette série de projet documente le projet de Jean Ouellet et la Société La Haye et Ouellet, urbanistes et architectes pour la Maison des Sciences et des techniques du Vieux-Montréal, à Montréal, Québec, entre 1983-1986. La série de projet est constituée de rapports et mémoires, un résumé de rencontre, un procès-verbal et un plan quinquennal pour la Maison de sciences et des techniques.
AP129.S1.D11
Description:
Cette série de projet documente le projet de Jean Ouellet et la Société La Haye et Ouellet, urbanistes et architectes pour la Maison des Sciences et des techniques du Vieux-Montréal, à Montréal, Québec, entre 1983-1986. La série de projet est constituée de rapports et mémoires, un résumé de rencontre, un procès-verbal et un plan quinquennal pour la Maison de sciences et des techniques.
Personnes et institutions:
Date:
1983-1986
1983-1986
Titre:
Maison des Sciences et des techniques du Vieux Montréal, Montréal, Québec
Actions:
AP129.S1.D11
Description:
Cette série de projet documente le projet de Jean Ouellet et la Société La Haye et Ouellet, urbanistes et architectes pour la Maison des Sciences et des techniques du Vieux-Montréal, à Montréal, Québec, entre 1983-1986. La série de projet est constituée de rapports et mémoires, un résumé de rencontre, un procès-verbal et un plan quinquennal pour la Maison de sciences et des techniques.
Maison des Sciences et des techniques du Vieux Montréal, Montréal, Québec
Actions:
AP129.S1.D11
Description:
Cette série de projet documente le projet de Jean Ouellet et la Société La Haye et Ouellet, urbanistes et architectes pour la Maison des Sciences et des techniques du Vieux-Montréal, à Montréal, Québec, entre 1983-1986. La série de projet est constituée de rapports et mémoires, un résumé de rencontre, un procès-verbal et un plan quinquennal pour la Maison de sciences et des techniques.
Niveau de description archivistique:
Dossier 11
Dossier 11
Date:
1983-1986
1983-1986
Personnes et institutions:
Niveau de description archivistique:
Projet
Projet
Numéro de référence:
AP153.S1.D9
Description:
File related to unbuilt New Urban Attached Passive Solar Multi-Family Housing designed by Douglas Kelbaugh with Kelbaugh + Lee Architects. The material in this file was produced around 1979. The file contains drawings, predominantly reprographic copies.
AP153.S1.D9
Description:
File related to unbuilt New Urban Attached Passive Solar Multi-Family Housing designed by Douglas Kelbaugh with Kelbaugh + Lee Architects. The material in this file was produced around 1979. The file contains drawings, predominantly reprographic copies.
Personnes et institutions:
Date:
ca. 1979
ca. 1979
Titre:
New Urban Attached Passive Solar Multi-Family Housing
Actions:
AP153.S1.D9
Description:
File related to unbuilt New Urban Attached Passive Solar Multi-Family Housing designed by Douglas Kelbaugh with Kelbaugh + Lee Architects. The material in this file was produced around 1979. The file contains drawings, predominantly reprographic copies.
New Urban Attached Passive Solar Multi-Family Housing
Actions:
AP153.S1.D9
Description:
File related to unbuilt New Urban Attached Passive Solar Multi-Family Housing designed by Douglas Kelbaugh with Kelbaugh + Lee Architects. The material in this file was produced around 1979. The file contains drawings, predominantly reprographic copies.
Niveau de description archivistique:
File 9
File 9
Date:
ca. 1979
ca. 1979
Personnes et institutions:
Niveau de description archivistique:
Projet
Projet
Titre:
Saab Automobile Dealership
Saab Automobile Dealership
Numéro de référence:
AP153.S1.D20
Description:
File related to Saab Automobile Dealership in Trenton, New Jersey, designed by Douglas Kelbaugh with Kelbaugh + Lee Architects. The material in this file was produced in 1984 or after. The file contains photographs of the building.
AP153.S1.D20
Description:
File related to Saab Automobile Dealership in Trenton, New Jersey, designed by Douglas Kelbaugh with Kelbaugh + Lee Architects. The material in this file was produced in 1984 or after. The file contains photographs of the building.
Personnes et institutions:
Date:
1984 or after
1984 or after
Titre:
Saab Automobile Dealership
Actions:
AP153.S1.D20
Description:
File related to Saab Automobile Dealership in Trenton, New Jersey, designed by Douglas Kelbaugh with Kelbaugh + Lee Architects. The material in this file was produced in 1984 or after. The file contains photographs of the building.
Saab Automobile Dealership
Actions:
AP153.S1.D20
Description:
File related to Saab Automobile Dealership in Trenton, New Jersey, designed by Douglas Kelbaugh with Kelbaugh + Lee Architects. The material in this file was produced in 1984 or after. The file contains photographs of the building.
Niveau de description archivistique:
File 20
File 20
Date:
1984 or after
1984 or after
Personnes et institutions:
Niveau de description archivistique:
Projet
Projet
Numéro de référence:
AP075.S1.2000.PR06
Description:
Project series documents Cornelia Hahn Oberlander's landscape project for the Friedman Residence, Vancouver. The house was built 1953-1954, by Frederic Lasserre with Polson & Siddall, architects. The project series contains design development drawings and photographs.
AP075.S1.2000.PR06
Description:
Project series documents Cornelia Hahn Oberlander's landscape project for the Friedman Residence, Vancouver. The house was built 1953-1954, by Frederic Lasserre with Polson & Siddall, architects. The project series contains design development drawings and photographs.
Personnes et institutions:
Date:
1984-2000
1984-2000
Titre:
Friedman Residence, Vancouver, British Columbia (circa 1988)
Actions:
AP075.S1.2000.PR06
Description:
Project series documents Cornelia Hahn Oberlander's landscape project for the Friedman Residence, Vancouver. The house was built 1953-1954, by Frederic Lasserre with Polson & Siddall, architects. The project series contains design development drawings and photographs.
Friedman Residence, Vancouver, British Columbia (circa 1988)
Actions:
AP075.S1.2000.PR06
Description:
Project series documents Cornelia Hahn Oberlander's landscape project for the Friedman Residence, Vancouver. The house was built 1953-1954, by Frederic Lasserre with Polson & Siddall, architects. The project series contains design development drawings and photographs.
Niveau de description archivistique:
Project
Project
Date:
1984-2000
1984-2000
Personnes et institutions:
Classification:
archives
Niveau de description archivistique:
Fonds
archives
Niveau de description archivistique:
Fonds
Numéro de référence:
AP140
Résumé:
The James Stirling/Michael Wilford fonds documents the personal activities and professional practice of architects James Stirling and Michael Wilford. It pertains to their work as architectural students, and to the architectural and urban planning projects by the successive firms of Stirling and Gowan; James Stirling; James Stirling and Partner; James Stirling, Michael Wilford, and Associates; Michael Wilford and Partners; Michael Wilford GmbH; and Wilford Schupp Architekten GmbH, as well as by the firms of Michael Wilford Architects and Michael Wilford + MUMA. Significant British and German projects designed by the firms of James Stirling and Partner and successive firms are particularly well represented in the fonds.
AP140
Résumé:
The James Stirling/Michael Wilford fonds documents the personal activities and professional practice of architects James Stirling and Michael Wilford. It pertains to their work as architectural students, and to the architectural and urban planning projects by the successive firms of Stirling and Gowan; James Stirling; James Stirling and Partner; James Stirling, Michael Wilford, and Associates; Michael Wilford and Partners; Michael Wilford GmbH; and Wilford Schupp Architekten GmbH, as well as by the firms of Michael Wilford Architects and Michael Wilford + MUMA. Significant British and German projects designed by the firms of James Stirling and Partner and successive firms are particularly well represented in the fonds.
Personnes et institutions:
Date:
circa 1939-2004
circa 1939-2004
Titre:
Fonds James Stirling/Michael Wilford
Actions:
AP140
Résumé:
The James Stirling/Michael Wilford fonds documents the personal activities and professional practice of architects James Stirling and Michael Wilford. It pertains to their work as architectural students, and to the architectural and urban planning projects by the successive firms of Stirling and Gowan; James Stirling; James Stirling and Partner; James Stirling, Michael Wilford, and Associates; Michael Wilford and Partners; Michael Wilford GmbH; and Wilford Schupp Architekten GmbH, as well as by the firms of Michael Wilford Architects and Michael Wilford + MUMA. Significant British and German projects designed by the firms of James Stirling and Partner and successive firms are particularly well represented in the fonds.
Fonds James Stirling/Michael Wilford
Actions:
AP140
Résumé:
The James Stirling/Michael Wilford fonds documents the personal activities and professional practice of architects James Stirling and Michael Wilford. It pertains to their work as architectural students, and to the architectural and urban planning projects by the successive firms of Stirling and Gowan; James Stirling; James Stirling and Partner; James Stirling, Michael Wilford, and Associates; Michael Wilford and Partners; Michael Wilford GmbH; and Wilford Schupp Architekten GmbH, as well as by the firms of Michael Wilford Architects and Michael Wilford + MUMA. Significant British and German projects designed by the firms of James Stirling and Partner and successive firms are particularly well represented in the fonds.
Classification:
archives
Niveau de description archivistique:
Fonds
archives
Niveau de description archivistique:
Fonds
Date:
circa 1939-2004
circa 1939-2004
Personnes et institutions:
Classification:
événements
événements
Description:
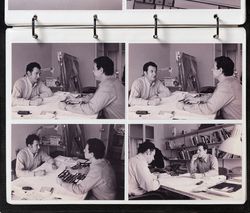
Joignez-vous à nous à Madrid pour une conversation avec Iñaki Ábalos et Juan Herreros, avec la participation d’Ángel Borrego, Enrique Encabo, Albert Ferré (Directeur associé, Publications CCA), María Auxiliadora Gálvez et Moisés Puente. « Existe-t-il une architecture de la conversation? » demandent Iñaki Ábalos et Juan Herreros dans leur texte « Une conversation »,(...)
Joignez-vous à nous à Madrid pour une conversation avec Iñaki Ábalos et Juan Herreros, avec la participation d’Ángel Borrego, Enrique Encabo, Albert Ferré (Directeur associé, Publications CCA), María Auxiliadora Gálvez et Moisés Puente. « Existe-t-il une architecture de la conversation? » demandent Iñaki Ábalos et Juan Herreros dans leur texte « Une conversation »,(...)
Localisation:
Salón de Actos, COAM, Madrid Mot(s)-clé(s):
Ábalos&Herreros, Iñaki Ábalos, Juan Herreros
Salón de Actos, COAM, Madrid Mot(s)-clé(s):
Ábalos&Herreros, Iñaki Ábalos, Juan Herreros
Date:
7 février 2017, 19h
7 février 2017, 19h
Titre:
AP164 : une conversation avec Iñaki Ábalos et Juan Herreros
Actions:
Description:
Joignez-vous à nous à Madrid pour une conversation avec Iñaki Ábalos et Juan Herreros, avec la participation d’Ángel Borrego, Enrique Encabo, Albert Ferré (Directeur associé, Publications CCA), María Auxiliadora Gálvez et Moisés Puente. « Existe-t-il une architecture de la conversation? » demandent Iñaki Ábalos et Juan Herreros dans leur texte « Une conversation »,(...)
AP164 : une conversation avec Iñaki Ábalos et Juan Herreros
Actions:
Description:
Joignez-vous à nous à Madrid pour une conversation avec Iñaki Ábalos et Juan Herreros, avec la participation d’Ángel Borrego, Enrique Encabo, Albert Ferré (Directeur associé, Publications CCA), María Auxiliadora Gálvez et Moisés Puente. « Existe-t-il une architecture de la conversation? » demandent Iñaki Ábalos et Juan Herreros dans leur texte « Une conversation »,(...)
Classification:
événements
événements
Date:
7 février 2017
19h
7 février 2017
19h
Localisation:
Salón de Actos, COAM, Madrid Mot(s)-clé(s):
Ábalos&Herreros, Iñaki Ábalos, Juan Herreros
Salón de Actos, COAM, Madrid Mot(s)-clé(s):
Ábalos&Herreros, Iñaki Ábalos, Juan Herreros


