


3154 Résultats
Classification:
dessins
Quantité:
21 File
dessins
Quantité:
21 File
Numéro de référence:
ARCH46952
Description:
curved wood panels to elevator lobby, expansion joint, alterations to existing mezzanine, wickets, trap door, arcade doors, ceiling layout for Bank of Montreal, arcade showcase, stairs, main lobby telephone booths, alterations to existing basements, dry cleaning area and valet shop, operating room area, special doors, provincial crests
ARCH46952
Description:
curved wood panels to elevator lobby, expansion joint, alterations to existing mezzanine, wickets, trap door, arcade doors, ceiling layout for Bank of Montreal, arcade showcase, stairs, main lobby telephone booths, alterations to existing basements, dry cleaning area and valet shop, operating room area, special doors, provincial crests
Personnes et institutions:
Titre:
Curved wood panels to elevator lobby, expansion joint, alterations to existing mezzanine
Actions:
ARCH46952
Description:
curved wood panels to elevator lobby, expansion joint, alterations to existing mezzanine, wickets, trap door, arcade doors, ceiling layout for Bank of Montreal, arcade showcase, stairs, main lobby telephone booths, alterations to existing basements, dry cleaning area and valet shop, operating room area, special doors, provincial crests
Curved wood panels to elevator lobby, expansion joint, alterations to existing mezzanine
Actions:
ARCH46952
Description:
curved wood panels to elevator lobby, expansion joint, alterations to existing mezzanine, wickets, trap door, arcade doors, ceiling layout for Bank of Montreal, arcade showcase, stairs, main lobby telephone booths, alterations to existing basements, dry cleaning area and valet shop, operating room area, special doors, provincial crests
Classification:
dessins
Quantité:
21 File
dessins
Quantité:
21 File
Personnes et institutions:
Classification:
photographies
photographies
Actions:
Numéro de référence:
PH2025:0003:015
Description:
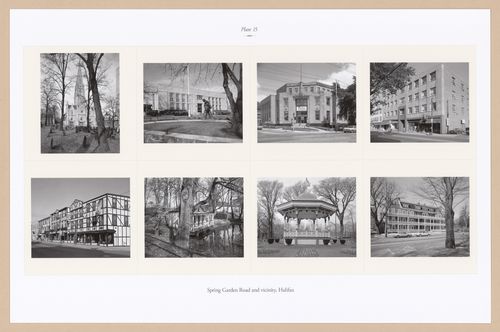
Sheet includes eight images of scructures and streetscapes in Halifax`s Spring Garden Road area. Depicted are St. Mary`s Basilica, the Old Publiic Library, the Old Bank of Montreal, the Sovereign Building, the Mills Brothers Store, the Duck Pond Building and Gazebo at the Public Gardens, and the Garden Crest Apartments on Summer Street.
PH2025:0003:015
Description:
Sheet includes eight images of scructures and streetscapes in Halifax`s Spring Garden Road area. Depicted are St. Mary`s Basilica, the Old Publiic Library, the Old Bank of Montreal, the Sovereign Building, the Mills Brothers Store, the Duck Pond Building and Gazebo at the Public Gardens, and the Garden Crest Apartments on Summer Street.
Personnes et institutions:
Date:
1984-1994 (printed 2020)
1984-1994 (printed 2020)
Titre:
Plate 15: Spring Garden Road, Halifax, from the portfolio, A Nova Scotia Archive
Actions:
PH2025:0003:015
Description:
Sheet includes eight images of scructures and streetscapes in Halifax`s Spring Garden Road area. Depicted are St. Mary`s Basilica, the Old Publiic Library, the Old Bank of Montreal, the Sovereign Building, the Mills Brothers Store, the Duck Pond Building and Gazebo at the Public Gardens, and the Garden Crest Apartments on Summer Street.
Plate 15: Spring Garden Road, Halifax, from the portfolio, A Nova Scotia Archive
Actions:
PH2025:0003:015
Description:
Sheet includes eight images of scructures and streetscapes in Halifax`s Spring Garden Road area. Depicted are St. Mary`s Basilica, the Old Publiic Library, the Old Bank of Montreal, the Sovereign Building, the Mills Brothers Store, the Duck Pond Building and Gazebo at the Public Gardens, and the Garden Crest Apartments on Summer Street.
Classification:
photographies
photographies
Date:
1984-1994 (printed 2020)
1984-1994 (printed 2020)
Personnes et institutions:
Niveau de description archivistique:
Projet
Projet
Numéro de référence:
AP013.S1.D581
Description:
File documents an executed project for office building alterations in Montréal, Québec. Material in this file was produced in 1959. File contains index cards, an electrical drawing, and textual documents.
AP013.S1.D581
Description:
File documents an executed project for office building alterations in Montréal, Québec. Material in this file was produced in 1959. File contains index cards, an electrical drawing, and textual documents.
Personnes et institutions:
Date:
1959
1959
Titre:
Alterations to Mark Fisher Building
Actions:
AP013.S1.D581
Description:
File documents an executed project for office building alterations in Montréal, Québec. Material in this file was produced in 1959. File contains index cards, an electrical drawing, and textual documents.
Alterations to Mark Fisher Building
Actions:
AP013.S1.D581
Description:
File documents an executed project for office building alterations in Montréal, Québec. Material in this file was produced in 1959. File contains index cards, an electrical drawing, and textual documents.
Niveau de description archivistique:
Project
Project
Date:
1959
1959
Personnes et institutions:
Classification:
oeuvres d'art
oeuvres d'art
Actions:
Numéro de référence:
DR2006:0001
DR2006:0001
Personnes et institutions:
Sujet:
architecture temporaire
architecture temporaire
Date:
1887
1887
Titre:
Vue du palais de glace et des sites du carnaval d'hiver de Montréal de 1887
Actions:
DR2006:0001
Vue du palais de glace et des sites du carnaval d'hiver de Montréal de 1887
Actions:
DR2006:0001
Classification:
oeuvres d'art
oeuvres d'art
Date:
1887
1887
Personnes et institutions:
Sujet:
architecture temporaire
architecture temporaire
Classification:
recherche
recherche
Actions:
Description:
Subventions de recherche Groupe Banque TD dans la collection du CCA : Margo Beggs (University of Toronto); Luc Lévesque (Université de Montréal); Jasmine Rault (McGill University); Alexis Desgagnés (Université de Montréal); Tsz Yan Ng (McGill University); Dominic Boulerice (McGill University); Rim Ben Fredj (Université de Montréal); Subventions de recherche dans la(...)
Subventions de recherche Groupe Banque TD dans la collection du CCA : Margo Beggs (University of Toronto); Luc Lévesque (Université de Montréal); Jasmine Rault (McGill University); Alexis Desgagnés (Université de Montréal); Tsz Yan Ng (McGill University); Dominic Boulerice (McGill University); Rim Ben Fredj (Université de Montréal); Subventions de recherche dans la(...)
Date:
avril 2006 au novembre 2006
avril 2006 au novembre 2006
Titre:
Programme pour les doctorants 2006
Actions:
Description:
Subventions de recherche Groupe Banque TD dans la collection du CCA : Margo Beggs (University of Toronto); Luc Lévesque (Université de Montréal); Jasmine Rault (McGill University); Alexis Desgagnés (Université de Montréal); Tsz Yan Ng (McGill University); Dominic Boulerice (McGill University); Rim Ben Fredj (Université de Montréal); Subventions de recherche dans la(...)
Programme pour les doctorants 2006
Actions:
Description:
Subventions de recherche Groupe Banque TD dans la collection du CCA : Margo Beggs (University of Toronto); Luc Lévesque (Université de Montréal); Jasmine Rault (McGill University); Alexis Desgagnés (Université de Montréal); Tsz Yan Ng (McGill University); Dominic Boulerice (McGill University); Rim Ben Fredj (Université de Montréal); Subventions de recherche dans la(...)
Classification:
recherche
recherche
Date:
avril 2006 au
novembre 2006
avril 2006 au
novembre 2006
Classification:
archives
Niveau de description archivistique:
Collection
archives
Niveau de description archivistique:
Collection
Titre:
Collection Rohault de Fleury
Collection Rohault de Fleury
Numéro de référence:
CI001
Résumé:
The Rohault de Fleury collection documents the work of three generations of French architects, Hubert, his son Charles, and his grandson Georges, spanning from the early 18th to late 19th century. The collection is extremely varied encompassing both private and government commissions and including domestic work, institutional buildings, commercial buildings, urban planning, and student work from both the École des beaux-arts and the École polytechnique, and archaeological studies. Stylistically, the projects incorporate the two dominant contemporary directions in French architecture - functionalism as advocated by Jean-Nicolas-Louis Durand and the classicism of the École des beaux-arts.
CI001
Résumé:
The Rohault de Fleury collection documents the work of three generations of French architects, Hubert, his son Charles, and his grandson Georges, spanning from the early 18th to late 19th century. The collection is extremely varied encompassing both private and government commissions and including domestic work, institutional buildings, commercial buildings, urban planning, and student work from both the École des beaux-arts and the École polytechnique, and archaeological studies. Stylistically, the projects incorporate the two dominant contemporary directions in French architecture - functionalism as advocated by Jean-Nicolas-Louis Durand and the classicism of the École des beaux-arts.
Personnes et institutions:
Date:
1717-[1884]
1717-[1884]
Titre:
Collection Rohault de Fleury
CI001
Résumé:
The Rohault de Fleury collection documents the work of three generations of French architects, Hubert, his son Charles, and his grandson Georges, spanning from the early 18th to late 19th century. The collection is extremely varied encompassing both private and government commissions and including domestic work, institutional buildings, commercial buildings, urban planning, and student work from both the École des beaux-arts and the École polytechnique, and archaeological studies. Stylistically, the projects incorporate the two dominant contemporary directions in French architecture - functionalism as advocated by Jean-Nicolas-Louis Durand and the classicism of the École des beaux-arts.
Collection Rohault de Fleury
CI001
Résumé:
The Rohault de Fleury collection documents the work of three generations of French architects, Hubert, his son Charles, and his grandson Georges, spanning from the early 18th to late 19th century. The collection is extremely varied encompassing both private and government commissions and including domestic work, institutional buildings, commercial buildings, urban planning, and student work from both the École des beaux-arts and the École polytechnique, and archaeological studies. Stylistically, the projects incorporate the two dominant contemporary directions in French architecture - functionalism as advocated by Jean-Nicolas-Louis Durand and the classicism of the École des beaux-arts.
Classification:
archives
Niveau de description archivistique:
Collection 1
archives
Niveau de description archivistique:
Collection 1
Date:
1717-[1884]
1717-[1884]
Personnes et institutions:
Classification:
dessins
Quantité:
15 publication drawing(s)
dessins
Quantité:
15 publication drawing(s)
Numéro de référence:
DR1995:0188:104-123
Description:
some design development drawings, but most developed for publication, including perspectives, some rendered, of Fun Palace interior showing variations, perspectives showing trusses and towers, diagrammatic sections, site maps, layout of presentation panels, and diagrams dated 1974 of volumetric zoning and proposals for South Bank; includes a drawing of Hague Hole, AP144.S2.D25
DR1995:0188:104-123
Description:
some design development drawings, but most developed for publication, including perspectives, some rendered, of Fun Palace interior showing variations, perspectives showing trusses and towers, diagrammatic sections, site maps, layout of presentation panels, and diagrams dated 1974 of volumetric zoning and proposals for South Bank; includes a drawing of Hague Hole, AP144.S2.D25
Personnes et institutions:
Titre:
Some design development drawings, but most developed for publication
Actions:
DR1995:0188:104-123
Description:
some design development drawings, but most developed for publication, including perspectives, some rendered, of Fun Palace interior showing variations, perspectives showing trusses and towers, diagrammatic sections, site maps, layout of presentation panels, and diagrams dated 1974 of volumetric zoning and proposals for South Bank; includes a drawing of Hague Hole, AP144.S2.D25
Some design development drawings, but most developed for publication
Actions:
DR1995:0188:104-123
Description:
some design development drawings, but most developed for publication, including perspectives, some rendered, of Fun Palace interior showing variations, perspectives showing trusses and towers, diagrammatic sections, site maps, layout of presentation panels, and diagrams dated 1974 of volumetric zoning and proposals for South Bank; includes a drawing of Hague Hole, AP144.S2.D25
Classification:
dessins
Quantité:
15 publication drawing(s)
dessins
Quantité:
15 publication drawing(s)
Personnes et institutions:
Classification:
documents textuels
documents textuels
Numéro de référence:
ARCH274319
Description:
25 files- "Arthur Erickson Architects financial information 1991-1992." Includes: tenant information for 1672 West 1st Ave, Vancouver offices of the firm; office equipment information; accounts payable, accounts receivable and bank statements from 1 March 1991 to 28 February 1992; financial statements; R. J Gordon & Company Inc., settlement agreement, correspondence.
ARCH274319
Description:
25 files- "Arthur Erickson Architects financial information 1991-1992." Includes: tenant information for 1672 West 1st Ave, Vancouver offices of the firm; office equipment information; accounts payable, accounts receivable and bank statements from 1 March 1991 to 28 February 1992; financial statements; R. J Gordon & Company Inc., settlement agreement, correspondence.
Personnes et institutions:
Date:
1991-1992
1991-1992
Titre:
Financial documents from Arthur Erickson Architects
Actions:
ARCH274319
Description:
25 files- "Arthur Erickson Architects financial information 1991-1992." Includes: tenant information for 1672 West 1st Ave, Vancouver offices of the firm; office equipment information; accounts payable, accounts receivable and bank statements from 1 March 1991 to 28 February 1992; financial statements; R. J Gordon & Company Inc., settlement agreement, correspondence.
Financial documents from Arthur Erickson Architects
Actions:
ARCH274319
Description:
25 files- "Arthur Erickson Architects financial information 1991-1992." Includes: tenant information for 1672 West 1st Ave, Vancouver offices of the firm; office equipment information; accounts payable, accounts receivable and bank statements from 1 March 1991 to 28 February 1992; financial statements; R. J Gordon & Company Inc., settlement agreement, correspondence.
Classification:
documents textuels
documents textuels
Date:
1991-1992
1991-1992
Personnes et institutions:
Classification:
archives
Niveau de description archivistique:
Fonds
archives
Niveau de description archivistique:
Fonds
Titre:
Fonds Álvaro Siza
Fonds Álvaro Siza
Numéro de référence:
AP178
Description:
The Álvaro Siza fonds documents the architectural work of Portuguese architect Álvaro Siza. Records in this fonds document Siza’s projects from 1958-2012, including built and unbuilt designs. A collaborative project was established between the Canadian Centre for Architecture (CCA), Fundação de Serralves, and Fundação Calouste Gulbenkian to allow for international research and access to the archive. The archive is shared by the three institutions with each institution holding different projects while collaborating on the descriptive work and increasing the visibility of the archive. The holdings at both the Fundação de Serralves and Fundação Calouste Gulbenkian focus on Siza’s Portuguese projects, while the portion of the archive held by the CCA mainly includes Siza’s projects abroad. All three institutions are committed to describing the archive and making it accessible for scholarly research. The processing of the Siza archive held by the CCA has been divided into four phases to allow for access to parts of the archive while still in process. For the first, second, and third phases, the processing archivist has described the projects from the fifties, sixties, and seventies, as well as projects for the IBA competition in Berlin, urban renewal projects in The Hague from the eighties, urban plans, museums, and individual houses between 1980 and 2000. The processing archivist has also described approximately 203 sketchbooks. Many of these sketchbooks include sketches related to architectural projects which were processed. The complete list of projects processed by the CCA to date can be found in series AP178.S1. The bulk of the Álvaro Siza fonds is arranged in Series AP178.S1, which contains documentation for over 200 of Siza’s architectural projects. Records in this archive are predominantly from 1970 to 2000. Series AP178.S1 mainly contains conceptual, design development, presentation, and working drawings. Also included are photographic materials, models, born digital records, and textual documentation, which include correspondence, project proposals, and notes. The architect’s creative process is captured in 282 sketchbooks arranged in Series AP178.S2. In all there are approximately 60 000 drawings, 3000 folders of textual documentation, 9.46 linear meters of photographs and negatives, 6,545 slides, 250 CD-ROMS, 101 floppy disks, and 371 models that document the architectural activities of Siza and his office. Among the drawings are sketches by Siza on various items, such as napkins, receipts, envelopes, or on the back of working drawings. The fonds contains several types of architectural projects including residential buildings, museums, universities, urban plans, offices, and city restorations. Of particular significance are the sketchbooks, comprised of sketches for architectural projects, Siza’s travels, people, and animals as well as notes and draft letters. The sketchbooks are organized in chronological order, starting in the late 1970’s to the beginning of the 2000’s. Locations, notes, and dates have also been identified on the front of each sketchbook along with the sketchbook number. The sketchbooks provide a unique perspective of Siza’s use of drawing as part of his work process.
AP178
Description:
The Álvaro Siza fonds documents the architectural work of Portuguese architect Álvaro Siza. Records in this fonds document Siza’s projects from 1958-2012, including built and unbuilt designs. A collaborative project was established between the Canadian Centre for Architecture (CCA), Fundação de Serralves, and Fundação Calouste Gulbenkian to allow for international research and access to the archive. The archive is shared by the three institutions with each institution holding different projects while collaborating on the descriptive work and increasing the visibility of the archive. The holdings at both the Fundação de Serralves and Fundação Calouste Gulbenkian focus on Siza’s Portuguese projects, while the portion of the archive held by the CCA mainly includes Siza’s projects abroad. All three institutions are committed to describing the archive and making it accessible for scholarly research. The processing of the Siza archive held by the CCA has been divided into four phases to allow for access to parts of the archive while still in process. For the first, second, and third phases, the processing archivist has described the projects from the fifties, sixties, and seventies, as well as projects for the IBA competition in Berlin, urban renewal projects in The Hague from the eighties, urban plans, museums, and individual houses between 1980 and 2000. The processing archivist has also described approximately 203 sketchbooks. Many of these sketchbooks include sketches related to architectural projects which were processed. The complete list of projects processed by the CCA to date can be found in series AP178.S1. The bulk of the Álvaro Siza fonds is arranged in Series AP178.S1, which contains documentation for over 200 of Siza’s architectural projects. Records in this archive are predominantly from 1970 to 2000. Series AP178.S1 mainly contains conceptual, design development, presentation, and working drawings. Also included are photographic materials, models, born digital records, and textual documentation, which include correspondence, project proposals, and notes. The architect’s creative process is captured in 282 sketchbooks arranged in Series AP178.S2. In all there are approximately 60 000 drawings, 3000 folders of textual documentation, 9.46 linear meters of photographs and negatives, 6,545 slides, 250 CD-ROMS, 101 floppy disks, and 371 models that document the architectural activities of Siza and his office. Among the drawings are sketches by Siza on various items, such as napkins, receipts, envelopes, or on the back of working drawings. The fonds contains several types of architectural projects including residential buildings, museums, universities, urban plans, offices, and city restorations. Of particular significance are the sketchbooks, comprised of sketches for architectural projects, Siza’s travels, people, and animals as well as notes and draft letters. The sketchbooks are organized in chronological order, starting in the late 1970’s to the beginning of the 2000’s. Locations, notes, and dates have also been identified on the front of each sketchbook along with the sketchbook number. The sketchbooks provide a unique perspective of Siza’s use of drawing as part of his work process.
Personnes et institutions:
Date:
1958-2002
1958-2002
Titre:
Fonds Álvaro Siza
Actions:
AP178
Description:
The Álvaro Siza fonds documents the architectural work of Portuguese architect Álvaro Siza. Records in this fonds document Siza’s projects from 1958-2012, including built and unbuilt designs. A collaborative project was established between the Canadian Centre for Architecture (CCA), Fundação de Serralves, and Fundação Calouste Gulbenkian to allow for international research and access to the archive. The archive is shared by the three institutions with each institution holding different projects while collaborating on the descriptive work and increasing the visibility of the archive. The holdings at both the Fundação de Serralves and Fundação Calouste Gulbenkian focus on Siza’s Portuguese projects, while the portion of the archive held by the CCA mainly includes Siza’s projects abroad. All three institutions are committed to describing the archive and making it accessible for scholarly research. The processing of the Siza archive held by the CCA has been divided into four phases to allow for access to parts of the archive while still in process. For the first, second, and third phases, the processing archivist has described the projects from the fifties, sixties, and seventies, as well as projects for the IBA competition in Berlin, urban renewal projects in The Hague from the eighties, urban plans, museums, and individual houses between 1980 and 2000. The processing archivist has also described approximately 203 sketchbooks. Many of these sketchbooks include sketches related to architectural projects which were processed. The complete list of projects processed by the CCA to date can be found in series AP178.S1. The bulk of the Álvaro Siza fonds is arranged in Series AP178.S1, which contains documentation for over 200 of Siza’s architectural projects. Records in this archive are predominantly from 1970 to 2000. Series AP178.S1 mainly contains conceptual, design development, presentation, and working drawings. Also included are photographic materials, models, born digital records, and textual documentation, which include correspondence, project proposals, and notes. The architect’s creative process is captured in 282 sketchbooks arranged in Series AP178.S2. In all there are approximately 60 000 drawings, 3000 folders of textual documentation, 9.46 linear meters of photographs and negatives, 6,545 slides, 250 CD-ROMS, 101 floppy disks, and 371 models that document the architectural activities of Siza and his office. Among the drawings are sketches by Siza on various items, such as napkins, receipts, envelopes, or on the back of working drawings. The fonds contains several types of architectural projects including residential buildings, museums, universities, urban plans, offices, and city restorations. Of particular significance are the sketchbooks, comprised of sketches for architectural projects, Siza’s travels, people, and animals as well as notes and draft letters. The sketchbooks are organized in chronological order, starting in the late 1970’s to the beginning of the 2000’s. Locations, notes, and dates have also been identified on the front of each sketchbook along with the sketchbook number. The sketchbooks provide a unique perspective of Siza’s use of drawing as part of his work process.
Fonds Álvaro Siza
Actions:
AP178
Description:
The Álvaro Siza fonds documents the architectural work of Portuguese architect Álvaro Siza. Records in this fonds document Siza’s projects from 1958-2012, including built and unbuilt designs. A collaborative project was established between the Canadian Centre for Architecture (CCA), Fundação de Serralves, and Fundação Calouste Gulbenkian to allow for international research and access to the archive. The archive is shared by the three institutions with each institution holding different projects while collaborating on the descriptive work and increasing the visibility of the archive. The holdings at both the Fundação de Serralves and Fundação Calouste Gulbenkian focus on Siza’s Portuguese projects, while the portion of the archive held by the CCA mainly includes Siza’s projects abroad. All three institutions are committed to describing the archive and making it accessible for scholarly research. The processing of the Siza archive held by the CCA has been divided into four phases to allow for access to parts of the archive while still in process. For the first, second, and third phases, the processing archivist has described the projects from the fifties, sixties, and seventies, as well as projects for the IBA competition in Berlin, urban renewal projects in The Hague from the eighties, urban plans, museums, and individual houses between 1980 and 2000. The processing archivist has also described approximately 203 sketchbooks. Many of these sketchbooks include sketches related to architectural projects which were processed. The complete list of projects processed by the CCA to date can be found in series AP178.S1. The bulk of the Álvaro Siza fonds is arranged in Series AP178.S1, which contains documentation for over 200 of Siza’s architectural projects. Records in this archive are predominantly from 1970 to 2000. Series AP178.S1 mainly contains conceptual, design development, presentation, and working drawings. Also included are photographic materials, models, born digital records, and textual documentation, which include correspondence, project proposals, and notes. The architect’s creative process is captured in 282 sketchbooks arranged in Series AP178.S2. In all there are approximately 60 000 drawings, 3000 folders of textual documentation, 9.46 linear meters of photographs and negatives, 6,545 slides, 250 CD-ROMS, 101 floppy disks, and 371 models that document the architectural activities of Siza and his office. Among the drawings are sketches by Siza on various items, such as napkins, receipts, envelopes, or on the back of working drawings. The fonds contains several types of architectural projects including residential buildings, museums, universities, urban plans, offices, and city restorations. Of particular significance are the sketchbooks, comprised of sketches for architectural projects, Siza’s travels, people, and animals as well as notes and draft letters. The sketchbooks are organized in chronological order, starting in the late 1970’s to the beginning of the 2000’s. Locations, notes, and dates have also been identified on the front of each sketchbook along with the sketchbook number. The sketchbooks provide a unique perspective of Siza’s use of drawing as part of his work process.
Classification:
archives
Niveau de description archivistique:
Fonds
archives
Niveau de description archivistique:
Fonds
Date:
1958-2002
1958-2002
Personnes et institutions:
Classification:
photographies
photographies
Numéro de référence:
ARCH257251
Description:
Roy Thompson Hall, Bank of Canada (early scheme), Winnipeg Transit, MacMillan Bloedel Building, Hilborn Residence, Arab Monetary Fund building, King's Landing, Vancouver Marathon Project, Toronto Union Station Project, Medina Housing Complex, Ministry of Air Defense (Saudi Arabia), Napp Laboratories, Sun Life Headquarters, Robson Square and Vancouver Art Gallery, miscellaneous projects
ARCH257251
Description:
Roy Thompson Hall, Bank of Canada (early scheme), Winnipeg Transit, MacMillan Bloedel Building, Hilborn Residence, Arab Monetary Fund building, King's Landing, Vancouver Marathon Project, Toronto Union Station Project, Medina Housing Complex, Ministry of Air Defense (Saudi Arabia), Napp Laboratories, Sun Life Headquarters, Robson Square and Vancouver Art Gallery, miscellaneous projects
Personnes et institutions:
Titre:
Projects photographs for promotion
Actions:
ARCH257251
Description:
Roy Thompson Hall, Bank of Canada (early scheme), Winnipeg Transit, MacMillan Bloedel Building, Hilborn Residence, Arab Monetary Fund building, King's Landing, Vancouver Marathon Project, Toronto Union Station Project, Medina Housing Complex, Ministry of Air Defense (Saudi Arabia), Napp Laboratories, Sun Life Headquarters, Robson Square and Vancouver Art Gallery, miscellaneous projects
Projects photographs for promotion
Actions:
ARCH257251
Description:
Roy Thompson Hall, Bank of Canada (early scheme), Winnipeg Transit, MacMillan Bloedel Building, Hilborn Residence, Arab Monetary Fund building, King's Landing, Vancouver Marathon Project, Toronto Union Station Project, Medina Housing Complex, Ministry of Air Defense (Saudi Arabia), Napp Laboratories, Sun Life Headquarters, Robson Square and Vancouver Art Gallery, miscellaneous projects
Classification:
photographies
photographies
Personnes et institutions:


