


14279 Résultats
Niveau de description archivistique:
Série(s)
Série(s)
Numéro de référence:
CD037.S4
Description:
This series consists of research material collected by Georg Lippsmeier for the Institut für Tropenbau (Institute for Tropical Building) on low-cost housing, construction material and technologies, and urbanization between the 1960s and late 1980s. The material is predominantly comprised of photocopies of publications, reports, maps, and photographs and negatives of construction material and techniques. It also includes a recording on roofing material.
CD037.S4
Description:
This series consists of research material collected by Georg Lippsmeier for the Institut für Tropenbau (Institute for Tropical Building) on low-cost housing, construction material and technologies, and urbanization between the 1960s and late 1980s. The material is predominantly comprised of photocopies of publications, reports, maps, and photographs and negatives of construction material and techniques. It also includes a recording on roofing material.
Personnes et institutions:
Date:
1960s-2005
1960s-2005
Titre:
Research materials on low-cost housing, construction material and technologies, urbanization and energy
Actions:
CD037.S4
Description:
This series consists of research material collected by Georg Lippsmeier for the Institut für Tropenbau (Institute for Tropical Building) on low-cost housing, construction material and technologies, and urbanization between the 1960s and late 1980s. The material is predominantly comprised of photocopies of publications, reports, maps, and photographs and negatives of construction material and techniques. It also includes a recording on roofing material.
Research materials on low-cost housing, construction material and technologies, urbanization and energy
Actions:
CD037.S4
Description:
This series consists of research material collected by Georg Lippsmeier for the Institut für Tropenbau (Institute for Tropical Building) on low-cost housing, construction material and technologies, and urbanization between the 1960s and late 1980s. The material is predominantly comprised of photocopies of publications, reports, maps, and photographs and negatives of construction material and techniques. It also includes a recording on roofing material.
Niveau de description archivistique:
Series
Series
Date:
1960s-2005
1960s-2005
Personnes et institutions:
Niveau de description archivistique:
Sous-série
Sous-série
Numéro de référence:
AP116.S3.SS1.D4
Description:
File documents the editorial activities of the ANY magazine editorial staff, particularly editor Cynthia Davidson, to solicit material and manage unsolicited material. Material in file was produced between 1991 and 2001. File contains correspondence, photographic material, postcards, clippings, curriculum vitaes, articles, catalogues, floppy disk, and manuscripts.
AP116.S3.SS1.D4
Description:
File documents the editorial activities of the ANY magazine editorial staff, particularly editor Cynthia Davidson, to solicit material and manage unsolicited material. Material in file was produced between 1991 and 2001. File contains correspondence, photographic material, postcards, clippings, curriculum vitaes, articles, catalogues, floppy disk, and manuscripts.
Personnes et institutions:
Date:
1991-2001
1991-2001
Titre:
Correspondence and Submissions
Actions:
AP116.S3.SS1.D4
Description:
File documents the editorial activities of the ANY magazine editorial staff, particularly editor Cynthia Davidson, to solicit material and manage unsolicited material. Material in file was produced between 1991 and 2001. File contains correspondence, photographic material, postcards, clippings, curriculum vitaes, articles, catalogues, floppy disk, and manuscripts.
Correspondence and Submissions
Actions:
AP116.S3.SS1.D4
Description:
File documents the editorial activities of the ANY magazine editorial staff, particularly editor Cynthia Davidson, to solicit material and manage unsolicited material. Material in file was produced between 1991 and 2001. File contains correspondence, photographic material, postcards, clippings, curriculum vitaes, articles, catalogues, floppy disk, and manuscripts.
Niveau de description archivistique:
File 4
File 4
Date:
1991-2001
1991-2001
Personnes et institutions:
Niveau de description archivistique:
Sous-série
Sous-série
Titre:
Office Materials
Office Materials
Numéro de référence:
AP144.S3.D36
Description:
File contains textual records related to office materials. Material was produced in 1962.
AP144.S3.D36
Description:
File contains textual records related to office materials. Material was produced in 1962.
Personnes et institutions:
Date:
1962
1962
Titre:
Office Materials
Actions:
AP144.S3.D36
Description:
File contains textual records related to office materials. Material was produced in 1962.
Office Materials
Actions:
AP144.S3.D36
Description:
File contains textual records related to office materials. Material was produced in 1962.
Niveau de description archivistique:
File 36
File 36
Date:
1962
1962
Personnes et institutions:
Niveau de description archivistique:
Sous-série
Sous-série
Numéro de référence:
AP057.S3.SS1
Description:
Sub-series documents the two IAUS periodicals: Oppositions (the majority of the material in the sub-series) and Skyline. Material in sub-series was produced between 1970 and 1982. Sub-series contains administrative files, correspondence, essays, photographic material, art, and other textual records. These materials include about 130 essays rejected by the editors of Oppositions. It should be noted that while the orginal filing structure of IAUS outlined materials for their periodical October, no materials related to October were found. However, some textual documents concerning October can be found in file ARCH153534 in this fonds.
AP057.S3.SS1
Description:
Sub-series documents the two IAUS periodicals: Oppositions (the majority of the material in the sub-series) and Skyline. Material in sub-series was produced between 1970 and 1982. Sub-series contains administrative files, correspondence, essays, photographic material, art, and other textual records. These materials include about 130 essays rejected by the editors of Oppositions. It should be noted that while the orginal filing structure of IAUS outlined materials for their periodical October, no materials related to October were found. However, some textual documents concerning October can be found in file ARCH153534 in this fonds.
Personnes et institutions:
Date:
1970-1982
1970-1982
Titre:
Periodicals
Actions:
AP057.S3.SS1
Description:
Sub-series documents the two IAUS periodicals: Oppositions (the majority of the material in the sub-series) and Skyline. Material in sub-series was produced between 1970 and 1982. Sub-series contains administrative files, correspondence, essays, photographic material, art, and other textual records. These materials include about 130 essays rejected by the editors of Oppositions. It should be noted that while the orginal filing structure of IAUS outlined materials for their periodical October, no materials related to October were found. However, some textual documents concerning October can be found in file ARCH153534 in this fonds.
Periodicals
Actions:
AP057.S3.SS1
Description:
Sub-series documents the two IAUS periodicals: Oppositions (the majority of the material in the sub-series) and Skyline. Material in sub-series was produced between 1970 and 1982. Sub-series contains administrative files, correspondence, essays, photographic material, art, and other textual records. These materials include about 130 essays rejected by the editors of Oppositions. It should be noted that while the orginal filing structure of IAUS outlined materials for their periodical October, no materials related to October were found. However, some textual documents concerning October can be found in file ARCH153534 in this fonds.
Niveau de description archivistique:
Subseries
Subseries
Date:
1970-1982
1970-1982
Personnes et institutions:
Niveau de description archivistique:
Sous-série
Sous-série
Numéro de référence:
AP022.S3.SS4
Description:
Sub-series documents Erickson offices' reference and documentation material. It includes material on projects by other architects, information on consultants, photographic documentations, background material including project brochures and catalogues, maps and site photographs, clippings and magazines.
AP022.S3.SS4
Description:
Sub-series documents Erickson offices' reference and documentation material. It includes material on projects by other architects, information on consultants, photographic documentations, background material including project brochures and catalogues, maps and site photographs, clippings and magazines.
Personnes et institutions:
Date:
1969-1989
1969-1989
Titre:
Office reference and documentation
Actions:
AP022.S3.SS4
Description:
Sub-series documents Erickson offices' reference and documentation material. It includes material on projects by other architects, information on consultants, photographic documentations, background material including project brochures and catalogues, maps and site photographs, clippings and magazines.
Office reference and documentation
Actions:
AP022.S3.SS4
Description:
Sub-series documents Erickson offices' reference and documentation material. It includes material on projects by other architects, information on consultants, photographic documentations, background material including project brochures and catalogues, maps and site photographs, clippings and magazines.
Niveau de description archivistique:
sub-series
sub-series
Date:
1969-1989
1969-1989
Personnes et institutions:
Niveau de description archivistique:
Sous-série
Sous-série
Titre:
C.P. Travel
C.P. Travel
Numéro de référence:
AP144.S3.D23
Description:
File contains material related to Cedric Price's travels. Material was produced between 1966 and 1995.
AP144.S3.D23
Description:
File contains material related to Cedric Price's travels. Material was produced between 1966 and 1995.
Personnes et institutions:
Date:
1966-1995
1966-1995
Titre:
C.P. Travel
Actions:
AP144.S3.D23
Description:
File contains material related to Cedric Price's travels. Material was produced between 1966 and 1995.
C.P. Travel
Actions:
AP144.S3.D23
Description:
File contains material related to Cedric Price's travels. Material was produced between 1966 and 1995.
Niveau de description archivistique:
File 23
File 23
Date:
1966-1995
1966-1995
Personnes et institutions:
Niveau de description archivistique:
Sous-série
Sous-série
Titre:
Staff Enquiries
Staff Enquiries
Numéro de référence:
AP144.S3.D22
Description:
File contains material related to Cedric Price's staff enquiries. Material was produced between 1966 and 1988.
AP144.S3.D22
Description:
File contains material related to Cedric Price's staff enquiries. Material was produced between 1966 and 1988.
Personnes et institutions:
Date:
1966-1988
1966-1988
Titre:
Staff Enquiries
Actions:
AP144.S3.D22
Description:
File contains material related to Cedric Price's staff enquiries. Material was produced between 1966 and 1988.
Staff Enquiries
Actions:
AP144.S3.D22
Description:
File contains material related to Cedric Price's staff enquiries. Material was produced between 1966 and 1988.
Niveau de description archivistique:
File 22
File 22
Date:
1966-1988
1966-1988
Personnes et institutions:
Niveau de description archivistique:
Projet
Projet
Numéro de référence:
AP142.S1.D119
Description:
File documents an executed project for a contemporary art museum in Beaumont-du-Lac, Nouvelle-Aquitaine, France. Material in this file was produced in 1987 and 1988. File contains design development drawings and presentation drawings. File also contains textual records, including correspondence, a quantity survey, specifications, promotional material, a publication, a bid, cartographic material, sketches, drawings, postcards and photographic material.
AP142.S1.D119
Description:
File documents an executed project for a contemporary art museum in Beaumont-du-Lac, Nouvelle-Aquitaine, France. Material in this file was produced in 1987 and 1988. File contains design development drawings and presentation drawings. File also contains textual records, including correspondence, a quantity survey, specifications, promotional material, a publication, a bid, cartographic material, sketches, drawings, postcards and photographic material.
Personnes et institutions:
Date:
1987-1988
1987-1988
Titre:
Centre d'art contemporain de l'île de Vassivière
Actions:
AP142.S1.D119
Description:
File documents an executed project for a contemporary art museum in Beaumont-du-Lac, Nouvelle-Aquitaine, France. Material in this file was produced in 1987 and 1988. File contains design development drawings and presentation drawings. File also contains textual records, including correspondence, a quantity survey, specifications, promotional material, a publication, a bid, cartographic material, sketches, drawings, postcards and photographic material.
Centre d'art contemporain de l'île de Vassivière
Actions:
AP142.S1.D119
Description:
File documents an executed project for a contemporary art museum in Beaumont-du-Lac, Nouvelle-Aquitaine, France. Material in this file was produced in 1987 and 1988. File contains design development drawings and presentation drawings. File also contains textual records, including correspondence, a quantity survey, specifications, promotional material, a publication, a bid, cartographic material, sketches, drawings, postcards and photographic material.
Niveau de description archivistique:
File 119
File 119
Date:
1987-1988
1987-1988
Personnes et institutions:
Classification:
dessins
dessins
Titre:
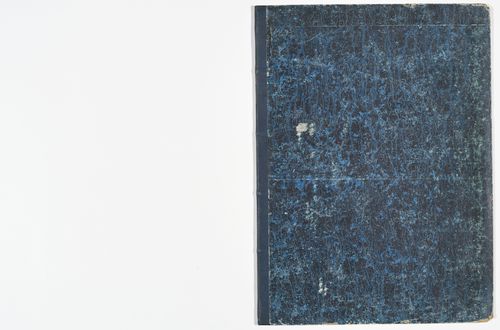
Album of competition drawings for a municipal slaughterhouse, route Royale, Saint-Germain-en-Laye
Album of competition drawings for a municipal slaughterhouse, route Royale, Saint-Germain-en-Laye
Actions:
Numéro de référence:
DR1974:0002:023:001-012
Description:
- This album contains the complete set of ten presentation drawings that Charles Rohault de Fleury submitted to the competition for a municipal slaughterhouse sponsored by the Conseil Municipal de la Ville de Saint-Germain-en-Laye. The album also includes a pamphlet which describes the official programmes for the slaughterhouse competition as well as a competition for the restoration of the parish church (DR1974:0002:023:001). Rohault de Fleury submitted the following drawings according to programme guidelines: a general site plan at a scale of 2 mm to the meter (DR1974:0002:023:003); sections and elevations showing the project as a whole on all the main façades and axes, at a scale of 5 mm to the meter (DR1974:0002:023:004 - DR1974:0002:023:006); plans, elevations, and sections of the main buildings, at a scale of 1 cm to the meter (DR1974:0002:023:007 - DR1974:0002:023:011); and details for the buildings, machinery, and decoration, at a scale of 2 cm to the meter (DR1974:0002:023:012). The major components of the slaughterhouse - "les étaux des bouchers", "les bouveries", "les porcheries", and the administrative buildings - are composed of two buildings, identical on the exterior, but which vary according to function on the interior. The drawings indicate the proposed construction materials including a facing of rough stone for the walls, squared stone for the quoins, wood for the doors, metal for the gabled roofs, brick for the chimneys, and paved floors for areas coming into contact with the slaughtered animals ("les étaux des bouchers" and parts of the "porcherie").
DR1974:0002:023:001-012
Description:
- This album contains the complete set of ten presentation drawings that Charles Rohault de Fleury submitted to the competition for a municipal slaughterhouse sponsored by the Conseil Municipal de la Ville de Saint-Germain-en-Laye. The album also includes a pamphlet which describes the official programmes for the slaughterhouse competition as well as a competition for the restoration of the parish church (DR1974:0002:023:001). Rohault de Fleury submitted the following drawings according to programme guidelines: a general site plan at a scale of 2 mm to the meter (DR1974:0002:023:003); sections and elevations showing the project as a whole on all the main façades and axes, at a scale of 5 mm to the meter (DR1974:0002:023:004 - DR1974:0002:023:006); plans, elevations, and sections of the main buildings, at a scale of 1 cm to the meter (DR1974:0002:023:007 - DR1974:0002:023:011); and details for the buildings, machinery, and decoration, at a scale of 2 cm to the meter (DR1974:0002:023:012). The major components of the slaughterhouse - "les étaux des bouchers", "les bouveries", "les porcheries", and the administrative buildings - are composed of two buildings, identical on the exterior, but which vary according to function on the interior. The drawings indicate the proposed construction materials including a facing of rough stone for the walls, squared stone for the quoins, wood for the doors, metal for the gabled roofs, brick for the chimneys, and paved floors for areas coming into contact with the slaughtered animals ("les étaux des bouchers" and parts of the "porcherie").
Personnes et institutions:
Sujet:
architecture
architecture
Date:
drawings executed 20 January or 31 January 1847
drawings executed 20 January or 31 January 1847
Titre:
Album of competition drawings for a municipal slaughterhouse, route Royale, Saint-Germain-en-Laye
Actions:
DR1974:0002:023:001-012
Description:
- This album contains the complete set of ten presentation drawings that Charles Rohault de Fleury submitted to the competition for a municipal slaughterhouse sponsored by the Conseil Municipal de la Ville de Saint-Germain-en-Laye. The album also includes a pamphlet which describes the official programmes for the slaughterhouse competition as well as a competition for the restoration of the parish church (DR1974:0002:023:001). Rohault de Fleury submitted the following drawings according to programme guidelines: a general site plan at a scale of 2 mm to the meter (DR1974:0002:023:003); sections and elevations showing the project as a whole on all the main façades and axes, at a scale of 5 mm to the meter (DR1974:0002:023:004 - DR1974:0002:023:006); plans, elevations, and sections of the main buildings, at a scale of 1 cm to the meter (DR1974:0002:023:007 - DR1974:0002:023:011); and details for the buildings, machinery, and decoration, at a scale of 2 cm to the meter (DR1974:0002:023:012). The major components of the slaughterhouse - "les étaux des bouchers", "les bouveries", "les porcheries", and the administrative buildings - are composed of two buildings, identical on the exterior, but which vary according to function on the interior. The drawings indicate the proposed construction materials including a facing of rough stone for the walls, squared stone for the quoins, wood for the doors, metal for the gabled roofs, brick for the chimneys, and paved floors for areas coming into contact with the slaughtered animals ("les étaux des bouchers" and parts of the "porcherie").
Album of competition drawings for a municipal slaughterhouse, route Royale, Saint-Germain-en-Laye
Actions:
DR1974:0002:023:001-012
Description:
- This album contains the complete set of ten presentation drawings that Charles Rohault de Fleury submitted to the competition for a municipal slaughterhouse sponsored by the Conseil Municipal de la Ville de Saint-Germain-en-Laye. The album also includes a pamphlet which describes the official programmes for the slaughterhouse competition as well as a competition for the restoration of the parish church (DR1974:0002:023:001). Rohault de Fleury submitted the following drawings according to programme guidelines: a general site plan at a scale of 2 mm to the meter (DR1974:0002:023:003); sections and elevations showing the project as a whole on all the main façades and axes, at a scale of 5 mm to the meter (DR1974:0002:023:004 - DR1974:0002:023:006); plans, elevations, and sections of the main buildings, at a scale of 1 cm to the meter (DR1974:0002:023:007 - DR1974:0002:023:011); and details for the buildings, machinery, and decoration, at a scale of 2 cm to the meter (DR1974:0002:023:012). The major components of the slaughterhouse - "les étaux des bouchers", "les bouveries", "les porcheries", and the administrative buildings - are composed of two buildings, identical on the exterior, but which vary according to function on the interior. The drawings indicate the proposed construction materials including a facing of rough stone for the walls, squared stone for the quoins, wood for the doors, metal for the gabled roofs, brick for the chimneys, and paved floors for areas coming into contact with the slaughtered animals ("les étaux des bouchers" and parts of the "porcherie").
Classification:
dessins
dessins
Date:
drawings executed 20 January or 31 January 1847
drawings executed 20 January or 31 January 1847
Personnes et institutions:
Sujet:
architecture
architecture
Niveau de description archivistique:
Projet
Projet
Numéro de référence:
AP041.S1.2000.D3
Description:
File documents Melvin Charney’s unexecuted plans for "Factories, signposts, houses, flags - a popular celebration" submitted to a design competition commissioned by the City of Montréal. Includes photographic materials, presentation materials, and a floppy disk of digital material.
AP041.S1.2000.D3
Description:
File documents Melvin Charney’s unexecuted plans for "Factories, signposts, houses, flags - a popular celebration" submitted to a design competition commissioned by the City of Montréal. Includes photographic materials, presentation materials, and a floppy disk of digital material.
Personnes et institutions:
Date:
2000
2000
Titre:
Factories, signposts, houses, flags - a popular celebration
Actions:
AP041.S1.2000.D3
Description:
File documents Melvin Charney’s unexecuted plans for "Factories, signposts, houses, flags - a popular celebration" submitted to a design competition commissioned by the City of Montréal. Includes photographic materials, presentation materials, and a floppy disk of digital material.
Factories, signposts, houses, flags - a popular celebration
Actions:
AP041.S1.2000.D3
Description:
File documents Melvin Charney’s unexecuted plans for "Factories, signposts, houses, flags - a popular celebration" submitted to a design competition commissioned by the City of Montréal. Includes photographic materials, presentation materials, and a floppy disk of digital material.
Niveau de description archivistique:
Project
Project
Date:
2000
2000
Personnes et institutions:


