


21322 Résultats
Classification:
dessins
dessins
Numéro de référence:
AP018.S1.1978.PR07.004
AP018.S1.1978.PR07.004
Personnes et institutions:
Date:
circa 1978
circa 1978
Titre:
Circulation planning drawings, National Gallery of Canada, Extended Site Study, Ottawa, Ontario
Actions:
AP018.S1.1978.PR07.004
Circulation planning drawings, National Gallery of Canada, Extended Site Study, Ottawa, Ontario
Actions:
AP018.S1.1978.PR07.004
Classification:
dessins
dessins
Date:
circa 1978
circa 1978
Personnes et institutions:
Classification:
dessins
Quantité:
4 reprographic copy(ies)
dessins
Quantité:
4 reprographic copy(ies)
Numéro de référence:
ARCH265513
Description:
This group consists of plans, perspectives and elevations for a house project for the Douglas Fir Plywood architectural competition, in Canada.
ARCH265513
Description:
This group consists of plans, perspectives and elevations for a house project for the Douglas Fir Plywood architectural competition, in Canada.
Personnes et institutions:
Titre:
Plans, perspectives and elevations for a house project for the Douglas Fir Plywood architectural competition, in Canada
Actions:
ARCH265513
Description:
This group consists of plans, perspectives and elevations for a house project for the Douglas Fir Plywood architectural competition, in Canada.
Plans, perspectives and elevations for a house project for the Douglas Fir Plywood architectural competition, in Canada
Actions:
ARCH265513
Description:
This group consists of plans, perspectives and elevations for a house project for the Douglas Fir Plywood architectural competition, in Canada.
Classification:
dessins
Quantité:
4 reprographic copy(ies)
dessins
Quantité:
4 reprographic copy(ies)
Personnes et institutions:
Classification:
dessins
Quantité:
25 drawing(s)
dessins
Quantité:
25 drawing(s)
Numéro de référence:
ARCH265603
Description:
This group consists of site plans, perspectives, floor plans, elevations and sections for the National Gallery of Canada competition project.
ARCH265603
Description:
This group consists of site plans, perspectives, floor plans, elevations and sections for the National Gallery of Canada competition project.
Personnes et institutions:
Titre:
Site plans, perspectives, floor plans, elevations and sections for the National Gallery of Canada competition project
Actions:
ARCH265603
Description:
This group consists of site plans, perspectives, floor plans, elevations and sections for the National Gallery of Canada competition project.
Site plans, perspectives, floor plans, elevations and sections for the National Gallery of Canada competition project
Actions:
ARCH265603
Description:
This group consists of site plans, perspectives, floor plans, elevations and sections for the National Gallery of Canada competition project.
Classification:
dessins
Quantité:
25 drawing(s)
dessins
Quantité:
25 drawing(s)
Personnes et institutions:
Classification:
photographies
photographies
Actions:
Numéro de référence:
PH2001:0258
PH2001:0258
Personnes et institutions:
Sujet:
architecture, architecture de paysage, sculpture
architecture, architecture de paysage, sculpture
Date:
1998
1998
Classification:
photographies
photographies
Date:
1998
1998
Personnes et institutions:
Sujet:
architecture, architecture de paysage, sculpture
architecture, architecture de paysage, sculpture
Classification:
photographies
photographies
Actions:
Numéro de référence:
PH2001:0259:001
PH2001:0259:001
Personnes et institutions:
Sujet:
architecture, architecture de paysage, sculpture
architecture, architecture de paysage, sculpture
Date:
October 1995
October 1995
Titre:
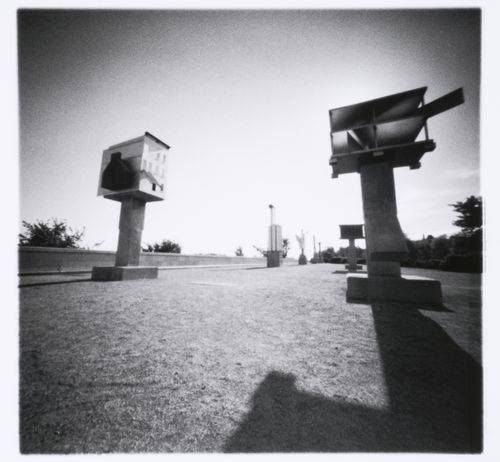
Partial view of the Canadian Centre for Architecture Garden showing Allegorical Columns, Montréal, Québec, Canada
Actions:
PH2001:0259:001
Partial view of the Canadian Centre for Architecture Garden showing Allegorical Columns, Montréal, Québec, Canada
Actions:
PH2001:0259:001
Classification:
photographies
photographies
Date:
October 1995
October 1995
Personnes et institutions:
Sujet:
architecture, architecture de paysage, sculpture
architecture, architecture de paysage, sculpture
Classification:
photographies
photographies
Actions:
Numéro de référence:
PH2001:0260:002
PH2001:0260:002
Personnes et institutions:
Sujet:
architecture, architecture de paysage, sculpture
architecture, architecture de paysage, sculpture
Date:
September 1995
September 1995
Titre:
Partial view of the Canadian Centre for Architecture Garden showing Allegorical Columns, Montréal, Québec, Canada
Actions:
PH2001:0260:002
Partial view of the Canadian Centre for Architecture Garden showing Allegorical Columns, Montréal, Québec, Canada
Actions:
PH2001:0260:002
Classification:
photographies
photographies
Date:
September 1995
September 1995
Personnes et institutions:
Sujet:
architecture, architecture de paysage, sculpture
architecture, architecture de paysage, sculpture
Classification:
photographies
photographies
Actions:
Numéro de référence:
PH1980:0817:033
Description:
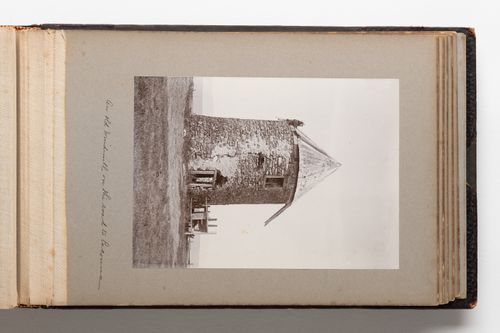
Photograph depicts a tall, round structure constructed in stones. The structure appears old, with a deep crack down the front and evidence of patching jobs in the stonework. It has a pointed cone shaped roof constructed of wood. A narrow doorway supported by wooden beams is at centre with a small wood-framed window above it. The structure appears to be on a hilltop or similarly elevated area.
PH1980:0817:033
Description:
Photograph depicts a tall, round structure constructed in stones. The structure appears old, with a deep crack down the front and evidence of patching jobs in the stonework. It has a pointed cone shaped roof constructed of wood. A narrow doorway supported by wooden beams is at centre with a small wood-framed window above it. The structure appears to be on a hilltop or similarly elevated area.
Personnes et institutions:
Date:
1889-1896
1889-1896
Titre:
View of a round stone structure identified as a windmill in a field, Quebec, Canada
Actions:
PH1980:0817:033
Description:
Photograph depicts a tall, round structure constructed in stones. The structure appears old, with a deep crack down the front and evidence of patching jobs in the stonework. It has a pointed cone shaped roof constructed of wood. A narrow doorway supported by wooden beams is at centre with a small wood-framed window above it. The structure appears to be on a hilltop or similarly elevated area.
View of a round stone structure identified as a windmill in a field, Quebec, Canada
Actions:
PH1980:0817:033
Description:
Photograph depicts a tall, round structure constructed in stones. The structure appears old, with a deep crack down the front and evidence of patching jobs in the stonework. It has a pointed cone shaped roof constructed of wood. A narrow doorway supported by wooden beams is at centre with a small wood-framed window above it. The structure appears to be on a hilltop or similarly elevated area.
Classification:
photographies
photographies
Date:
1889-1896
1889-1896
Personnes et institutions:
Classification:
dessins
Quantité:
13 drawing(s)
dessins
Quantité:
13 drawing(s)
Numéro de référence:
ARCH266099
ARCH266099
Personnes et institutions:
Classification:
dessins
Quantité:
13 drawing(s)
dessins
Quantité:
13 drawing(s)
Personnes et institutions:
Classification:
dessins
Quantité:
7 drawing(s)
dessins
Quantité:
7 drawing(s)
Numéro de référence:
ARCH267831
ARCH267831
Personnes et institutions:
Classification:
dessins
Quantité:
7 drawing(s)
dessins
Quantité:
7 drawing(s)
Personnes et institutions:
Niveau de description archivistique:
Projet
Projet
Numéro de référence:
AP018.S1.1962.PR01
Description:
This project series documents the Sifto Salt Division Mill and Warehouse of Domtar Chemicals Limited in Goderich, Ontario, Canada from 1962-1963. The office probably identified the project number as either 6237 or 6264. This project consisted of a 62,000 square foot facility on the existing industrial complex of Domtar. The building was clad in epoxy faced brick and concrete up to the third floor, while the rest of the structure was clad in ribbed cement asbestos siding up to the roof. The building included process areas, packaging areas, a warehouse, bagging room, offices, cafeteria and canteen, and shipping and recieving areas. This project won a special mention at the Massey Medal for Architecture in 1964. The project is recorded through a mounted photograph showing the finished buillding.
AP018.S1.1962.PR01
Description:
This project series documents the Sifto Salt Division Mill and Warehouse of Domtar Chemicals Limited in Goderich, Ontario, Canada from 1962-1963. The office probably identified the project number as either 6237 or 6264. This project consisted of a 62,000 square foot facility on the existing industrial complex of Domtar. The building was clad in epoxy faced brick and concrete up to the third floor, while the rest of the structure was clad in ribbed cement asbestos siding up to the roof. The building included process areas, packaging areas, a warehouse, bagging room, offices, cafeteria and canteen, and shipping and recieving areas. This project won a special mention at the Massey Medal for Architecture in 1964. The project is recorded through a mounted photograph showing the finished buillding.
Personnes et institutions:
Date:
circa 1963
circa 1963
Titre:
Domtar Chemicals Limited, Sifto Salt Division Mill and Warehouse, Goderich, Ontario, Canada (1962-1963)
Actions:
AP018.S1.1962.PR01
Description:
This project series documents the Sifto Salt Division Mill and Warehouse of Domtar Chemicals Limited in Goderich, Ontario, Canada from 1962-1963. The office probably identified the project number as either 6237 or 6264. This project consisted of a 62,000 square foot facility on the existing industrial complex of Domtar. The building was clad in epoxy faced brick and concrete up to the third floor, while the rest of the structure was clad in ribbed cement asbestos siding up to the roof. The building included process areas, packaging areas, a warehouse, bagging room, offices, cafeteria and canteen, and shipping and recieving areas. This project won a special mention at the Massey Medal for Architecture in 1964. The project is recorded through a mounted photograph showing the finished buillding.
Domtar Chemicals Limited, Sifto Salt Division Mill and Warehouse, Goderich, Ontario, Canada (1962-1963)
Actions:
AP018.S1.1962.PR01
Description:
This project series documents the Sifto Salt Division Mill and Warehouse of Domtar Chemicals Limited in Goderich, Ontario, Canada from 1962-1963. The office probably identified the project number as either 6237 or 6264. This project consisted of a 62,000 square foot facility on the existing industrial complex of Domtar. The building was clad in epoxy faced brick and concrete up to the third floor, while the rest of the structure was clad in ribbed cement asbestos siding up to the roof. The building included process areas, packaging areas, a warehouse, bagging room, offices, cafeteria and canteen, and shipping and recieving areas. This project won a special mention at the Massey Medal for Architecture in 1964. The project is recorded through a mounted photograph showing the finished buillding.
Niveau de description archivistique:
Project
Project
Date:
circa 1963
circa 1963
Personnes et institutions:


