


15453 Résultats
Classification:
dessins
dessins
Numéro de référence:
AP075.S1.1954.PR06.001
AP075.S1.1954.PR06.001
Personnes et institutions:
Date:
1954
1954
Titre:
Design development drawing, Mr & Mrs. Wentworth Brown Garden, Vancouver, British Columbia
Actions:
AP075.S1.1954.PR06.001
Design development drawing, Mr & Mrs. Wentworth Brown Garden, Vancouver, British Columbia
Actions:
AP075.S1.1954.PR06.001
Classification:
dessins
dessins
Date:
1954
1954
Personnes et institutions:
Classification:
dessins
dessins
Numéro de référence:
AP075.S1.1983.PR02.019
AP075.S1.1983.PR02.019
Personnes et institutions:
Date:
1984
1984
Titre:
Reference working drawings and design development drawings, Canadian Chancery, Washington D.C.
Actions:
AP075.S1.1983.PR02.019
Reference working drawings and design development drawings, Canadian Chancery, Washington D.C.
Actions:
AP075.S1.1983.PR02.019
Classification:
dessins
dessins
Date:
1984
1984
Personnes et institutions:
Classification:
dessins
dessins
Numéro de référence:
AP140.S2.SS1.D63.P24
Description:
Early conceptual and design development drawings, including sketches and schematic maps, site plans, floor plans, elevations, sections, perspectives and axonometrics for the Performing Arts Centre, housing and hotel scheme and the Collegetown urban design study
AP140.S2.SS1.D63.P24
Description:
Early conceptual and design development drawings, including sketches and schematic maps, site plans, floor plans, elevations, sections, perspectives and axonometrics for the Performing Arts Centre, housing and hotel scheme and the Collegetown urban design study
Personnes et institutions:
Date:
circa 1971-1989
circa 1971-1989
Titre:
Early conceptual and design development drawings, Performing Arts Centre, Cornell University, Ithaca, New York
Actions:
AP140.S2.SS1.D63.P24
Description:
Early conceptual and design development drawings, including sketches and schematic maps, site plans, floor plans, elevations, sections, perspectives and axonometrics for the Performing Arts Centre, housing and hotel scheme and the Collegetown urban design study
Early conceptual and design development drawings, Performing Arts Centre, Cornell University, Ithaca, New York
Actions:
AP140.S2.SS1.D63.P24
Description:
Early conceptual and design development drawings, including sketches and schematic maps, site plans, floor plans, elevations, sections, perspectives and axonometrics for the Performing Arts Centre, housing and hotel scheme and the Collegetown urban design study
Classification:
dessins
dessins
Date:
circa 1971-1989
circa 1971-1989
Personnes et institutions:
Classification:
dessins
dessins

Numéro de référence:
ARCH279654
ARCH279654
Personnes et institutions:
Date:
1990
1990
Classification:
dessins
dessins
Date:
1990
1990
Personnes et institutions:
Classification:
dessins
dessins
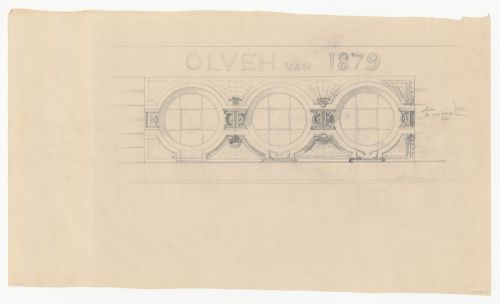
Actions:
Numéro de référence:
DR1984:0190
DR1984:0190
Personnes et institutions:
Sujet:
architecture, design d'intérieur
architecture, design d'intérieur
Date:
1942-1944
1942-1944
Classification:
dessins
dessins
Date:
1942-1944
1942-1944
Personnes et institutions:
Sujet:
architecture, design d'intérieur
architecture, design d'intérieur
Classification:
dessins
dessins
Titre:
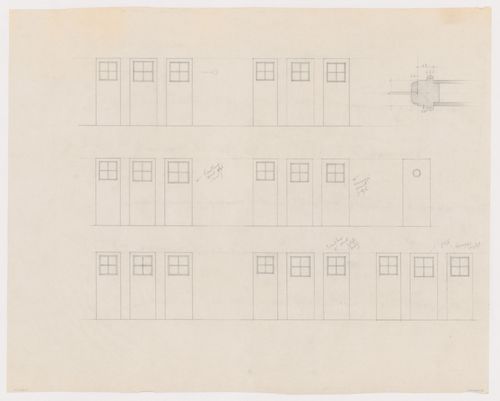
Elevations and sectional detail for doors for Olveh mixed-use development, Rotterdam, Netherlands
Elevations and sectional detail for doors for Olveh mixed-use development, Rotterdam, Netherlands
Actions:
Numéro de référence:
DR1984:0195
DR1984:0195
Personnes et institutions:
Sujet:
architecture, design d'intérieur
architecture, design d'intérieur
Date:
1942-1944
1942-1944
Titre:
Elevations and sectional detail for doors for Olveh mixed-use development, Rotterdam, Netherlands
Actions:
DR1984:0195
Elevations and sectional detail for doors for Olveh mixed-use development, Rotterdam, Netherlands
Actions:
DR1984:0195
Classification:
dessins
dessins
Date:
1942-1944
1942-1944
Personnes et institutions:
Sujet:
architecture, design d'intérieur
architecture, design d'intérieur
Classification:
dessins
dessins
Titre:
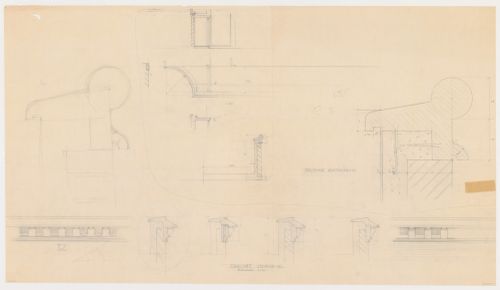
Details for balcony and roof moldings for Olveh mixed-use development, Rotterdam, Netherlands
Details for balcony and roof moldings for Olveh mixed-use development, Rotterdam, Netherlands
Actions:
Numéro de référence:
DR1984:0198
DR1984:0198
Personnes et institutions:
Sujet:
architecture
architecture
Date:
1942-1944
1942-1944
Titre:
Details for balcony and roof moldings for Olveh mixed-use development, Rotterdam, Netherlands
Actions:
DR1984:0198
Details for balcony and roof moldings for Olveh mixed-use development, Rotterdam, Netherlands
Actions:
DR1984:0198
Classification:
dessins
dessins
Date:
1942-1944
1942-1944
Personnes et institutions:
Sujet:
architecture
architecture
Classification:
documents textuels
documents textuels
Numéro de référence:
AP149.S1.2004.PR01.119
AP149.S1.2004.PR01.119
Personnes et institutions:
Date:
2004
2004
Titre:
Correspondence with the International Development Research Centre about the Making Edible Landscape project
Actions:
AP149.S1.2004.PR01.119
Correspondence with the International Development Research Centre about the Making Edible Landscape project
Actions:
AP149.S1.2004.PR01.119
Classification:
documents textuels
documents textuels
Date:
2004
2004
Personnes et institutions:
Classification:
dessins, documents textuels, photographies
dessins, documents textuels, photographies
Numéro de référence:
ARCH278351
Description:
File's title: Decoro (Colores).
ARCH278351
Description:
File's title: Decoro (Colores).
Personnes et institutions:
Date:
2004-2005, predominant 2005
2004-2005, predominant 2005
Titre:
Correspondence, design development drawings and views of the DeCoro fence, Grand Tour, exposición
Actions:
ARCH278351
Description:
File's title: Decoro (Colores).
Correspondence, design development drawings and views of the DeCoro fence, Grand Tour, exposición
Actions:
ARCH278351
Description:
File's title: Decoro (Colores).
Classification:
dessins, documents textuels, photographies
dessins, documents textuels, photographies
Date:
2004-2005, predominant 2005
2004-2005, predominant 2005
Personnes et institutions:
Classification:
dessins
dessins
Numéro de référence:
AP140.S2.SS1.D87.P57
AP140.S2.SS1.D87.P57
Personnes et institutions:
Date:
circa 1988-1992
circa 1988-1992
Titre:
Plans and sections for hotel plumbing and drainage systems, Stadium Development, Seville, Spain
Actions:
AP140.S2.SS1.D87.P57
Plans and sections for hotel plumbing and drainage systems, Stadium Development, Seville, Spain
Actions:
AP140.S2.SS1.D87.P57
Classification:
dessins
dessins
Date:
circa 1988-1992
circa 1988-1992
Personnes et institutions:


