


3154 Résultats
Classification:
documents textuels
Quantité:
17 file
documents textuels
Quantité:
17 file
Numéro de référence:
ARCH242083
Description:
Any Bookstore Sales Rizzoli - Any Sales MR General (invoices) Any Invoices Sales and Receivables Journal 1997-1999 Accounts Receivable Subscriptions Inquiries Book Orders Any Back Issues Any / Bank Account Requests for Back Issues & Invoices Back Issues Filled Orders Science Press Invoice / Correspondence Back Issue Inquiries Missing Issue Requests Orders Filled Orders To Send Work - Orders
ARCH242083
Description:
Any Bookstore Sales Rizzoli - Any Sales MR General (invoices) Any Invoices Sales and Receivables Journal 1997-1999 Accounts Receivable Subscriptions Inquiries Book Orders Any Back Issues Any / Bank Account Requests for Back Issues & Invoices Back Issues Filled Orders Science Press Invoice / Correspondence Back Issue Inquiries Missing Issue Requests Orders Filled Orders To Send Work - Orders
Personnes et institutions:
Date:
1993-2001
1993-2001
Titre:
Any Bookstore Sales
Actions:
ARCH242083
Description:
Any Bookstore Sales Rizzoli - Any Sales MR General (invoices) Any Invoices Sales and Receivables Journal 1997-1999 Accounts Receivable Subscriptions Inquiries Book Orders Any Back Issues Any / Bank Account Requests for Back Issues & Invoices Back Issues Filled Orders Science Press Invoice / Correspondence Back Issue Inquiries Missing Issue Requests Orders Filled Orders To Send Work - Orders
Any Bookstore Sales
Actions:
ARCH242083
Description:
Any Bookstore Sales Rizzoli - Any Sales MR General (invoices) Any Invoices Sales and Receivables Journal 1997-1999 Accounts Receivable Subscriptions Inquiries Book Orders Any Back Issues Any / Bank Account Requests for Back Issues & Invoices Back Issues Filled Orders Science Press Invoice / Correspondence Back Issue Inquiries Missing Issue Requests Orders Filled Orders To Send Work - Orders
Classification:
documents textuels
Quantité:
17 file
documents textuels
Quantité:
17 file
Date:
1993-2001
1993-2001
Personnes et institutions:
Classification:
documents textuels
documents textuels
Numéro de référence:
ARCH257534
Description:
20 files of proposals and Permanent Files - SFU, Bank of Canada, Three Blocks, Museum of Anthropology, Hornby Smithe Building, Law Courts, Vancouver City Remand, City Square Traffic Study, Thompson Berwick Pratt & Partners, B.C Government Block 61 Space Planning. Specification for the sound amplification system for the B.C Government Services Complex Blocks 51/61, 2 binders of bridge information and studies
ARCH257534
Description:
20 files of proposals and Permanent Files - SFU, Bank of Canada, Three Blocks, Museum of Anthropology, Hornby Smithe Building, Law Courts, Vancouver City Remand, City Square Traffic Study, Thompson Berwick Pratt & Partners, B.C Government Block 61 Space Planning. Specification for the sound amplification system for the B.C Government Services Complex Blocks 51/61, 2 binders of bridge information and studies
Personnes et institutions:
Titre:
Proposals and permanent files for various projects
Actions:
ARCH257534
Description:
20 files of proposals and Permanent Files - SFU, Bank of Canada, Three Blocks, Museum of Anthropology, Hornby Smithe Building, Law Courts, Vancouver City Remand, City Square Traffic Study, Thompson Berwick Pratt & Partners, B.C Government Block 61 Space Planning. Specification for the sound amplification system for the B.C Government Services Complex Blocks 51/61, 2 binders of bridge information and studies
Proposals and permanent files for various projects
Actions:
ARCH257534
Description:
20 files of proposals and Permanent Files - SFU, Bank of Canada, Three Blocks, Museum of Anthropology, Hornby Smithe Building, Law Courts, Vancouver City Remand, City Square Traffic Study, Thompson Berwick Pratt & Partners, B.C Government Block 61 Space Planning. Specification for the sound amplification system for the B.C Government Services Complex Blocks 51/61, 2 binders of bridge information and studies
Classification:
documents textuels
documents textuels
Personnes et institutions:
Classification:
archives
Niveau de description archivistique:
Fonds
archives
Niveau de description archivistique:
Fonds
Numéro de référence:
AP096
Résumé:
The Charles B.K. Van Norman fonds consists of photographs, drawings, albums, a presentation panel, and textual records. The material ranges in date from ca. 1942 to 1967, and shows the variety of building types that Van Norman designed, primarily for corporate and government clients, through the busiest period of his career.
AP096
Résumé:
The Charles B.K. Van Norman fonds consists of photographs, drawings, albums, a presentation panel, and textual records. The material ranges in date from ca. 1942 to 1967, and shows the variety of building types that Van Norman designed, primarily for corporate and government clients, through the busiest period of his career.
Personnes et institutions:
Date:
[ca. 1942-1967]
[ca. 1942-1967]
Titre:
Fonds Charles B.K. Van Norman
Actions:
AP096
Résumé:
The Charles B.K. Van Norman fonds consists of photographs, drawings, albums, a presentation panel, and textual records. The material ranges in date from ca. 1942 to 1967, and shows the variety of building types that Van Norman designed, primarily for corporate and government clients, through the busiest period of his career.
Fonds Charles B.K. Van Norman
Actions:
AP096
Résumé:
The Charles B.K. Van Norman fonds consists of photographs, drawings, albums, a presentation panel, and textual records. The material ranges in date from ca. 1942 to 1967, and shows the variety of building types that Van Norman designed, primarily for corporate and government clients, through the busiest period of his career.
Classification:
archives
Niveau de description archivistique:
Fonds
archives
Niveau de description archivistique:
Fonds
Date:
[ca. 1942-1967]
[ca. 1942-1967]
Personnes et institutions:
Classification:
documents textuels
documents textuels
Numéro de référence:
ARCH257787
Description:
12 files from AEA Los Angeles office - The Sierra Foundation, General Motors Company Advanced Concepts Plant, California Plaza Phase 2A, California General Mail Facility and Vehicule Maintenance Facility, The World Bank Main Complex Buildings, Caltrans Laboratory Equipement Shop-Sacramento, Wittington Place, Environmental and Molecular Science Lab, Multimodal Transportation Terminal - San Jose, Sacramento Office Tower, Central Library City of Phoenix
ARCH257787
Description:
12 files from AEA Los Angeles office - The Sierra Foundation, General Motors Company Advanced Concepts Plant, California Plaza Phase 2A, California General Mail Facility and Vehicule Maintenance Facility, The World Bank Main Complex Buildings, Caltrans Laboratory Equipement Shop-Sacramento, Wittington Place, Environmental and Molecular Science Lab, Multimodal Transportation Terminal - San Jose, Sacramento Office Tower, Central Library City of Phoenix
Personnes et institutions:
Titre:
Files from AEA Los Angeles office
Actions:
ARCH257787
Description:
12 files from AEA Los Angeles office - The Sierra Foundation, General Motors Company Advanced Concepts Plant, California Plaza Phase 2A, California General Mail Facility and Vehicule Maintenance Facility, The World Bank Main Complex Buildings, Caltrans Laboratory Equipement Shop-Sacramento, Wittington Place, Environmental and Molecular Science Lab, Multimodal Transportation Terminal - San Jose, Sacramento Office Tower, Central Library City of Phoenix
Files from AEA Los Angeles office
Actions:
ARCH257787
Description:
12 files from AEA Los Angeles office - The Sierra Foundation, General Motors Company Advanced Concepts Plant, California Plaza Phase 2A, California General Mail Facility and Vehicule Maintenance Facility, The World Bank Main Complex Buildings, Caltrans Laboratory Equipement Shop-Sacramento, Wittington Place, Environmental and Molecular Science Lab, Multimodal Transportation Terminal - San Jose, Sacramento Office Tower, Central Library City of Phoenix
Classification:
documents textuels
documents textuels
Personnes et institutions:
Niveau de description archivistique:
Sous-série
Sous-série
Numéro de référence:
AP022.S3.SS3
Description:
Sub-series documents public relations, marketing activities and collaborations of the offices of Erickson / Massey and Arthur Erickson Architects in Vancouver, British columbia, and Toronto, Ontario. The material was intended for media and press releases, publications, photographs and information requests, presentations, publicity and marketing brochures, and includes project descriptions, photographs and slides, magazine articles and clippings, publication drawings, galley proofs for books and a Life Magazine article on the Graham House, correspondence, and printing plates for a publicity brochure. Sub-series also documents Erickson / Massey and Arthur Erickson Architects collaboration with Francisco Imported Furniture Ltd the company of Francisco Leopoldo Kripacz (b. 8 April, 1942 - d. 3 August, 2000). Kripacz was born in Caracas, Venezuela, educated in Europe, the United States, and studied design in Vancouver and New York. He also went to the University of British Columbia for a Bachelor of Commerce degree in 1964. He became a resident Canadian in 1961, and a Canadian citizen in 1973. In 1964 he founded an interior design and furniture import business in Vancouver with Arthur Erickson, and opened a showroom in Montreal (550 Sherbrooke St. West), in 1965. Kripacz designed the exhibition unit in Habitat 67 (by architect Moshe Safdie) for the 1967 World Exposition in Montreal, and created interiors for a private clientel as well as for many of Arthur Erickson's buildings. The latter included the Helmut Eppich House and Erickson's own residence in Vancouver, the Hilborn Residence in Ontario, the Prime Minister's office and resdence in Ottawa, the UBC Faculty Club, the Macmillan Blodel Bulding, Vancouver, the Bank of Canada Headquarters in Ottawa, the Student Union Building at Queen's University, Kingston, the Provincial Law Courts in Robson Square, Vancouver, Roy Thomson Hall and the Tech Mining offices in Toronto, the Canadian Chancery in Washington, D.C., amongst others. Material related to Francisco Imported Furniture Ltd Sub-series also contains professional correspondence with Arthur Erickson Architect, financial documents of Francisco Imported Furniture Ltd, furniture design proposals, photographs and personal correspondance files of Francisco Kripacz.
AP022.S3.SS3
Description:
Sub-series documents public relations, marketing activities and collaborations of the offices of Erickson / Massey and Arthur Erickson Architects in Vancouver, British columbia, and Toronto, Ontario. The material was intended for media and press releases, publications, photographs and information requests, presentations, publicity and marketing brochures, and includes project descriptions, photographs and slides, magazine articles and clippings, publication drawings, galley proofs for books and a Life Magazine article on the Graham House, correspondence, and printing plates for a publicity brochure. Sub-series also documents Erickson / Massey and Arthur Erickson Architects collaboration with Francisco Imported Furniture Ltd the company of Francisco Leopoldo Kripacz (b. 8 April, 1942 - d. 3 August, 2000). Kripacz was born in Caracas, Venezuela, educated in Europe, the United States, and studied design in Vancouver and New York. He also went to the University of British Columbia for a Bachelor of Commerce degree in 1964. He became a resident Canadian in 1961, and a Canadian citizen in 1973. In 1964 he founded an interior design and furniture import business in Vancouver with Arthur Erickson, and opened a showroom in Montreal (550 Sherbrooke St. West), in 1965. Kripacz designed the exhibition unit in Habitat 67 (by architect Moshe Safdie) for the 1967 World Exposition in Montreal, and created interiors for a private clientel as well as for many of Arthur Erickson's buildings. The latter included the Helmut Eppich House and Erickson's own residence in Vancouver, the Hilborn Residence in Ontario, the Prime Minister's office and resdence in Ottawa, the UBC Faculty Club, the Macmillan Blodel Bulding, Vancouver, the Bank of Canada Headquarters in Ottawa, the Student Union Building at Queen's University, Kingston, the Provincial Law Courts in Robson Square, Vancouver, Roy Thomson Hall and the Tech Mining offices in Toronto, the Canadian Chancery in Washington, D.C., amongst others. Material related to Francisco Imported Furniture Ltd Sub-series also contains professional correspondence with Arthur Erickson Architect, financial documents of Francisco Imported Furniture Ltd, furniture design proposals, photographs and personal correspondance files of Francisco Kripacz.
Personnes et institutions:
Date:
1967-1988
1967-1988
Titre:
Public relations, marketing and collaborations
Actions:
AP022.S3.SS3
Description:
Sub-series documents public relations, marketing activities and collaborations of the offices of Erickson / Massey and Arthur Erickson Architects in Vancouver, British columbia, and Toronto, Ontario. The material was intended for media and press releases, publications, photographs and information requests, presentations, publicity and marketing brochures, and includes project descriptions, photographs and slides, magazine articles and clippings, publication drawings, galley proofs for books and a Life Magazine article on the Graham House, correspondence, and printing plates for a publicity brochure. Sub-series also documents Erickson / Massey and Arthur Erickson Architects collaboration with Francisco Imported Furniture Ltd the company of Francisco Leopoldo Kripacz (b. 8 April, 1942 - d. 3 August, 2000). Kripacz was born in Caracas, Venezuela, educated in Europe, the United States, and studied design in Vancouver and New York. He also went to the University of British Columbia for a Bachelor of Commerce degree in 1964. He became a resident Canadian in 1961, and a Canadian citizen in 1973. In 1964 he founded an interior design and furniture import business in Vancouver with Arthur Erickson, and opened a showroom in Montreal (550 Sherbrooke St. West), in 1965. Kripacz designed the exhibition unit in Habitat 67 (by architect Moshe Safdie) for the 1967 World Exposition in Montreal, and created interiors for a private clientel as well as for many of Arthur Erickson's buildings. The latter included the Helmut Eppich House and Erickson's own residence in Vancouver, the Hilborn Residence in Ontario, the Prime Minister's office and resdence in Ottawa, the UBC Faculty Club, the Macmillan Blodel Bulding, Vancouver, the Bank of Canada Headquarters in Ottawa, the Student Union Building at Queen's University, Kingston, the Provincial Law Courts in Robson Square, Vancouver, Roy Thomson Hall and the Tech Mining offices in Toronto, the Canadian Chancery in Washington, D.C., amongst others. Material related to Francisco Imported Furniture Ltd Sub-series also contains professional correspondence with Arthur Erickson Architect, financial documents of Francisco Imported Furniture Ltd, furniture design proposals, photographs and personal correspondance files of Francisco Kripacz.
Public relations, marketing and collaborations
Actions:
AP022.S3.SS3
Description:
Sub-series documents public relations, marketing activities and collaborations of the offices of Erickson / Massey and Arthur Erickson Architects in Vancouver, British columbia, and Toronto, Ontario. The material was intended for media and press releases, publications, photographs and information requests, presentations, publicity and marketing brochures, and includes project descriptions, photographs and slides, magazine articles and clippings, publication drawings, galley proofs for books and a Life Magazine article on the Graham House, correspondence, and printing plates for a publicity brochure. Sub-series also documents Erickson / Massey and Arthur Erickson Architects collaboration with Francisco Imported Furniture Ltd the company of Francisco Leopoldo Kripacz (b. 8 April, 1942 - d. 3 August, 2000). Kripacz was born in Caracas, Venezuela, educated in Europe, the United States, and studied design in Vancouver and New York. He also went to the University of British Columbia for a Bachelor of Commerce degree in 1964. He became a resident Canadian in 1961, and a Canadian citizen in 1973. In 1964 he founded an interior design and furniture import business in Vancouver with Arthur Erickson, and opened a showroom in Montreal (550 Sherbrooke St. West), in 1965. Kripacz designed the exhibition unit in Habitat 67 (by architect Moshe Safdie) for the 1967 World Exposition in Montreal, and created interiors for a private clientel as well as for many of Arthur Erickson's buildings. The latter included the Helmut Eppich House and Erickson's own residence in Vancouver, the Hilborn Residence in Ontario, the Prime Minister's office and resdence in Ottawa, the UBC Faculty Club, the Macmillan Blodel Bulding, Vancouver, the Bank of Canada Headquarters in Ottawa, the Student Union Building at Queen's University, Kingston, the Provincial Law Courts in Robson Square, Vancouver, Roy Thomson Hall and the Tech Mining offices in Toronto, the Canadian Chancery in Washington, D.C., amongst others. Material related to Francisco Imported Furniture Ltd Sub-series also contains professional correspondence with Arthur Erickson Architect, financial documents of Francisco Imported Furniture Ltd, furniture design proposals, photographs and personal correspondance files of Francisco Kripacz.
Niveau de description archivistique:
sub-series
sub-series
Date:
1967-1988
1967-1988
Personnes et institutions:
Classification:
photographies
photographies
Numéro de référence:
ARCH274377
Description:
Slide documentation for several projects, including projects from the offices of Nick Milkovich Architects. Includes: Montiverdi Estates, Cahaya, Bukit Ceylon Condominiums, Moraine Lake Lodge, Arrowhead Village, San Diego Convention Center, Three Block Project, Museum of Glass, World Bank Competition, Chicago Library, Robson Square Revitalization and Lanyon Phillips Office. Includes plans, models, presentation drawings, details, exteriors and interiors, illustrative plans and renderings.
ARCH274377
Description:
Slide documentation for several projects, including projects from the offices of Nick Milkovich Architects. Includes: Montiverdi Estates, Cahaya, Bukit Ceylon Condominiums, Moraine Lake Lodge, Arrowhead Village, San Diego Convention Center, Three Block Project, Museum of Glass, World Bank Competition, Chicago Library, Robson Square Revitalization and Lanyon Phillips Office. Includes plans, models, presentation drawings, details, exteriors and interiors, illustrative plans and renderings.
Personnes et institutions:
Date:
ca. 1990-2001
ca. 1990-2001
Titre:
Slide documentation for several projects, including projects from the offices of Nick Milkovich Architects
Actions:
ARCH274377
Description:
Slide documentation for several projects, including projects from the offices of Nick Milkovich Architects. Includes: Montiverdi Estates, Cahaya, Bukit Ceylon Condominiums, Moraine Lake Lodge, Arrowhead Village, San Diego Convention Center, Three Block Project, Museum of Glass, World Bank Competition, Chicago Library, Robson Square Revitalization and Lanyon Phillips Office. Includes plans, models, presentation drawings, details, exteriors and interiors, illustrative plans and renderings.
Slide documentation for several projects, including projects from the offices of Nick Milkovich Architects
Actions:
ARCH274377
Description:
Slide documentation for several projects, including projects from the offices of Nick Milkovich Architects. Includes: Montiverdi Estates, Cahaya, Bukit Ceylon Condominiums, Moraine Lake Lodge, Arrowhead Village, San Diego Convention Center, Three Block Project, Museum of Glass, World Bank Competition, Chicago Library, Robson Square Revitalization and Lanyon Phillips Office. Includes plans, models, presentation drawings, details, exteriors and interiors, illustrative plans and renderings.
Classification:
photographies
photographies
Date:
ca. 1990-2001
ca. 1990-2001
Personnes et institutions:
Classification:
dessins
Quantité:
2 drawing(s)
dessins
Quantité:
2 drawing(s)
Titre:
China Drawings, 1978
China Drawings, 1978
Actions:
Numéro de référence:
DR2007:0013:001-003
Description:
Pair of drawings completed after and reflecting on L.W. Richards' 1977 study tour of The People's Republic of China: a) "Preliminary Drawing for a Bank for The People's Republic of China" and b) "Preliminary Drawings for a Factory for The People's Republic of China"; 2 mixed media on tracing paper, each approx. 15" x 25"; dated 11/78. These drawings follow and are related to 1977 Post Card project in the CCA collections.
DR2007:0013:001-003
Description:
Pair of drawings completed after and reflecting on L.W. Richards' 1977 study tour of The People's Republic of China: a) "Preliminary Drawing for a Bank for The People's Republic of China" and b) "Preliminary Drawings for a Factory for The People's Republic of China"; 2 mixed media on tracing paper, each approx. 15" x 25"; dated 11/78. These drawings follow and are related to 1977 Post Card project in the CCA collections.
Personnes et institutions:
Titre:
China Drawings, 1978
Actions:
DR2007:0013:001-003
Description:
Pair of drawings completed after and reflecting on L.W. Richards' 1977 study tour of The People's Republic of China: a) "Preliminary Drawing for a Bank for The People's Republic of China" and b) "Preliminary Drawings for a Factory for The People's Republic of China"; 2 mixed media on tracing paper, each approx. 15" x 25"; dated 11/78. These drawings follow and are related to 1977 Post Card project in the CCA collections.
China Drawings, 1978
Actions:
DR2007:0013:001-003
Description:
Pair of drawings completed after and reflecting on L.W. Richards' 1977 study tour of The People's Republic of China: a) "Preliminary Drawing for a Bank for The People's Republic of China" and b) "Preliminary Drawings for a Factory for The People's Republic of China"; 2 mixed media on tracing paper, each approx. 15" x 25"; dated 11/78. These drawings follow and are related to 1977 Post Card project in the CCA collections.
Classification:
dessins
Quantité:
2 drawing(s)
dessins
Quantité:
2 drawing(s)
Personnes et institutions:
Classification:
recherche
recherche
Actions:
Description:
Subventions de recherche Groupe Banque TD dans la collection du CCA Amin Alsaden (Harvard University, Graduate School of Design); Heather Braiden (McGill University); Christina Crawford (Harvard University, Graduate School of Design); Ayca Koseoglu (McGill University); Whitten Overby (Cornell University, College of Architecture, Art and Planning); Dana Samuel (Université(...)
Subventions de recherche Groupe Banque TD dans la collection du CCA Amin Alsaden (Harvard University, Graduate School of Design); Heather Braiden (McGill University); Christina Crawford (Harvard University, Graduate School of Design); Ayca Koseoglu (McGill University); Whitten Overby (Cornell University, College of Architecture, Art and Planning); Dana Samuel (Université(...)
Date:
juin 2014 au septembre 2014
juin 2014 au septembre 2014
Titre:
Programme pour les doctorants 2014
Actions:
Description:
Subventions de recherche Groupe Banque TD dans la collection du CCA Amin Alsaden (Harvard University, Graduate School of Design); Heather Braiden (McGill University); Christina Crawford (Harvard University, Graduate School of Design); Ayca Koseoglu (McGill University); Whitten Overby (Cornell University, College of Architecture, Art and Planning); Dana Samuel (Université(...)
Programme pour les doctorants 2014
Actions:
Description:
Subventions de recherche Groupe Banque TD dans la collection du CCA Amin Alsaden (Harvard University, Graduate School of Design); Heather Braiden (McGill University); Christina Crawford (Harvard University, Graduate School of Design); Ayca Koseoglu (McGill University); Whitten Overby (Cornell University, College of Architecture, Art and Planning); Dana Samuel (Université(...)
Classification:
recherche
recherche
Date:
juin 2014 au
septembre 2014
juin 2014 au
septembre 2014
Classification:
recherche
recherche
Actions:
Description:
Subventions de recherche Groupe Banque TD dans la collection du CCA : José Aragüez (Princeton University, Graduate School of Architecture); Britt Eversole (Princeton University, Graduate School of Architecture); Michael Kubo (Massachusetts Institute of Technology); Peter Minosh (Columbia University, Graduate School of Architecture, Planning and Preservation); Bryan(...)
Subventions de recherche Groupe Banque TD dans la collection du CCA : José Aragüez (Princeton University, Graduate School of Architecture); Britt Eversole (Princeton University, Graduate School of Architecture); Michael Kubo (Massachusetts Institute of Technology); Peter Minosh (Columbia University, Graduate School of Architecture, Planning and Preservation); Bryan(...)
Date:
juin 2013 au août 2013
juin 2013 au août 2013
Titre:
Programme pour les doctorants 2013
Actions:
Description:
Subventions de recherche Groupe Banque TD dans la collection du CCA : José Aragüez (Princeton University, Graduate School of Architecture); Britt Eversole (Princeton University, Graduate School of Architecture); Michael Kubo (Massachusetts Institute of Technology); Peter Minosh (Columbia University, Graduate School of Architecture, Planning and Preservation); Bryan(...)
Programme pour les doctorants 2013
Actions:
Description:
Subventions de recherche Groupe Banque TD dans la collection du CCA : José Aragüez (Princeton University, Graduate School of Architecture); Britt Eversole (Princeton University, Graduate School of Architecture); Michael Kubo (Massachusetts Institute of Technology); Peter Minosh (Columbia University, Graduate School of Architecture, Planning and Preservation); Bryan(...)
Classification:
recherche
recherche
Date:
juin 2013 au
août 2013
juin 2013 au
août 2013
Classification:
événements
événements
Actions:
Description:
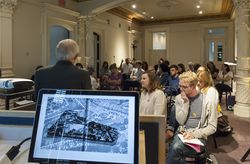
Le CCA présente Outils daujourdhui 2014, un séminaire dété tenu dans le cadre du Programme de subventions de recherche dans la Collection CCA-Groupe Banque TD. Cette année, le séminaire abordes des questions en architecture contemporaine en montrant comment des projets divergent et senrichissent mutuellement, et comment leur différences résultent de points de vue(...)
Le CCA présente Outils daujourdhui 2014, un séminaire dété tenu dans le cadre du Programme de subventions de recherche dans la Collection CCA-Groupe Banque TD. Cette année, le séminaire abordes des questions en architecture contemporaine en montrant comment des projets divergent et senrichissent mutuellement, et comment leur différences résultent de points de vue(...)
Date:
23 juin 2014 au 28 juin 2014
23 juin 2014 au 28 juin 2014
Titre:
Outils d’aujourd’hui : Matériels et atmosphères
Actions:
Description:
Le CCA présente Outils daujourdhui 2014, un séminaire dété tenu dans le cadre du Programme de subventions de recherche dans la Collection CCA-Groupe Banque TD. Cette année, le séminaire abordes des questions en architecture contemporaine en montrant comment des projets divergent et senrichissent mutuellement, et comment leur différences résultent de points de vue(...)
Outils d’aujourd’hui : Matériels et atmosphères
Actions:
Description:
Le CCA présente Outils daujourdhui 2014, un séminaire dété tenu dans le cadre du Programme de subventions de recherche dans la Collection CCA-Groupe Banque TD. Cette année, le séminaire abordes des questions en architecture contemporaine en montrant comment des projets divergent et senrichissent mutuellement, et comment leur différences résultent de points de vue(...)
Classification:
événements
événements
Date:
23 juin 2014 au
28 juin 2014
23 juin 2014 au
28 juin 2014


