


13754 Résultats
Classification:
dessins
Quantité:
6 File
dessins
Quantité:
6 File
Numéro de référence:
ARCH40527
ARCH40527
Personnes et institutions:
Classification:
dessins
Quantité:
6 File
dessins
Quantité:
6 File
Personnes et institutions:
Classification:
photographies
photographies
Numéro de référence:
AP148.S1.1970.PR02.018
AP148.S1.1970.PR02.018
Personnes et institutions:
Date:
1970-1971
1970-1971
Titre:
Nuovi paesaggi rurali [New rural landscapes], Interplanetary Architecture
Actions:
AP148.S1.1970.PR02.018
Nuovi paesaggi rurali [New rural landscapes], Interplanetary Architecture
Actions:
AP148.S1.1970.PR02.018
Classification:
photographies
photographies
Date:
1970-1971
1970-1971
Personnes et institutions:
Classification:
dessins
dessins
Numéro de référence:
AP046.S1.1983.PR02.133
Description:
This file includes a landscaping plan for the piers and Esplanade de la Commune.
AP046.S1.1983.PR02.133
Description:
This file includes a landscaping plan for the piers and Esplanade de la Commune.
Personnes et institutions:
Date:
1983-1992
1983-1992
Titre:
Landscaping plan, Old Port of Montreal Master Plan, Montréal, Québec
Actions:
AP046.S1.1983.PR02.133
Description:
This file includes a landscaping plan for the piers and Esplanade de la Commune.
Landscaping plan, Old Port of Montreal Master Plan, Montréal, Québec
Actions:
AP046.S1.1983.PR02.133
Description:
This file includes a landscaping plan for the piers and Esplanade de la Commune.
Classification:
dessins
dessins
Date:
1983-1992
1983-1992
Personnes et institutions:
Classification:
dessins
Quantité:
11 conceptual drawing(s)
dessins
Quantité:
11 conceptual drawing(s)
Numéro de référence:
DR1995:0185:009-019
Description:
annotated sketches of structures, perspective sketches showing landscaping and new plantings, exterior perspectives of aviary, and structural and axonometric details
DR1995:0185:009-019
Description:
annotated sketches of structures, perspective sketches showing landscaping and new plantings, exterior perspectives of aviary, and structural and axonometric details
Personnes et institutions:
Titre:
Annotated sketches of structures, perspective sketches showing landscaping and new plantings
Actions:
DR1995:0185:009-019
Description:
annotated sketches of structures, perspective sketches showing landscaping and new plantings, exterior perspectives of aviary, and structural and axonometric details
Annotated sketches of structures, perspective sketches showing landscaping and new plantings
Actions:
DR1995:0185:009-019
Description:
annotated sketches of structures, perspective sketches showing landscaping and new plantings, exterior perspectives of aviary, and structural and axonometric details
Classification:
dessins
Quantité:
11 conceptual drawing(s)
dessins
Quantité:
11 conceptual drawing(s)
Personnes et institutions:
Classification:
maquettes
maquettes
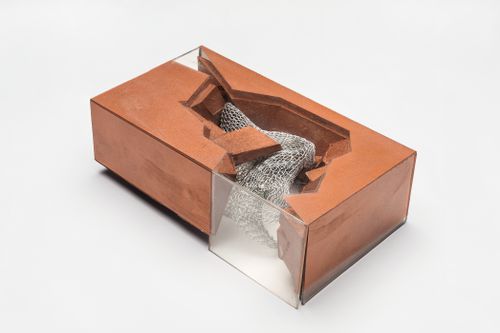
Numéro de référence:
ARCH277735
ARCH277735
Personnes et institutions:
Date:
1997
1997
Classification:
maquettes
maquettes
Date:
1997
1997
Personnes et institutions:
Classification:
maquettes
maquettes
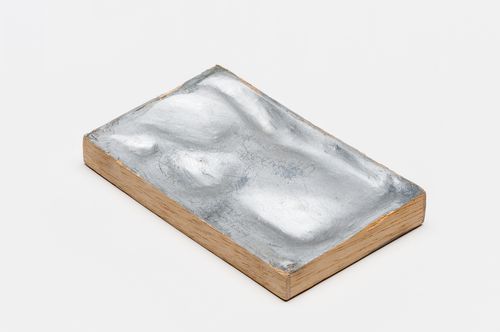
Numéro de référence:
ARCH277736
ARCH277736
Personnes et institutions:
Date:
1997
1997
Classification:
maquettes
maquettes
Date:
1997
1997
Personnes et institutions:
Classification:
dessins
dessins
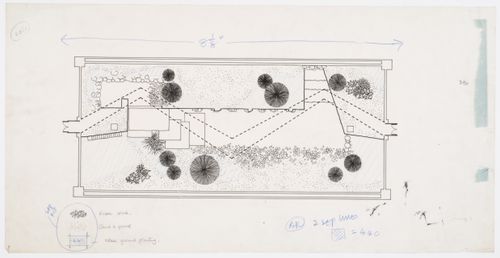
Numéro de référence:
DR1995:0185:266
DR1995:0185:266
Personnes et institutions:
Date:
between 1960 and 1963
between 1960 and 1963
Classification:
dessins
dessins
Date:
between 1960 and 1963
between 1960 and 1963
Personnes et institutions:
Classification:
photographies
photographies
Actions:
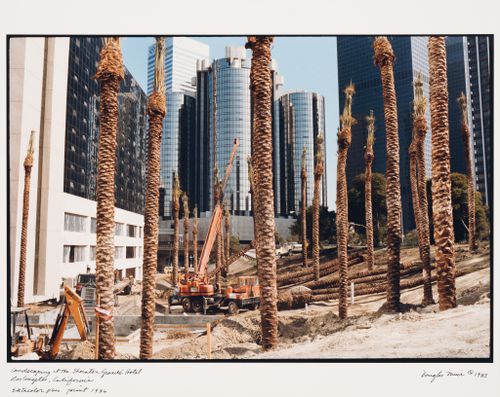
Numéro de référence:
PH1986:1171
PH1986:1171
Personnes et institutions:
Date:
1983
1983
Classification:
photographies
photographies
Date:
1983
1983
Personnes et institutions:
Classification:
dessins
dessins
Numéro de référence:
DR1999:0152
DR1999:0152
Personnes et institutions:
Classification:
dessins
dessins
Personnes et institutions:
Classification:
dessins
Quantité:
87 File
dessins
Quantité:
87 File
Numéro de référence:
ARCH256625
ARCH256625
Personnes et institutions:
Date:
1977-1978
1977-1978
Classification:
dessins
Quantité:
87 File
dessins
Quantité:
87 File
Date:
1977-1978
1977-1978
Personnes et institutions:


